

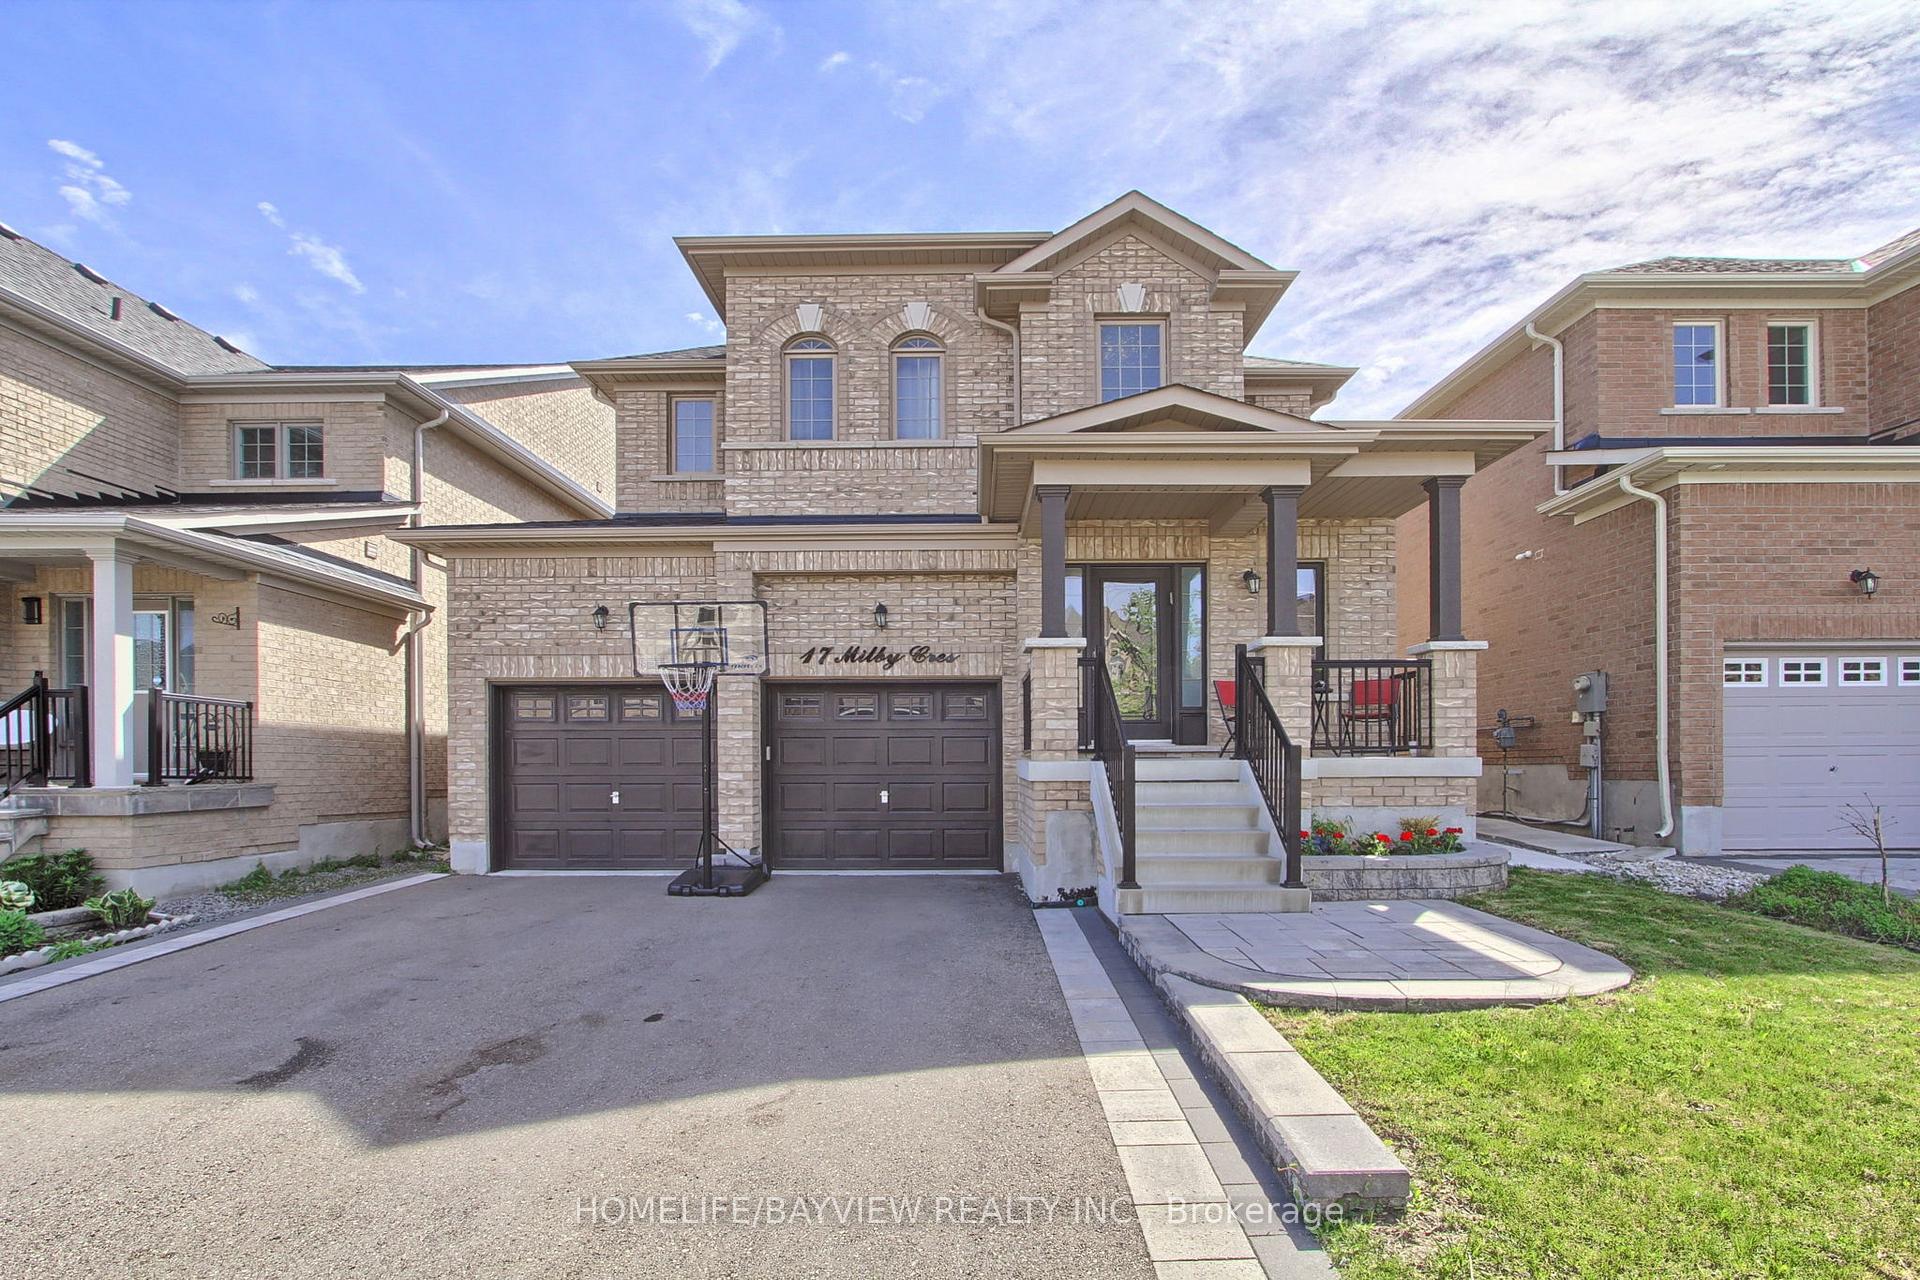
17 Milby Crescent
17 Milby Crescent
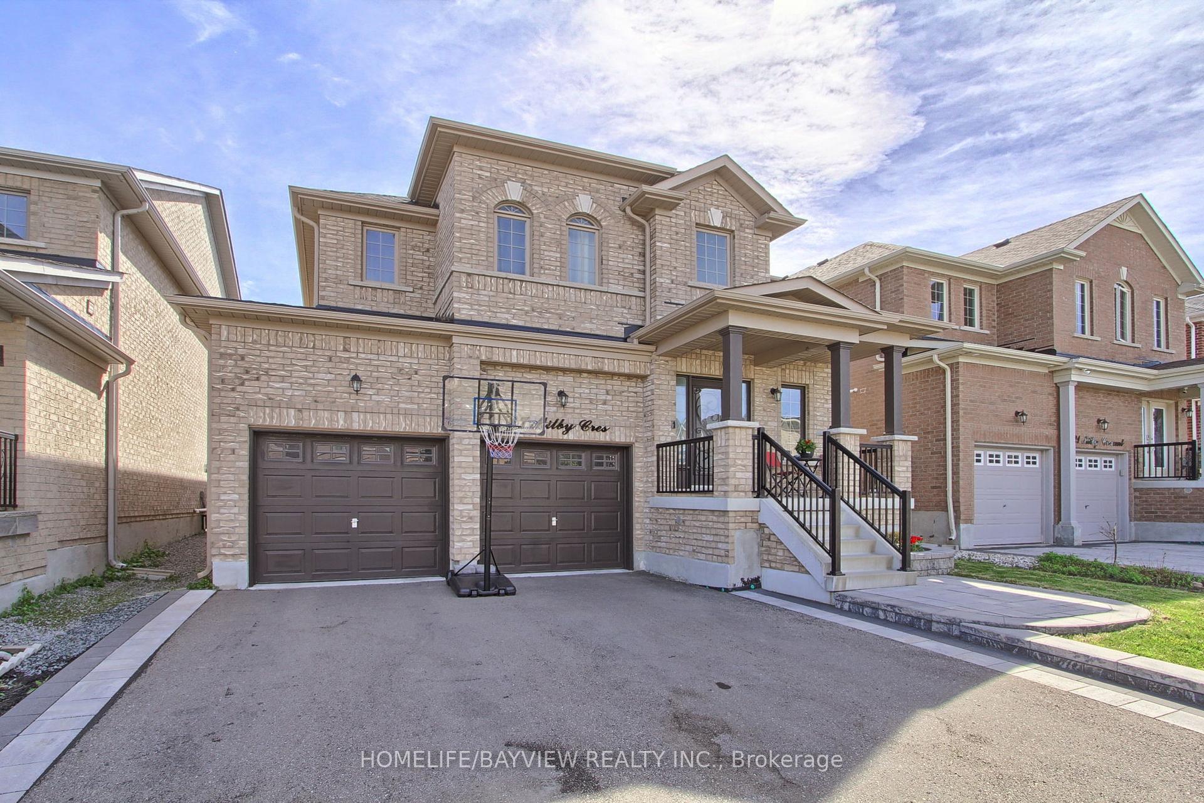
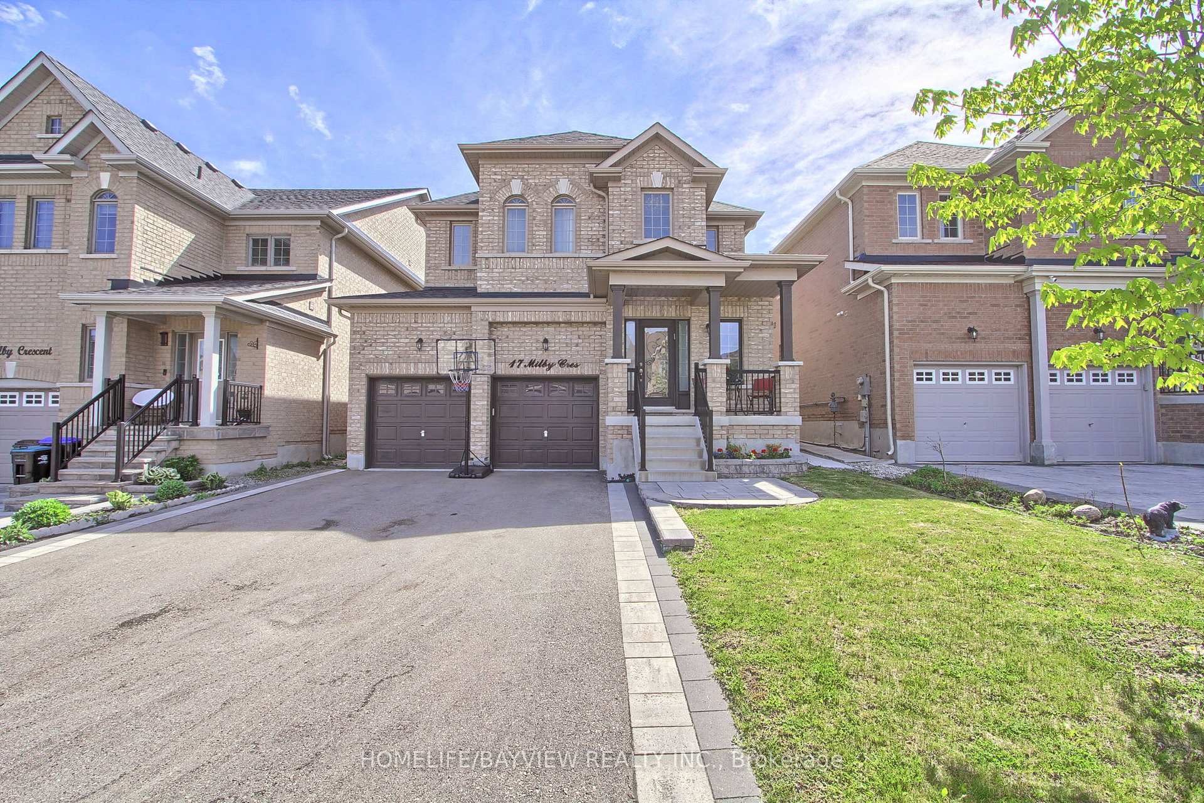
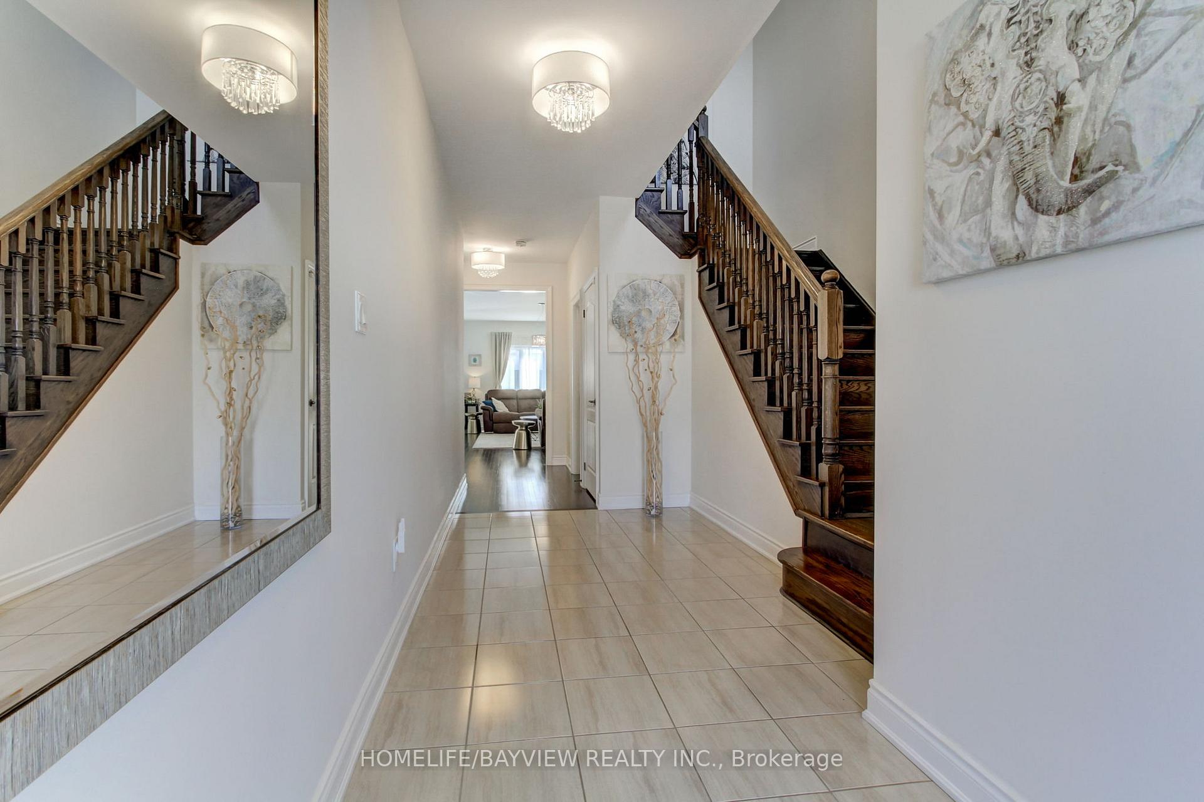
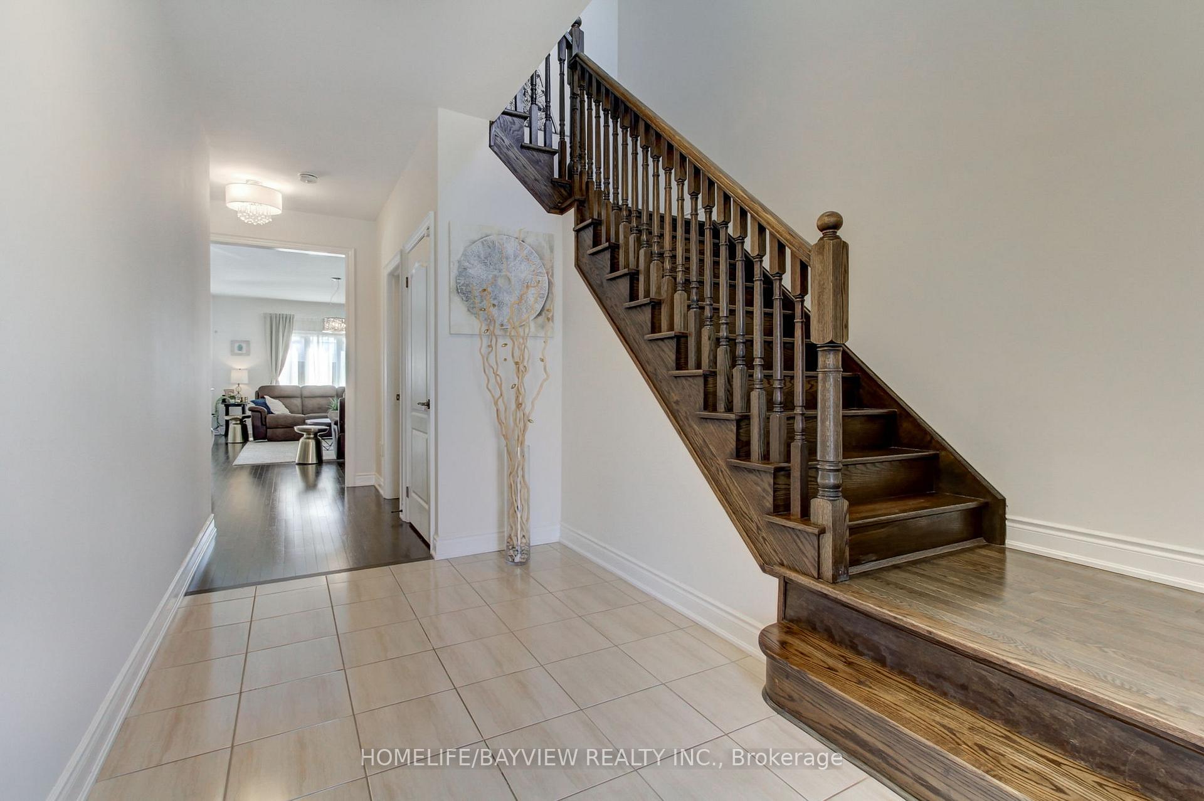 See all 40 photos
Property history
Facts and features
- BasementFull
- Water, sewerMunicipal
- HeatingForced air
- CoolingCentral air
- Hardwood floors
- Central air
The homeDetached, 2-storey, 2,000–2,500 sq ft
- Type: Detached
- Style: 2-storey
- Living space: 2,000–2,500 sq ft
- Basement: Full
InsideHardwood, Ceramic, Broadloom, Main level, Other
- Flooring: Hardwood, Ceramic, Broadloom
- Laundry: Main level
- Features: Other
- Security: Alarm system
- Rooms above ground: 9
- Rooms in the basement: 0
- Bedrooms: 4
- Bathrooms: 3
- Kitchens: 1
Outside and lotBrick, Asphalt shingle, Concrete
- Exterior: Brick
- Roof: Asphalt shingle
- Foundation: Concrete
- Size: 39.39 × 108.33 ft
- Zoning: Res
Parking2 Garage, Detached, Private double
- Spaces: 2 Garage
- Garage: Detached
- Driveway: Private double
Heating, water and powerForced air, gas, Central air, Municipal sewer
- Heating: Forced air, gas
- Cooling: Central air
- Sewer: Municipal sewer
- Cable: Available
Costs and taxesTaxes $6,379 a year, HST included in the price, Water heater
- Taxes, 2025: $6,379 a year
- HST: HST included in the price
- Rental items: Water heater
Included in the saleS.s fridge, stove, dishwasher, over the range exhaust hood fan, white washer and dryer, all window coverings and elfs., 2 monitor's brackets in the kids room, all wall decor mirrors and pictures
- Included: S.s fridge, stove, dishwasher, over the range exhaust hood fan, white washer and dryer, all window coverings and elfs.
- Not included: 2 monitor's brackets in the kids room, all wall decor mirrors and pictures
NearbyLibrary, public transit, school, fenced yard, electric car charger, park
- Close to: Library, public transit, school, fenced yard, electric car charger, park
Listing detailsN12400772, Sold, Sep 12, 2025
- MLS® number: N12400772
- Status: Sold
- Listed on: Sep 12, 2025
- Days on market: 29
- Updated: Oct 11, 2025
- Possession: 2025-10-30 / Flexible
- Occupied by: Owner
- Listing brokerage: HOMELIFE/BAYVIEW REALTY INC.
About this home
17 Milby Crescent, Bradford West Gwillimbury (Bradford), ON L3Z 0Y9
Very Bright, Open Concept 4 Bedroom Home Located In One Of The Best Family Oriented Neighborhoods Of Bradford, Shows Like A Model, Real Pride Of Ownership. Property Located Just Steps From Parks, Schools, Public Library, Banks And Plazas. 9' Ceiling On 1st Floor, Granite Counter In Kitchen Spacious Family Room, Master Bedroom With Large W/I Closet And Spa Like 5Pc Ensuite. No Side Walk. Interlocked rear Patio and front Landing. Direct Garage Access from the Property. Large Windows In Basement, R/I Washroom In Basement. Certified EV Charging Station.
Ask about this home
A HOMEH agent will answer your questions about this home.
Around this home
Daily convenience, out of 100, from the distances below
Schools nearby
School rating, out of 10.
Helpful calculators
Your HOMEH agent

"I would see it this week."