

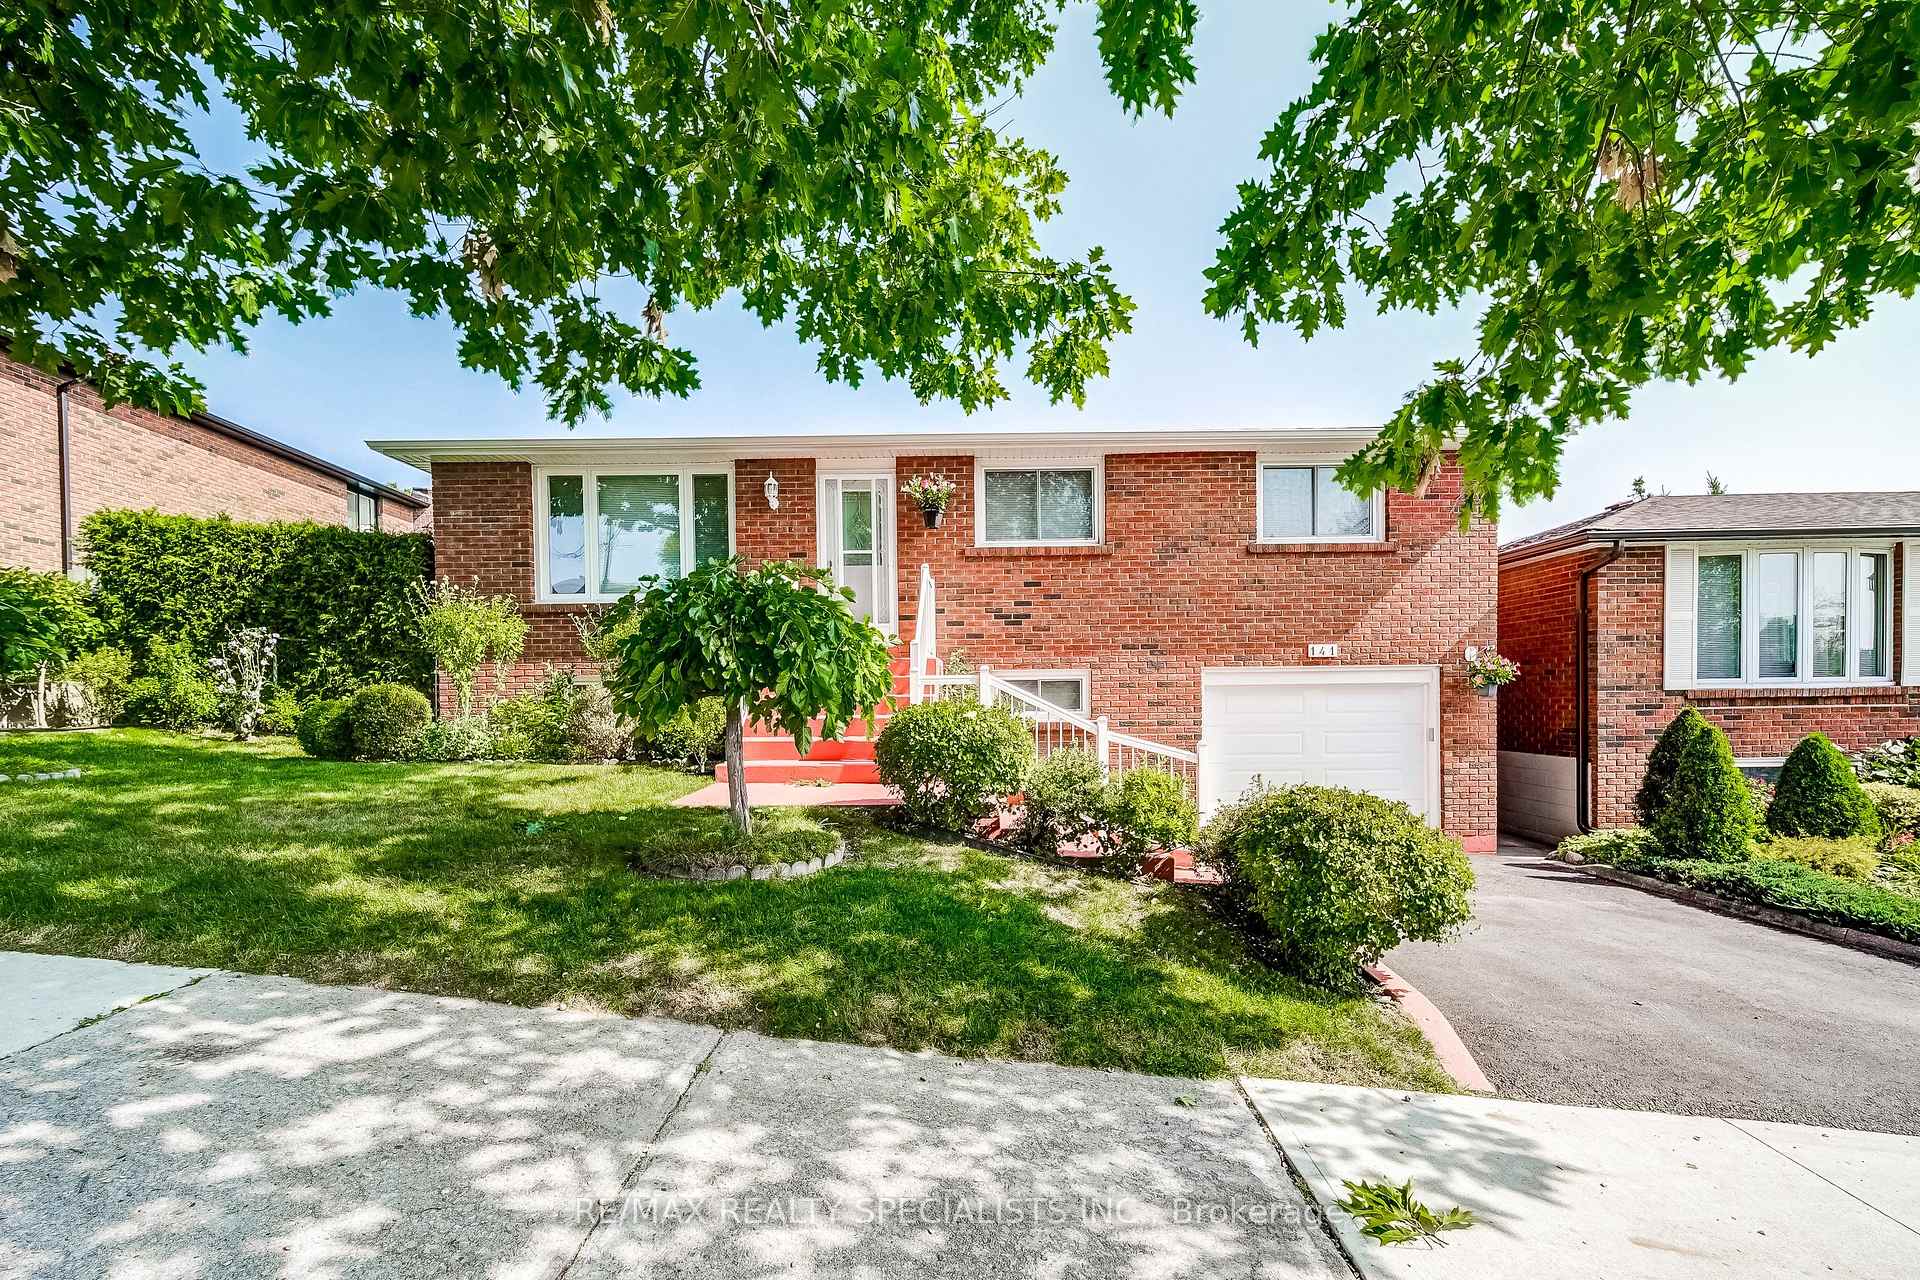
141 Zima Crescent
141 Zima Crescent
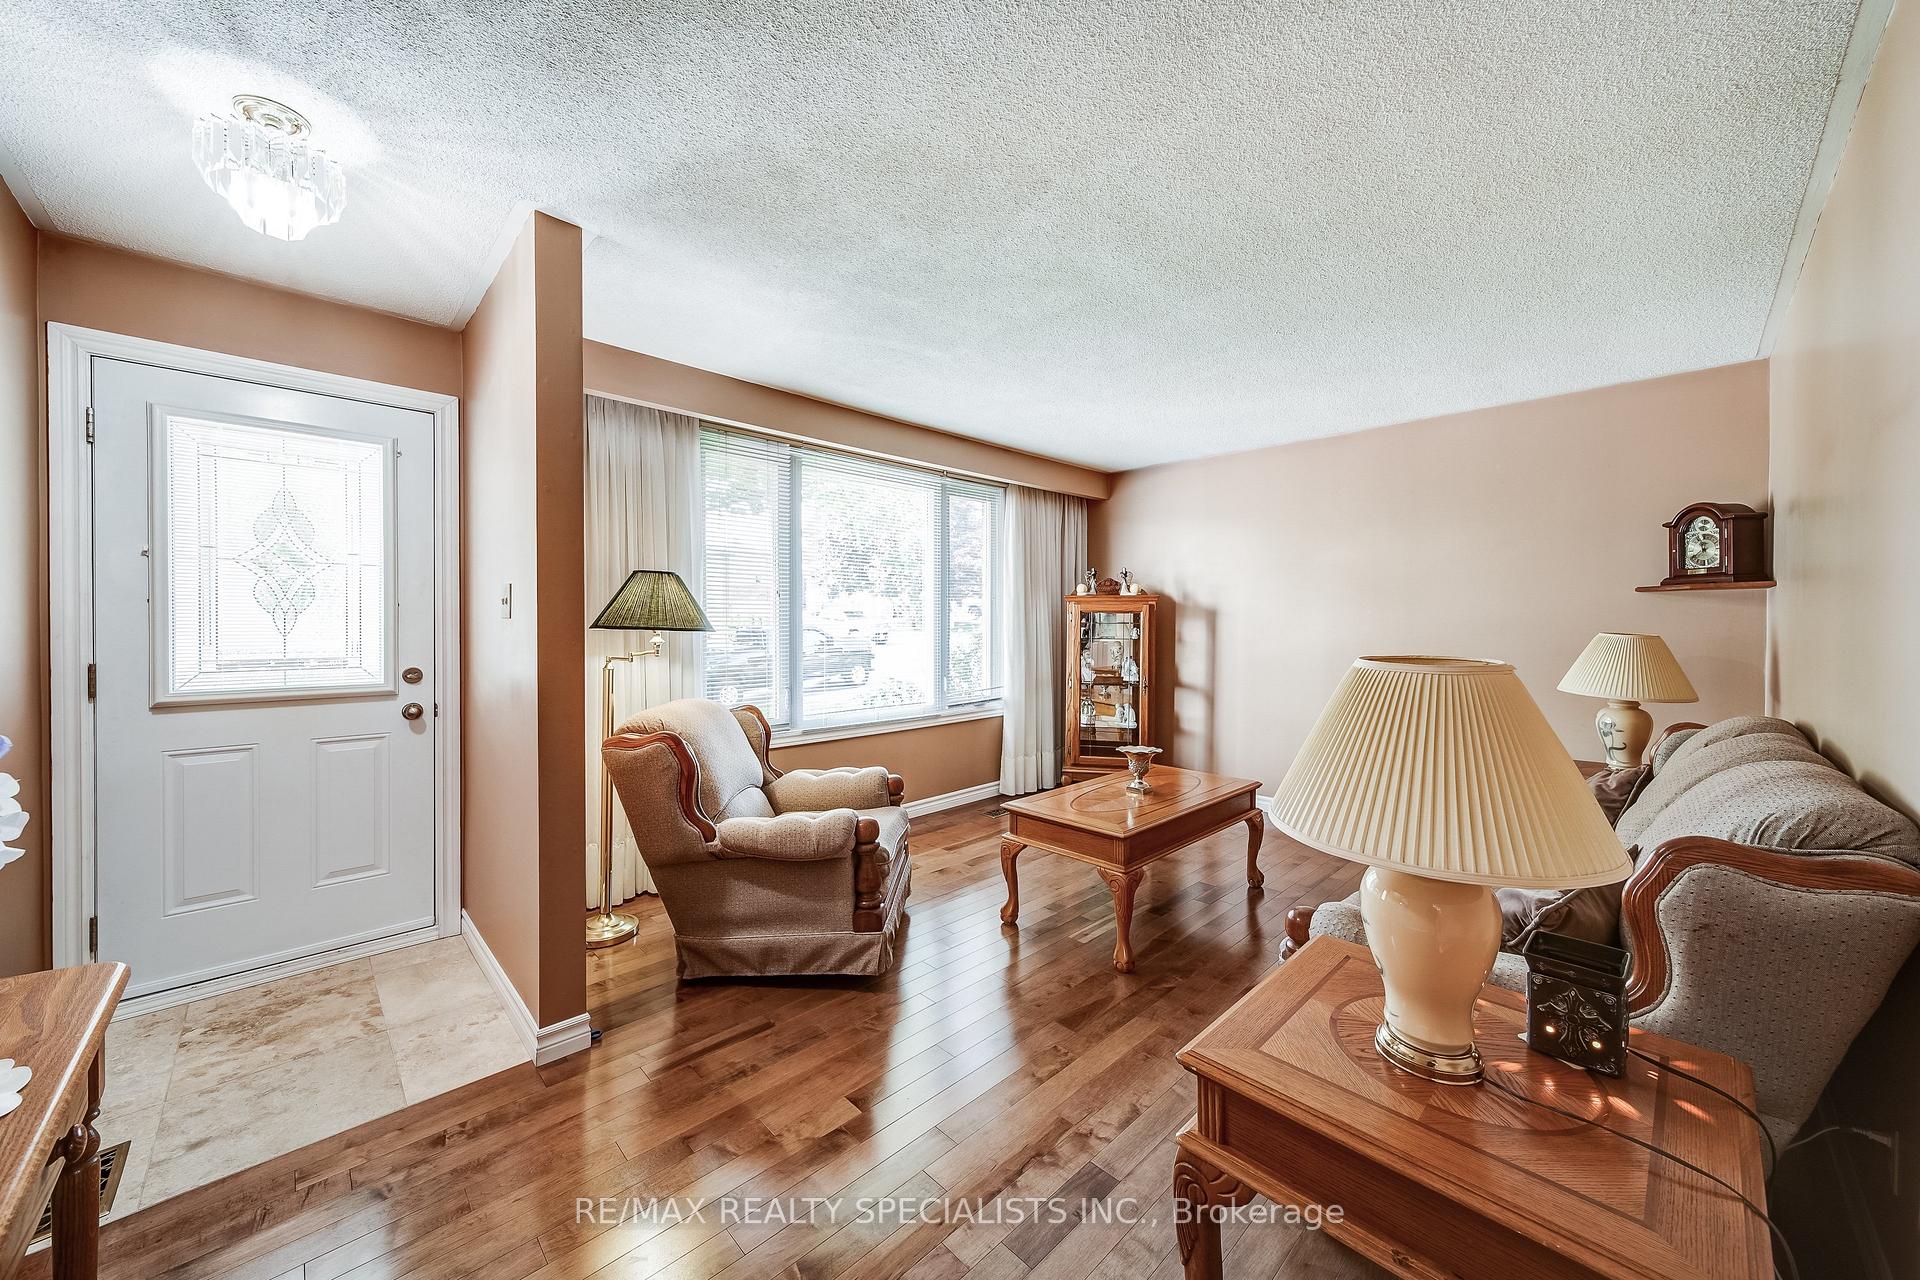 See all 36 photos
Property history
Facts and features
- BasementFinished
- Water, sewerMunicipal
- Lot shapeIrregular
- HeatingForced air
- Second kitchen
- Separate entrance
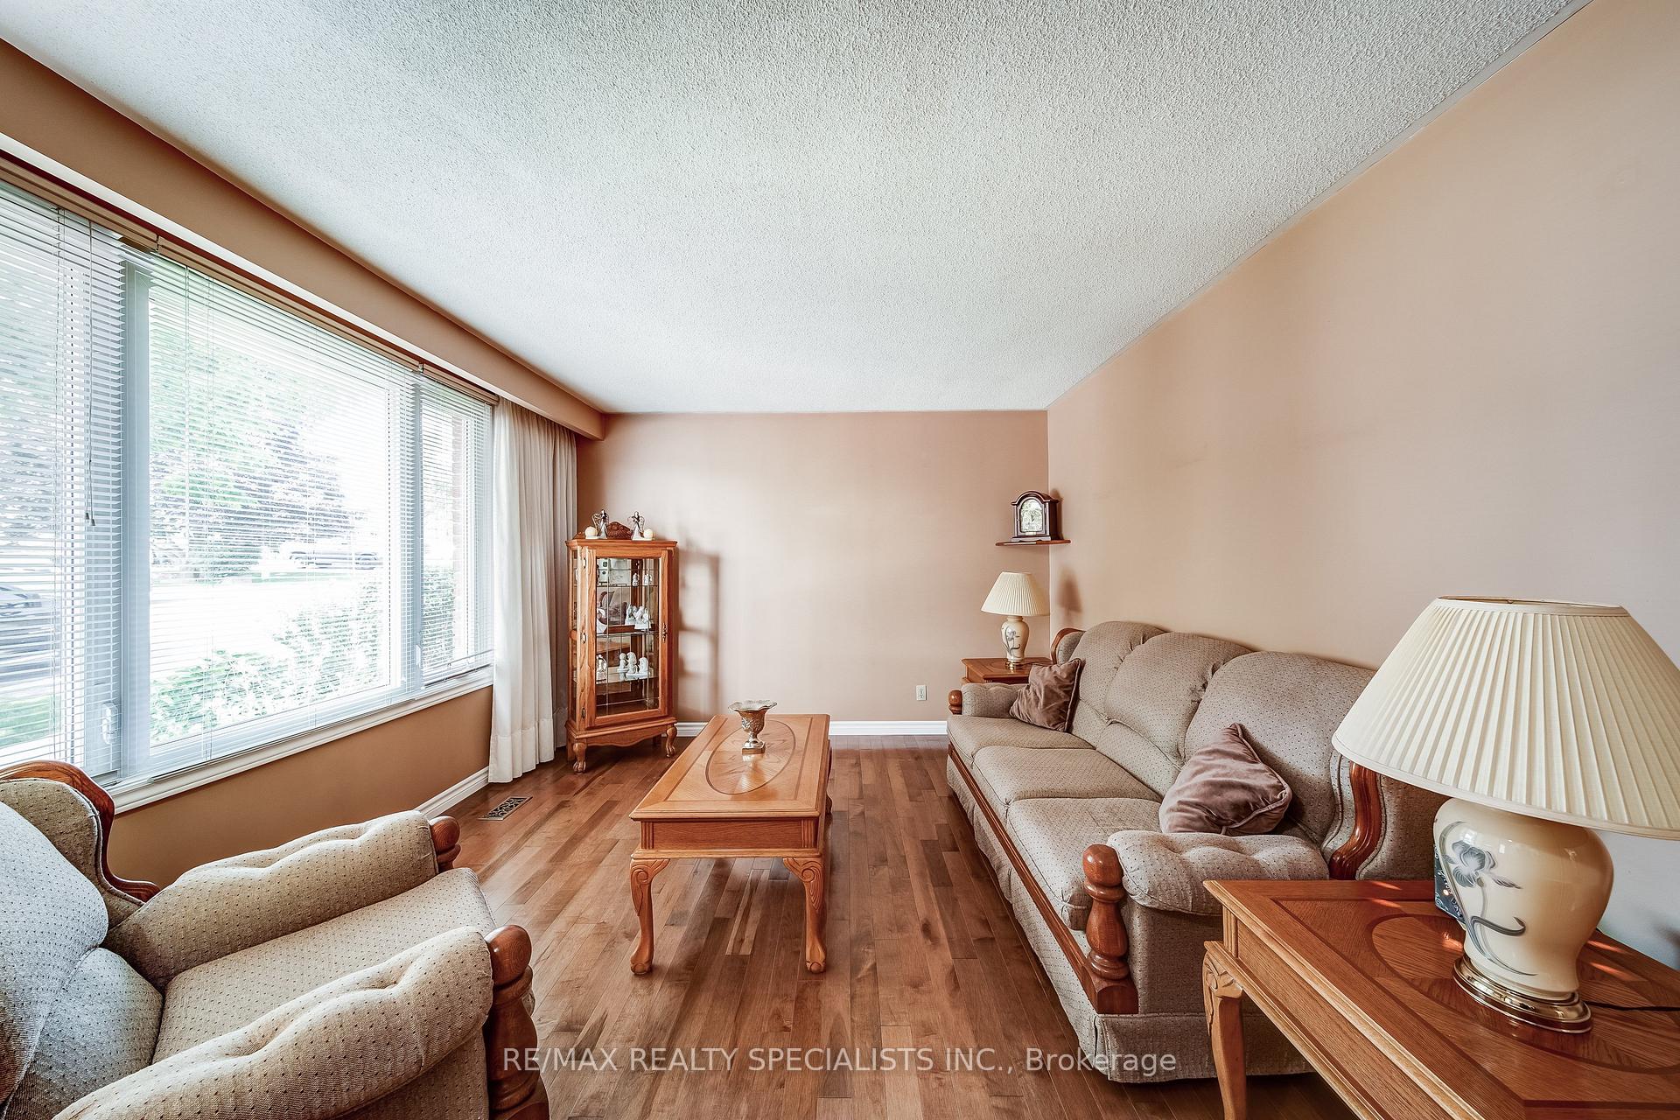
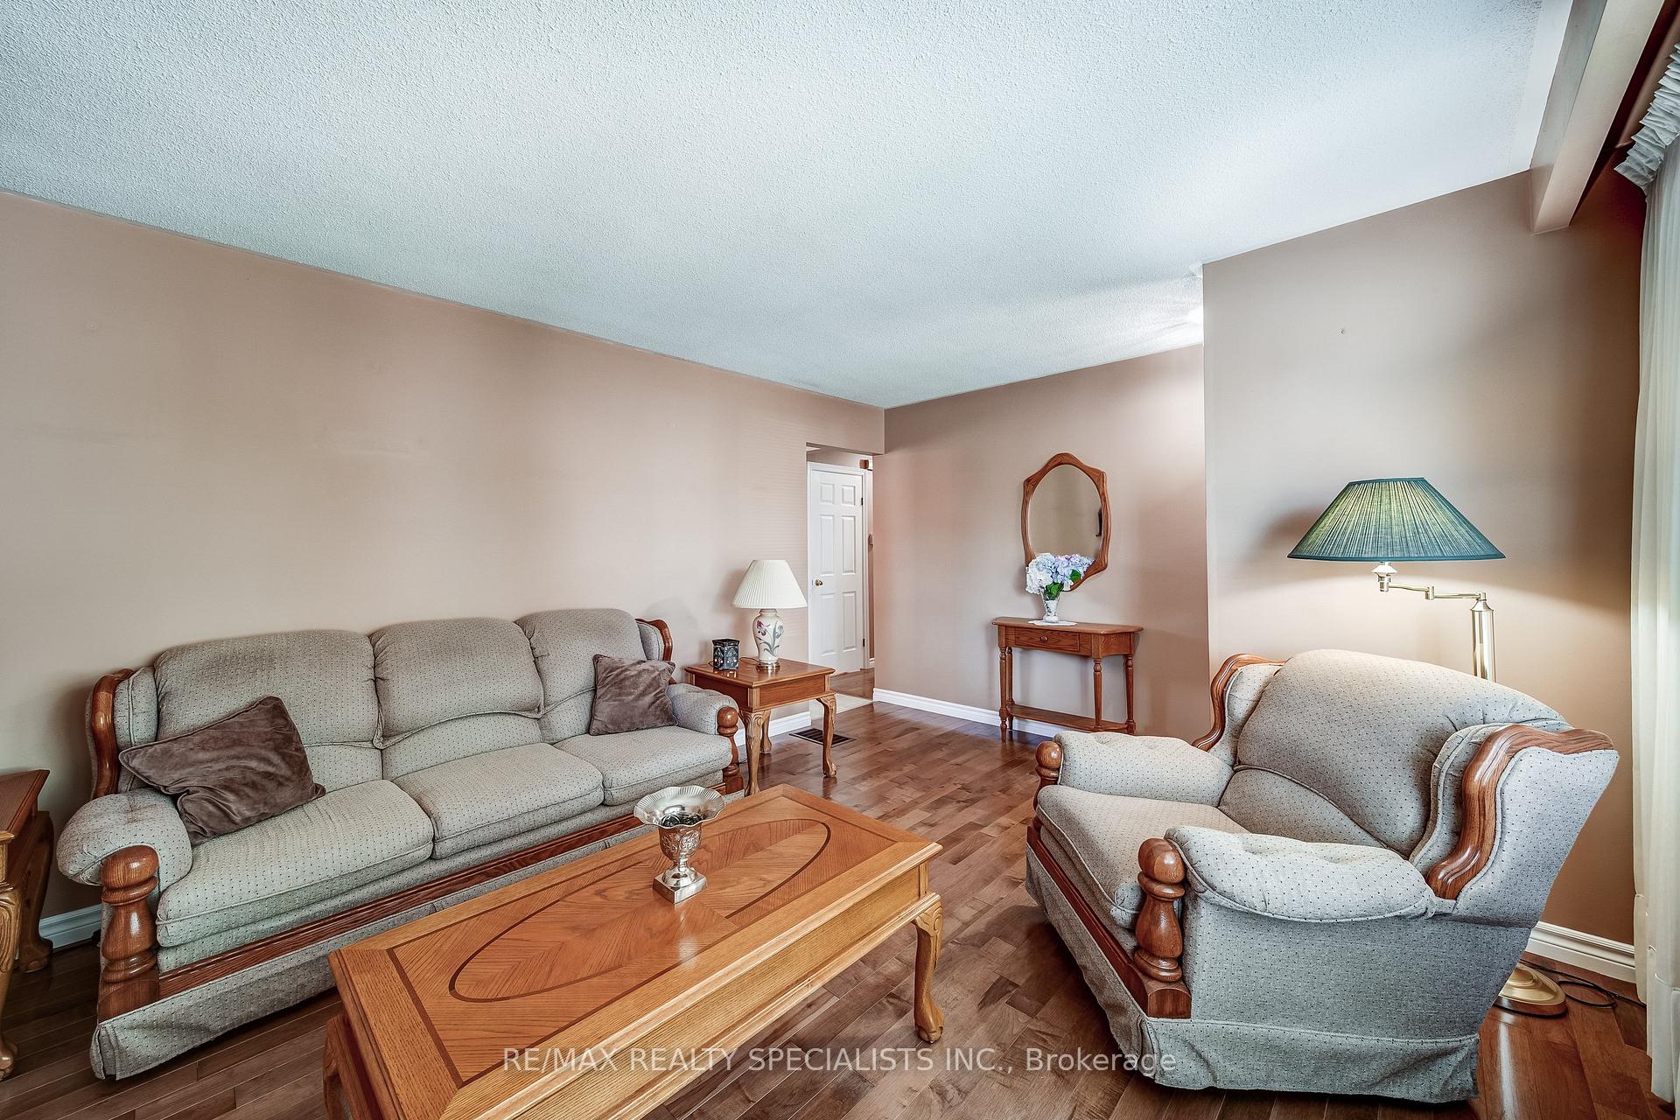
- Hardwood floors
- Central air
The homeDetached, Bungalow-raised, 700–1,100 sq ft
- Type: Detached
- Style: Bungalow-raised
- Living space: 700–1,100 sq ft
- Basement: Finished, separate entrance
InsideHardwood, Vinyl, Concrete, Lower level, Rooms above ground 5
- Flooring: Hardwood, Vinyl, Concrete
- Laundry: Lower level
- Rooms above ground: 5
- Rooms in the basement: 2
- Bedrooms: 3
- Bathrooms: 2
- Kitchens: 2
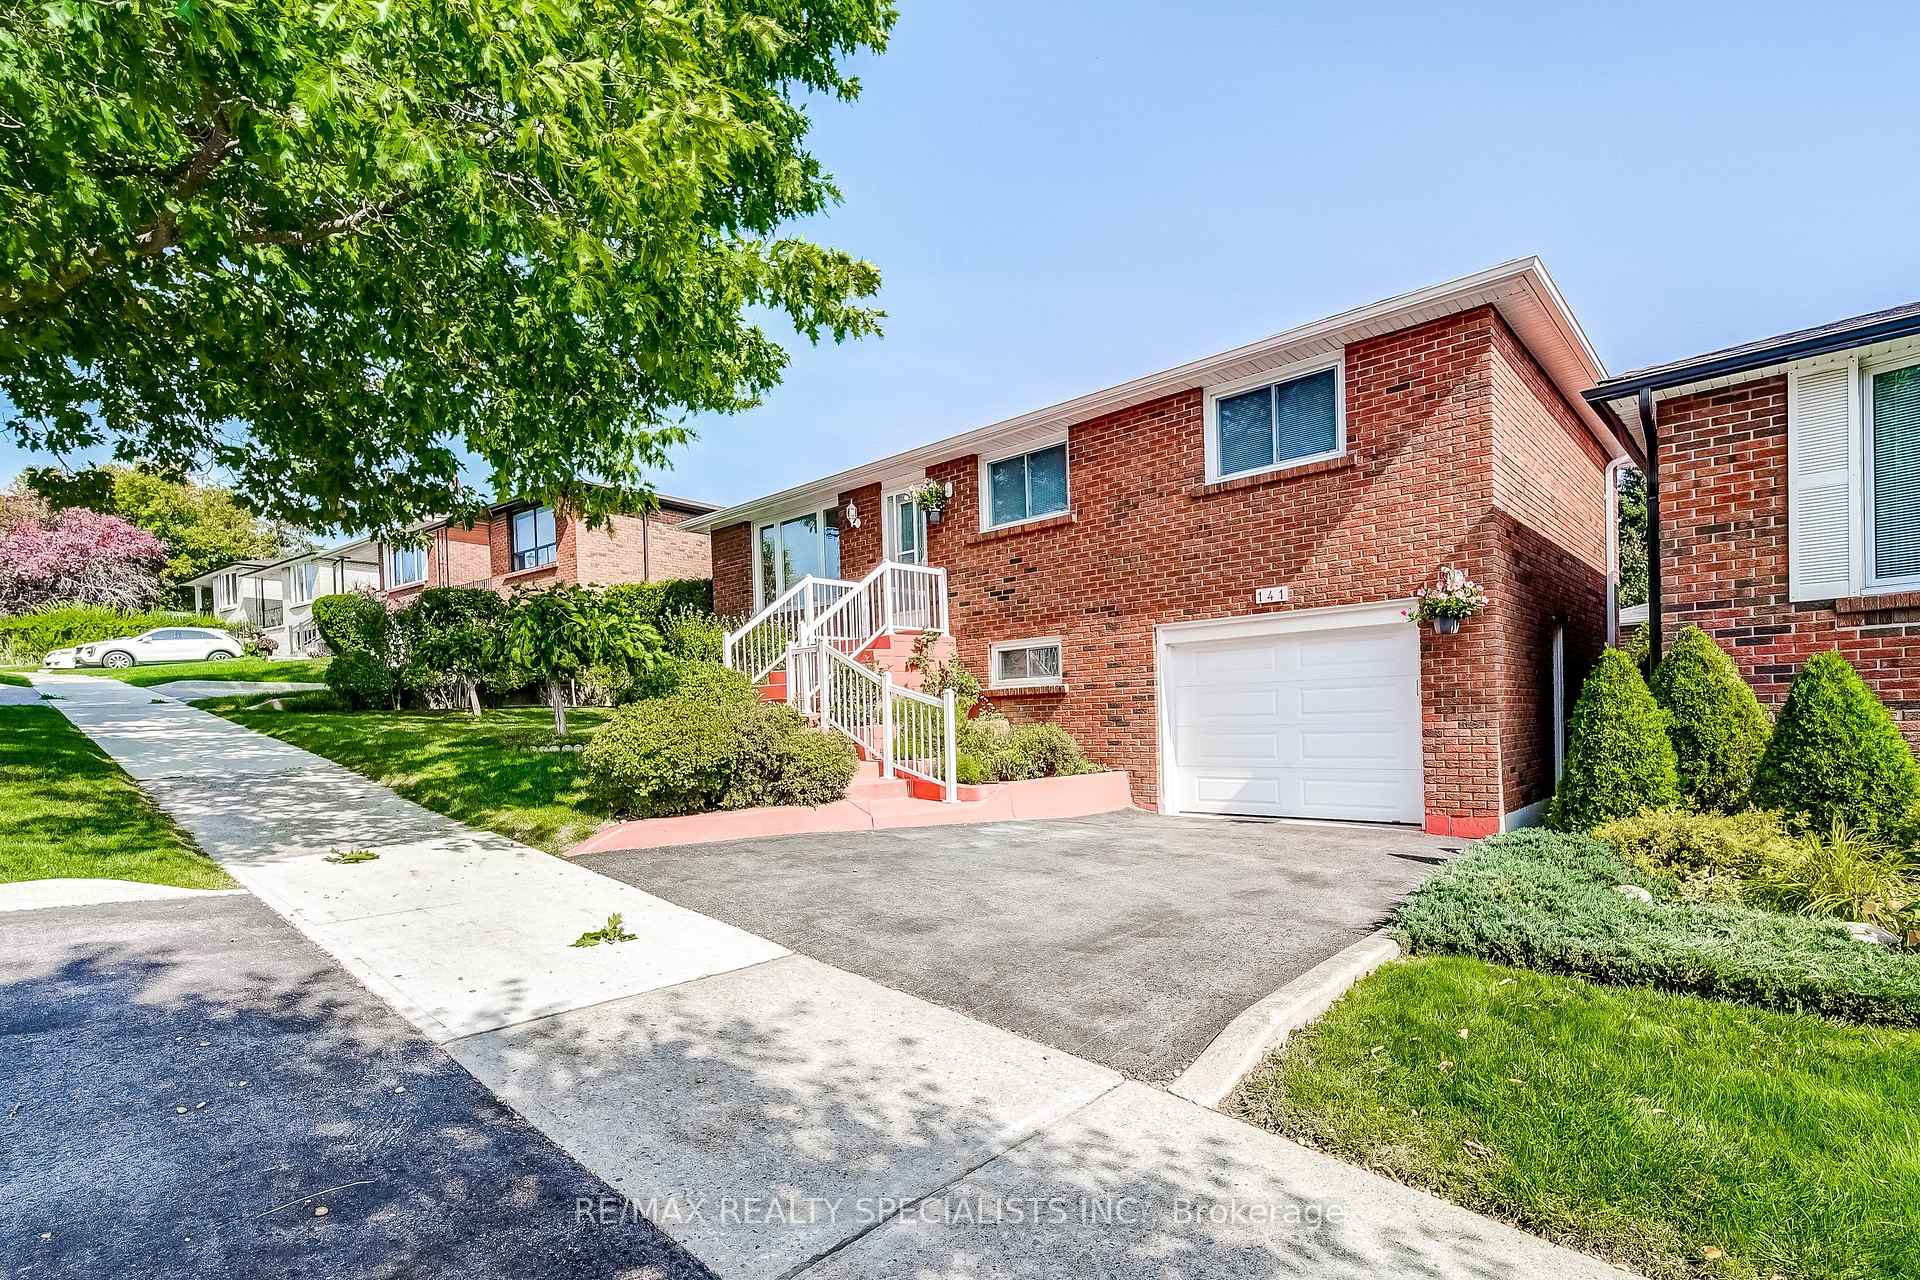
Outside and lotBrick, Shingles, Concrete block
- Exterior: Brick
- Roof: Shingles
- Foundation: Concrete block
- Size: 53.64 × 60 ft
- Shape: Irregular
- Zoning: Residential
Parking1 Garage, Built-in, Private
- Spaces: 1 Garage
- Garage: Built-in
- Driveway: Private
Heating, water and powerForced air, gas, Central air, Municipal water
- Heating: Forced air, gas
- Cooling: Central air
- Water: Municipal water
- Sewer: Municipal sewer
Costs and taxesTaxes $3,797 a year, HST included in the price, Water heater
- Taxes, 2024: $3,797 a year
- HST: HST included in the price
- Rental items: Water heater
- Under contract: Hot water heater
Included in the saleFridge & stove (main floor & basement in "as is condition"), washer and dryer, all light fixtures, all window coverings, garage door opener and remote, garden shed.
- Included: Fridge & stove (main floor & basement in "as is condition"), washer and dryer, all light fixtures, all window coverings, garage door opener and remote, garden shed.
Listing detailsN12395132, Sold, Sep 10, 2025
- MLS® number: N12395132
- Status: Sold
- Listed on: Sep 10, 2025
- Days on market: 29
- Updated: Oct 9, 2025
- Possession: 30-59 days
- Occupied by: Vacant
- Listing brokerage: RE/MAX REALTY SPECIALISTS INC.
About this home
141 Zima Crescent, Bradford West Gwillimbury (Bradford), ON L3Z 1Z8
Welcome to 141 Zima Cres in the heart of Bradford! This well-maintained raised bungalow offers endless possibilities and is perfect for various lifestyles. The main floor features three bedrooms, a full bathroom, and beautiful hardwood floors throughout the living room, hallway, and bedrooms. The kitchen offers plenty of counter space, a cozy breakfast area, ample storage and maple cabinets. The finished basement is a fantastic bonus, complete with a second kitchen, recreational room, two-piece bathroom, laundry room, and convenient access to the garage. Imagine hosting gatherings, or having an in-law suite, the potential is vast! Located in a friendly family neighbourhood, this property is close to schools, parks, and essential amenities. Plus, with the GO station and highway just a five-minute drive away, commuting is a breeze. Whether you're an investor, first-time home buyer, downsizer, or family looking for extra space, this property has something for everyone. Don't miss out on this incredible opportunity, schedule your viewing today!
Ask about this home
A HOMEH agent will answer your questions about this home.
Around this home
Daily convenience, out of 100, from the distances below
Schools nearby
School rating, out of 10.
Helpful calculators
Your HOMEH agent

"I would see it this week."