

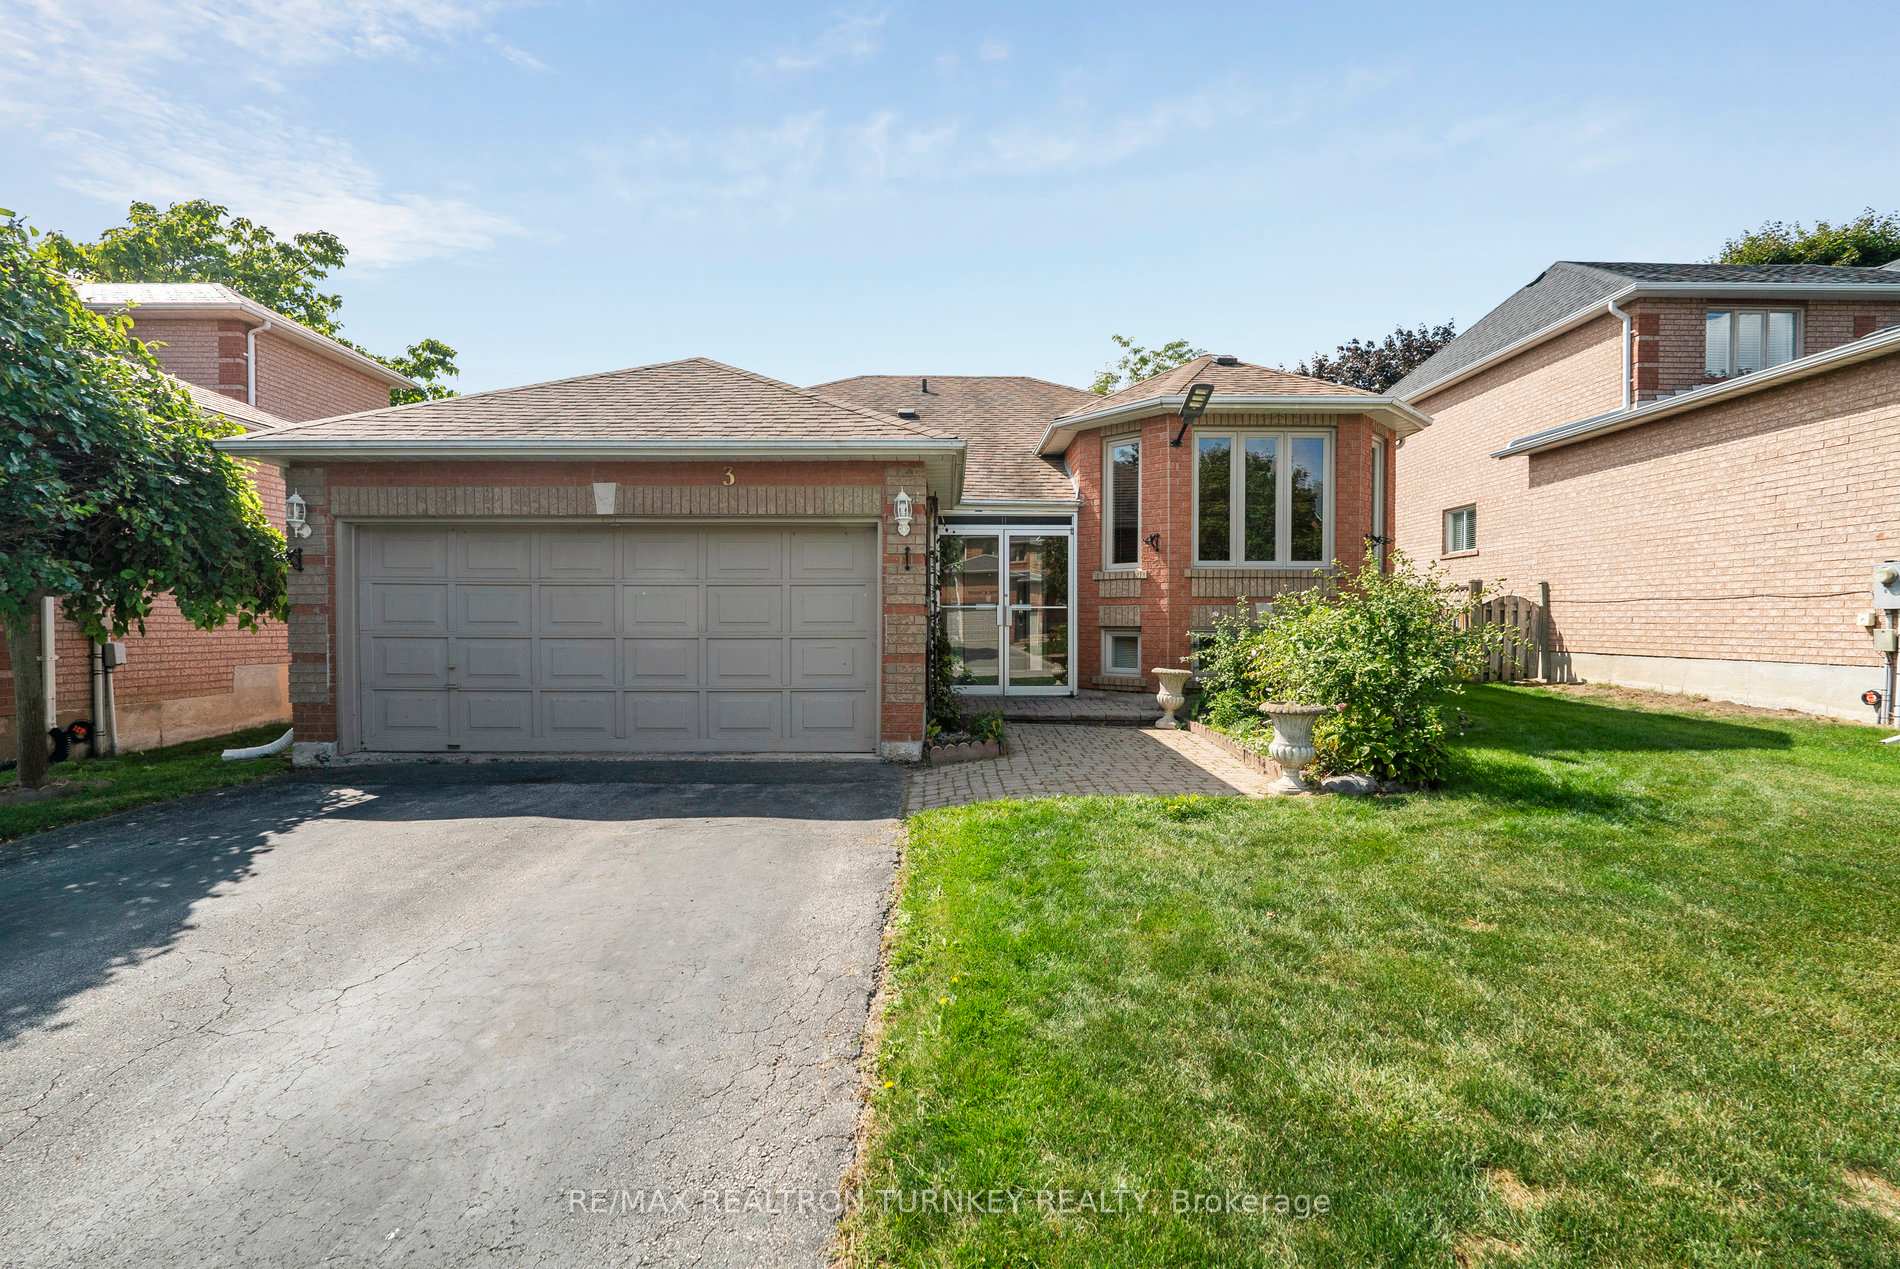
3 Bronze Crescent
3 Bronze Crescent
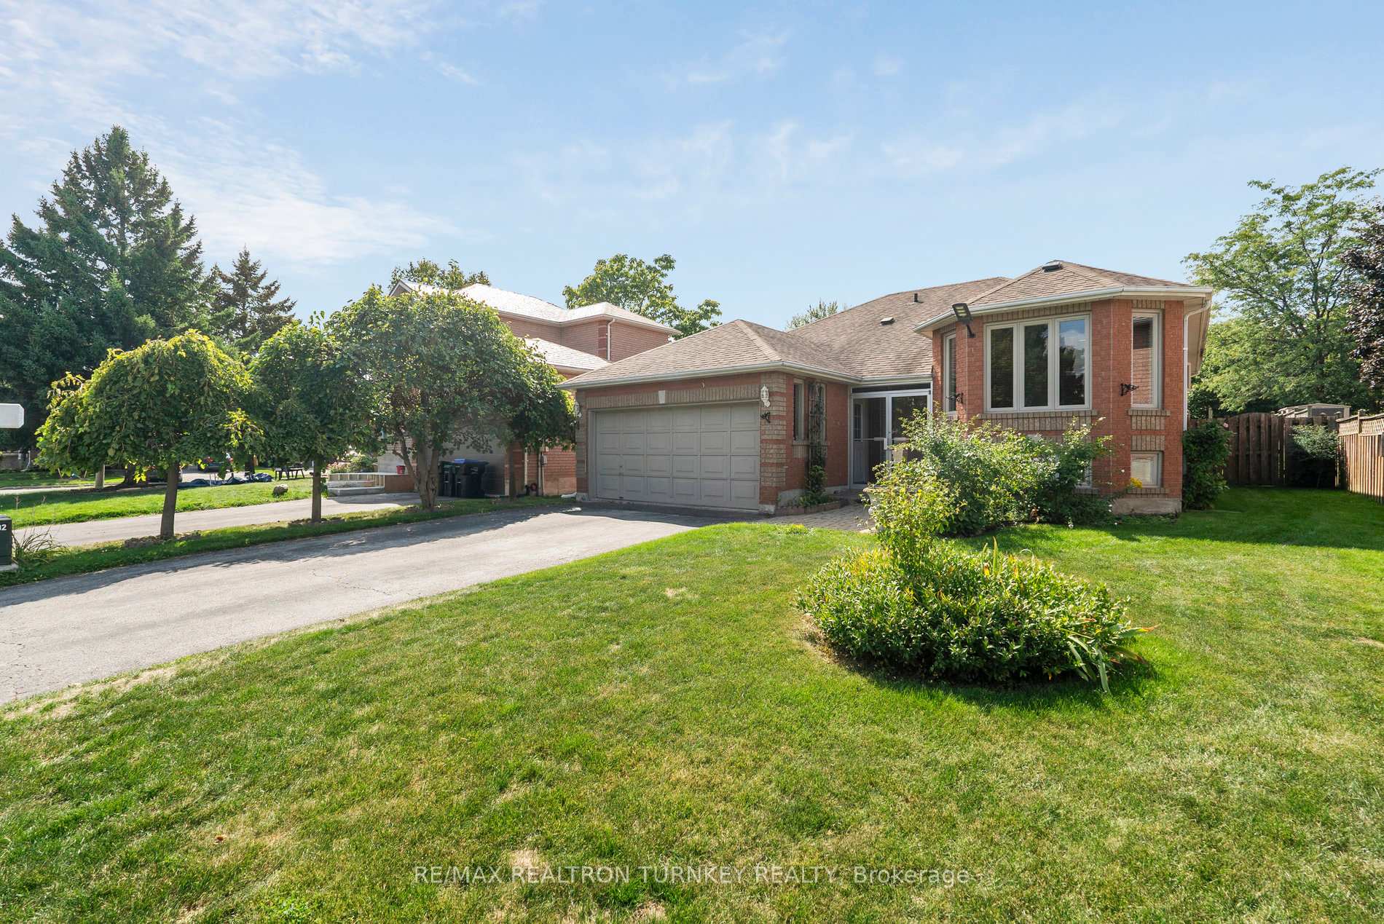
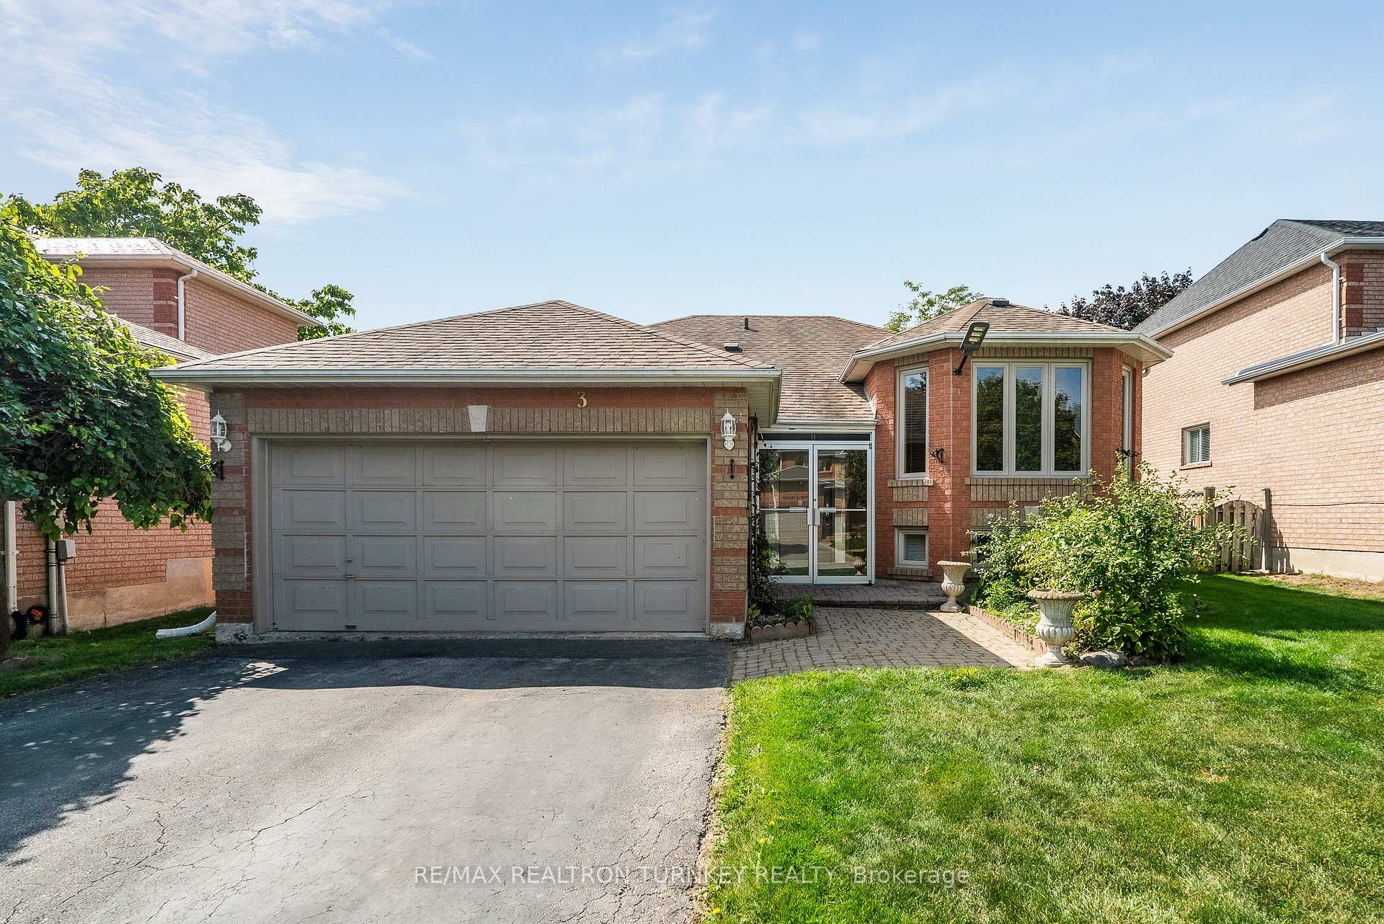
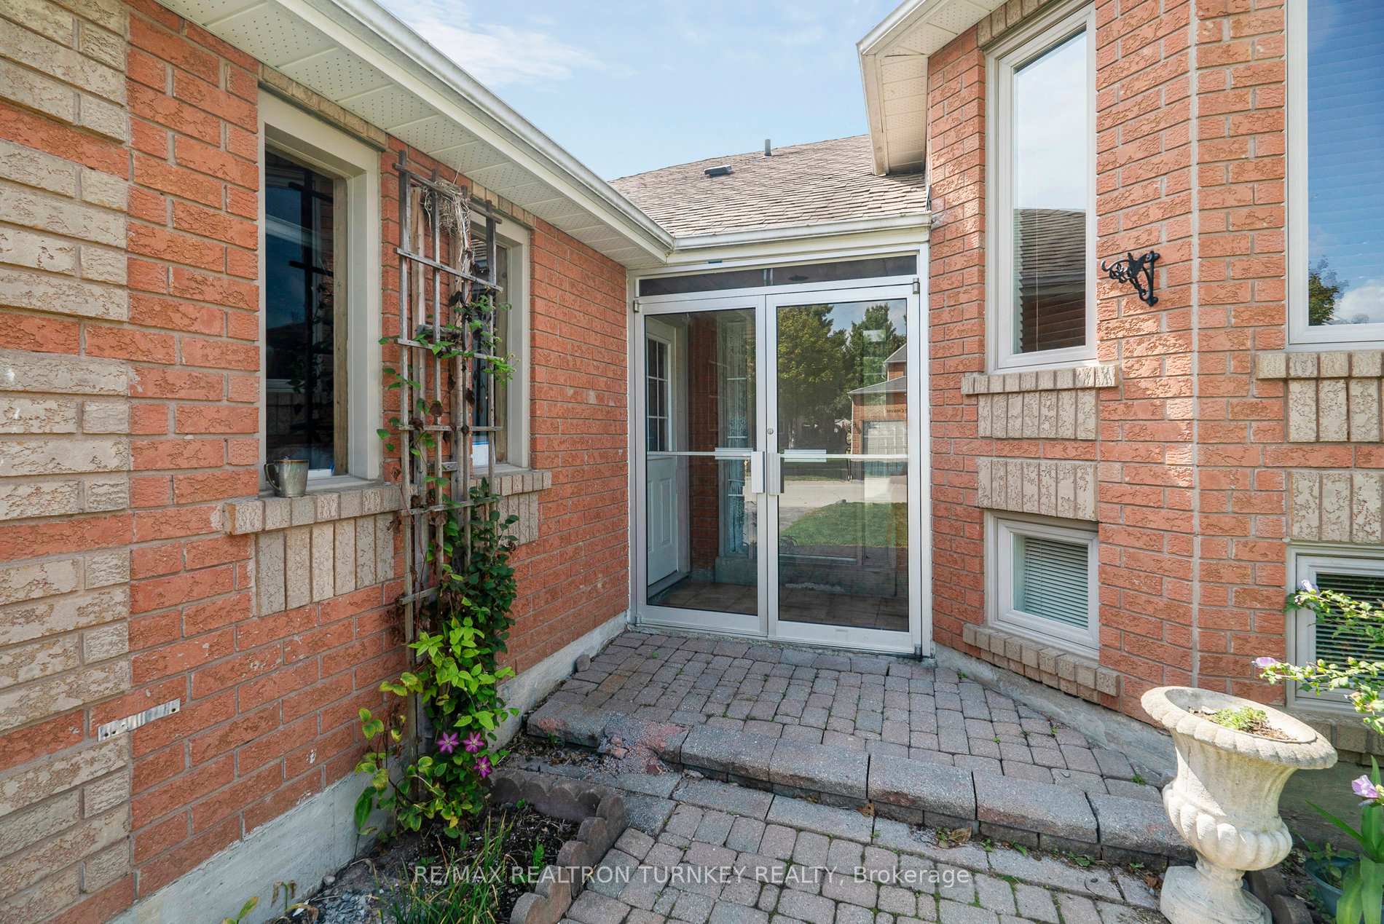
 See all 46 photos
Property history
Facts and features
- BasementPart finished
- Water, sewerMunicipal
- HeatingForced air
- CoolingCentral air
- Hardwood floors
- Central air
The homeDetached, Bungalow-raised, 1,100–1,500 sq ft
- Type: Detached
- Style: Bungalow-raised
- Living space: 1,100–1,500 sq ft
- Basement: Partially finished, full
InsideCeramic, Hardwood, Concrete, Carpet free, water softener, primary bedroom - main floor, Rooms above ground 8
- Flooring: Ceramic, Hardwood, Concrete
- Features: Carpet free, water softener, primary bedroom - main floor
- Rooms above ground: 8
- Rooms in the basement: 4
- Bedrooms: 3 + 1 in the basement
- Bathrooms: 3
- Kitchens: 1
Outside and lotBrick, Asphalt shingle, Poured concrete
- Exterior: Brick
- Roof: Asphalt shingle
- Foundation: Poured concrete
- Features: Deck
- Other structures: Shed, gazebo
- Size: 52.49 × 104.98 ft
- Zoning: R1-1
Parking2 Garage, Attached, Private double
- Spaces: 2 Garage
- Garage: Attached
- Driveway: Private double
Heating, water and powerForced air, gas, Central air, Municipal water
- Heating: Forced air, gas
- Cooling: Central air
- Water: Municipal water
- Sewer: Municipal sewer
Costs and taxesTaxes $5,139 a year, HST included in the price, Hot water tank
- Taxes, 2025: $5,139 a year
- HST: HST included in the price
- Rental items: Hot water tank
- Under contract: Hot water heater
Included in the saleAll appliances, window covers, elfs, gas furnace, humidifier, cenac, 100 amp elec, water softener, garage door opener, garden shed, and gazebo., N/a
- Included: All appliances, window covers, elfs, gas furnace, humidifier, cenac, 100 amp elec, water softener, garage door opener, garden shed, and gazebo.
- Not included: N/a
NearbySchool, public transit, golf, park, rec./commun.centre, river/stream
- Close to: School, public transit, golf, park, rec./commun.centre, river/stream
Listing detailsN12410663, Sold, Sep 17, 2025
- MLS® number: N12410663
- Status: Sold
- Listed on: Sep 17, 2025
- Days on market: 20
- Updated: Oct 7, 2025
- Possession: Flexible
- Occupied by: Owner
- Listing brokerage: RE/MAX REALTRON TURNKEY REALTY
About this home
3 Bronze Crescent, Bradford West Gwillimbury (Bradford), ON L3Z 2Z4
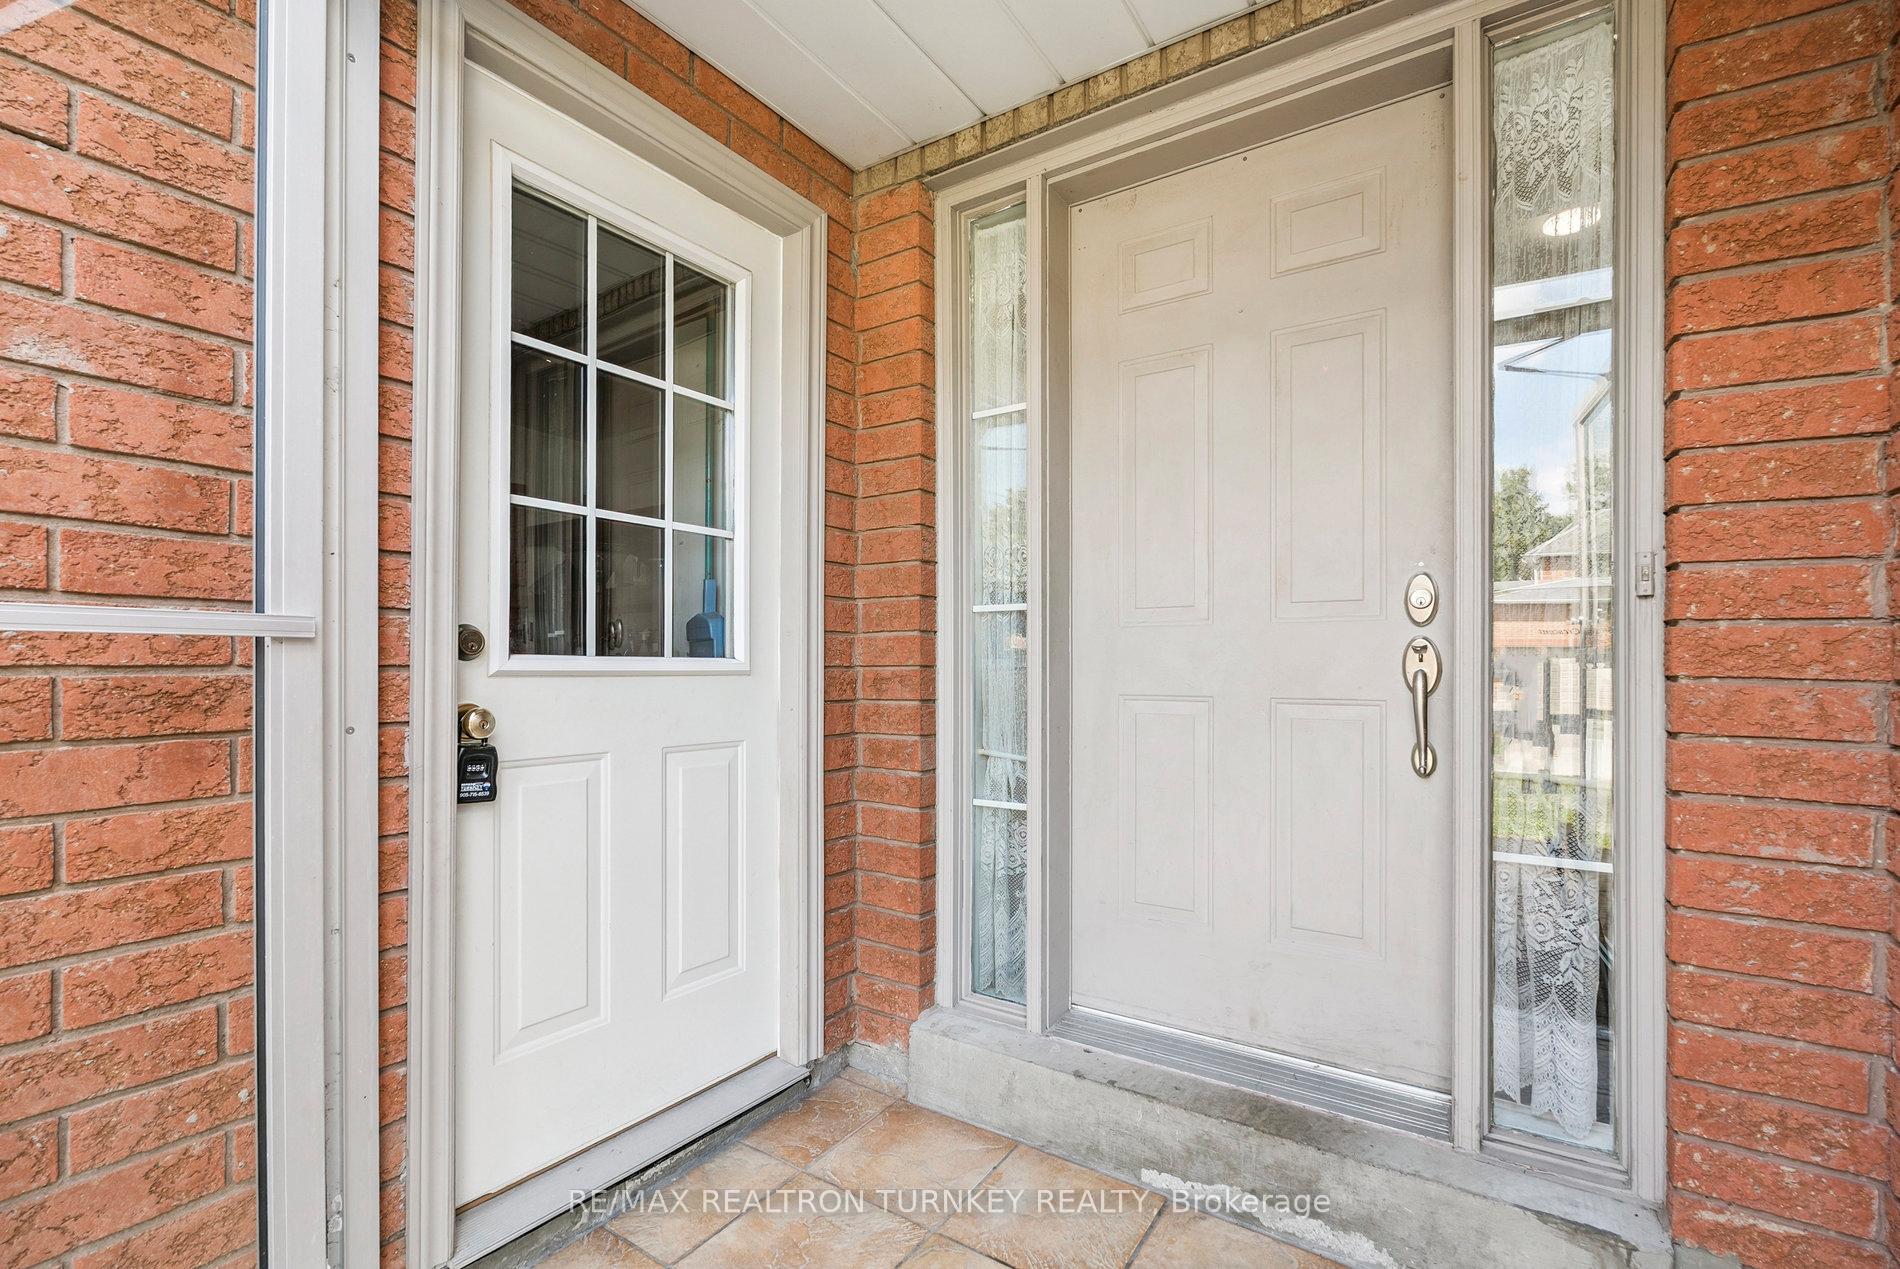
Beautiful All-Brick Bungalow on Quiet Crescent, Finished Top to Bottom! Welcome to this Spacious and well-maintained 3+1 bedroom bungalow offering approximately 2,600 sq ft of finished living space, perfectly located in a sought-after, family-friendly Bradford neighbourhood. Step inside to find a bright and inviting layout featuring a sunny, large eat-in kitchen with a breakfast area and a walk-out to the backyard deck, perfect for morning coffee or summer BBQs. The open-concept living/dining room boasts hardwood floors and oversized windows that flood the space with natural light. The primary bedroom retreat includes a private 4-piece ensuite and a generous walk-in closet, with three additional good-sized bedrooms providing flexibility for families of all sizes. Enjoy the convenience of the upgraded, enclosed glass front porch with direct garage access for all-season use. The finished basement is a versatile space featuring a large open-concept rec room with dedicated areas for a home office, gym, or hobbies, a 4th bedroom, and a 3-piece bathroom; ideal for multigenerational living or In-law suite! Step outside to a private, fenced backyard complete with a large deck, garden shed, and plenty of room to play, garden, or entertain. This prime central location is close to parks, top-rated schools, walking trails, and all major amenities. Just minutes to Yonge Street, Bradford GO Station, Hwy 400, and the BWG Leisure Centre with everything you need at your doorstep!
Ask about this home
A HOMEH agent will answer your questions about this home.
Around this home
Daily convenience, out of 100, from the distances below
Schools nearby
School rating, out of 10.
Helpful calculators
Your HOMEH agent

"I would see it this week."