

108 Stewart Crescent
108 Stewart Crescent
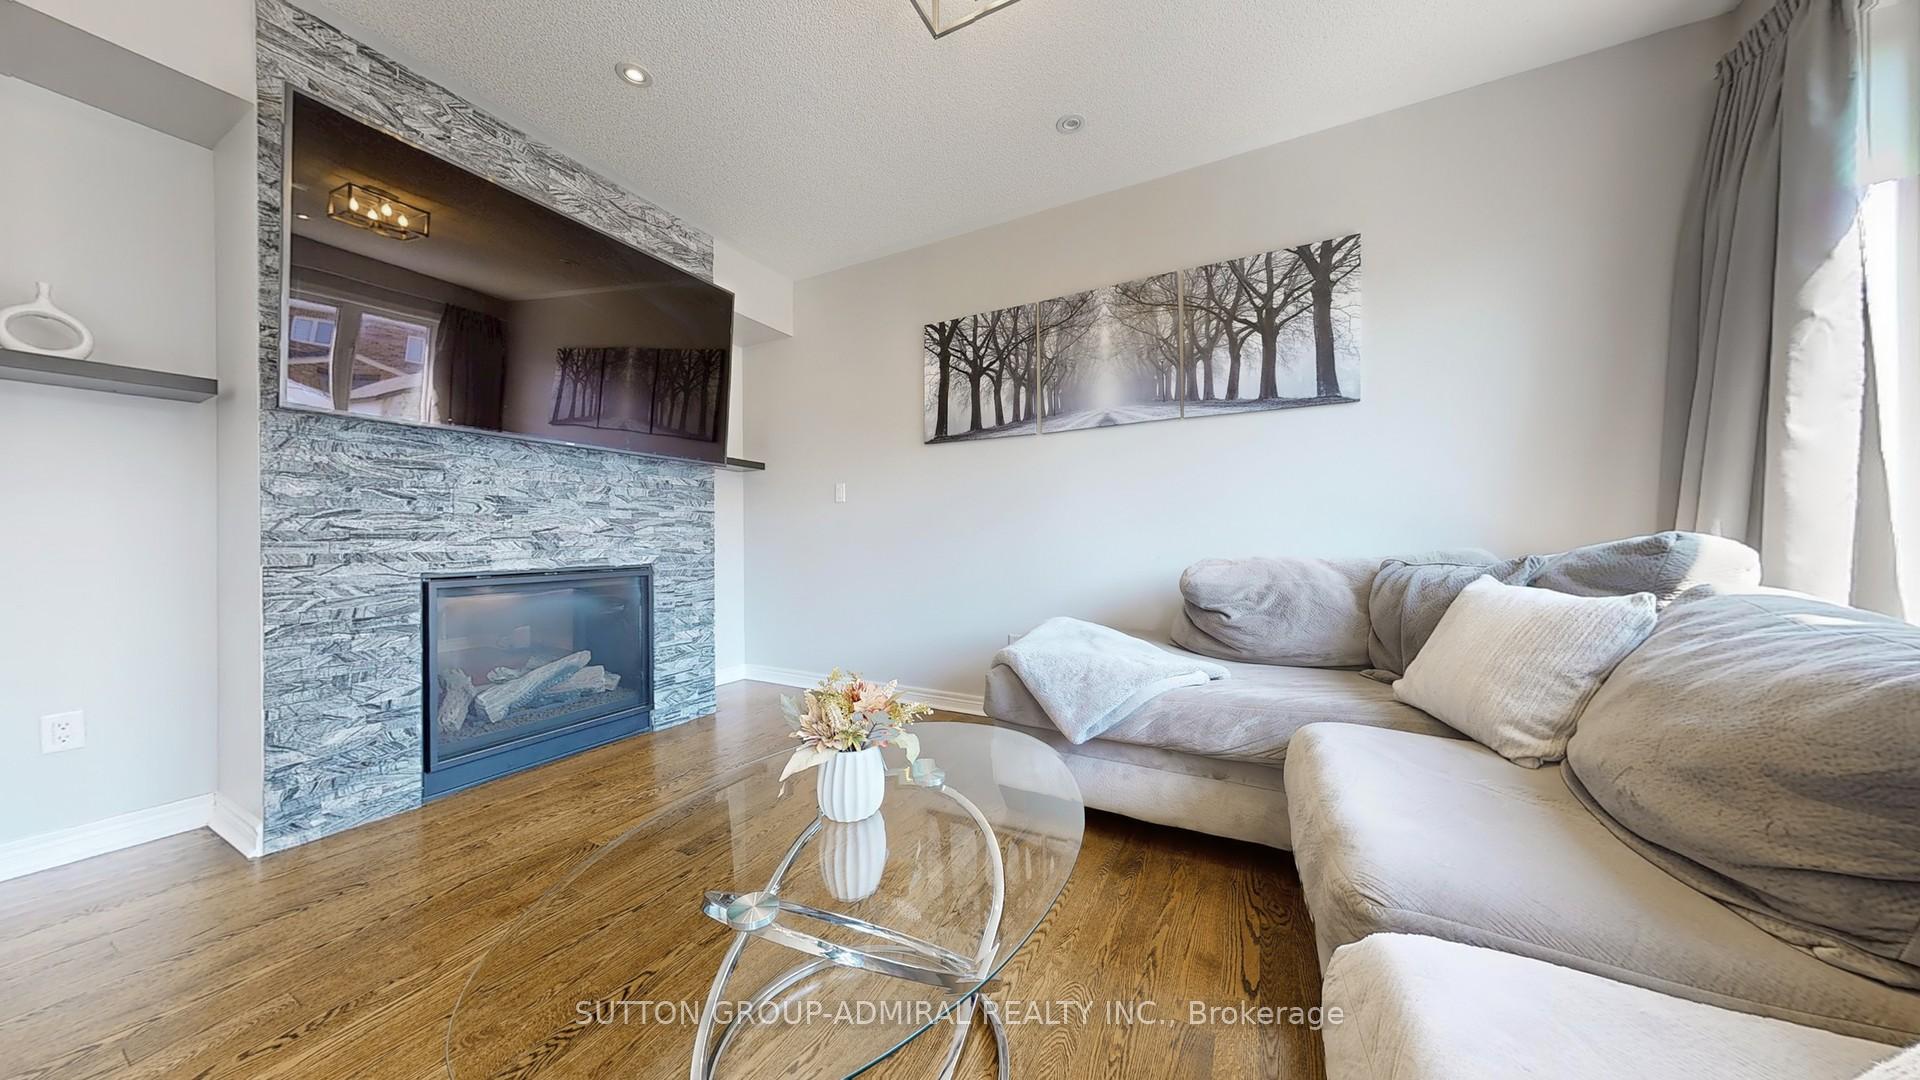 See all 49 photos
Property history
- $1,359,000TerminatedList: 2025-07-31|End: 2025-10-06|67 daysN12317346
Facts and features
- BasementPart finished
- Price per sq ft~$418
- Water, sewerMunicipal
- HeatingForced air
- Hardwood floors
- Fireplace
- Central air
The homeDetached, 2-storey, 3,000–3,500 sq ft
- Type: Detached
- Style: 2-storey
- Living space: 3,000–3,500 sq ft
- Basement: Partially finished
- Waterfront: None
InsideFireplace Yes, Porcelain, Hardwood, Main level
- Fireplace: Yes
- Flooring: Porcelain, Hardwood
- Laundry: Main level
- Features: Auto garage door remote, central vacuum
- Security: Alarm system
- Rooms above ground: 10
- Bedrooms: 4
- Bathrooms: 4
- Kitchens: 1
- Family room: Yes
Outside and lotBrick, stone, Shingles, Brick, stone, concrete
- Exterior: Brick, stone
- Roof: Shingles
- Foundation: Brick, stone, concrete
- Size: 40 × 121 ft
Parking2 Garage, Attached
- Spaces: 2 Garage
- Garage: Attached
Heating, water and powerForced air, gas, Central air, Municipal water
- Heating: Forced air, gas
- Cooling: Central air
- Water: Municipal water
- Sewer: Municipal sewer
- Natural gas: Yes
- Hydro: Yes
- Cable: Available
- Telephone: Yes
Costs and taxesTaxes $7,511 a year, HST included in the price, Hot water tank
- Taxes, 2025: $7,511 a year
- HST: HST included in the price
- Rental items: Hot water tank
- Under contract: Hot water heater
Included in the saleInclusions: miele dishwasher, samsung hood microwave, gas oven, fridge, washer and dryer, garage door openers, electric light fixtures, alarm system, window coverings. furnace owned. about 75k in upgrades., Hot tub to be negotiated
- Included: Inclusions: miele dishwasher, samsung hood microwave, gas oven, fridge, washer and dryer, garage door openers, electric light fixtures, alarm system, window coverings. furnace owned. about 75k in upgrades.
- Not included: Hot tub to be negotiated
NearbyClear view, fenced yard, public transit
- Close to: Clear view, fenced yard, public transit
Listing detailsN12317346, Terminated, Jul 31, 2025
- MLS® number: N12317346
- Status: Terminated
- Listed on: Jul 31, 2025
- Days on market: 67
- Updated: Oct 6, 2025
- Possession: Flexible
- Occupied by: Owner
- Listing brokerage: SUTTON GROUP-ADMIRAL REALTY INC.
About this home
108 Stewart Crescent, Bradford West Gwillimbury (Bradford), ON L3Z 0T3
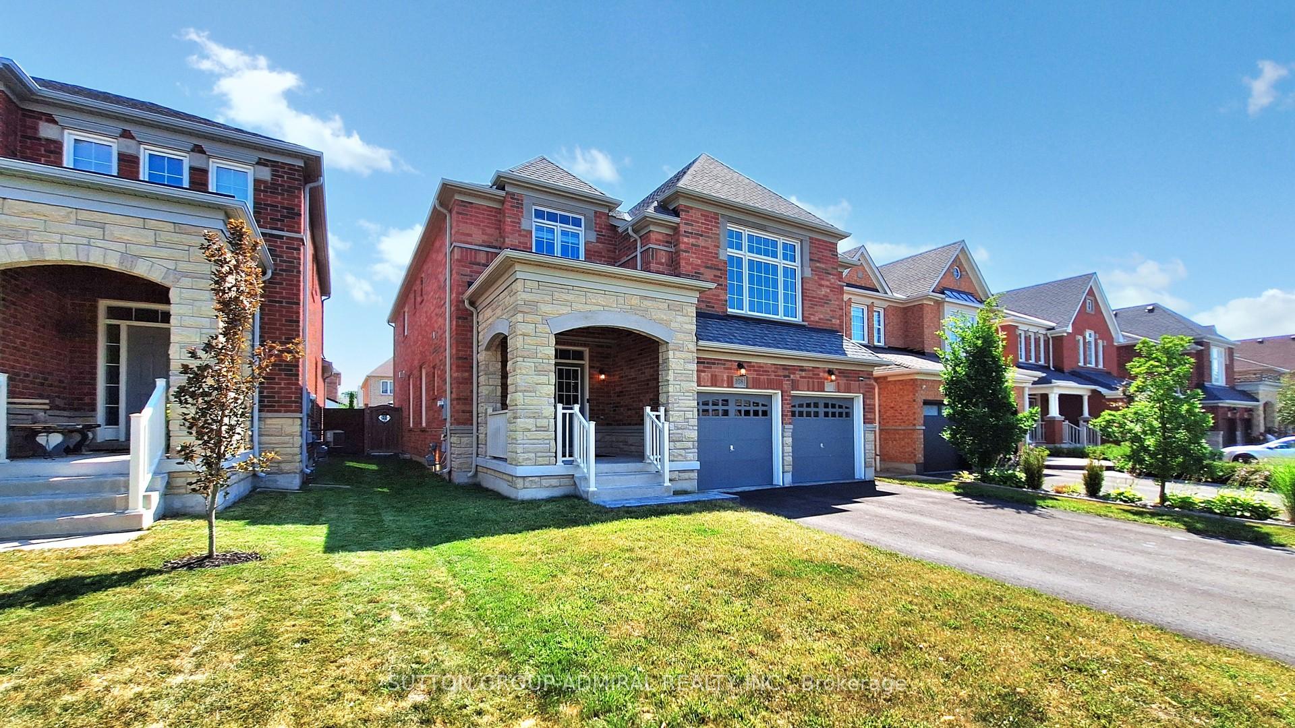
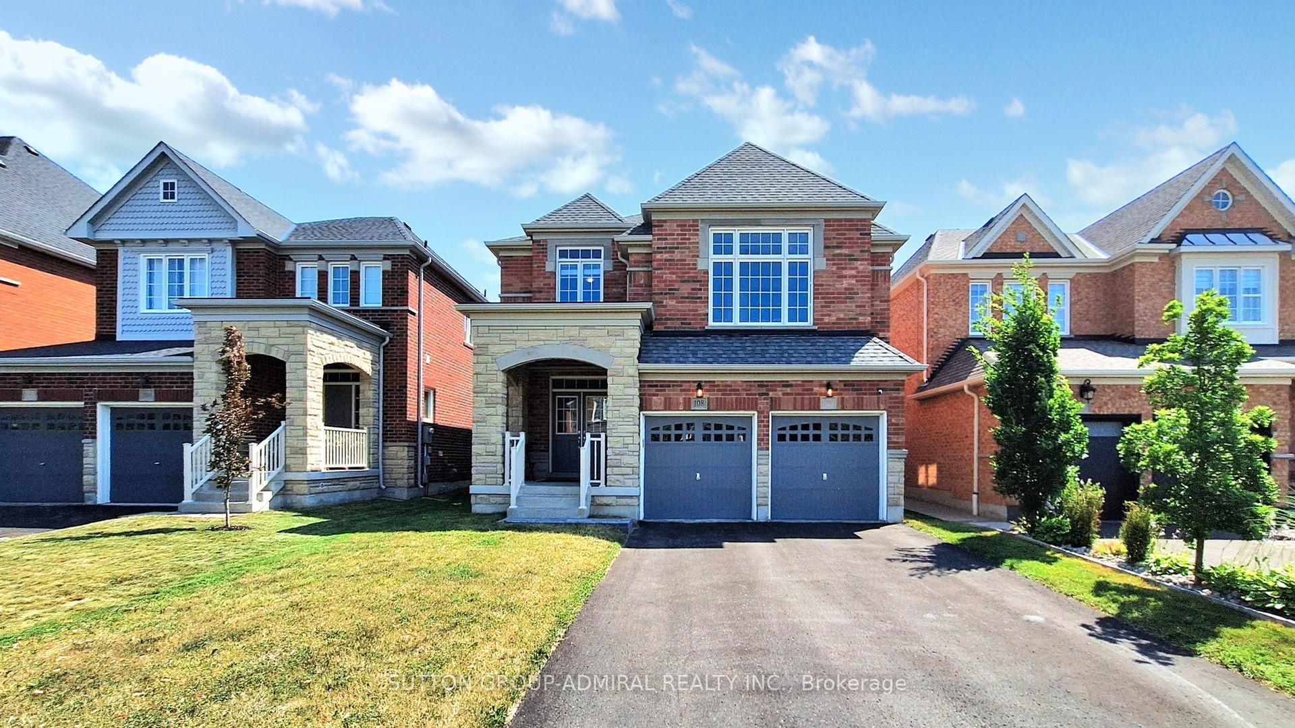
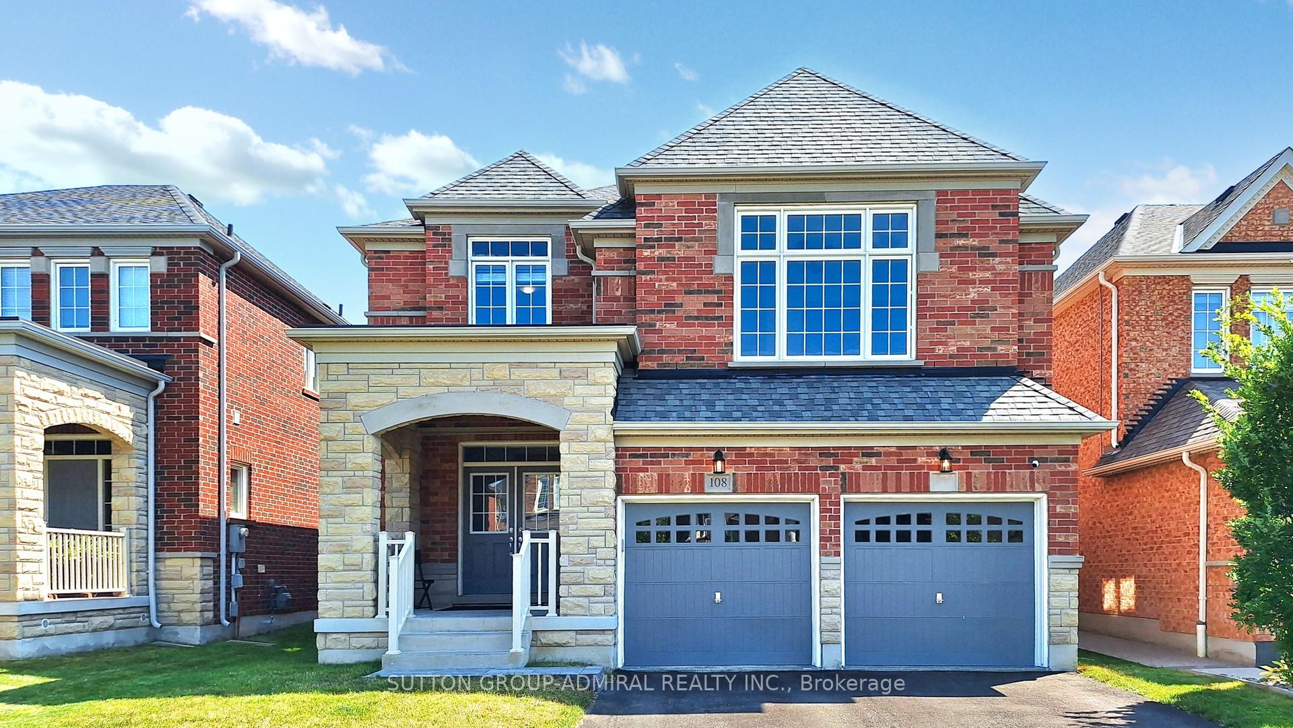
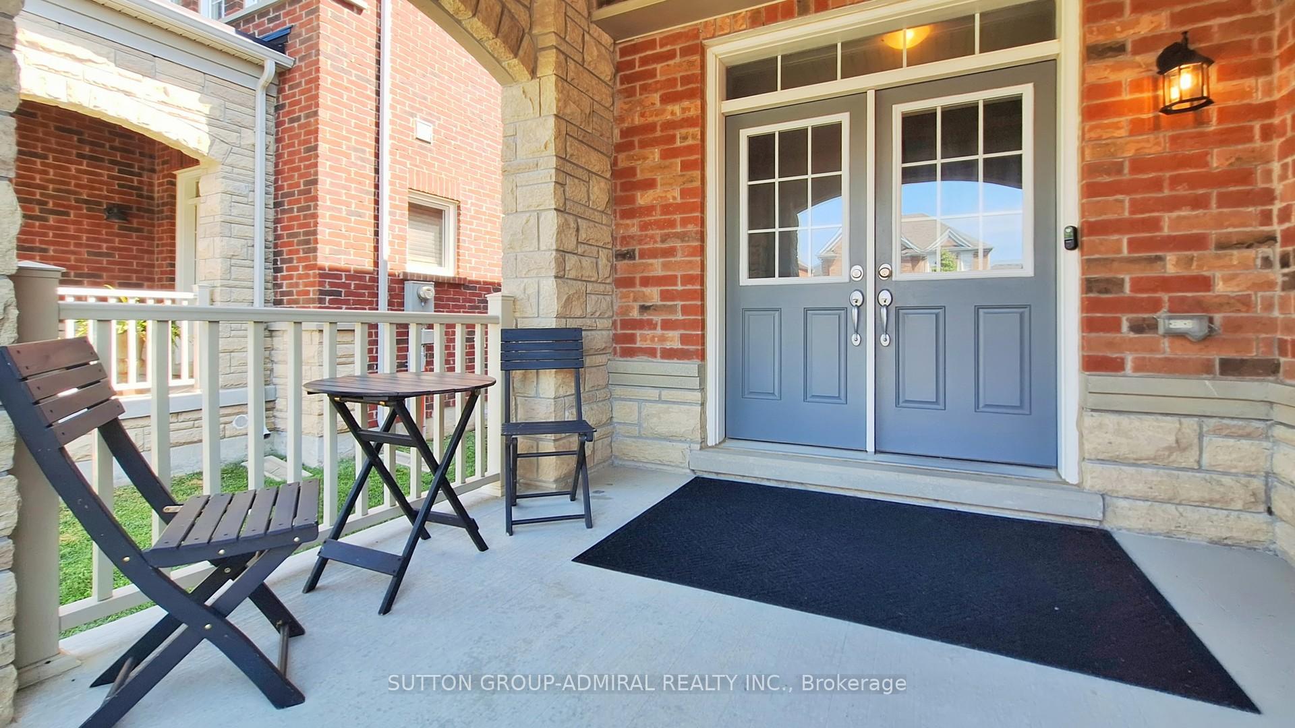
Gorgeous 3160 Sq Ft Quality Built Home By Great Gulf in Summerlyn Village. The "Maple" Model With Amazing Layout, Many Upgrades Incl. Landscaped Backyard, Porcelain Tile & Hardwood Flooring On Main. Double Curved Staircase & Double Sided Fireplace. Open Concept Floor Plan. Kitchen With High-End S.S Appliances & Gas Range. Spacious Master W/ Over-Sized W/I & 5-Pc Ensuite. Shared 4-Pc Ensuite For 2nd & 3rd Bdrm. Fourth Bdrm W/ 4-Pc Ensuite. Additional Family Room On Upper Level. Sep. Entrance From Double Car Garage. No Sidewalk. Min's To Shopping, Schools, Hwy 400 & Go Station. A Must See!
Ask about this home
A HOMEH agent will answer your questions about this home.
Around this home
Daily convenience, out of 100, from the distances below
Schools nearby
School rating, out of 10.
Helpful calculators
Your HOMEH agent

"I would see it this week."