

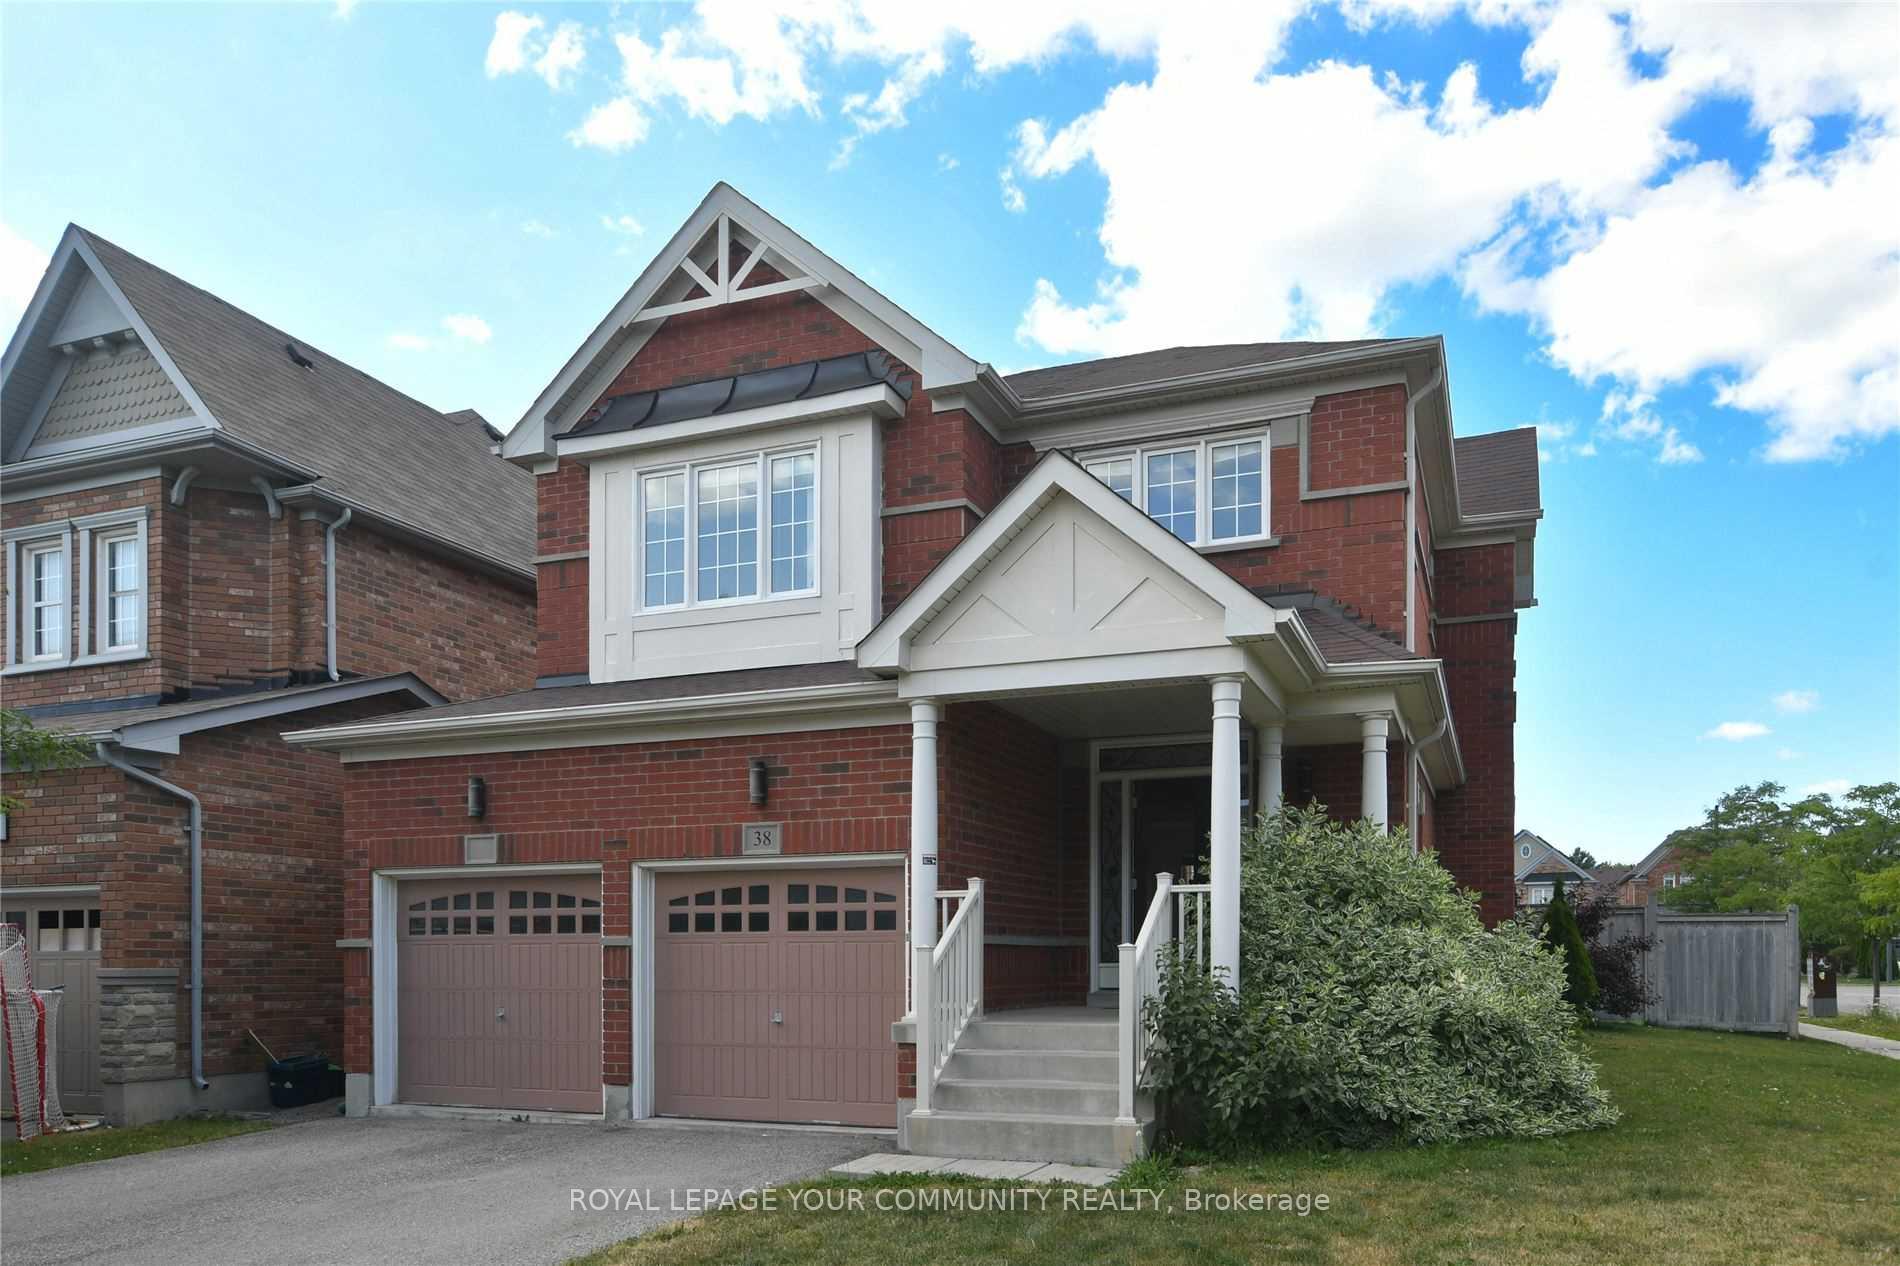
38 Green Darner Trail
Detached Rented
1/1538 Green Darner Trail
Detached Rented
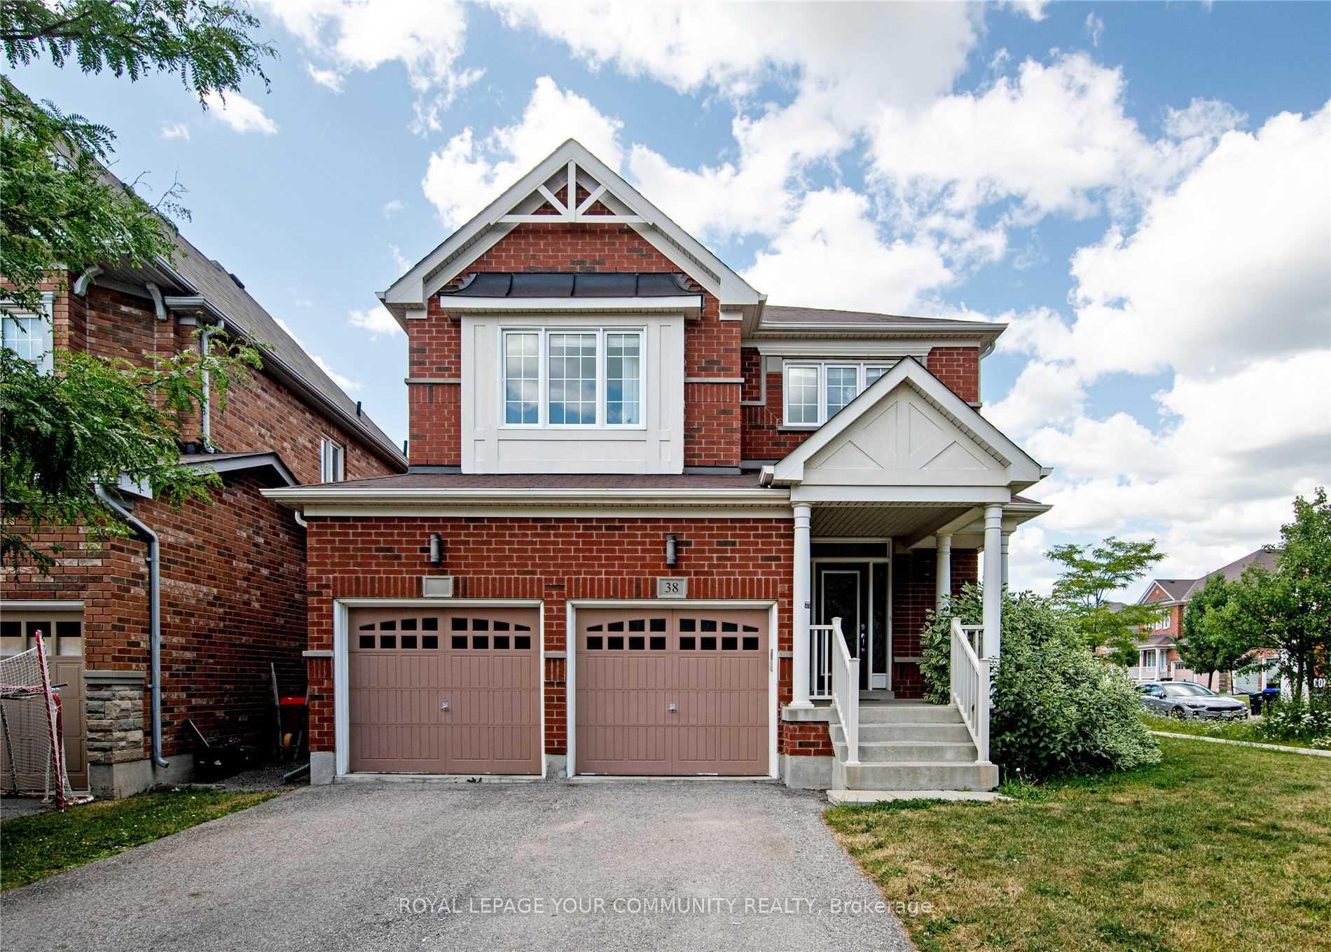
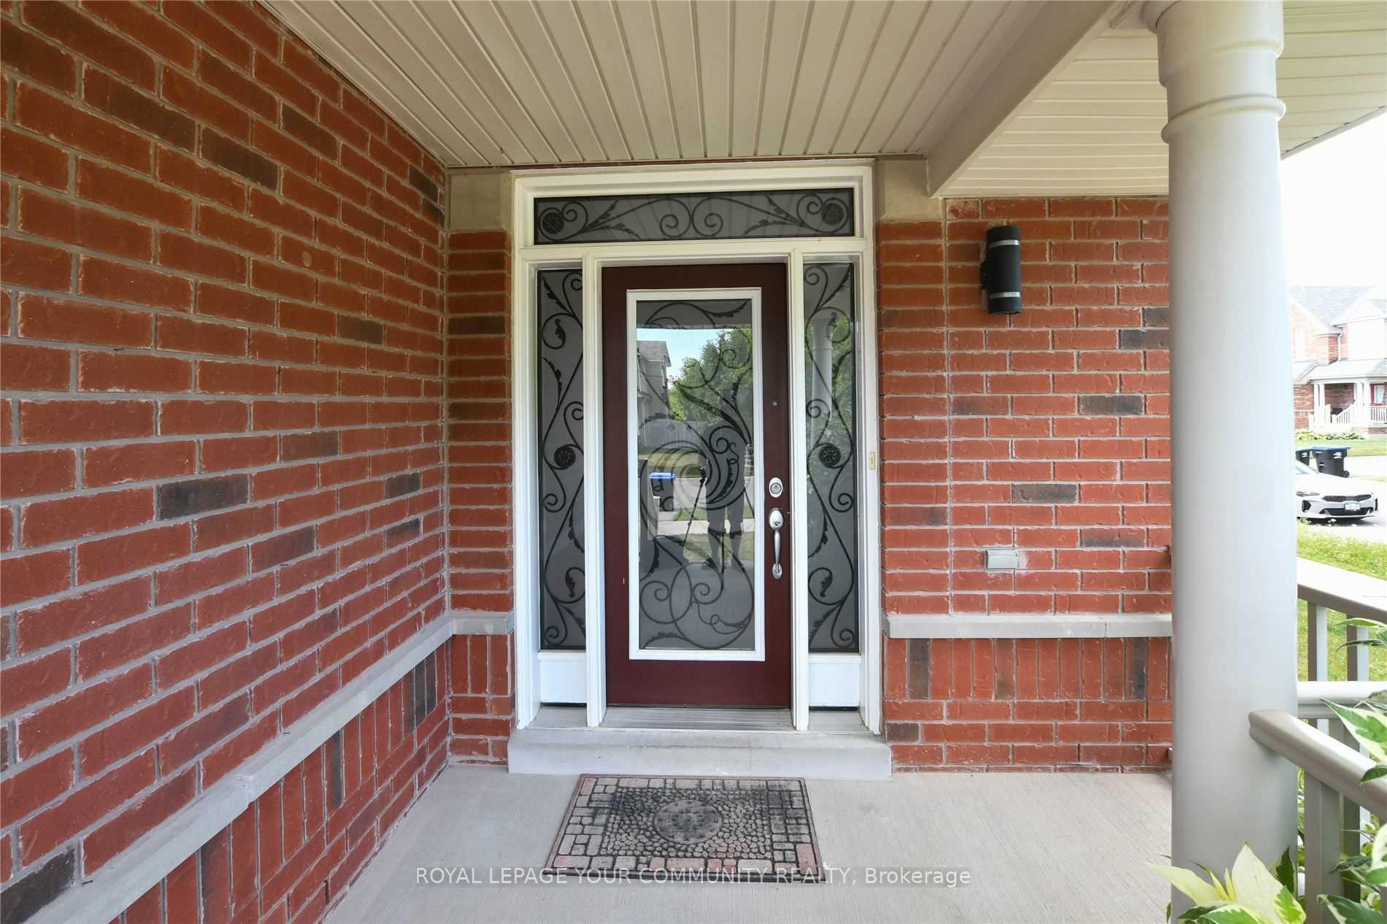
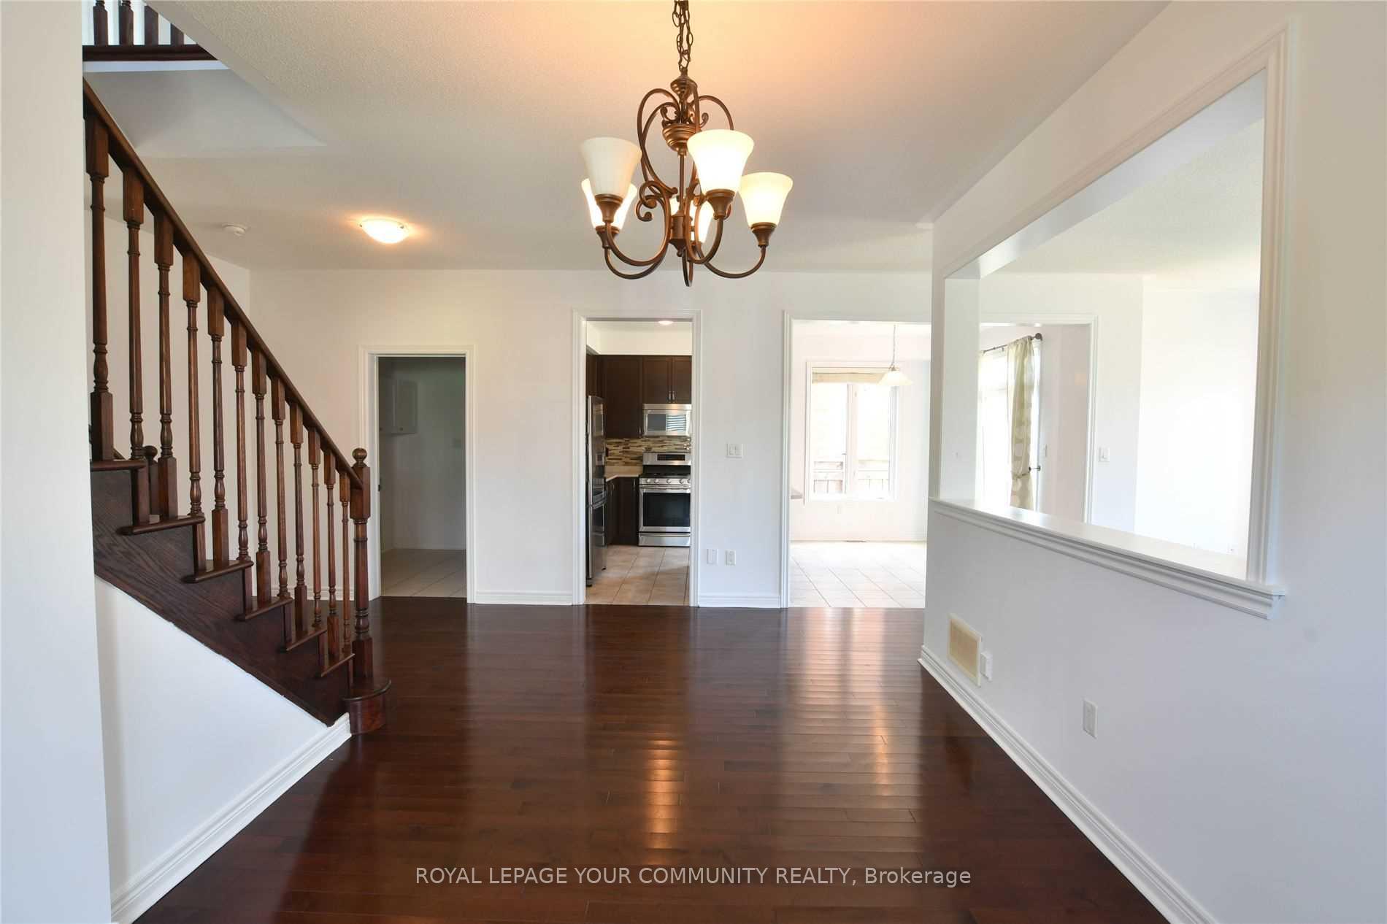
 See all 15 photos
4 Bedrooms
3 Bathrooms
2 Garage
2K–2.5K sq.ft
Entire Home
— Unit
Property history
Facts and features
- BasementUnfinished
- Lot size50 × 112 ft
- Lease term12 months
- FurnishedUnfurnished
What stands out
- Hardwood floors
- Fireplace
- Central air
The homeDetached, 2-storey, 2,000–2,500 sq ft
- Type: Detached
- Style: 2-storey
- Living space: 2,000–2,500 sq ft
- Basement: Unfinished
InsideFireplace Yes, Ceramic, Hardwood, Broadloom, Laundry room
- Fireplace: Yes
- Flooring: Ceramic, Hardwood, Broadloom
- Laundry: Laundry room
- Features: Auto garage door remote, central vacuum, primary bedroom - main floor, water heater
- Rooms above ground: 7
- Bedrooms: 4
- Bathrooms: 3
- Kitchens: 1
- Family room: Yes
Outside and lotBrick, Asphalt shingle, Concrete
Outside
- Exterior: Brick
- Roof: Asphalt shingle
- Foundation: Concrete
- Size: 50 × 112 ft
Parking2 Garage, Attached
- Spaces: 2 Garage
- Garage: Attached
Heating, water and powerForced air, gas, Central air, Municipal water
- Heating: Forced air, gas
- Cooling: Central air
- Water: Municipal water
- Sewer: Municipal sewer
Rent and termsRent $3,250 a month, Entire property, Unfurnished
- Rent: $3,250 a month
- Space for rent: Entire property
- Furnished: Unfurnished
- Lease: 12 months
- Rent includes: Parking
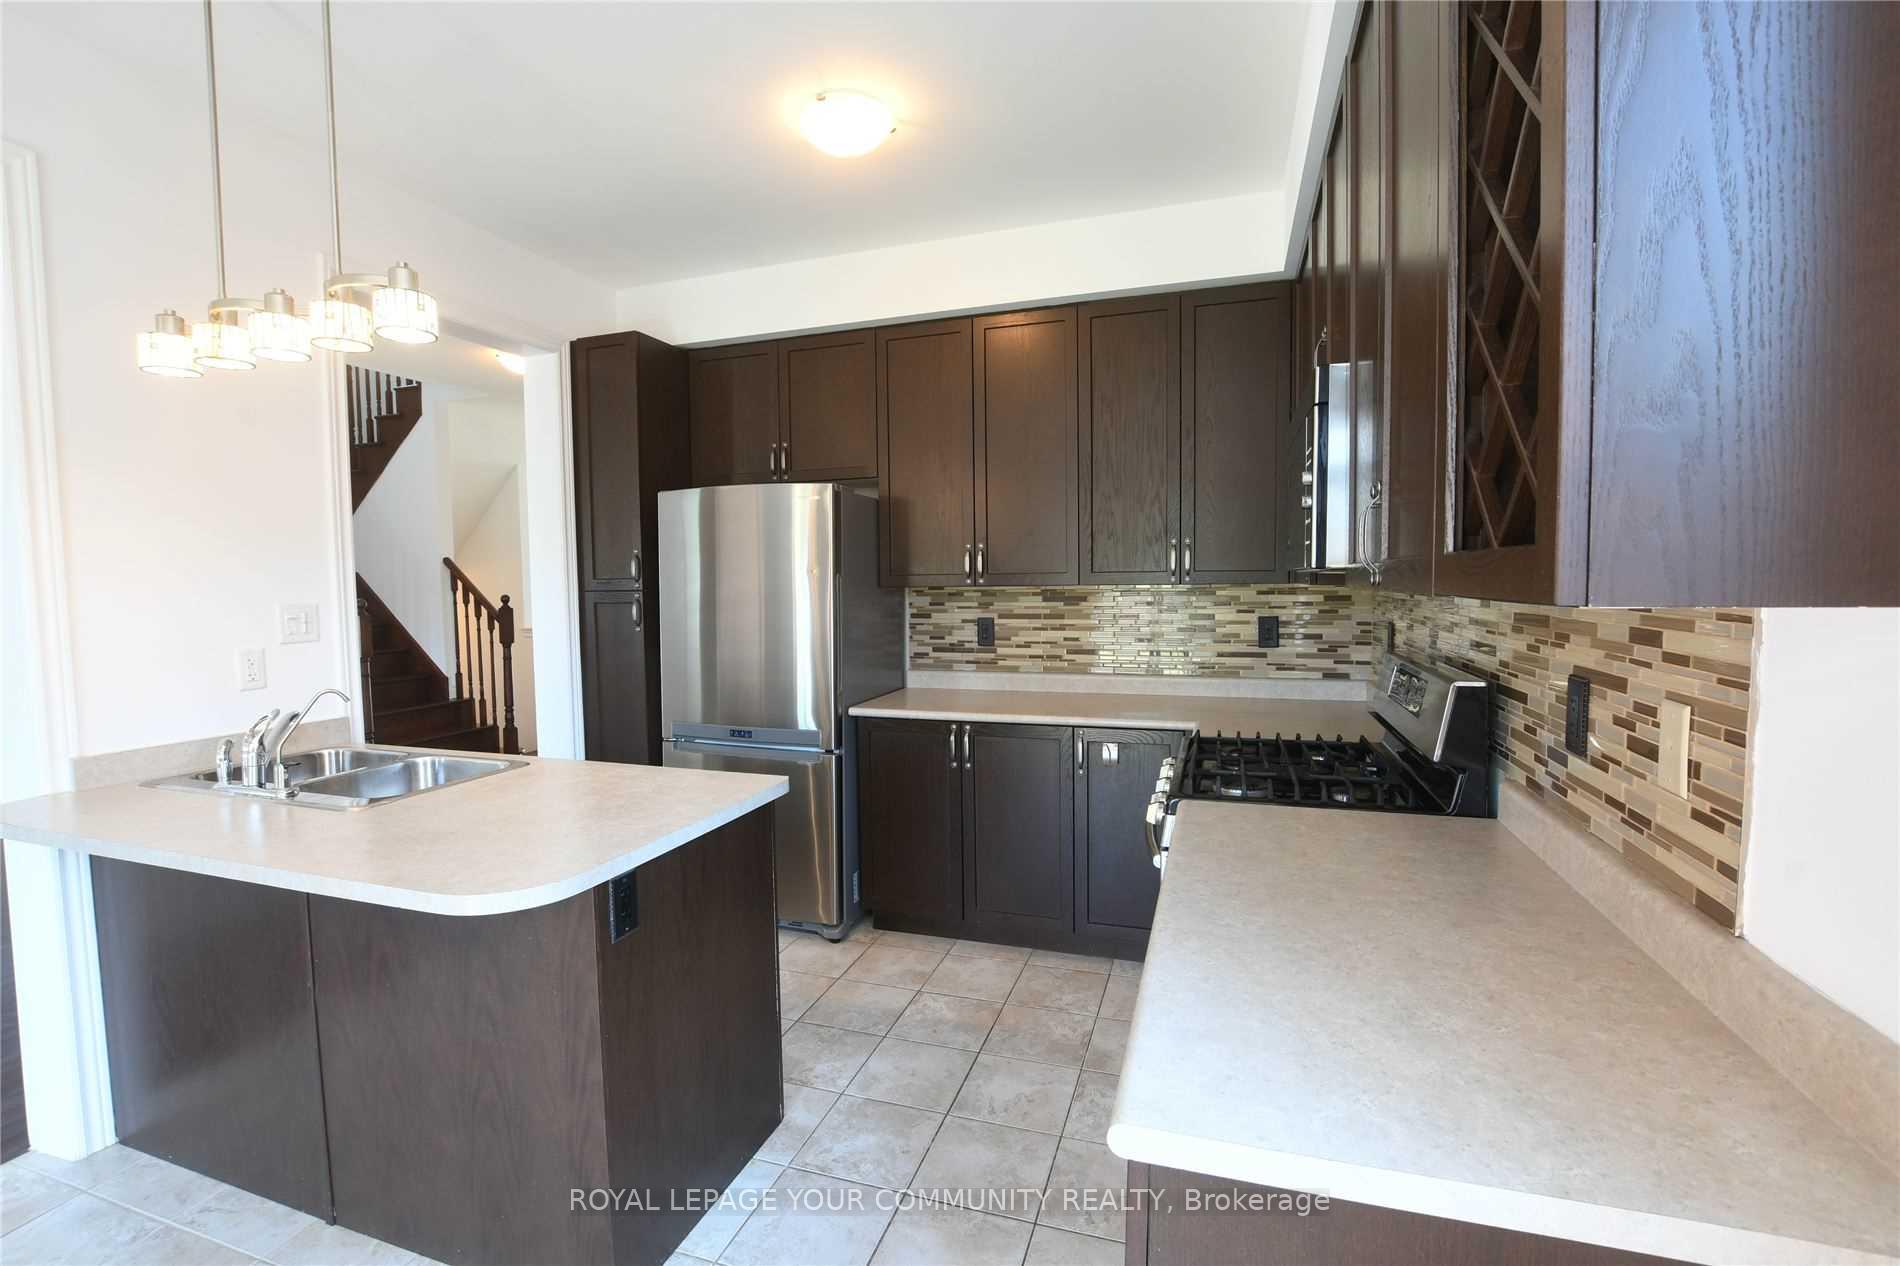
IncludedS/s fridge, s/s gas stove, s/s dishwasher, new washer & dryer, all windows coverings, hardwood and tiles in main floor, carpet on upper level, bright with lots of windows, open concept with 9 t ceiling on main, unfinished basement, large backyard
- Included: S/s fridge, s/s gas stove, s/s dishwasher, new washer & dryer, all windows coverings, hardwood and tiles in main floor, carpet on upper level, bright with lots of windows, open concept with 9 t ceiling on main, unfinished basement, large backyard
Listing detailsN12453768, Rented, Oct 9, 2025
- MLS® number: N12453768
- Status: Rented
- Listed on: Oct 9, 2025
- Days on market: 25
- Updated: Nov 3, 2025
- Possession: 2025-10-09 / Immediate
- Occupied by: Vacant
- Listing brokerage: ROYAL LEPAGE YOUR COMMUNITY REALTY
About this home
38 Green Darner Trail, Bradford West Gwillimbury (Bradford), ON L3Z 0M1
Auto Garage Door RemoteCentral VacuumPrimary Bedroom - Main FloorWater Heater
Ready to Move In, Full House For Rent in one of Bradford's finest communities. Brand new GE Fridge, GE Gas stove, washer/dryer. Freshly Painted 4 Bedroom and 3 bathrooms detached 2 storey house, Great Location for families with kids, Very Close to elementary school, Library and community Centre, Walmart, Food Basic, Canadian Tire, Home Depot, few min drive to highway 400.
Read more
Ask about this home
A HOMEH agent will answer your questions about this home.
Ask a question
Around this home
Holland/Summerlyn St.
Errands
Schools
Daily convenience, out of 100, from the distances below
GroceryCanadian Tire17 min walk1.0 km
SchoolBradford Catholic Elementary School10 min walk610 m
PharmacyRexall18 min walk1.1 km
Cafés & foodBoston Pizza16 min walk1.0 km
Gym & rec centreBradford West Gwillimbury Leisure Centre13 min walk800 m
LibraryBradford Library15 min walk924 m
WalkDriveStraight-line distance, open map data
Grocery1.0 km
Coffee1.0 km
Dining1.0 km
Gym0.8 km
Schools nearby
School rating, out of 10.
Bradford Catholic Elementary Schoolelementary · Catholic · 0.6 km
—
Fieldcrest Elementary Schoolelementary · Public · 0.6 km
6.6/10Good
Harvest Hills Public Schoolelementary · Public · 0.9 km
6.2/10Fair
Contact agent
Helpful calculators
Rent vs buy
Affordability
Mortgage
Down payment
Stress test
CMHC insurance
Your HOMEH agent

KimHOMEH agent · Bradford West Gwillimbury
"I would see it this week."
Ask Kim