

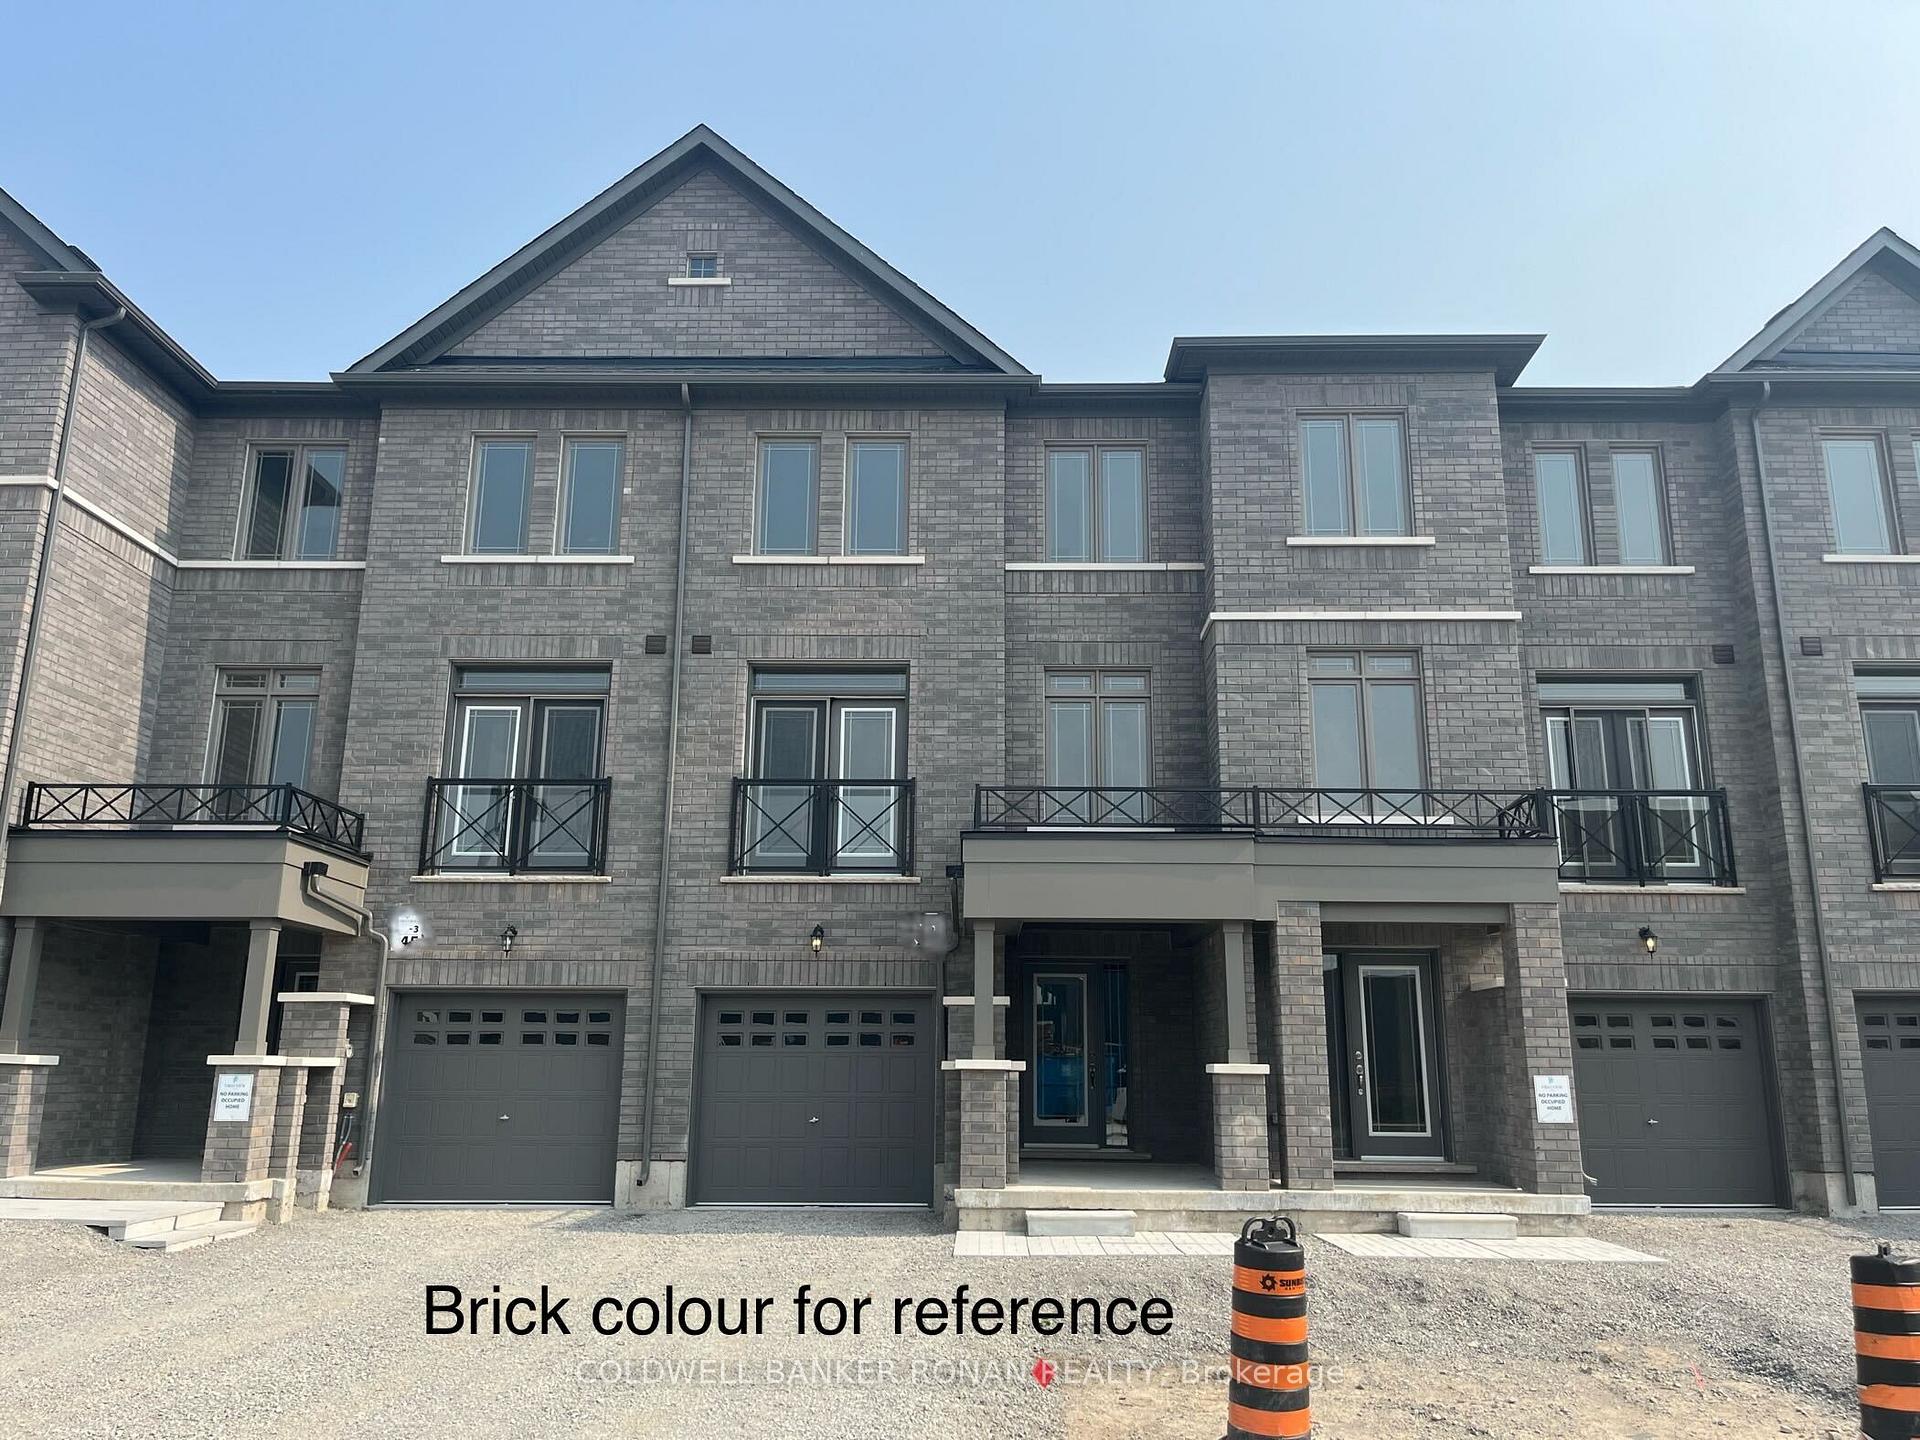
20 Elgin Court
20 Elgin Court
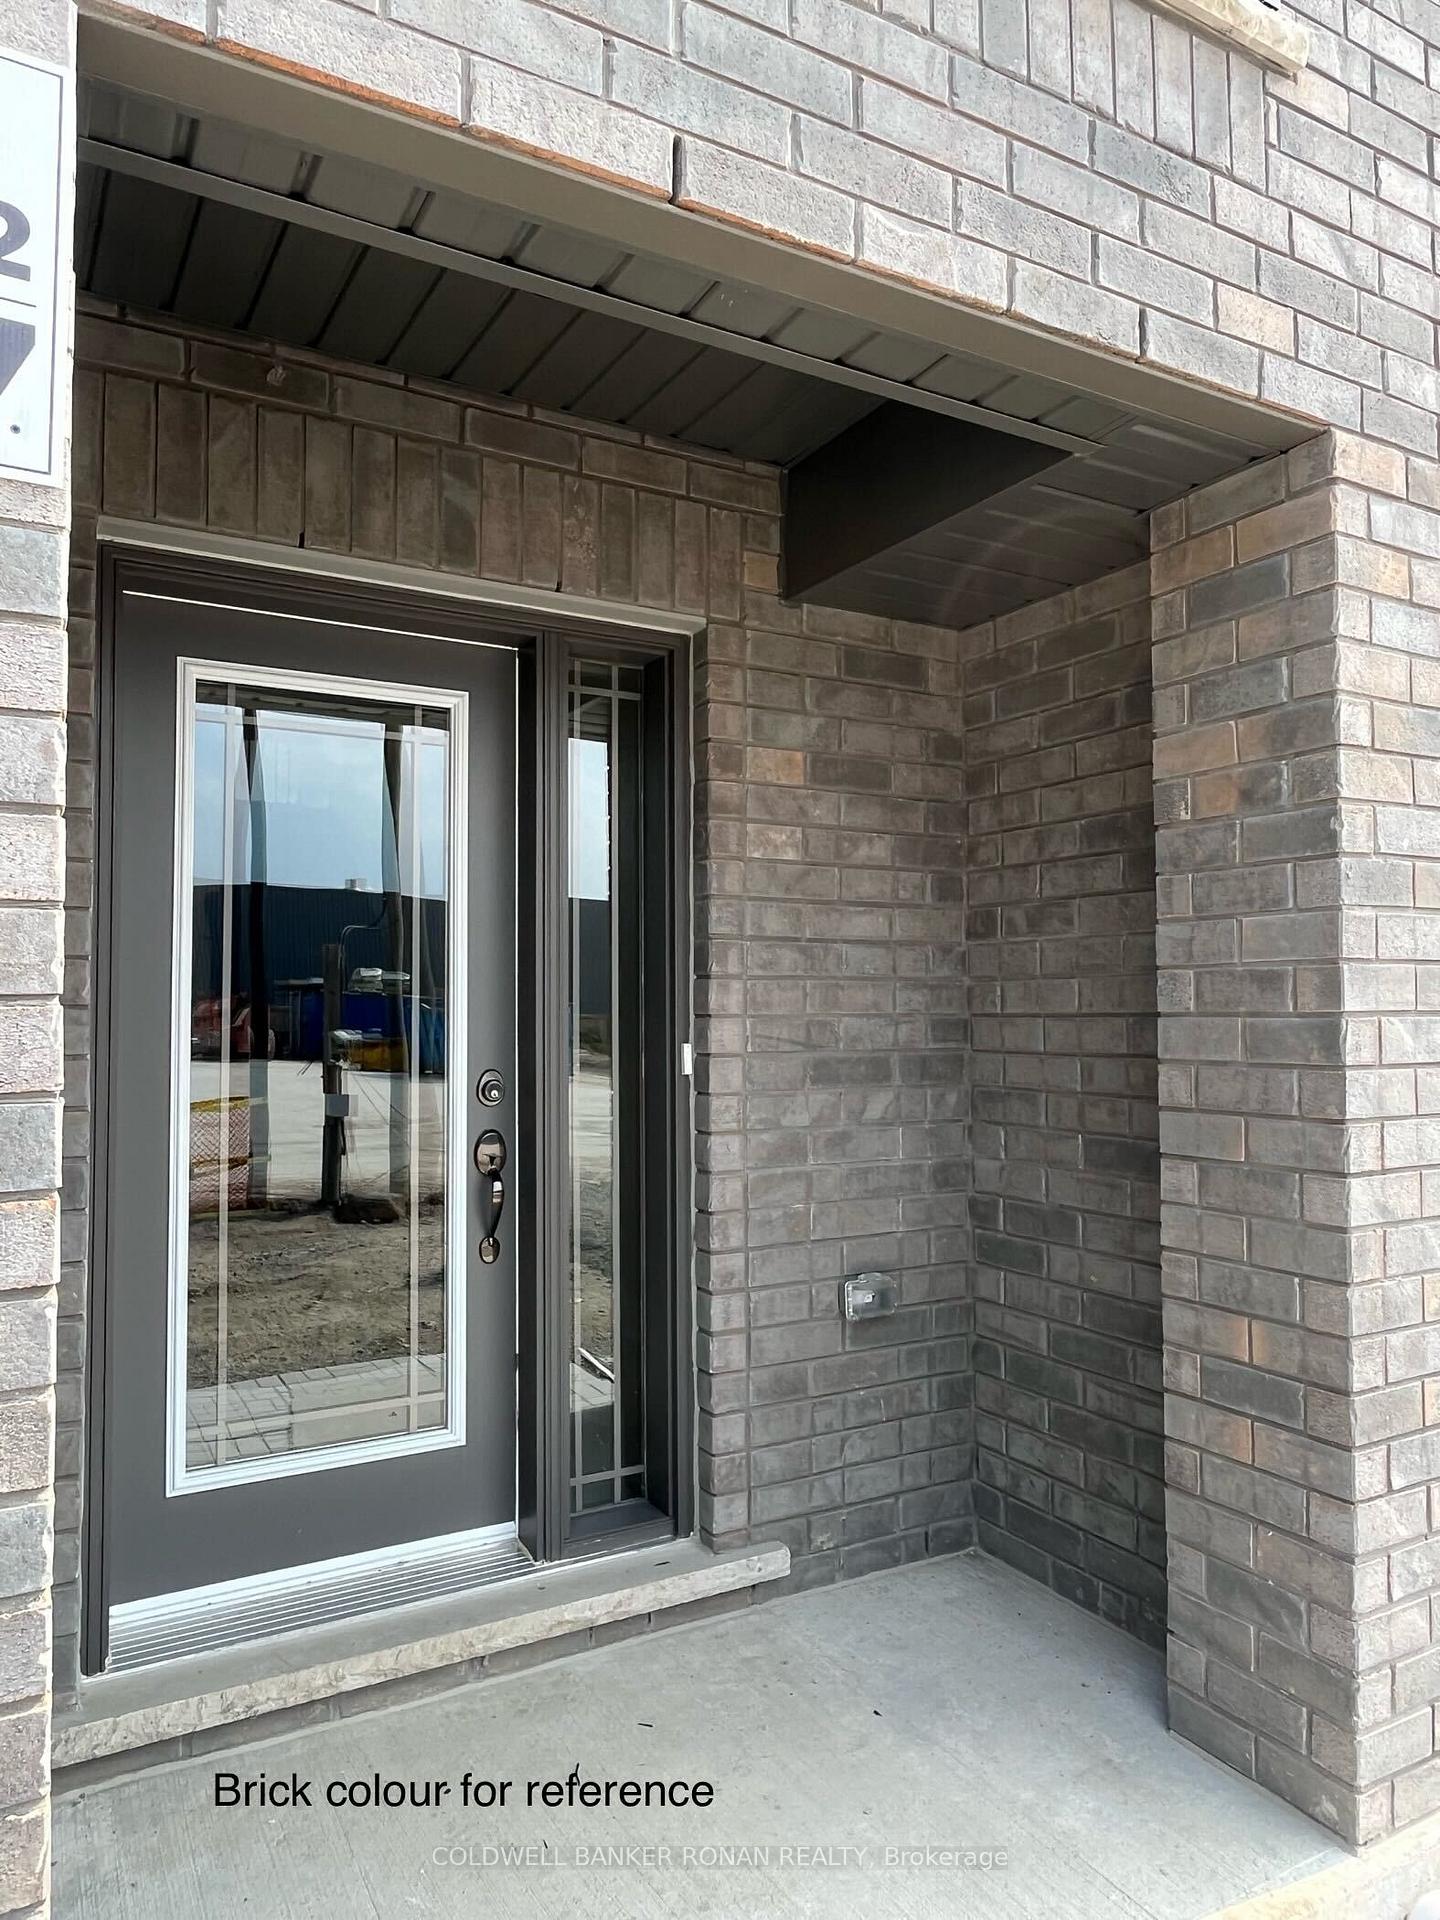
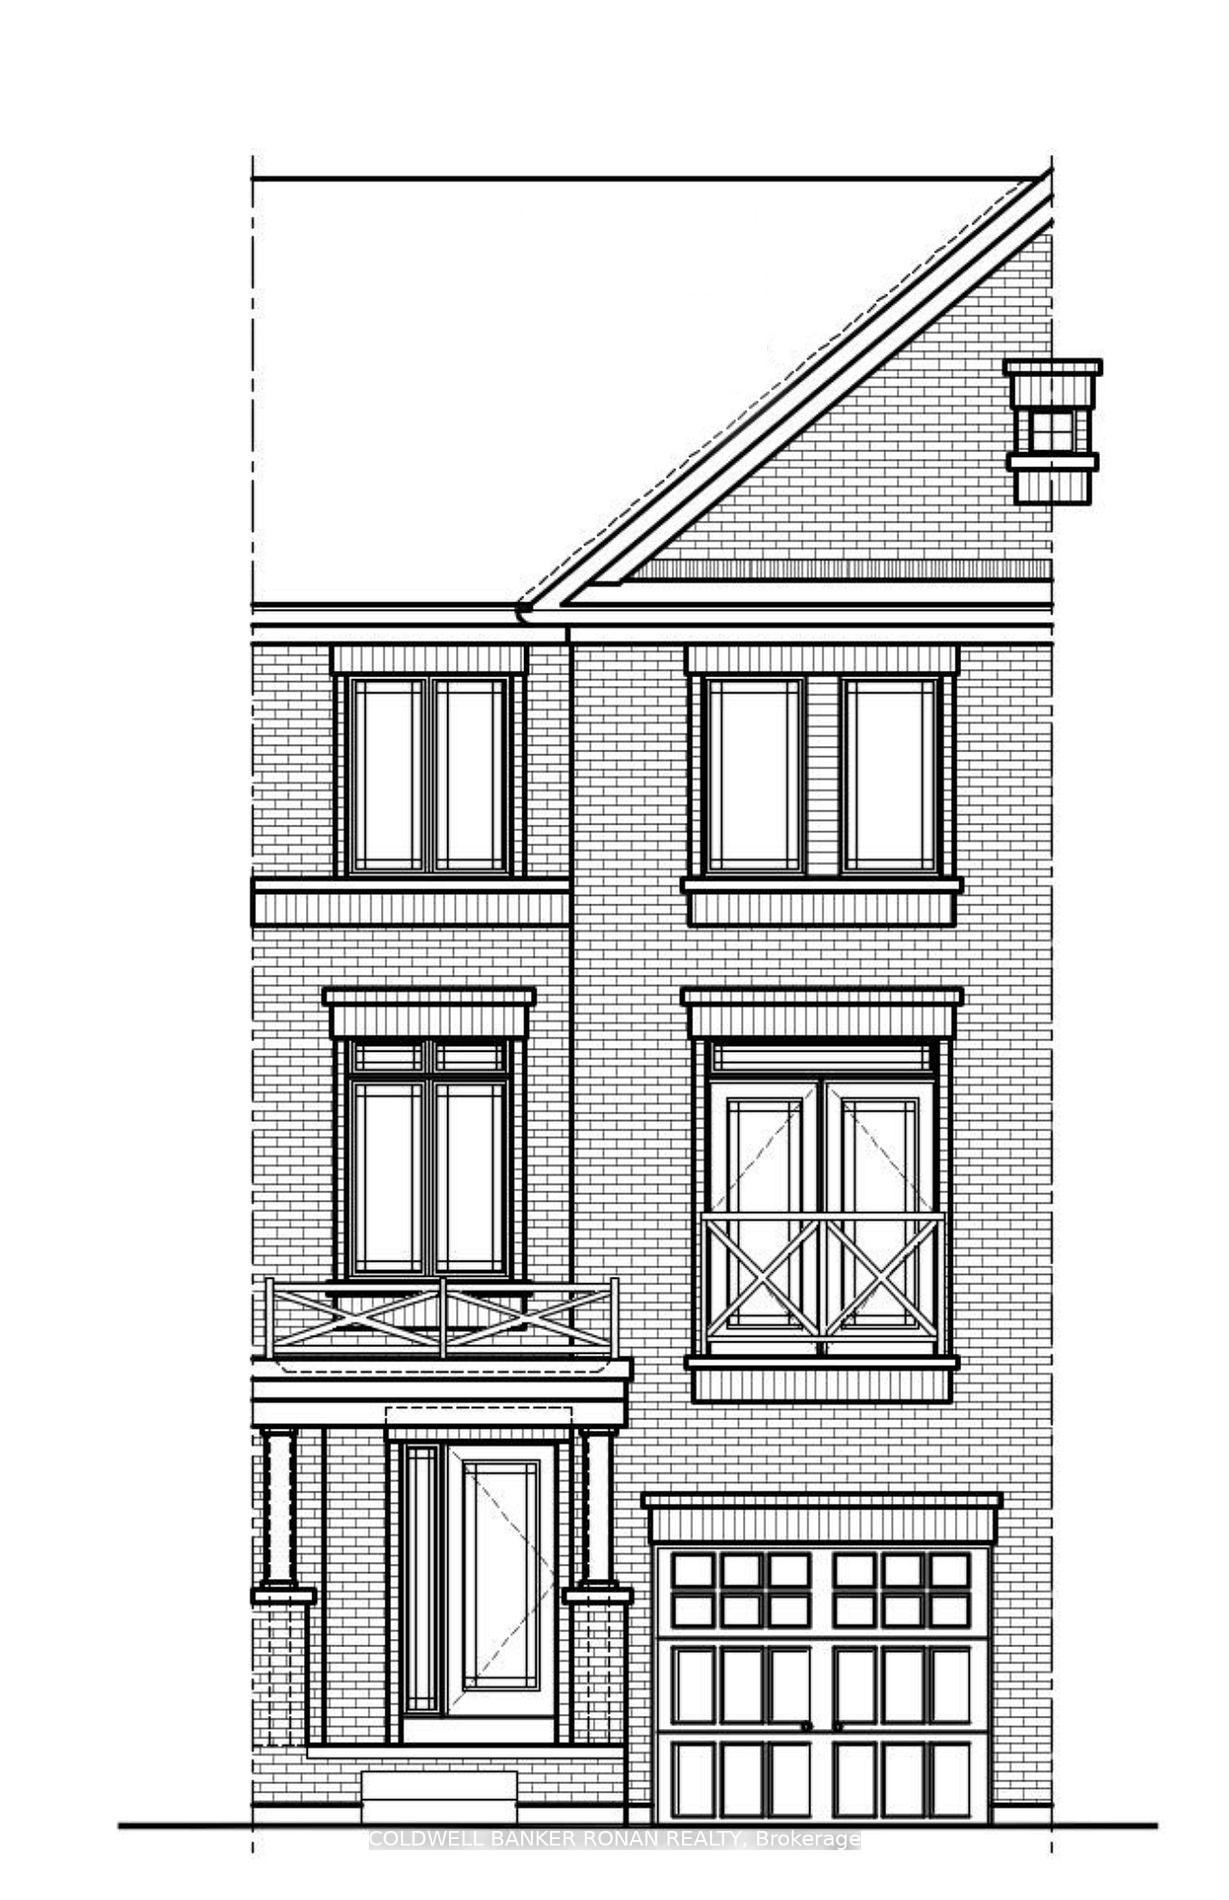
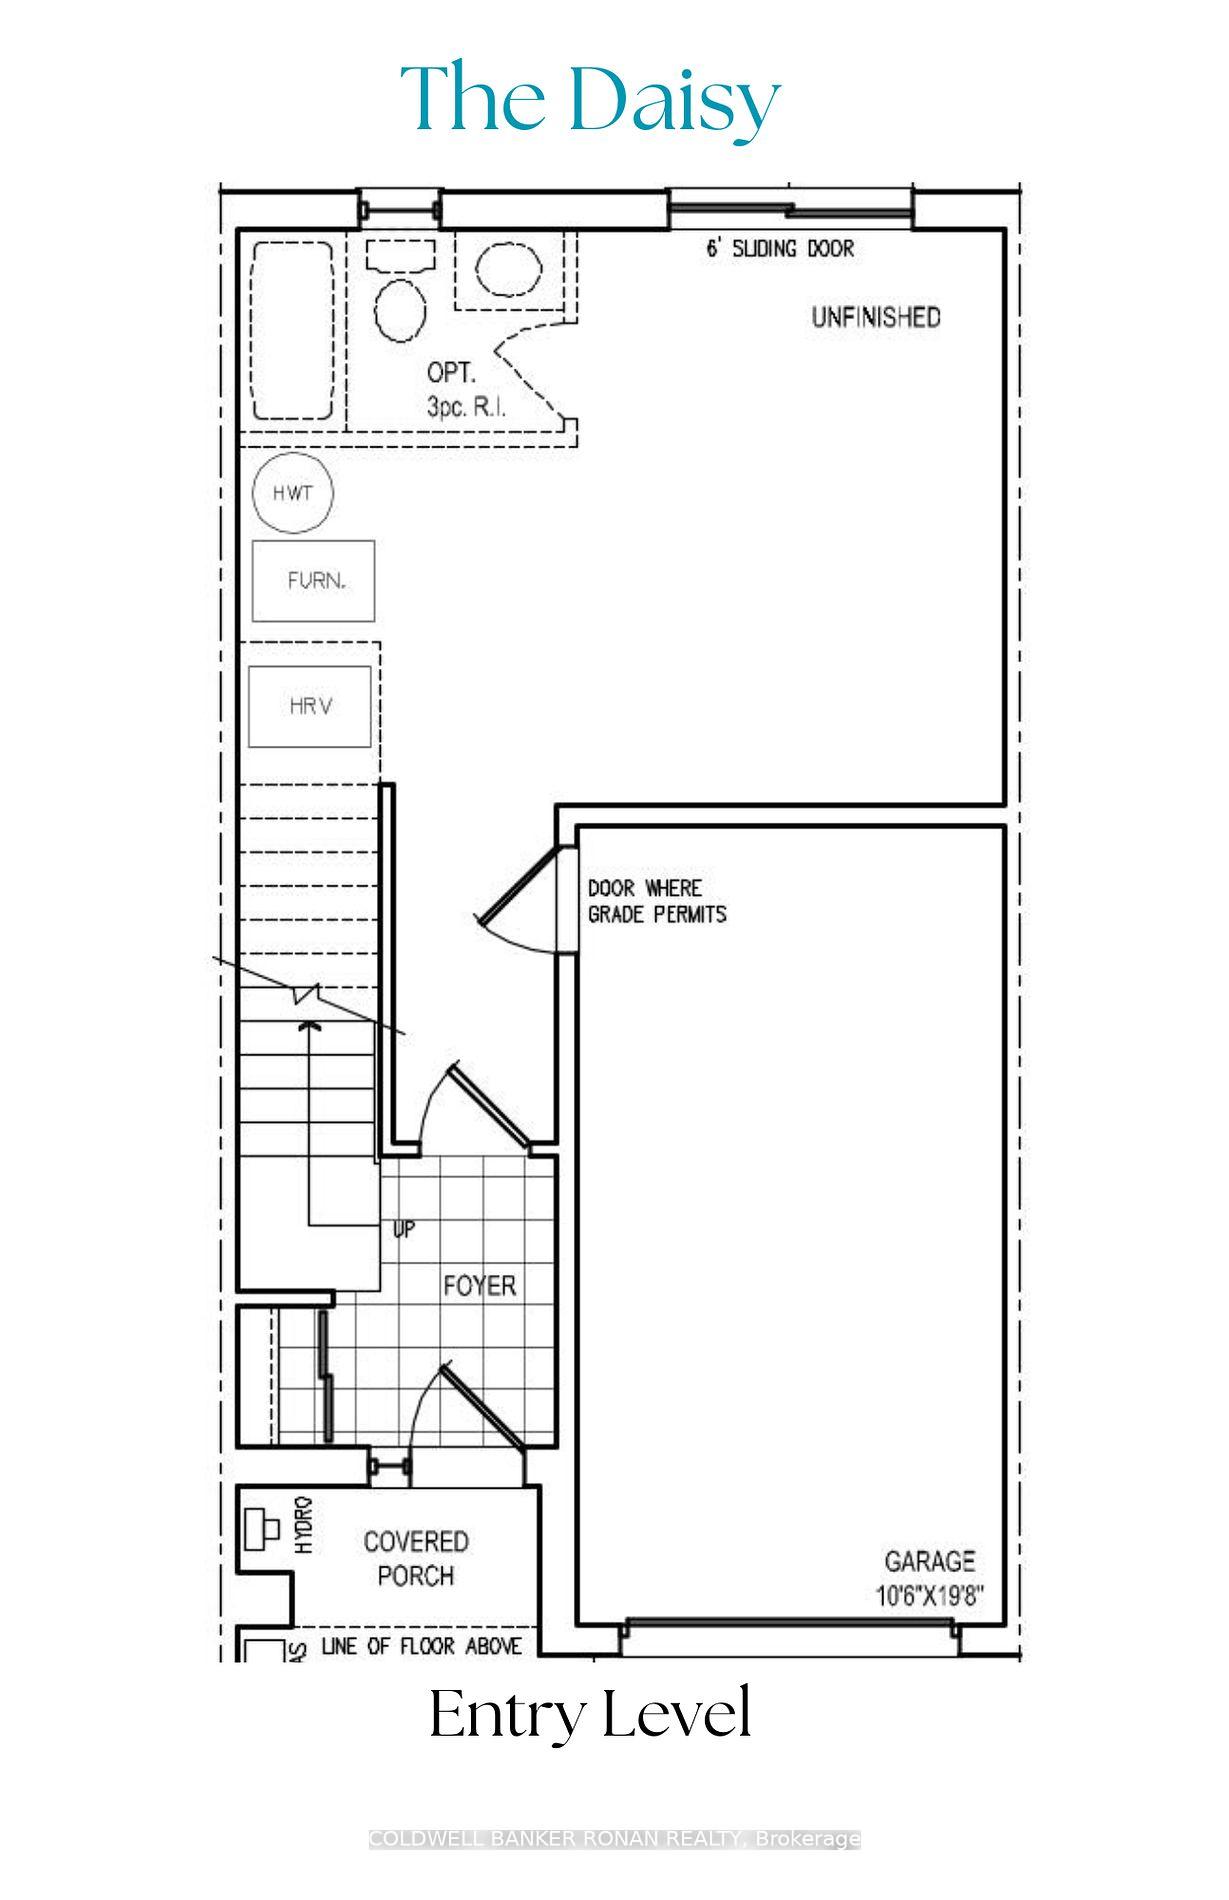
 See all 7 photos
Property history
- $860,000TerminatedList: 2025-07-09|End: 2025-08-15|37 daysN12274073
Facts and features
- BasementWalk-out
- Price per sq ft~$662
- Water, sewerMunicipal
- HeatingForced air
- Hardwood floors
The homeFreehold Townhouse, 3-storey, 1,100–1,500 sq ft
- Type: Freehold Townhouse
- Style: 3-storey
- Living space: 1,100–1,500 sq ft
- Basement: Unfinished, walk-out
InsideCeramic, Hardwood, Broadloom, Main level, Air exchanger
- Flooring: Ceramic, Hardwood, Broadloom
- Laundry: Main level
- Features: Air exchanger
- Rooms above ground: 7
- Bedrooms: 3
- Bathrooms: 3
- Kitchens: 1
Outside and lotBrick, Asphalt shingle, Concrete
- Exterior: Brick
- Roof: Asphalt shingle
- Foundation: Concrete
- Size: 18 × 95 ft
Parking1 Garage, Attached, Mutual
- Spaces: 1 Garage
- Garage: Attached
- Driveway: Mutual
Heating, water and powerForced air, gas, Municipal water, Municipal sewer
- Heating: Forced air, gas
- Water: Municipal water
- Sewer: Municipal sewer
- Natural gas: Yes
- Hydro: Yes
- Cable: Yes
- Telephone: Yes
Costs and taxesHST included in the price, Hot water tank, Hot water tank-gas
- HST: HST included in the price
- Rental items: Hot water tank
- Under contract: Hot water tank-gas
Included in the sale2 interior potlights location tbd at the decor studio
- Included: 2 interior potlights location tbd at the decor studio
NearbyLibrary, public transit, rec./commun.centre, school
- Close to: Library, public transit, rec./commun.centre, school
Listing detailsN12274073, Terminated, Jul 9, 2025
- MLS® number: N12274073
- Status: Terminated
- Listed on: Jul 9, 2025
- Days on market: 37
- Updated: Aug 15, 2025
- Possession: Other
- Occupied by: Vacant
- Listing brokerage: COLDWELL BANKER RONAN REALTY
About this home
20 Elgin Court, Bradford West Gwillimbury (Bradford), ON L3Z 4R1
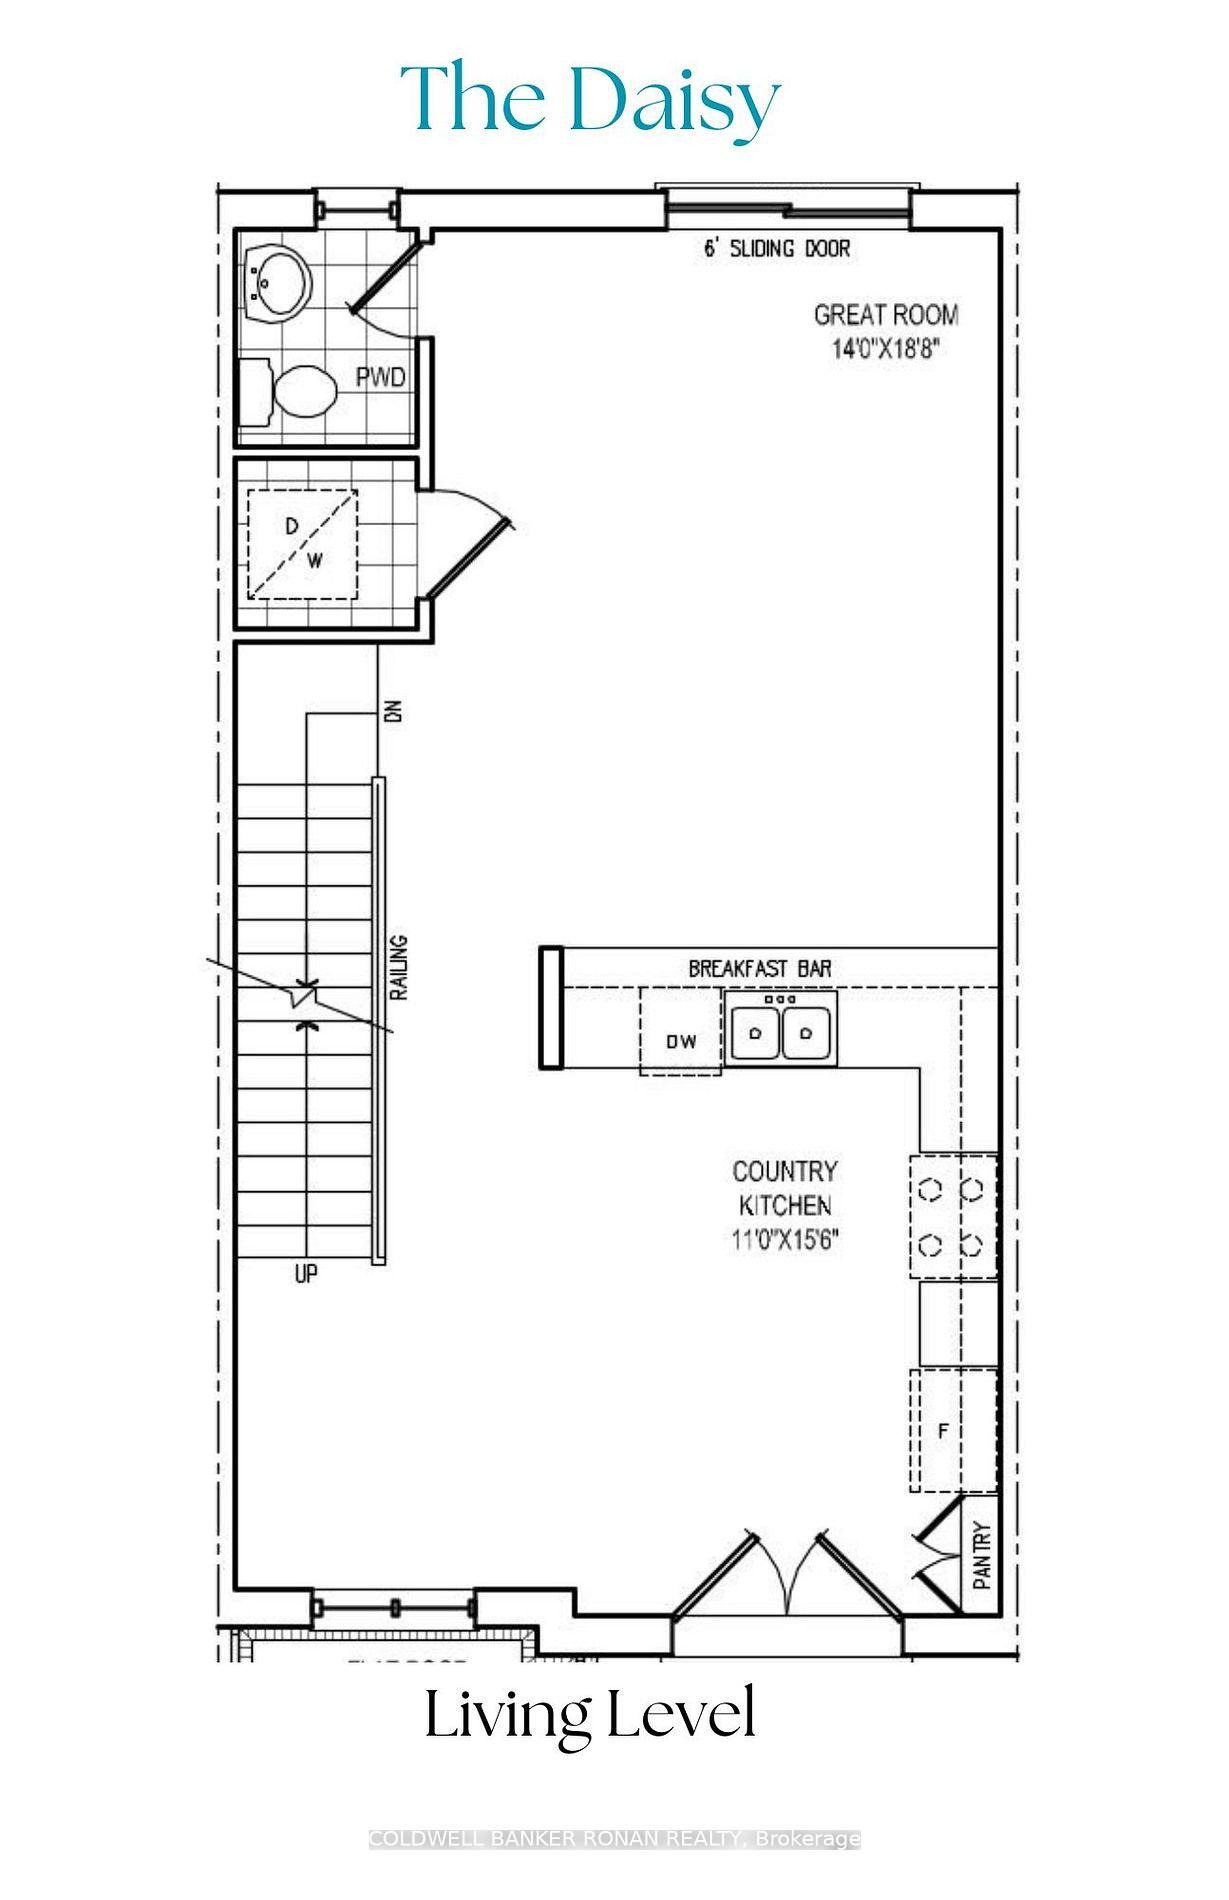
"Are you a first-time homebuyer? You may be eligible for a GST rebate of up to $39,115.00 off the listed purchase price with the Government of Canada's new legislation." Welcome to this stunning all-brick "Daisy Design" built by FirstView Homes, offering 1,464 sq. ft. of thoughtfully designed living space. This home features a walk-out basement, providing endless potential for future customization. The spacious open-concept main floor is perfect for both comfortable living and entertaining. Enjoy a bright and airy atmosphere with 9' smooth ceilings, rich hardwood flooring, and a charming Juliet balcony that fills the space with natural light. The chef-inspired kitchen is a standout, boasting elegant quartz countertops, an extended breakfast bar, and tall upper cabinetry-ideal for both meal preparation and storage. Upstairs, a stained oak staircase leads to three generously sized bedrooms, perfect for growing families or guests. Located in a boutique enclave of freehold townhomes in the heart of Bradford, this pre-construction home is anticipated to be ready by Winter 2025. Enjoy convenient access to public transit, Hwy 400, local schools, and the GO Train-just a short 6-minute drive away. There's still time to select your interior finishes, allowing you to personalize your home to suit your style. Additional other interior and end-unit plans are also available. Note: This is NOT an assignment sale, giving you peace of mind throughout the process. Don't miss out on this exceptional opportunity! Book a showing today!
Ask about this home
A HOMEH agent will answer your questions about this home.
Around this home
Daily convenience, out of 100, from the distances below
Schools nearby
School rating, out of 10.
Helpful calculators
Your HOMEH agent

"I would see it this week."