
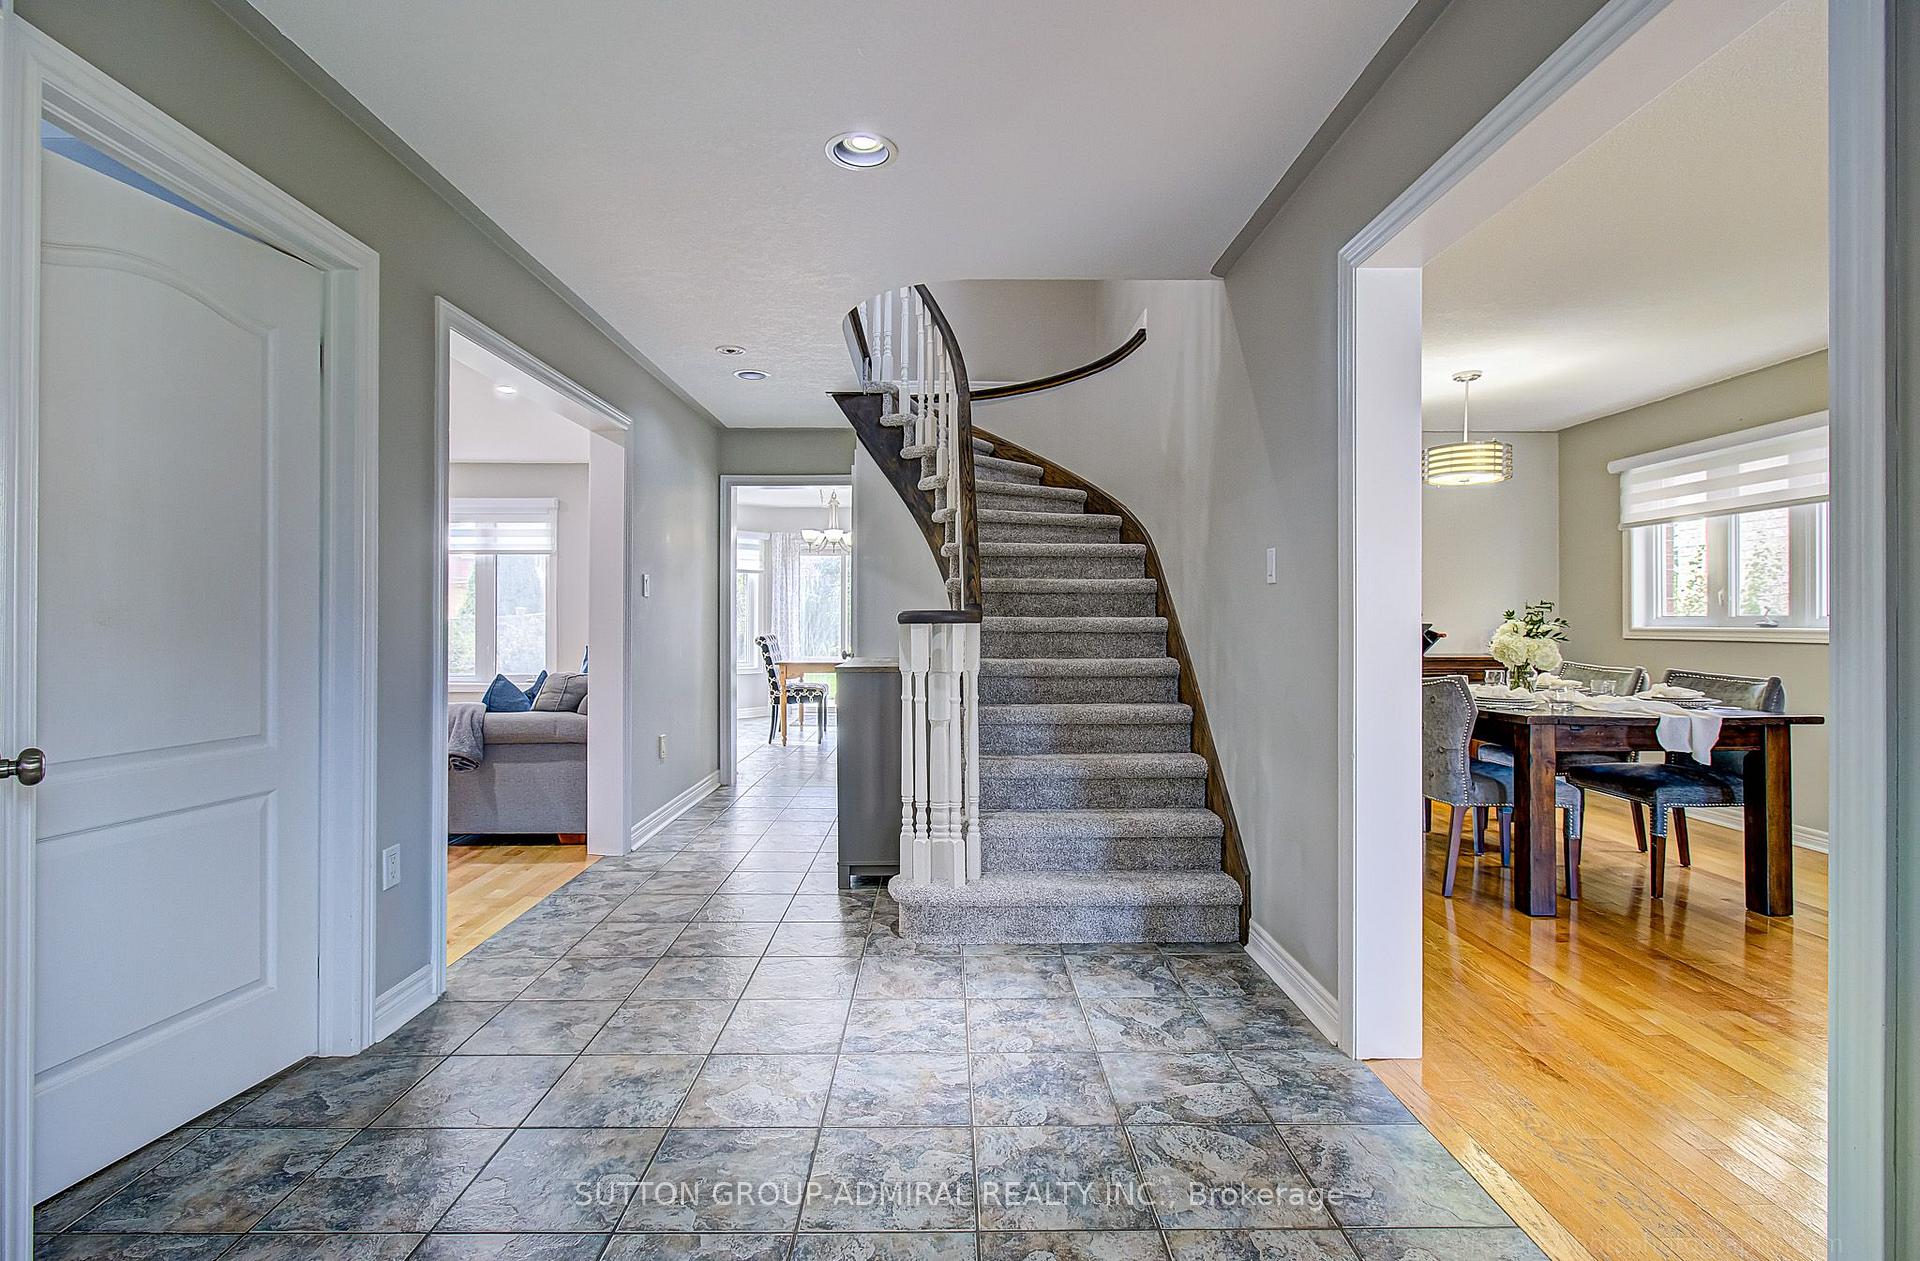
 See all 29 photos

Book a viewing
Ask HOMEH
About this home
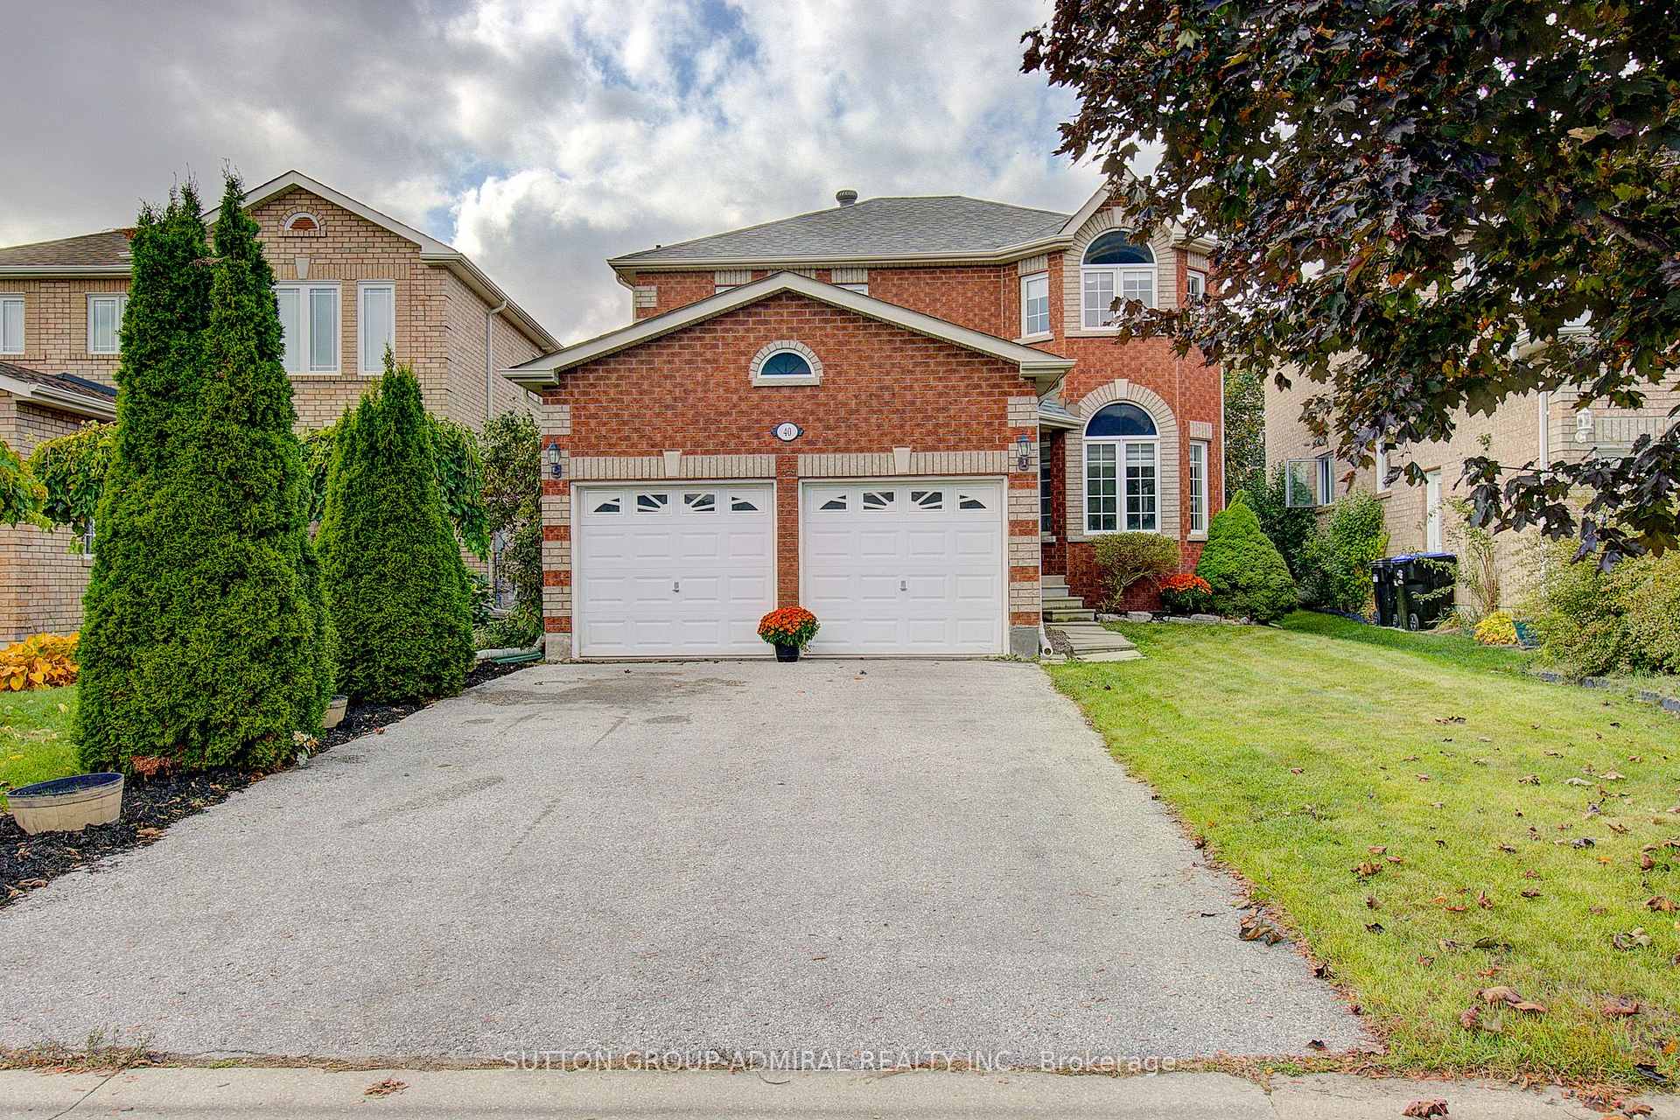
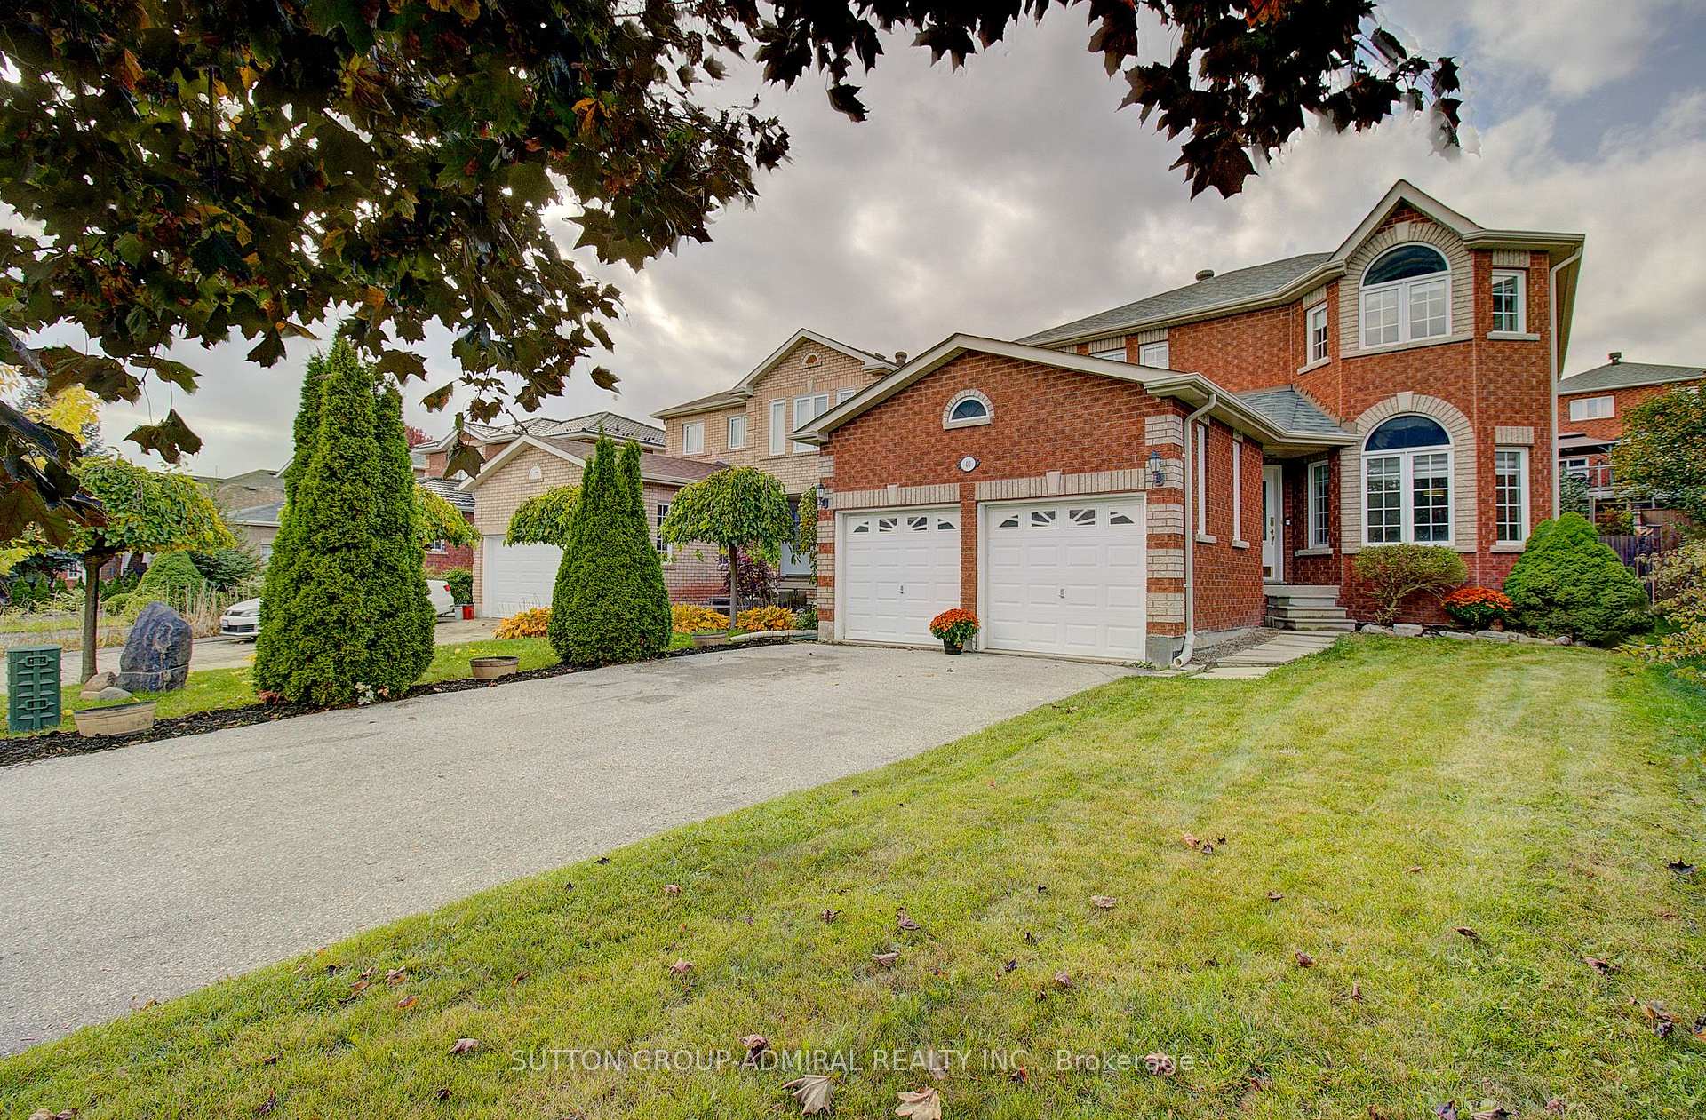
40 Metcalfe Drive, Bradford West Gwillimbury
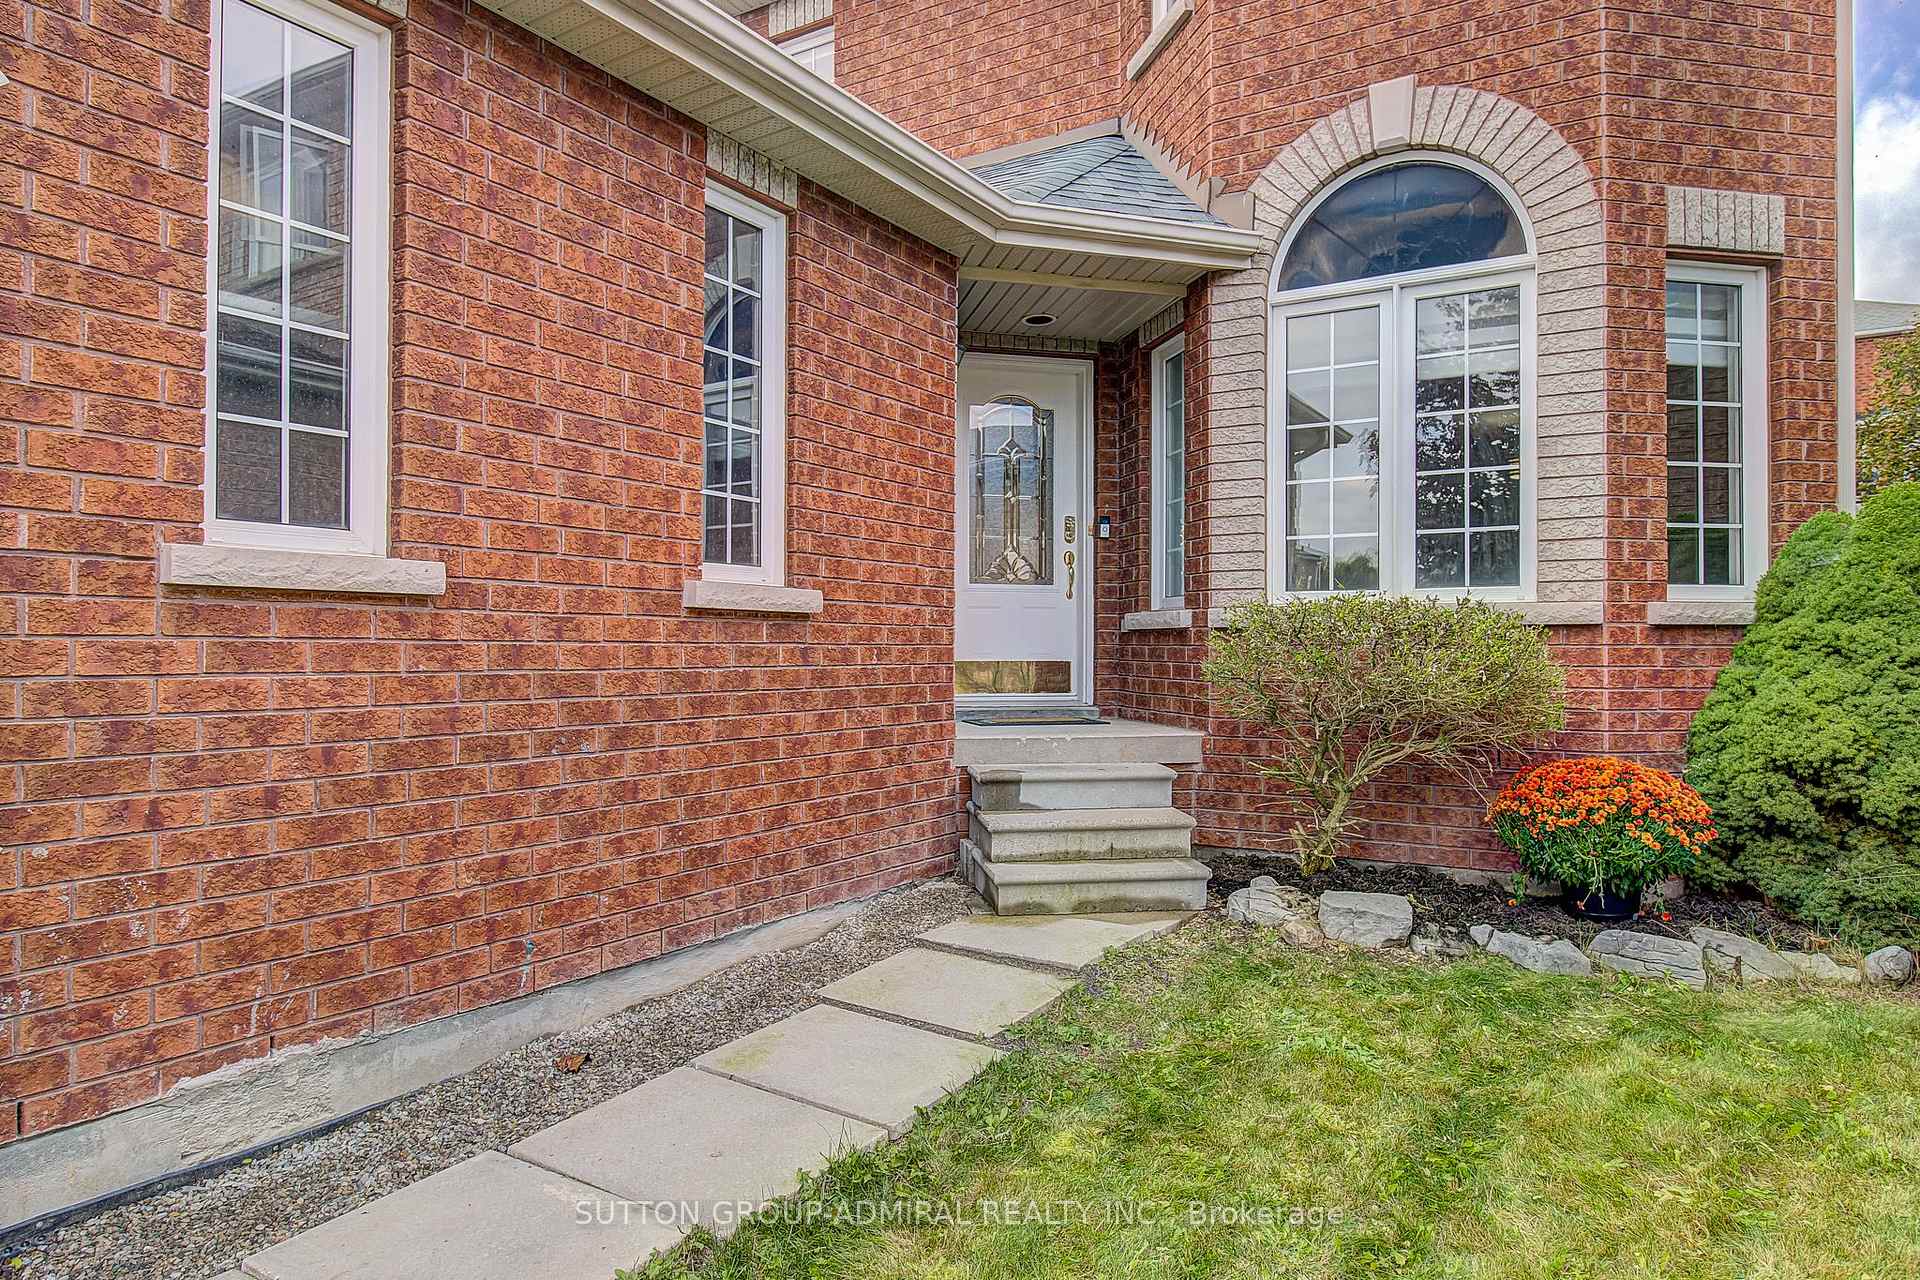
Welcome to this pristine, move-in-ready 4-bedroom, 3-bathroom home, offering bright, inviting living spaces throughout. Enjoy a spacious main-floor family room with a cozy gas fireplace and a huge family-size kitchen with a walkout to the yard-perfect for everyday living and entertaining. The completely renovated ensuite bathroom adds a stylish touch, while new hardwood flooring throughout the entire second floor enhances the home's warmth and appeal. The spacious main floor laundry room also provides direct access to the garage. A double attached garage offers convenient parking and storage. Clean, bright and ready for you to call home!
Facts & features
Book a viewing
Rooms
11 rooms · 3 bathrooms
- Family room16′3″ × 9′10″160 sq.ft.
- Kitchen11′6″ × 11′2″128 sq.ft.
- Breakfast13′7″ × 11′6″156 sq.ft.
- Living room23′4″ × 9′10″229 sq.ft.
- Dining room10′6″ × 10′6″110 sq.ft.
- Laundry3′3″ × 3′3″11 sq.ft.
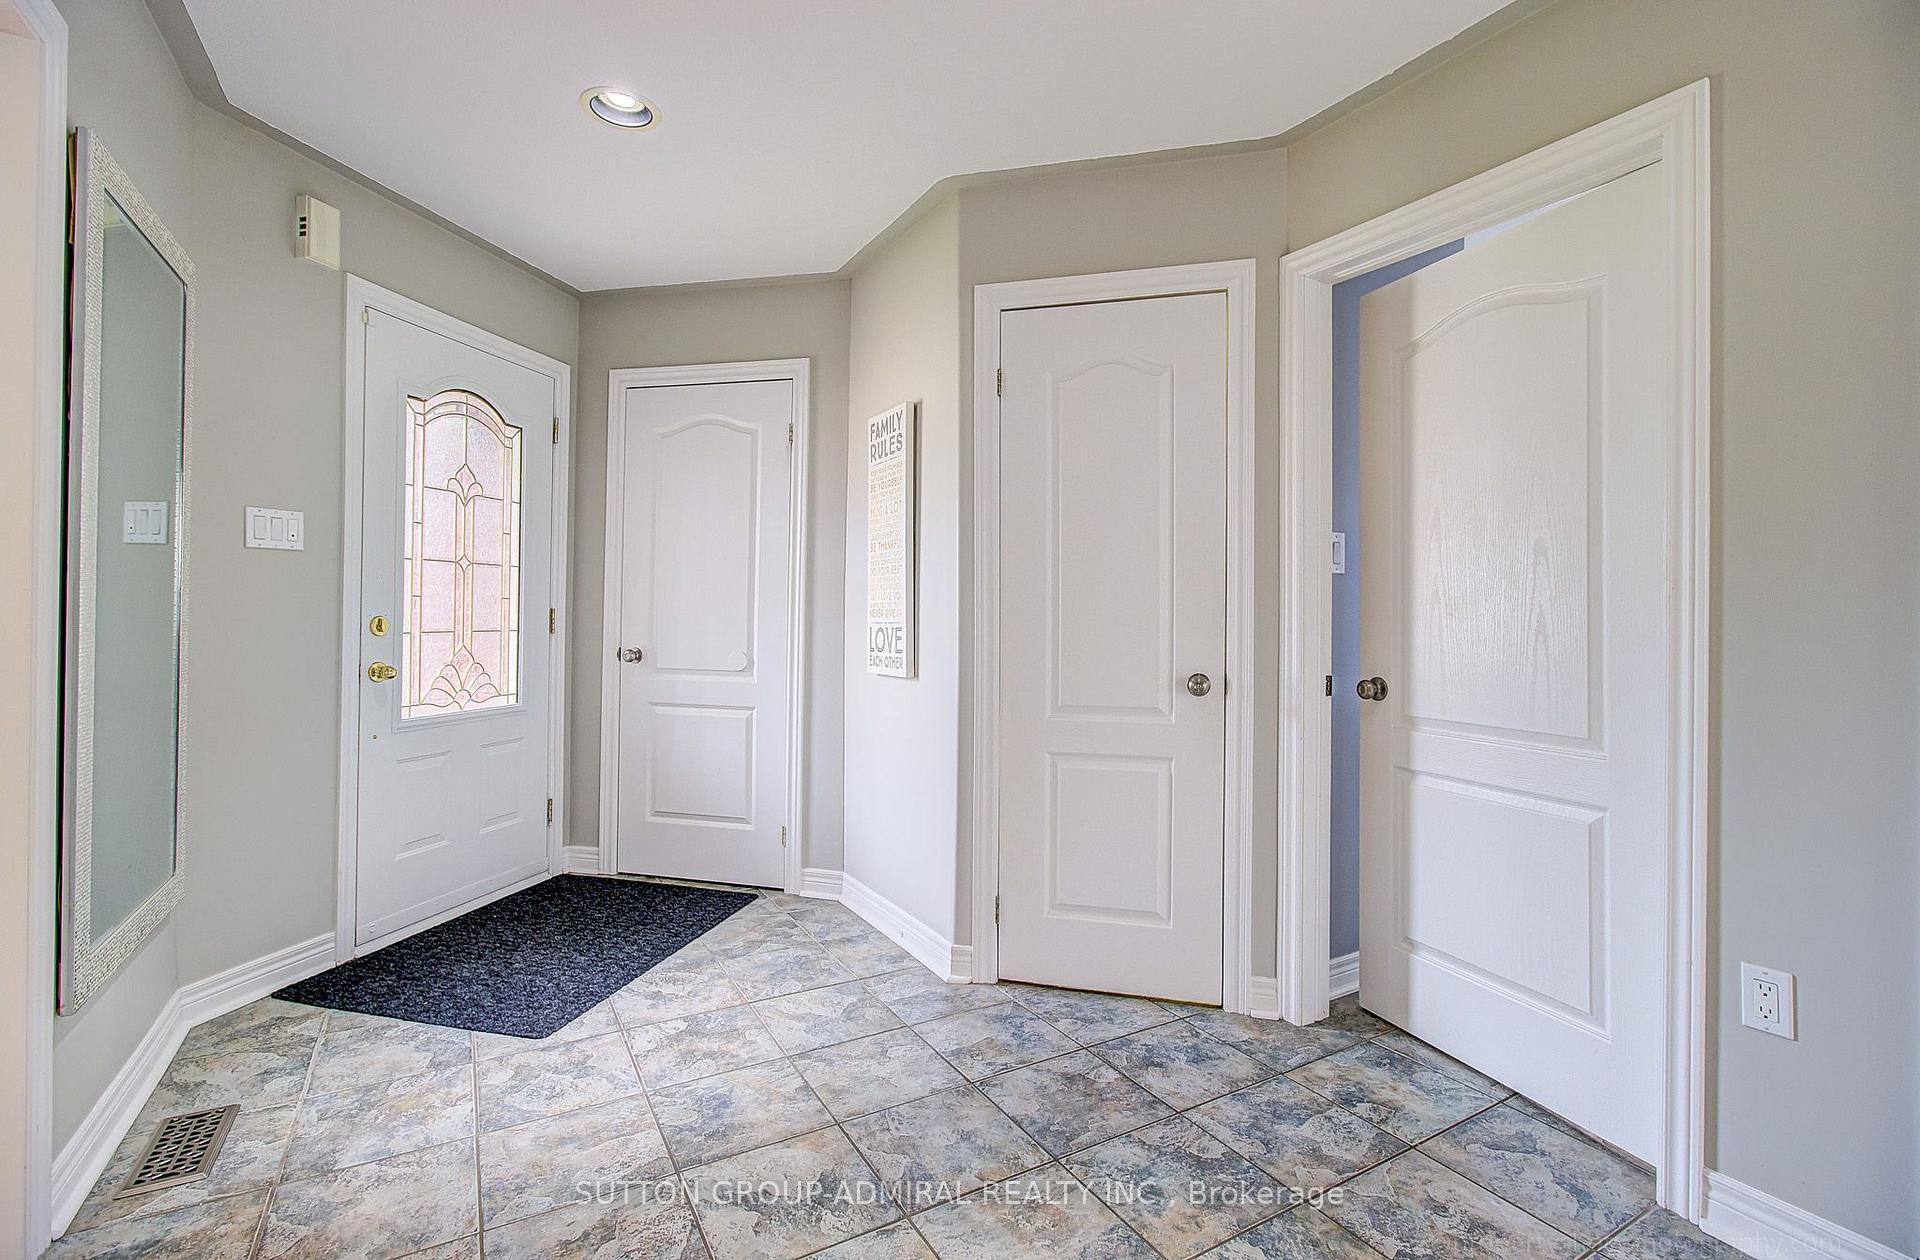
- Foyer6′7″ × 6′7″43 sq.ft.
- Primary bedroom18′1″ × 13′11″252 sq.ft.
- Bedroom 311′4″ × 11′2″126 sq.ft.
- Bedroom 411′4″ × 10′2″115 sq.ft.
- Bedroom 213′5″ × 10′6″141 sq.ft.
Around this home
Listing details
Helpful tools
Your HOMEH agent
"Priced 5% under our estimate. I would see it this week."
Ask HOMEH about this home
Price, neighbourhood, monthly cost. Ask anything.
HOMEH Intelligent Agent is an AI, not a licensed representative. Check anything important with your agent.