
 See all 40 photos
Book a viewing
Ask HOMEH
About this home
4082 2nd Line, Bradford West Gwillimbury
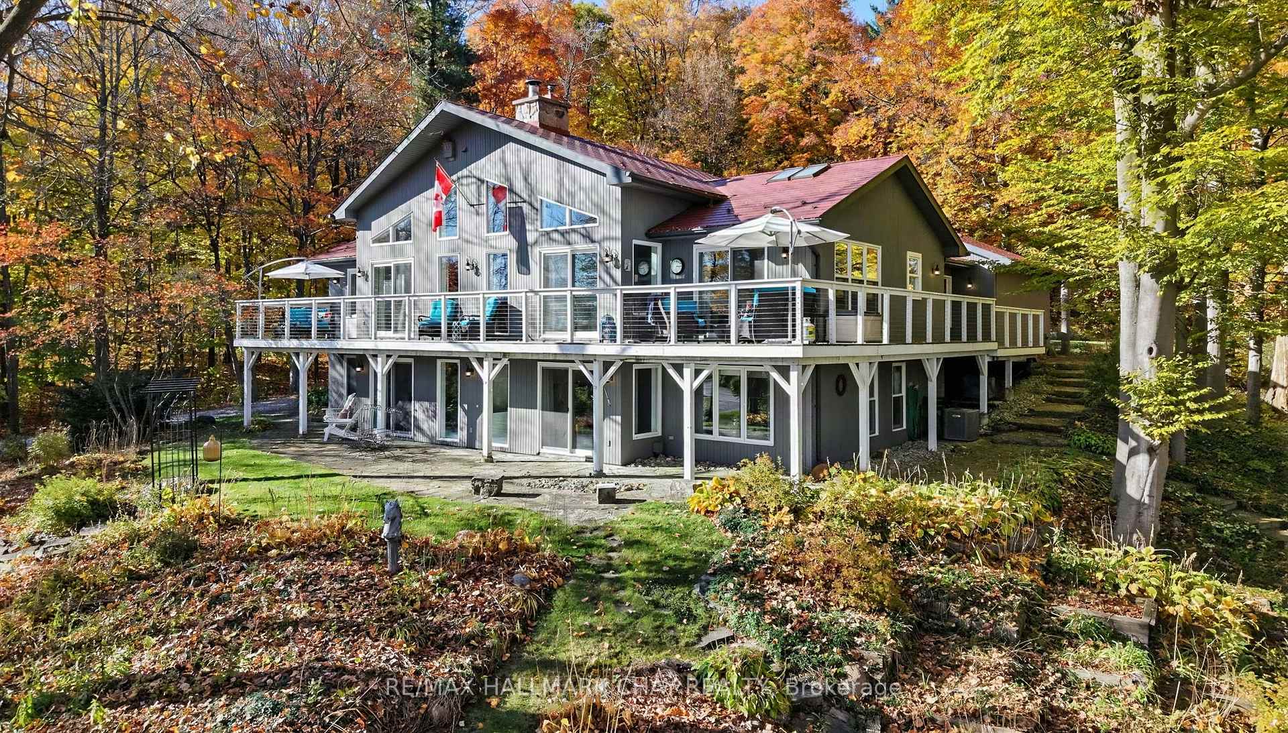
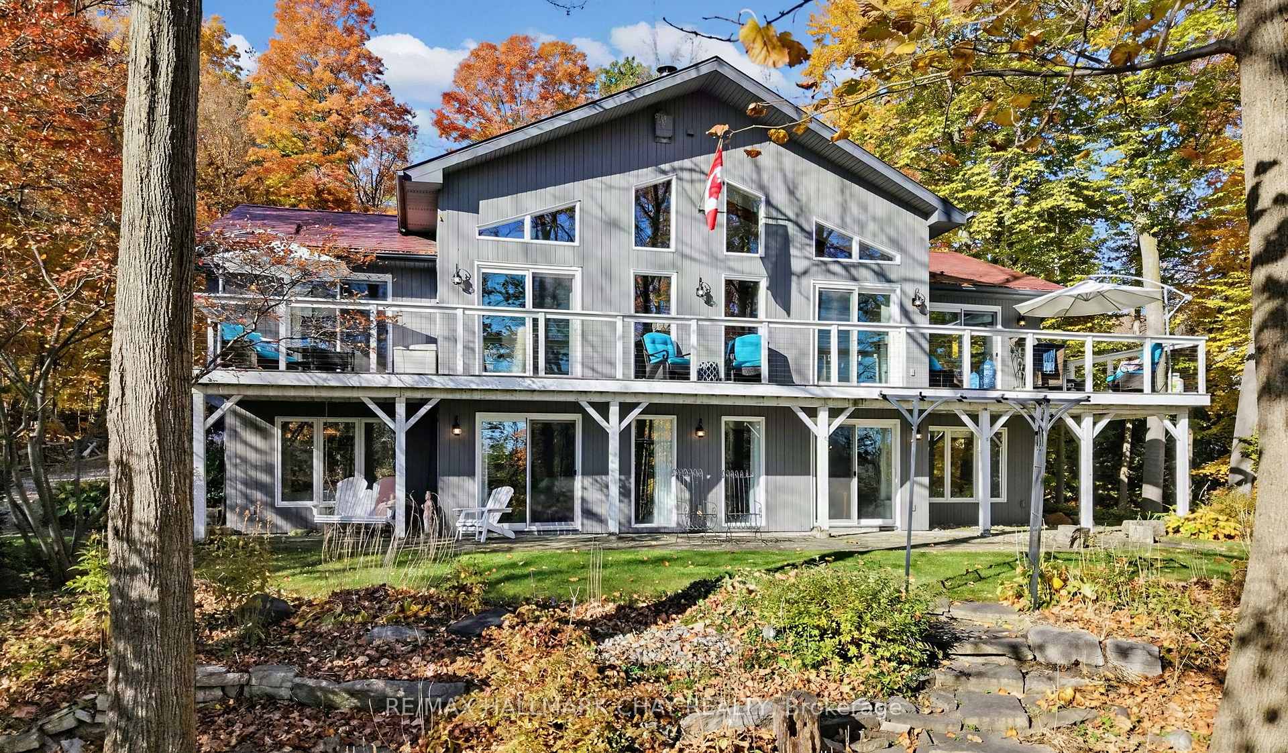
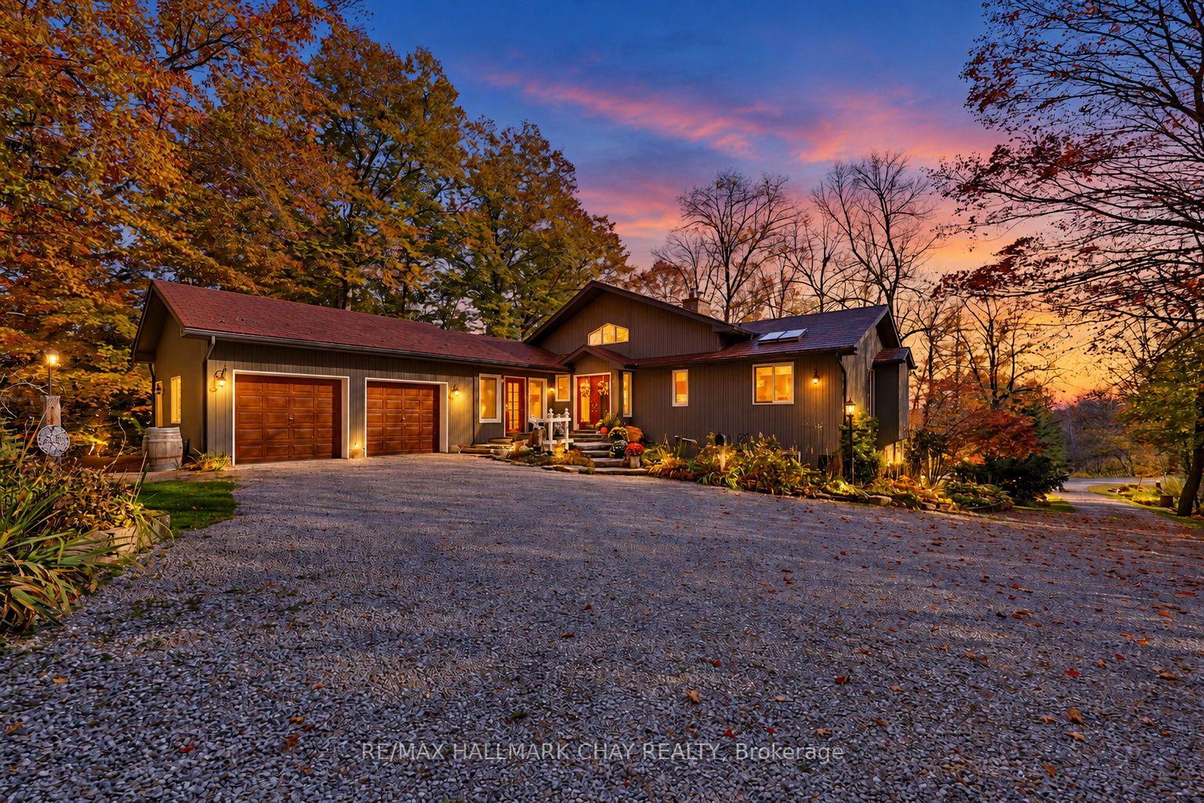
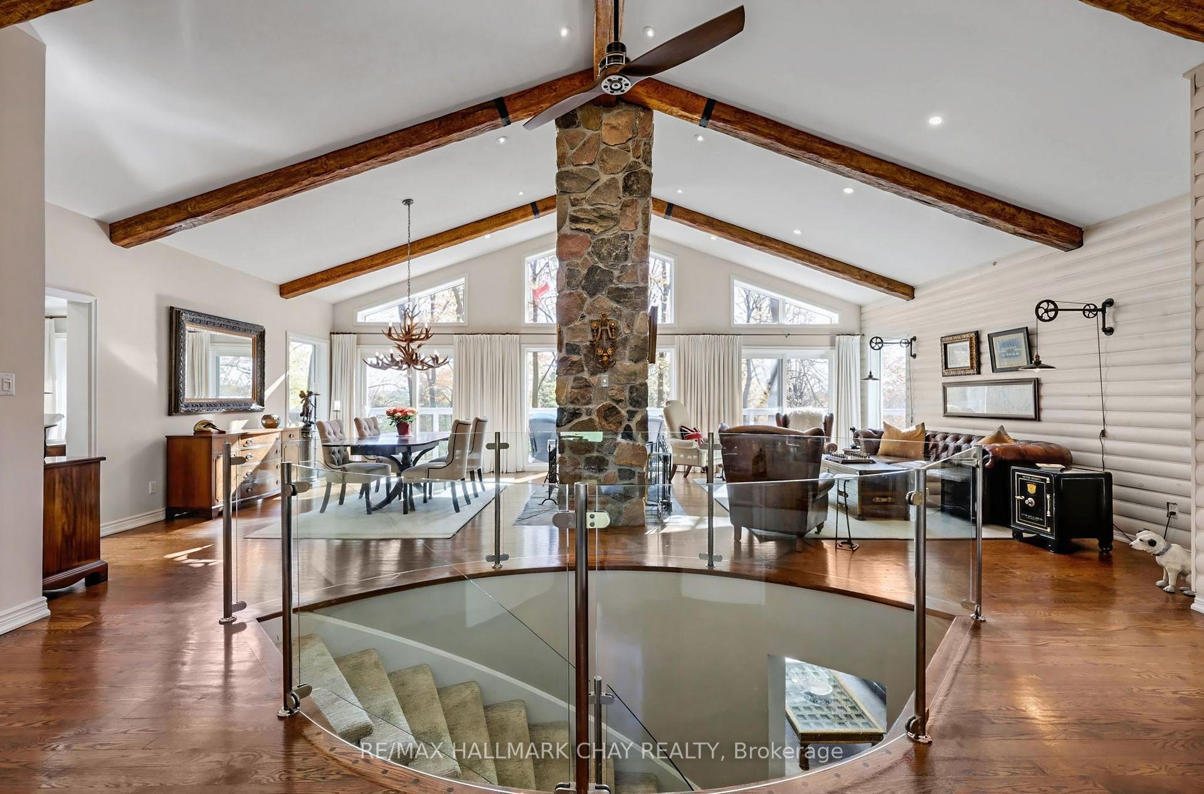
Some homes offer a place to live. Others offer an entirely different way of living. Nestled among towering trees on nearly an acre of beautifully landscaped grounds, this remarkable country retreat offers a rare sense of peace, privacy, & escape that's increasingly hard to find. A feeling of remoteness, yet minutes from Schomberg and major commuter routes.It feels a world away without being far from anything. Inside, soaring cathedral ceilings, exposed timber beams and a magnificent two-sided stone fireplace create a warm, inviting atmosphere filled with character. Expansive windows bring the beauty of the outdoors into nearly every room, while multiple walkouts to decks and patios mean you're never more than a few steps from nature. The impressive wrap-around deck becomes an extension of everyday living, whether enjoying a quiet morning coffee, entertaining friends or simply watching the landscape change with the seasons. The beautifully renovated kitchen offers modern comfort and a welcoming space to gather. The main-floor primary suite, complete with a luxurious ensuite, provides a peaceful retreat, while three additional bedrooms and a comfortable family room on the walkout lower level offer flexibility and separation for family and guests. Outside, mature trees, established gardens, stone pathways and inviting lawn spaces create a setting that's as enjoyable to explore as it is to admire. A home with character, warmth and a setting that makes every day feel a little more special.
Facts & features
Book a viewing
Rooms
17 rooms · 3 bathrooms
- Dining room22′2″ × 14′4″318 sq.ft.
- Breakfast11′11″ × 10′7″126 sq.ft.
- Kitchen13′5″ × 13′174 sq.ft.
- Living room22′2″ × 14′8″325 sq.ft.
- Mud room16′10″ × 10′6″176 sq.ft.
- Primary bedroom16′7″ × 14′8″243 sq.ft.
- Office28′3″ × 23′7″668 sq.ft.
- Bedroom 211′11″ × 10′8″127 sq.ft.
- Bedroom 314′3″ × 11′11″170 sq.ft.
- Family room17′5″ × 14′4″249 sq.ft.
- Bedroom 414′6″ × 13′188 sq.ft.
- Room11′11″ × 10′8″128 sq.ft.
- Office14′1″ × 12′170 sq.ft.
- Bedroom 413′6″ × 11′1″150 sq.ft.
- Cold room/cantina21′4″ × 13′6″289 sq.ft.
- Room13′3″ × 11′2″148 sq.ft.
- Sitting14′1″ × 13′8″193 sq.ft.
Around this home
Listing details
Helpful tools
Your HOMEH agent

"Priced 24% over our estimate. I would see it this week."
Ask HOMEH about this home
Price, neighbourhood, monthly cost. Ask anything.
HOMEH Intelligent Agent is an AI, not a licensed representative. Check anything important with your agent.