

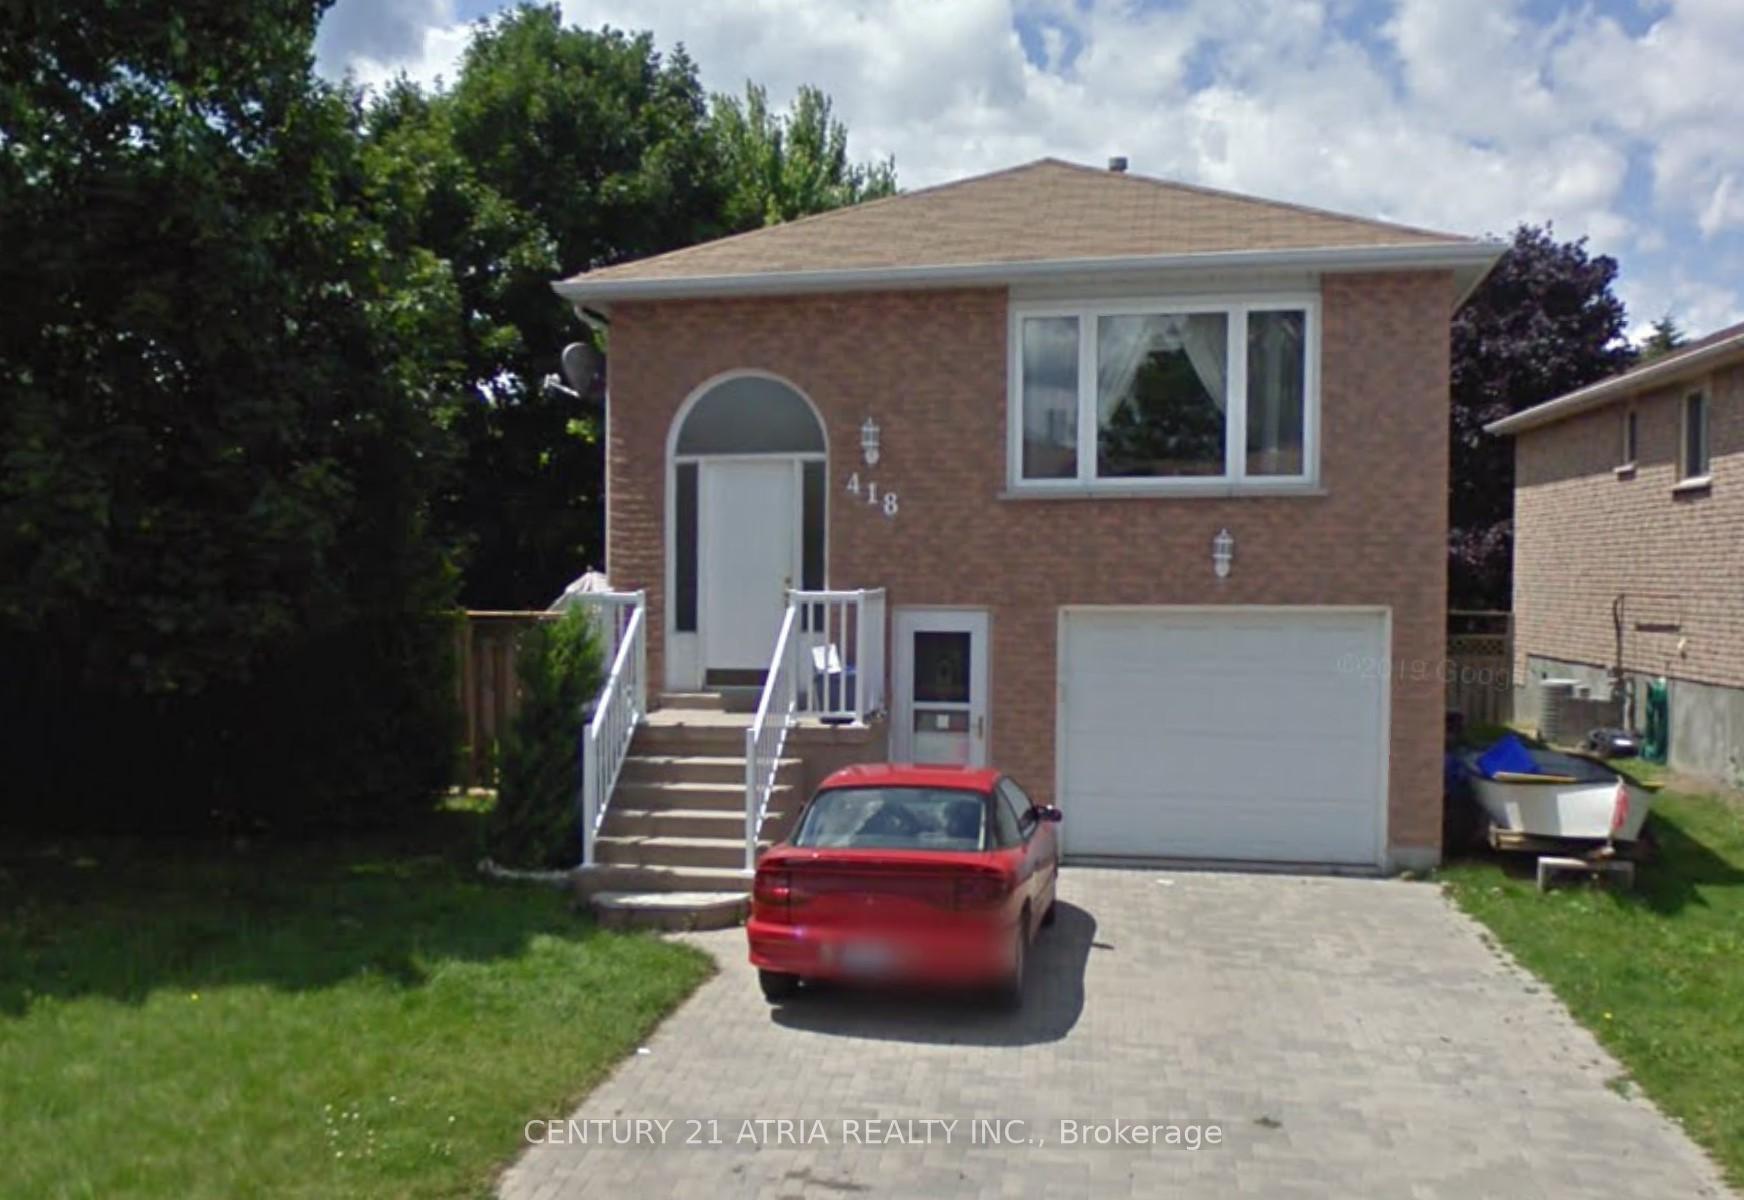
Upper, 418 Colborne Street
Link Terminated
1/28Upper, 418 Colborne Street
Link Terminated
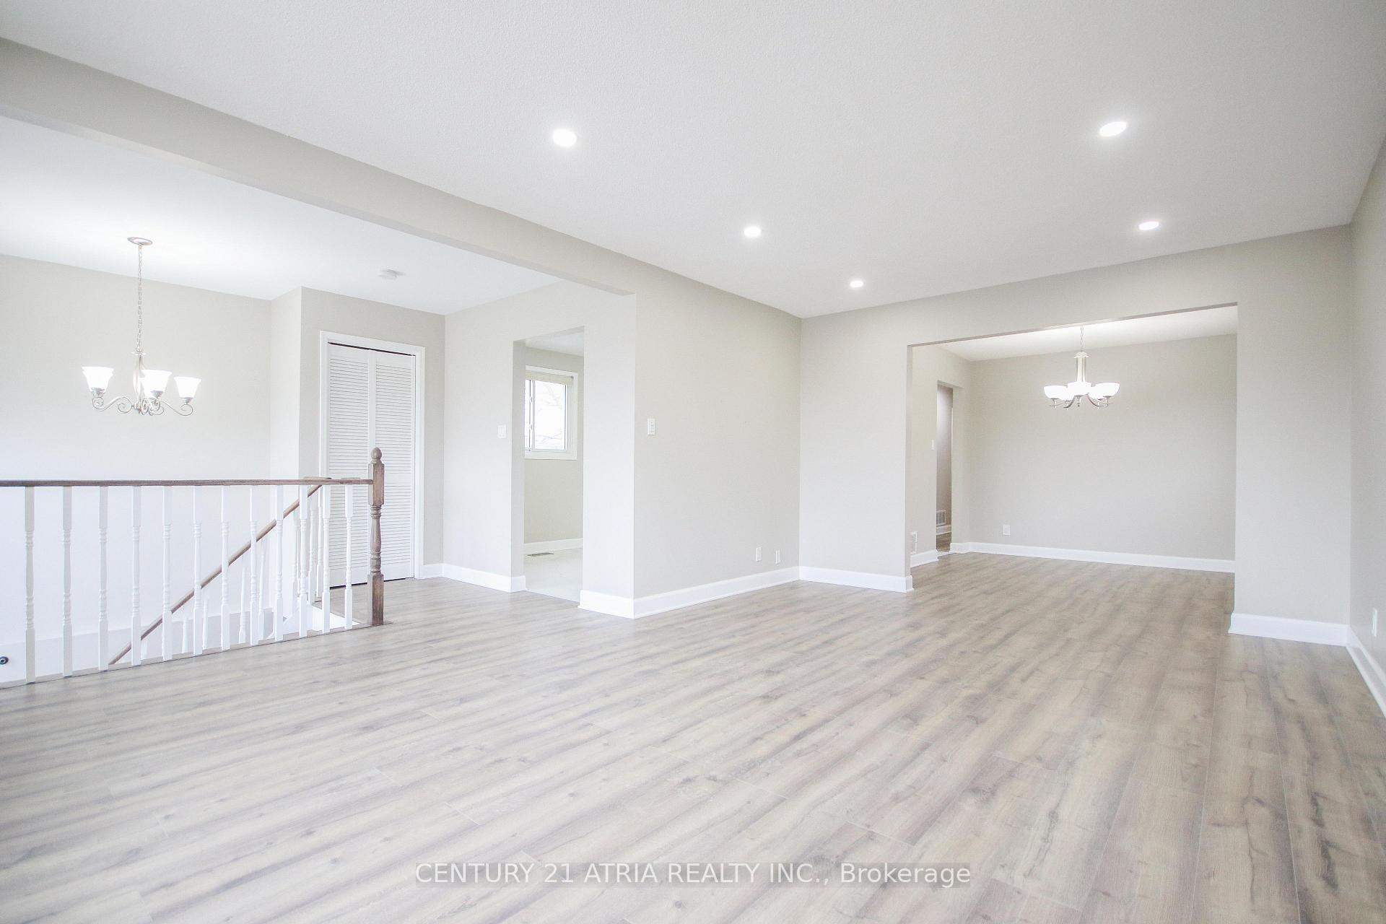
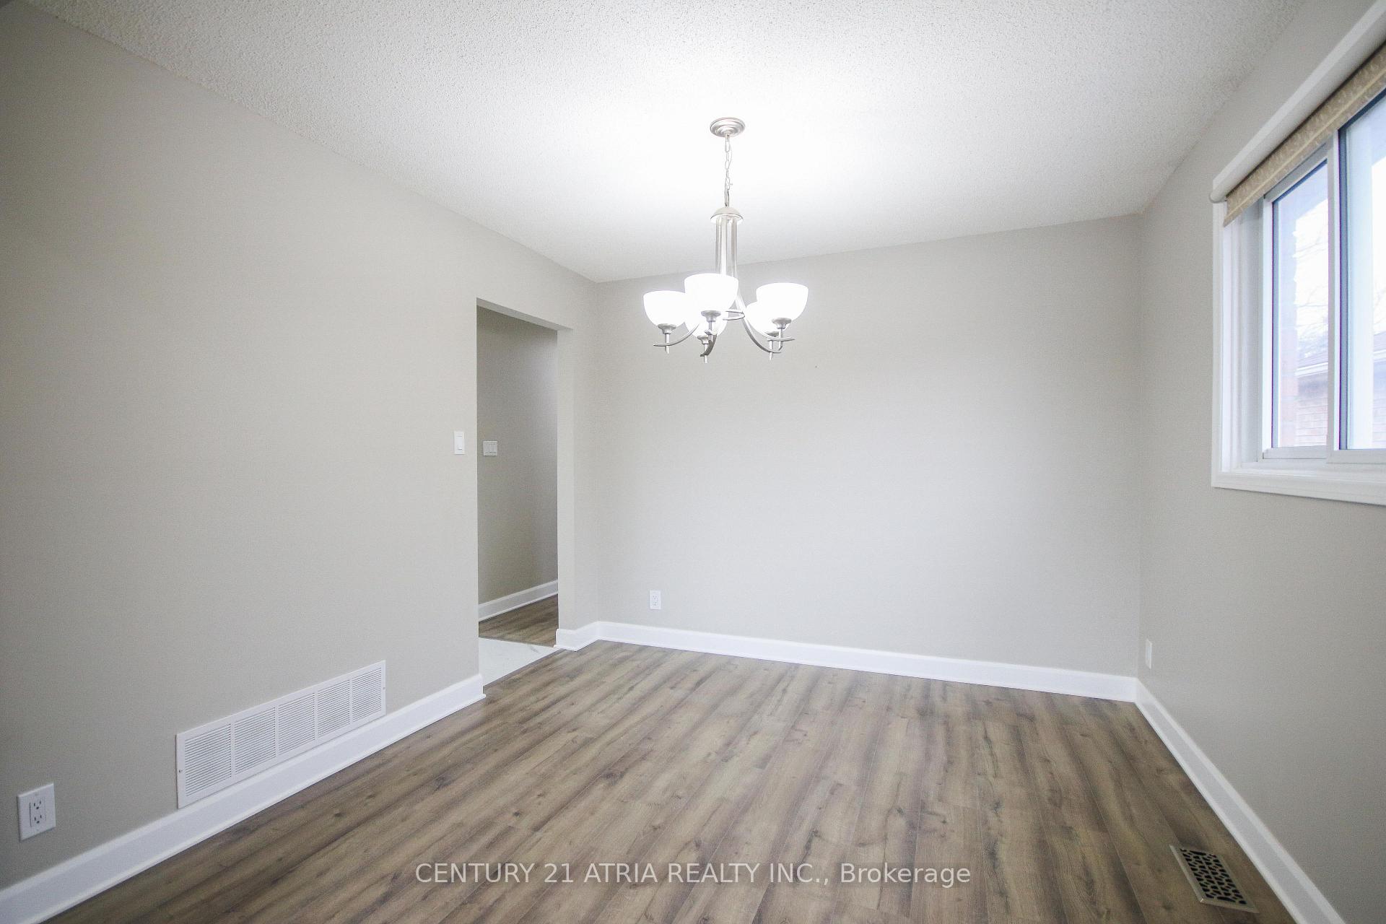
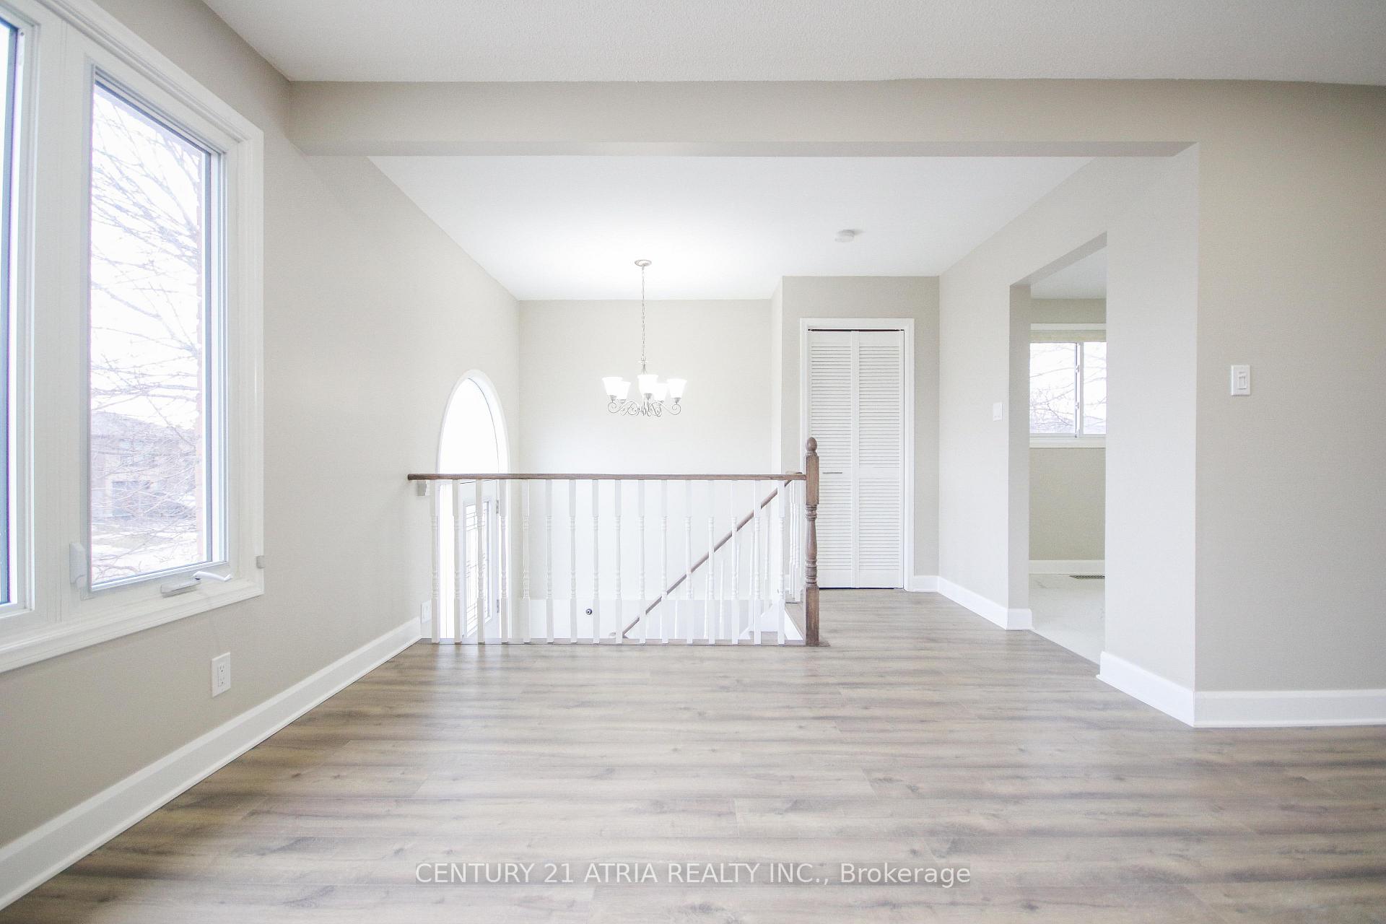
 See all 28 photos
3 Bedrooms
1 Bathroom
0 Garage
1.1K–1.5K sq.ft
Main Floor
— Unit
Property history
- $2,500TerminatedList: 2025-09-11|End: 2025-09-29|18 daysN12399828
Facts and features
- BasementNone
- Lease term12 months
- FurnishedUnfurnished
- LaundryEnsuite
What stands out
- Central air
The homeLink, Bungalow-raised, 1,100–1,500 sq ft
- Type: Link
- Style: Bungalow-raised
- Living space: 1,100–1,500 sq ft
- Basement: None
InsideVinyl, Porcelain, Ensuite, Carpet free
- Flooring: Vinyl, Porcelain
- Laundry: Ensuite
- Features: Carpet free
- Rooms above ground: 7
- Bedrooms: 3
- Bathrooms: 1
- Kitchens: 1
Outside and lotBrick, Asphalt shingle, Concrete
- Exterior: Brick
- Roof: Asphalt shingle
- Foundation: Concrete
- Other structures: Shed
Parking2 Parking, Private
- Spaces: 2 Parking
- Driveway: Private
Heating, water and powerForced air, gas, Central air, Municipal water
- Heating: Forced air, gas
- Cooling: Central air
- Water: Municipal water
- Sewer: Municipal sewer
Rent and termsRent $2,500 a month, Main, Unfurnished
- Rent: $2,500 a month
- Space for rent: Main
- Furnished: Unfurnished
- Lease: 12 months
- Paid: Monthly
- Deposit: Required
- Credit check: Required
- Employment letter: Required
- Rental application: Required
- References: Required
- Rental items: Hot water tank
IncludedAll elf's, all window coverings, cac, stainless steel fridge, stove, b/i dishwasher, range hood, washer, dryer. 2 parking on driveway (no garage). basement not included - basement is rented separately. 2 sheds
- Included: All elf's, all window coverings, cac, stainless steel fridge, stove, b/i dishwasher, range hood, washer, dryer. 2 parking on driveway (no garage). basement not included - basement is rented separately. 2 sheds
NearbyFenced yard, hospital, park, rec./commun.centre, public transit, school
- Close to: Fenced yard, hospital, park, rec./commun.centre, public transit, school
Listing detailsN12399828, Terminated, Sep 11, 2025
- MLS® number: N12399828
- Status: Terminated
- Listed on: Sep 11, 2025
- Days on market: 18
- Updated: Sep 29, 2025
- Possession: 2025-09-15 / Immediate
- Occupied by: Vacant
- Listing brokerage: CENTURY 21 ATRIA REALTY INC.
About this home
Upper, 418 Colborne Street, Bradford West Gwillimbury (Bradford), ON M3Z 2E6
Carpet FreeFenced YardHospitalParkRec./Commun.CentrePublic Transit
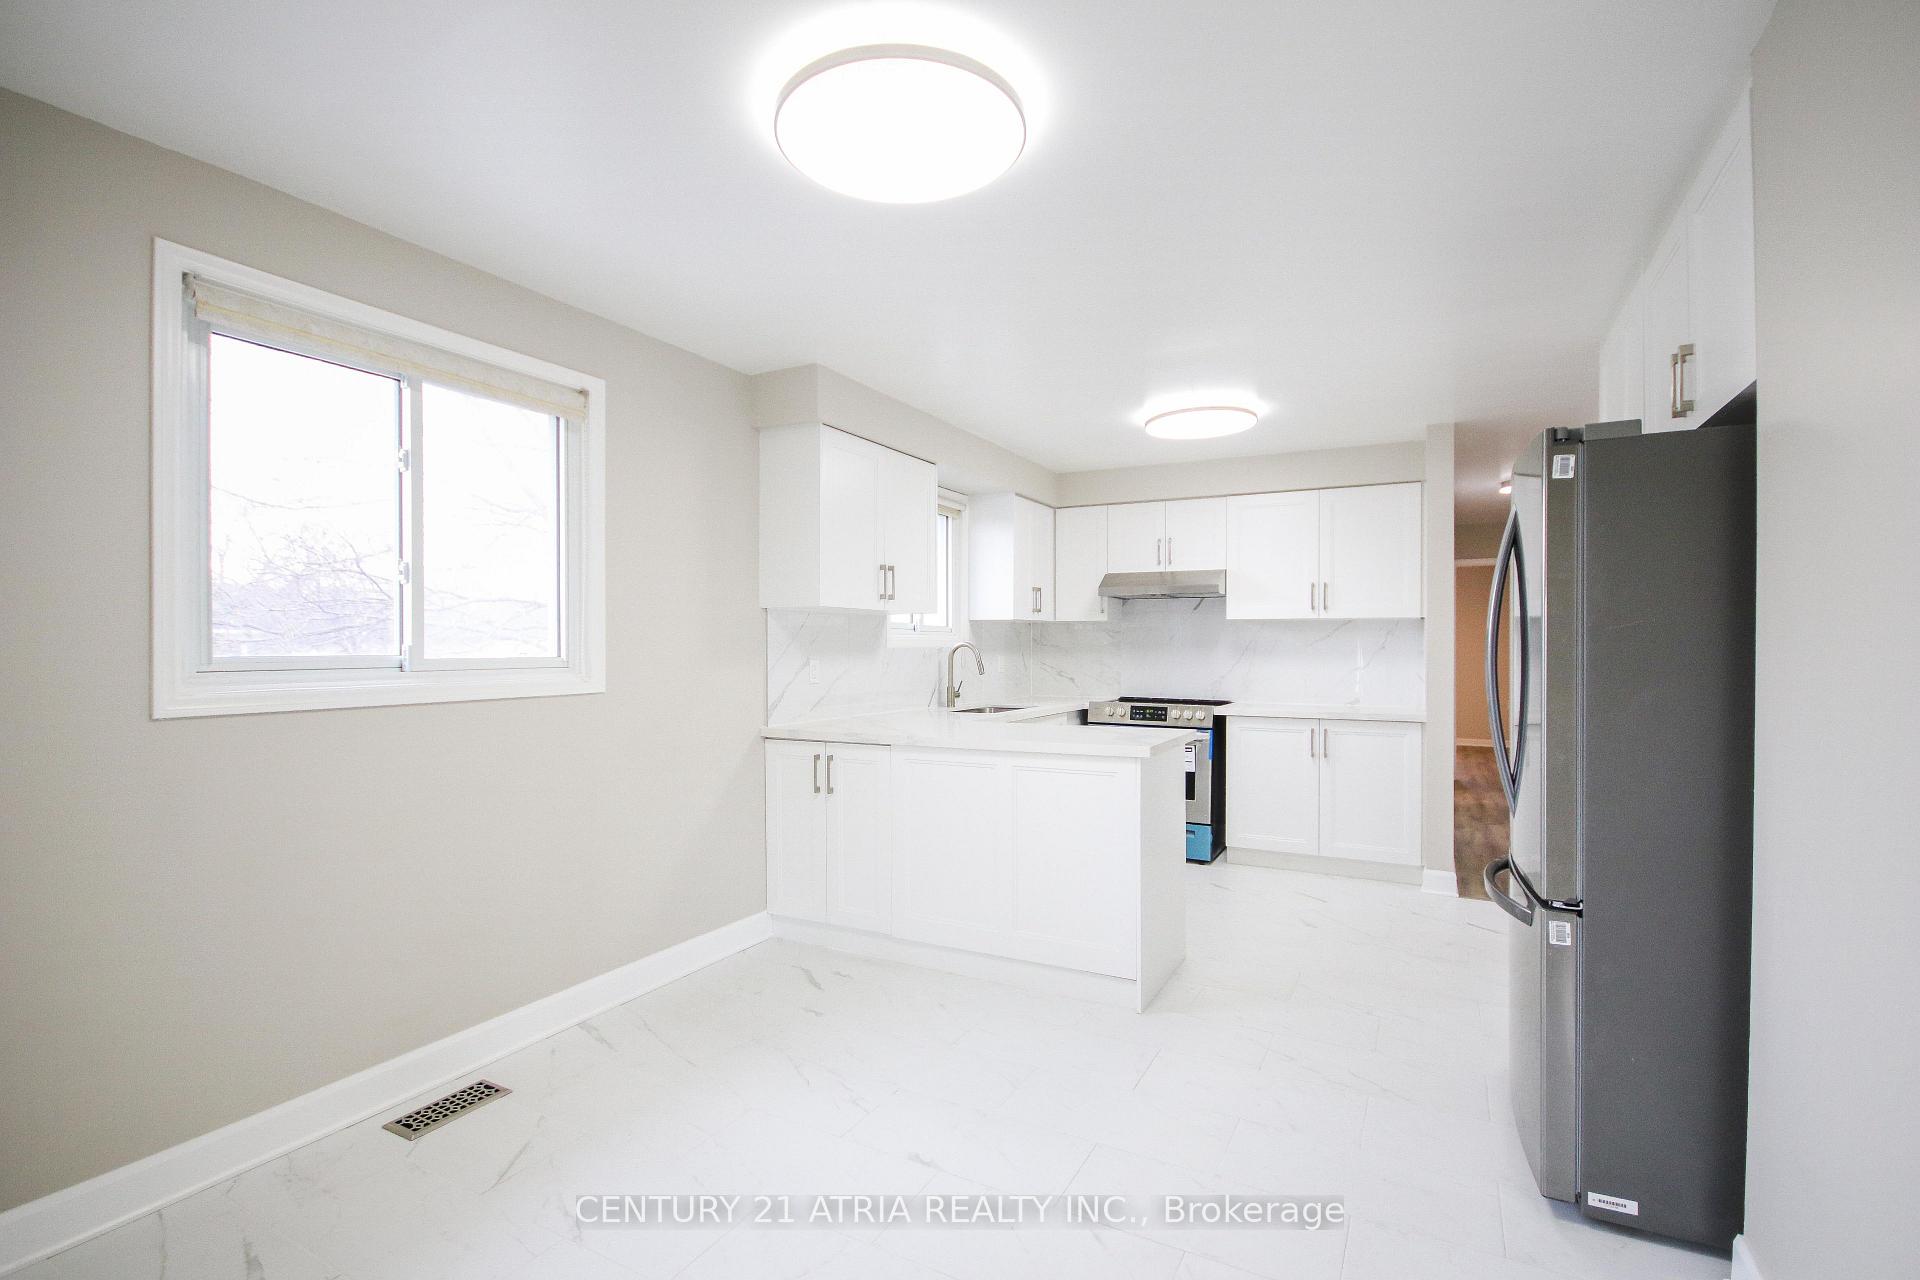
Gorgeous 3 Bed Raised Bungalow On Premium Large Corner Lot In Sought-After Community With Luxurious Finishes. Very Bright & Spacious! Recently Renovated & Freshly Painted! Modern White Eat-In Kitchen With Quartz Counter & Backsplash. Newer Fridge, Stove, B/I Dishwasher & Range Hood. Newer Bathroom With Double Sink Vanity. Newer Floor & Stairs. Open Concept Living/Dining Room. Huge Fenced Yard, No Sidewalk. Mins To Schools, Rec Centres, Parks, Shopping, Transit & Hwy 400.
Read more
Ask about this home
A HOMEH agent will answer your questions about this home.
Ask a question
Around this home
8th Line/ Colborne
Errands
Transit
Parks
Schools
Daily convenience, out of 100, from the distances below
ParkLions Park · 1 within 1 km9 min walk570 m
GroceryNo Frills5 min walk288 m
SchoolFred C Cook Public School13 min walk820 m
Train stationBradford20 min walk1.2 km
PharmacyGuardian20 min walk1.2 km
Cafés & foodRegino's Pizza · 3 within 1 km5 min walk321 m
Gym & rec centreLions Park9 min walk542 m
WalkDriveStraight-line distance, open map data
Grocery0.3 km
Park0.6 km
Coffee1.3 km
Dining0.3 km
Gym1.4 km
Bradford1.2 km
Schools nearby
School rating, out of 10.
Fred C Cook Public Schoolelementary · Public · 0.8 km
4.0/10Low
St. Marie of the Incarnation Separate Schoolelementary · Private · 0.9 km
5.8/10Fair
Chris Hadfield Public Schoolelementary · Public · 1.1 km
6.3/10Fair
Contact agent
Helpful calculators
Rent vs buy
Affordability
Mortgage
Down payment
Stress test
CMHC insurance
Your HOMEH agent

NimaHOMEH agent · Bradford West Gwillimbury
"I would see it this week."
Ask Nima