

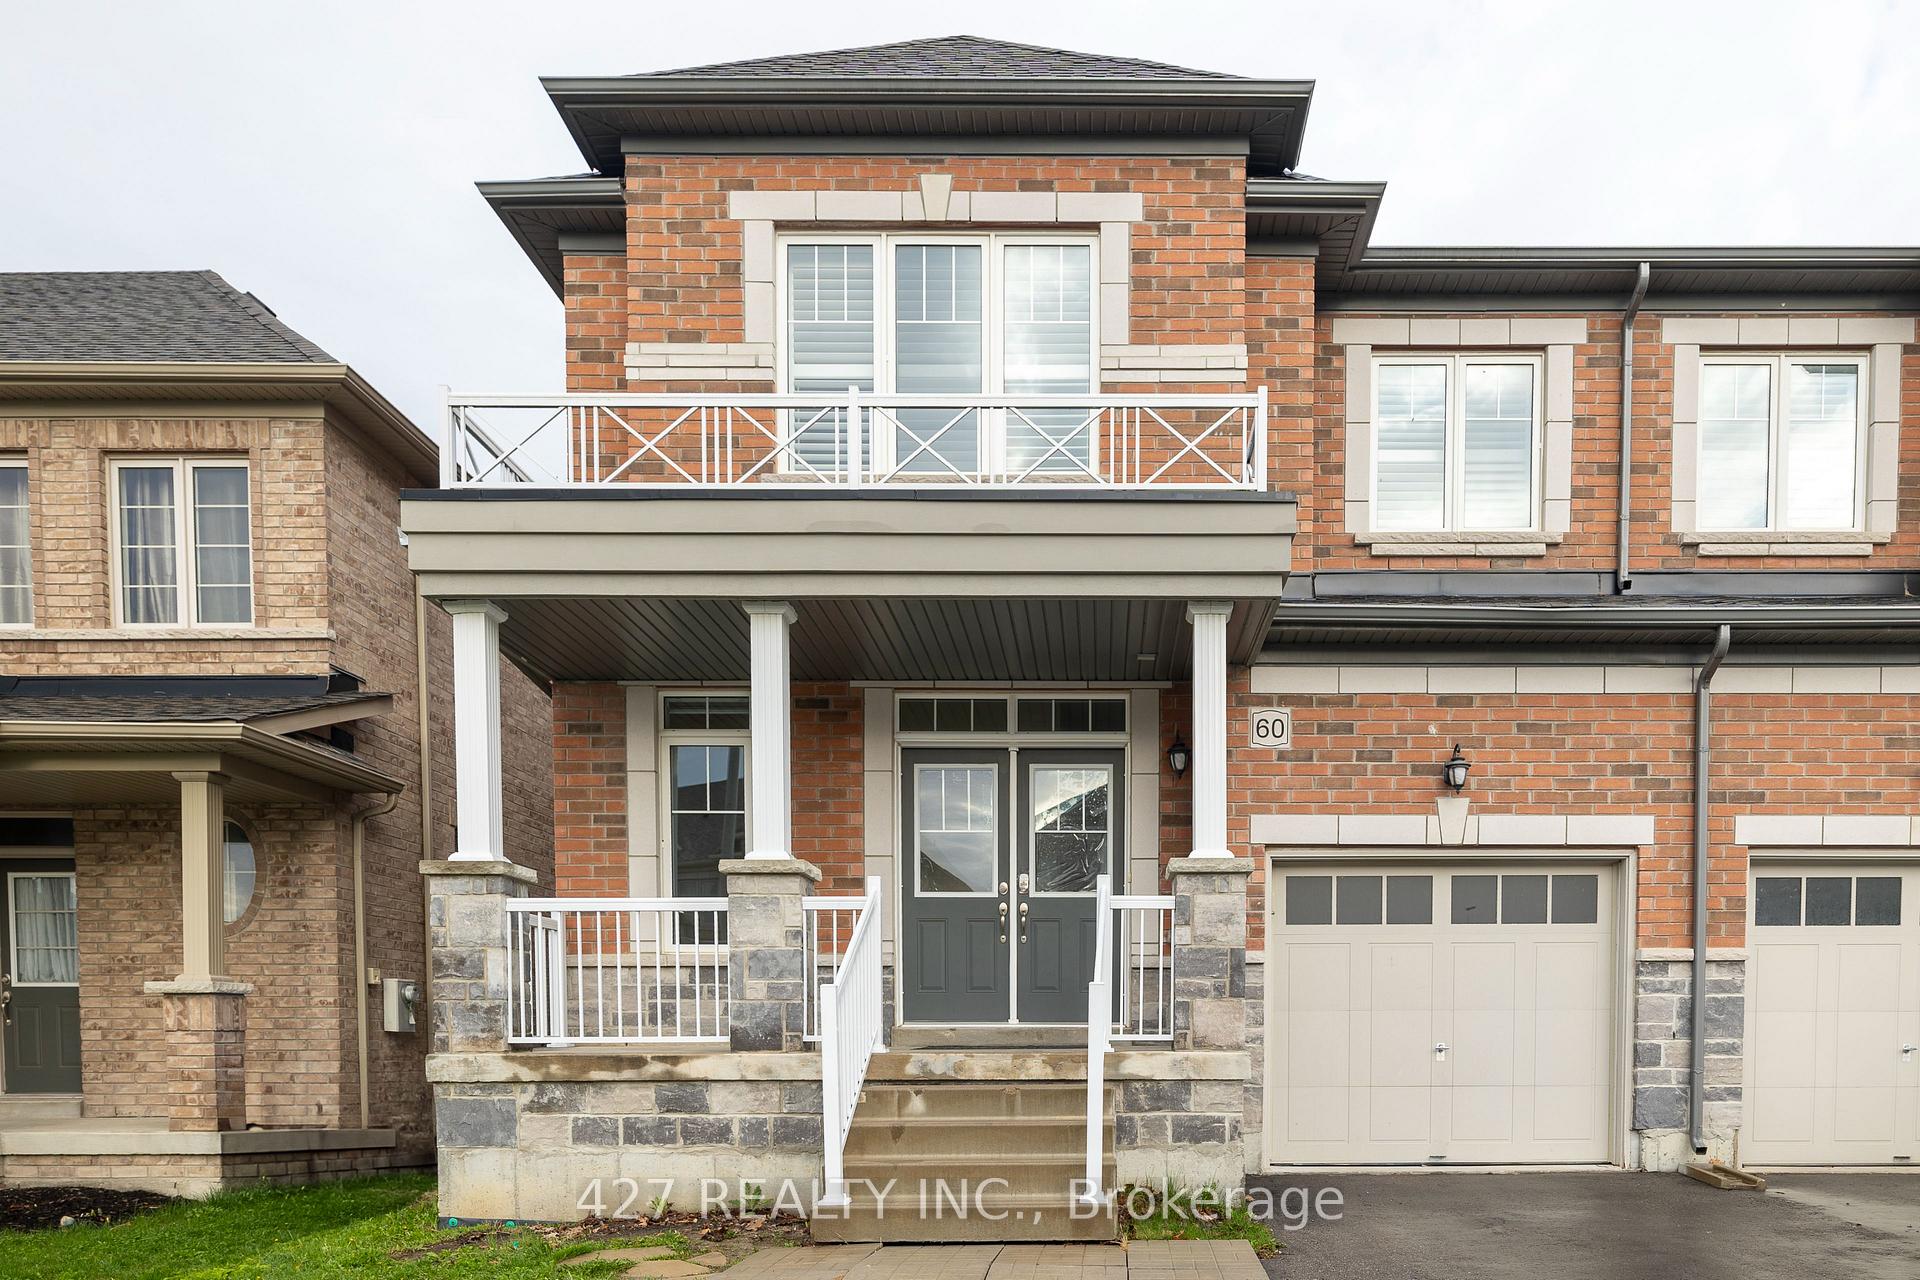
60 Barrow Avenue E
Semi-Detached Rented
1/2460 Barrow Avenue E
Semi-Detached Rented
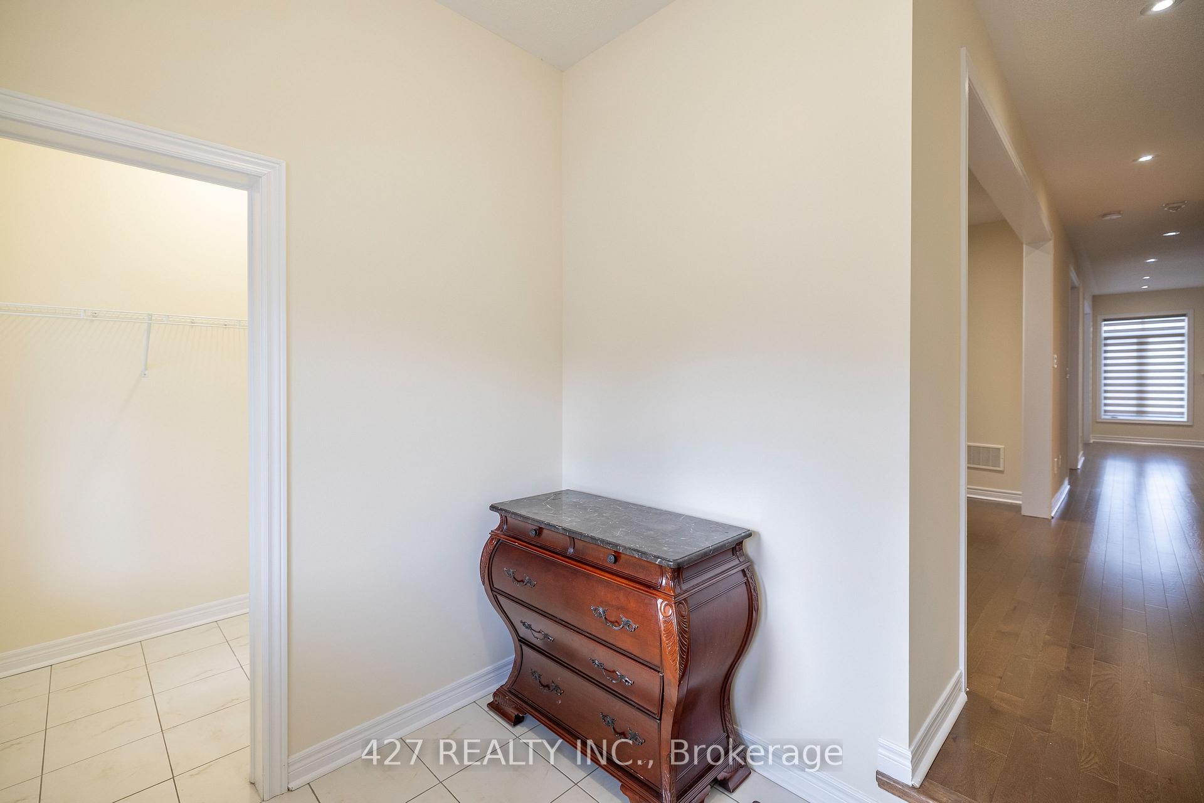
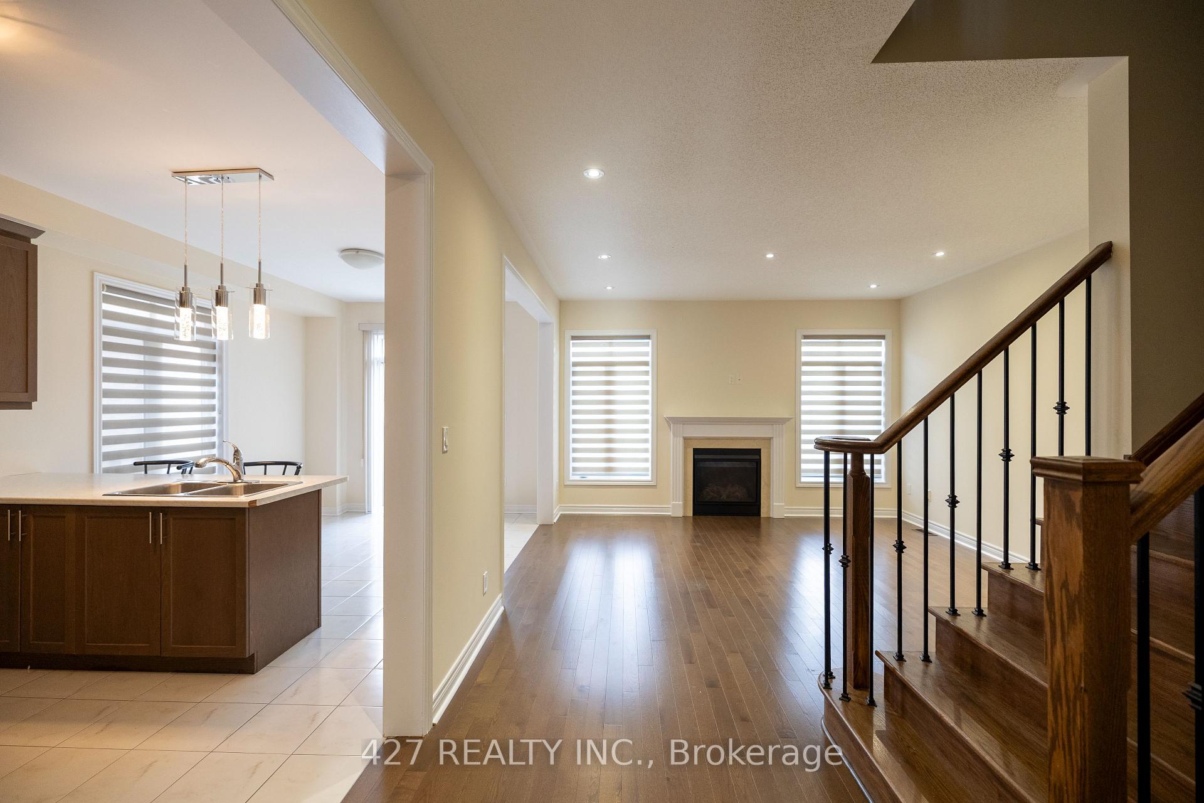
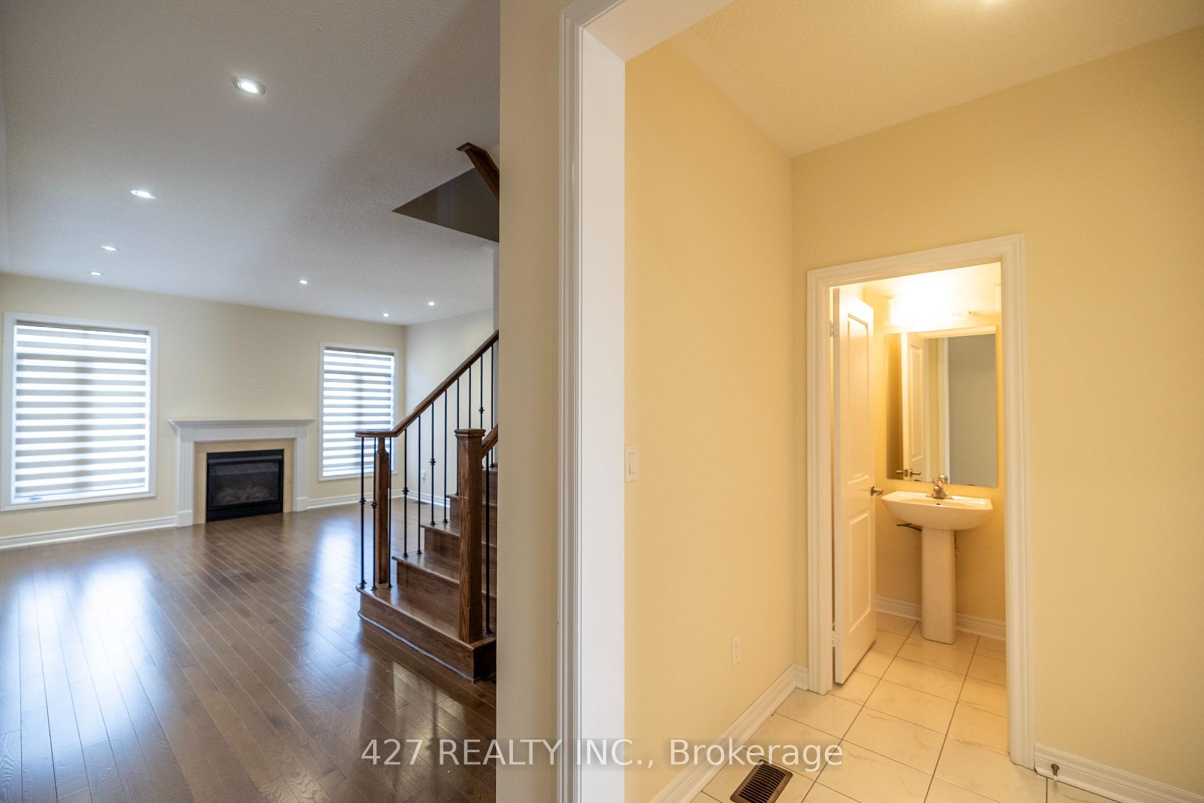
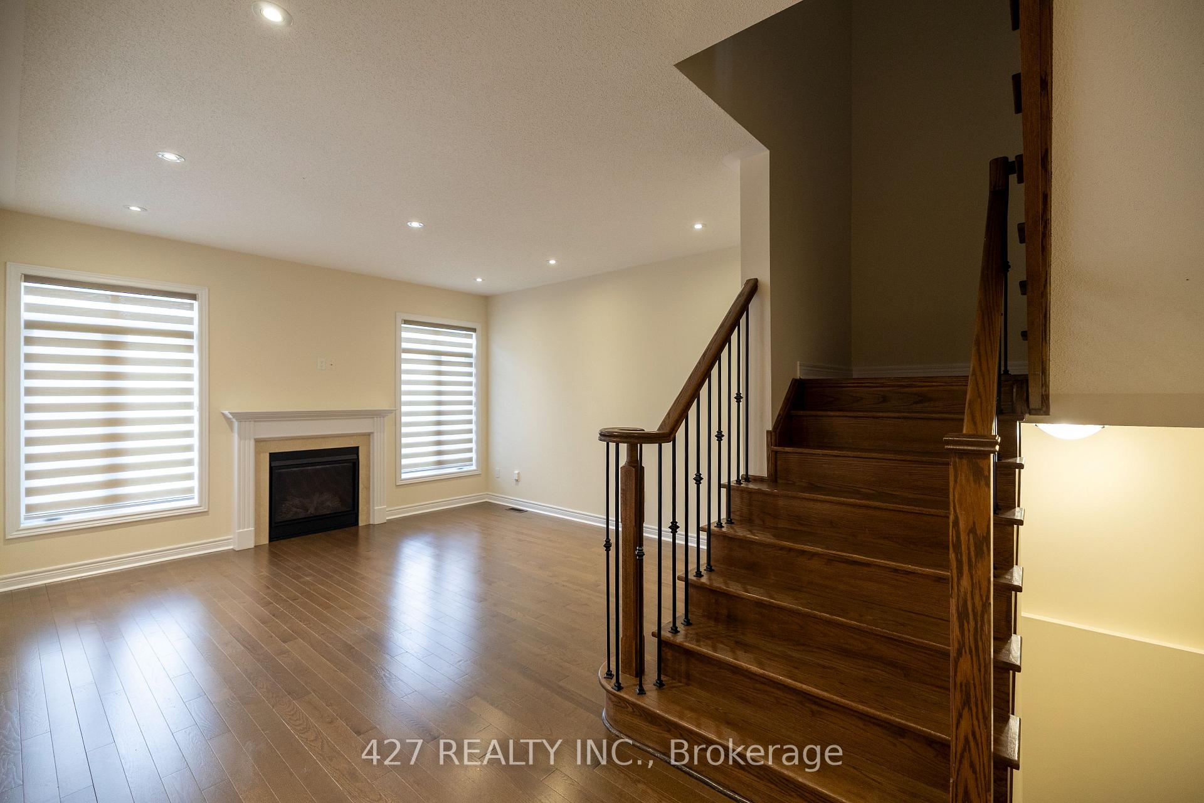 See all 24 photos
4 Bedrooms
3 Bathrooms
1 Garage
2K–2.5K sq.ft
Entire Home
— Unit
Property history
Facts and features
- BasementUnfinished
- Lease term12 months
- FurnishedUnfurnished
- LaundryIn area
What stands out
- Hardwood floors
- Fireplace
- Central air
The homeSemi-Detached, 2-storey, 2,000–2,500 sq ft
- Type: Semi-Detached
- Style: 2-storey
- Living space: 2,000–2,500 sq ft
- Basement: Unfinished
InsideFireplace Yes, family room, Hardwood, Ceramic, Broadloom, In area
- Fireplace: Yes, family room
- Flooring: Hardwood, Ceramic, Broadloom
- Laundry: In area
- Features: Auto garage door remote
- Rooms above ground: 9
- Bedrooms: 4
- Bathrooms: 3
- Kitchens: 1
- Family room: Yes
Outside and lotBrick, stone, Shingles, Concrete
- Exterior: Brick, stone
- Roof: Shingles
- Foundation: Concrete
- Features: Deck
- Accessibility: 32 inch min doors, hallway width 36-41 inches, open floor plan
Parking1 Garage, Attached
- Spaces: 1 Garage
- Garage: Attached
Heating, water and powerForced air, gas, Central air, Municipal water
- Heating: Forced air, gas
- Cooling: Central air
- Water: Municipal water
- Sewer: Municipal sewer
- Natural gas: Yes
- Hydro: Yes
- Cable: Yes
- Telephone: Yes
Rent and termsRent $3,300 a month, Entire property, Unfurnished
- Rent: $3,300 a month
- Space for rent: Entire property
- Furnished: Unfurnished
- Lease: 12 months
- Paid: Monthly
- Rent includes: Parking
- Rental items: Hot water tank
IncludedStainless steel appliances,window coverings,gdo,all electrical fixtures
- Included: Stainless steel appliances,window coverings,gdo,all electrical fixtures
NearbyClear view, fenced yard, golf, lake/pond, park, place of worship
- Close to: Clear view, fenced yard, golf, lake/pond, park, place of worship
Listing detailsN12130959, Rented, May 7, 2025
- MLS® number: N12130959
- Status: Rented
- Listed on: May 7, 2025
- Days on market: 13
- Updated: May 20, 2025
- Possession: 2025-05-07 / Immediate
- Occupied by: Vacant
- Listing brokerage: 427 REALTY INC.
About this home
60 Barrow Avenue E, Bradford West Gwillimbury (Bradford), ON L3Z 0W1
Auto Garage Door RemoteClear ViewFenced YardGolfLake/PondPark
Well Maintained Semi-Detached Around 2400 Sq' Bayview Wellington Homes, In A High Demand Neighbourhood; Open Concept Layout, Great Rm W/ Fireplace; Modern Kitchen With Ss Appliances, Master Bedroom W/ 5 Pc En Suite; (2nd Floor Laundry). Basement W/ Cold Cellar. Close To Amenities- Schools, Parks, Community Center, Shopping, Go Transit And Hwy 400.
Read more
Ask about this home
A HOMEH agent will answer your questions about this home.
Ask a question
Around this home
Simcoe & 6th Line
Errands
Parks
Schools
Daily convenience, out of 100, from the distances below
ParkFuller Heights · 8 within 1 km14 min walk846 m
GrocerySobeys23 min walk1.4 km
SchoolSt Charles School11 min walk690 m
PharmacyI.D.A.26 min walk1.6 km
Gym & rec centrehot yoga bradford25 min walk1.6 km
WalkDriveStraight-line distance, open map data
Grocery1.4 km
Park0.8 km
Gym1.6 km
Schools nearby
School rating, out of 10.
St Charles Schoolelementary · Private · 0.7 km
6.2/10Fair
W. H. Day Elementary Schoolelementary · Public · 0.8 km
5.0/10Fair
Marshview Public Schoolelementary · Public · 0.9 km
6.8/10Good
Contact agent
Helpful calculators
Rent vs buy
Affordability
Mortgage
Down payment
Stress test
CMHC insurance
Your HOMEH agent

NimaHOMEH agent · Bradford West Gwillimbury
"I would see it this week."
Ask Nima