

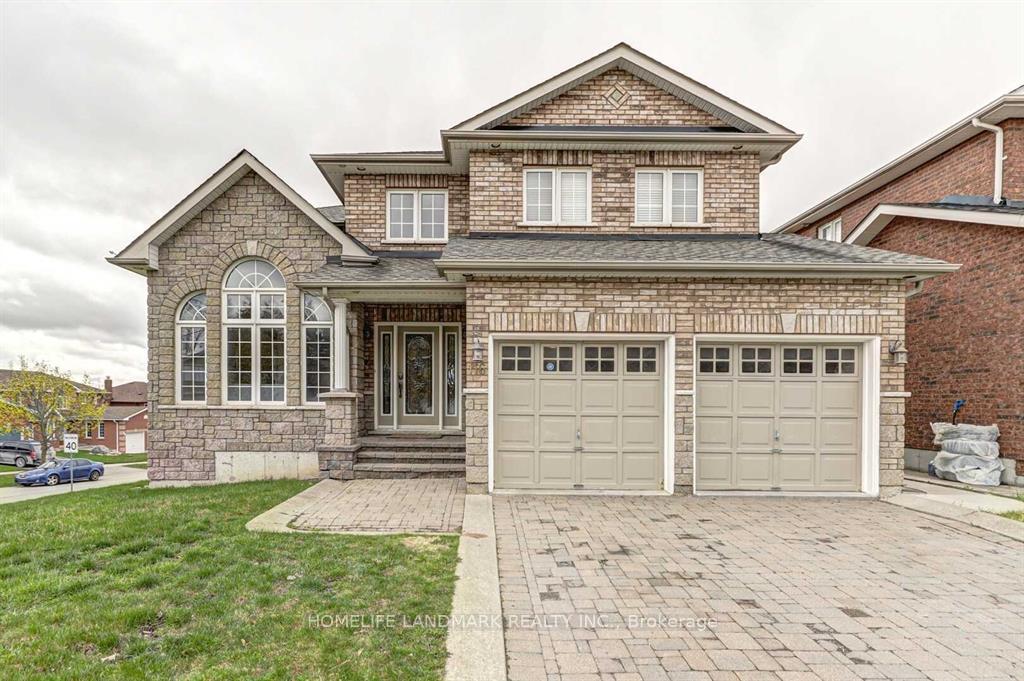
Bsmt, 116 Metcalfe Drive
Detached Terminated
1/7Bsmt, 116 Metcalfe Drive
Detached Terminated
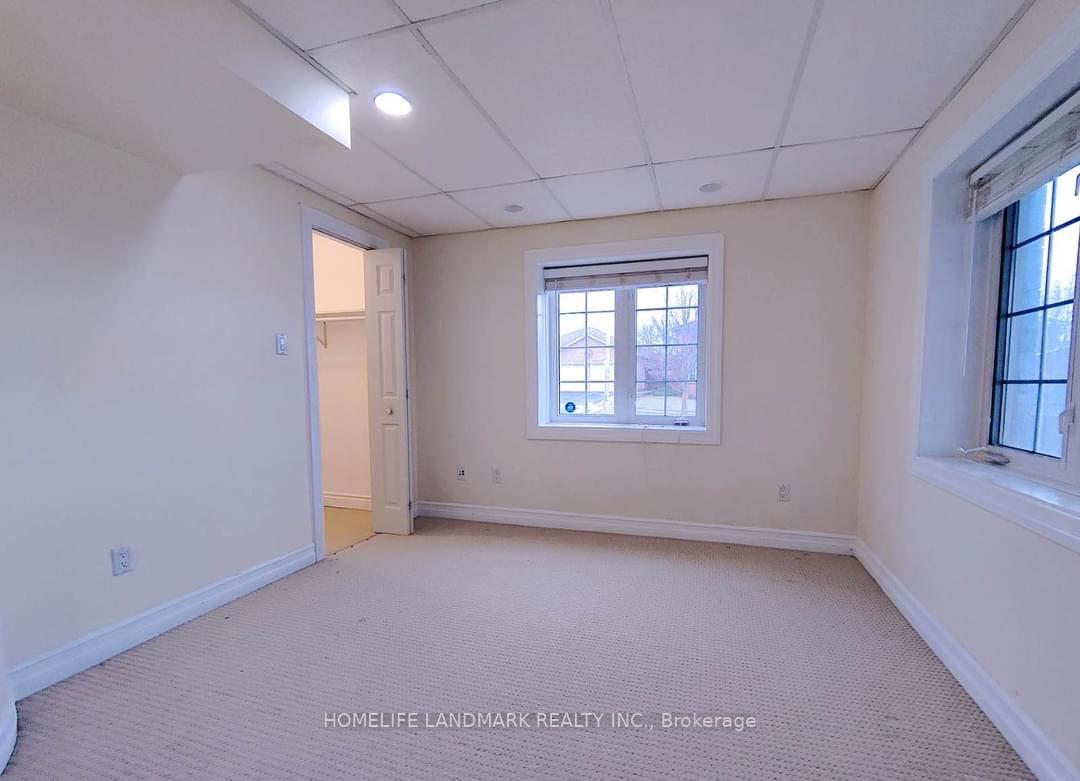 See all 7 photos
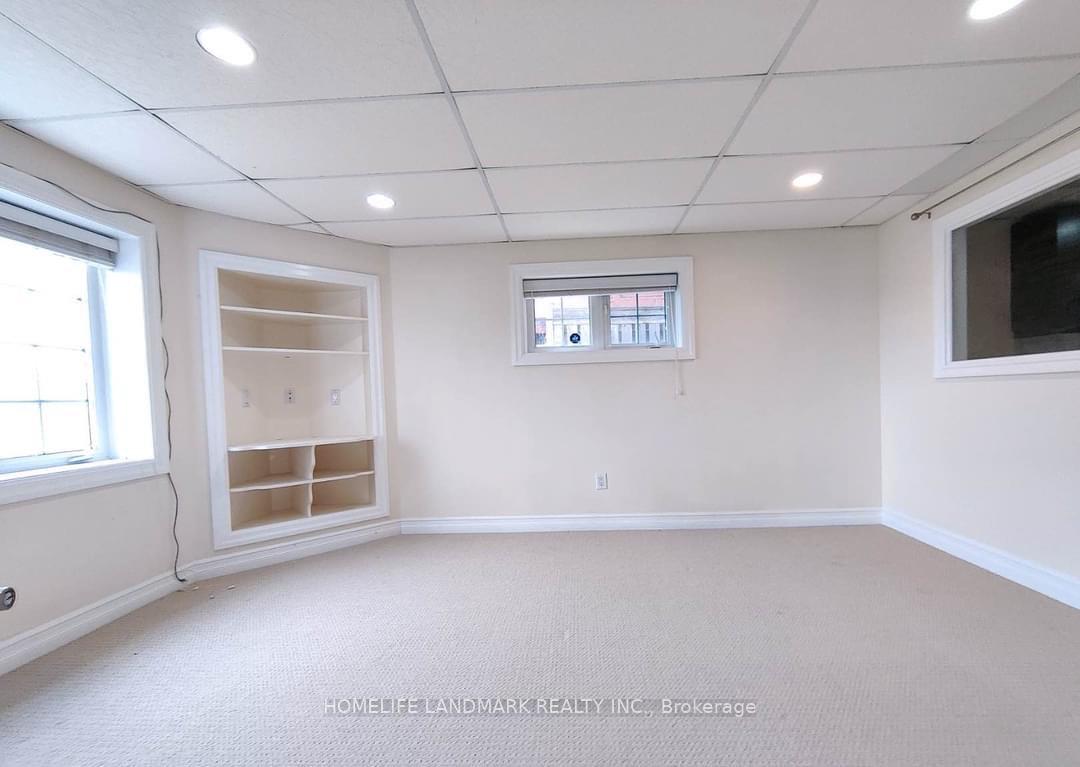
2 Bedrooms
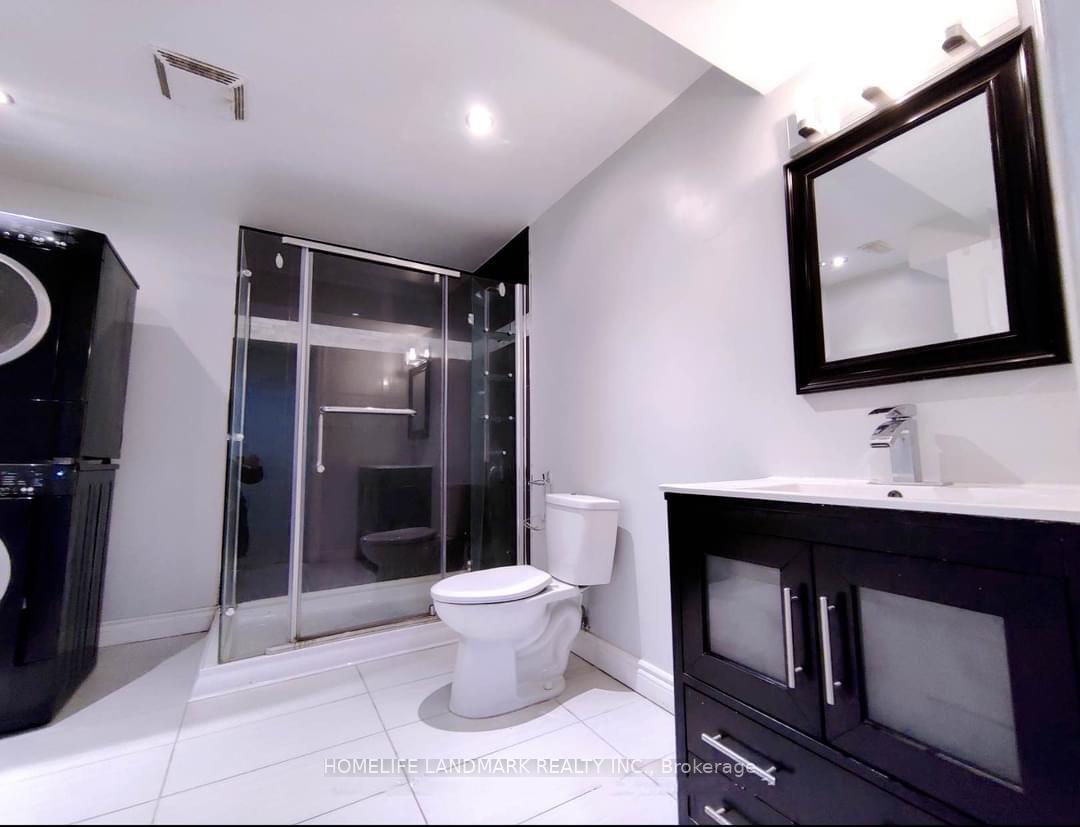
1 Bathroom
0 Garage
2K–2.5K sq.ft
Basement
— Unit
Property history
- $1,800TerminatedList: 2025-08-13|End: 2025-09-30|48 daysN12341557
Facts and features
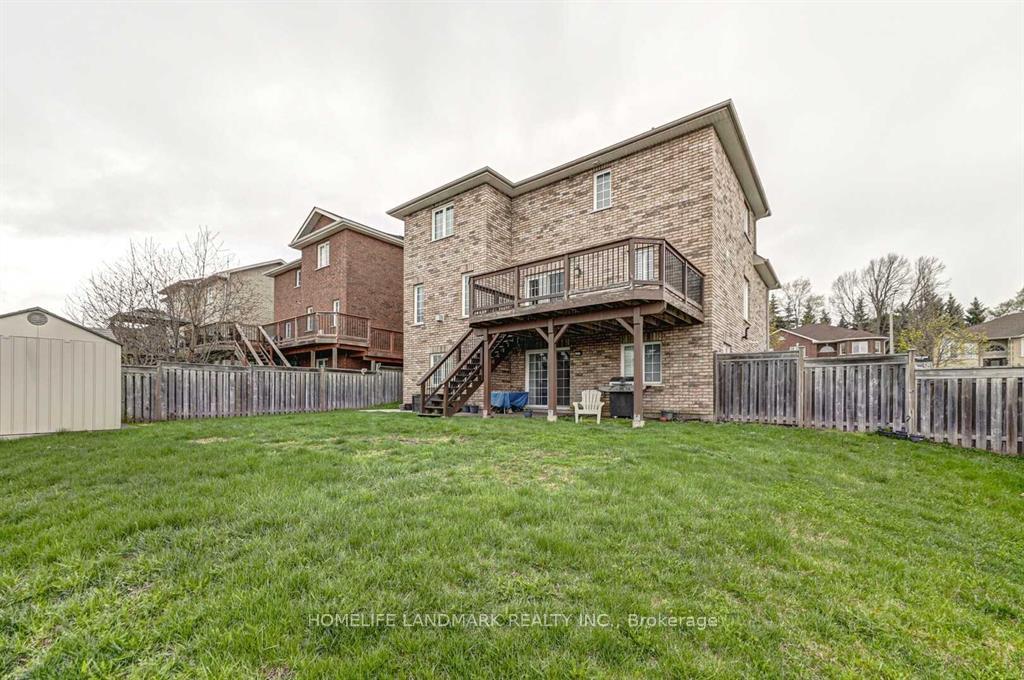
- BasementWalk-out
- Lease term12 months
- FurnishedUnfurnished
- LaundryEnsuite
What stands out
- Central air
The homeDetached, 2-storey, 2,000–2,500 sq ft
- Type: Detached
- Style: 2-storey
- Living space: 2,000–2,500 sq ft
- Basement: Finished with walk-out
InsideEnsuite, lower level, Rooms above ground 4, Bedrooms 2
- Laundry: Ensuite, lower level
- Rooms above ground: 4
- Bedrooms: 2
- Bathrooms: 1
- Kitchens: 1
Outside and lotBrick, Shingles, Insulated concrete form
- Exterior: Brick
- Roof: Shingles
- Foundation: Insulated concrete form
Parking2 Parking, Built-in, Private
- Spaces: 2 Parking
- Garage: Built-in
- Driveway: Private
Heating, water and powerForced air, gas, Central air, Municipal water
- Heating: Forced air, gas
- Cooling: Central air
- Water: Municipal water
- Sewer: Municipal sewer
Rent and termsRent $1,800 a month, Basement, Unfurnished
- Rent: $1,800 a month
- Space for rent: Basement
- Furnished: Unfurnished
- Lease: 12 months
- Rent includes: Central air conditioning
IncludedFridge, stove, washer/dryer, window coverings and all electric light fixtures. 2 drive ways parking on one side, Cooler room and backyard
- Included: Fridge, stove, washer/dryer, window coverings and all electric light fixtures. 2 drive ways parking on one side
- Not included: Cooler room and backyard
Listing detailsN12341557, Terminated, Aug 13, 2025
- MLS® number: N12341557
- Status: Terminated
- Listed on: Aug 13, 2025
- Days on market: 48
- Updated: Sep 30, 2025
- Possession: 2025-10-01 / Other
- Occupied by: Tenant
- Listing brokerage: HOMELIFE LANDMARK REALTY INC.
About this home
Bsmt, 116 Metcalfe Drive, Bradford West Gwillimbury (Bradford), ON L3Z 3J2
Bright walkout Two Bedroom Basement apartment For Lease, all bedrooms have windows and walk in closets. One bathroom with Private Laundry. Close To schools, Shopping, Parks, Rec Centre, Hwy400 and more. Tenant is responsible for 35% utilities
Read more
Ask about this home
A HOMEH agent will answer your questions about this home.
Ask a question
Around this home
6th Line/Adams
Errands
Parks
Schools
Daily convenience, out of 100, from the distances below
ParkAshford Playground · 12 within 1 km7 min walk454 m
GrocerySobeys11 min walk665 m
SchoolHoly Trinity Catholic High School7 min walk440 m
PharmacyI.D.A.13 min walk818 m
Cafés & foodPoutine Fries · 14 within 1 km11 min walk700 m
Gym & rec centrehot yoga bradford12 min walk749 m
LibraryBradford West Gwillimbury Public Library14 min walk864 m
WalkDriveStraight-line distance, open map data
Grocery0.7 km
Park0.5 km
Coffee0.8 km
Dining0.8 km
Gym0.7 km
Schools nearby
School rating, out of 10.
Holy Trinity Catholic High Schoolsecondary · Catholic · 0.4 km
5.2/10Fair
St Jean de Brebeuf Separate Schoolelementary · Private · 0.6 km
4.7/10Low
W. H. Day Elementary Schoolelementary · Public · 0.7 km
5.0/10Fair
Contact agent
Helpful calculators
Rent vs buy
Affordability
Mortgage
Down payment
Stress test
CMHC insurance
Your HOMEH agent

KimHOMEH agent · Bradford West Gwillimbury
"I would see it this week."
Ask Kim