

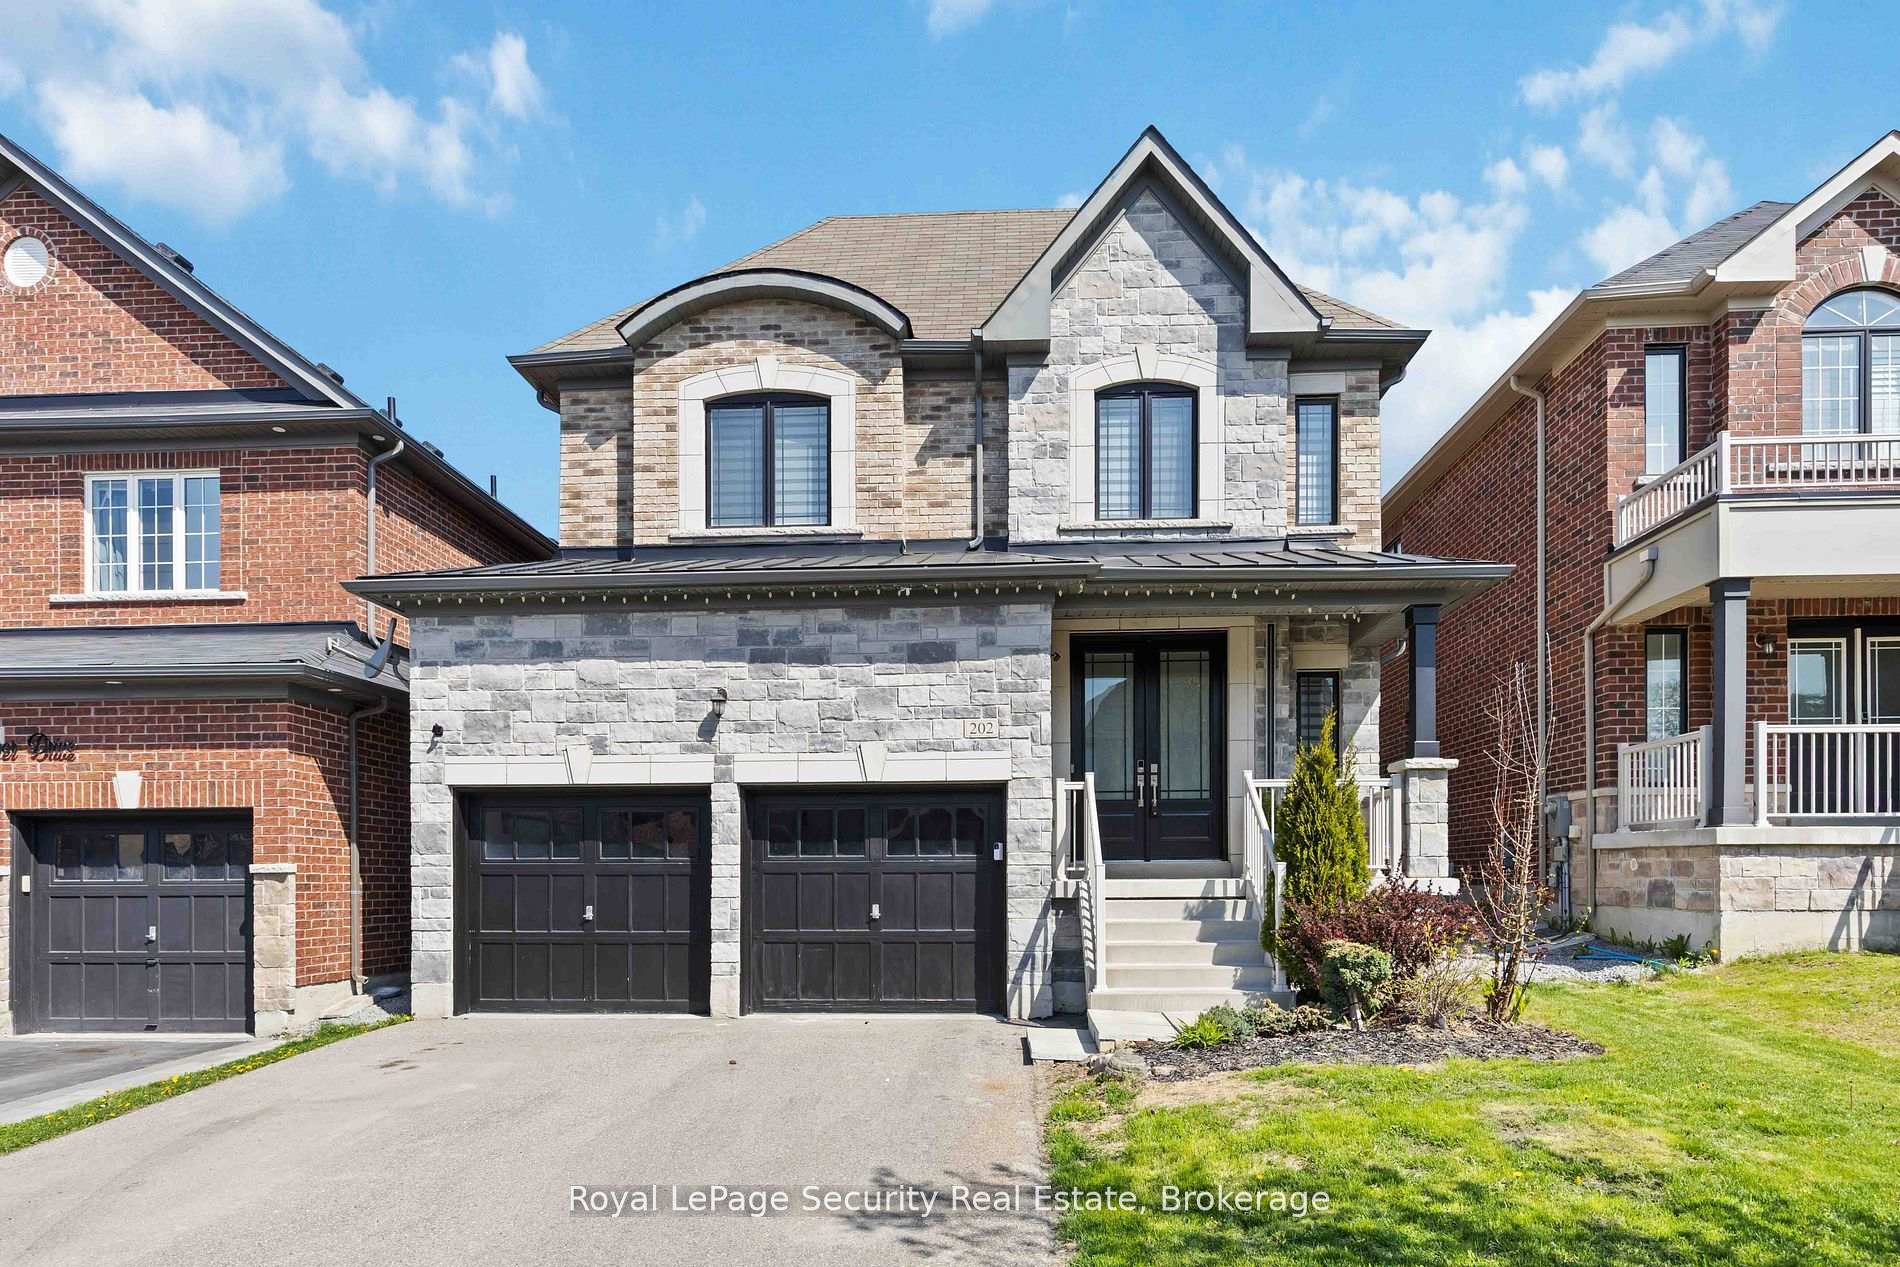
202 Gardiner Drive
202 Gardiner Drive
 See all 47 photos
Property history
Facts and features
- BasementUnfinished
- Water, sewerMunicipal
- HeatingForced air
- CoolingCentral air
- Hardwood floors
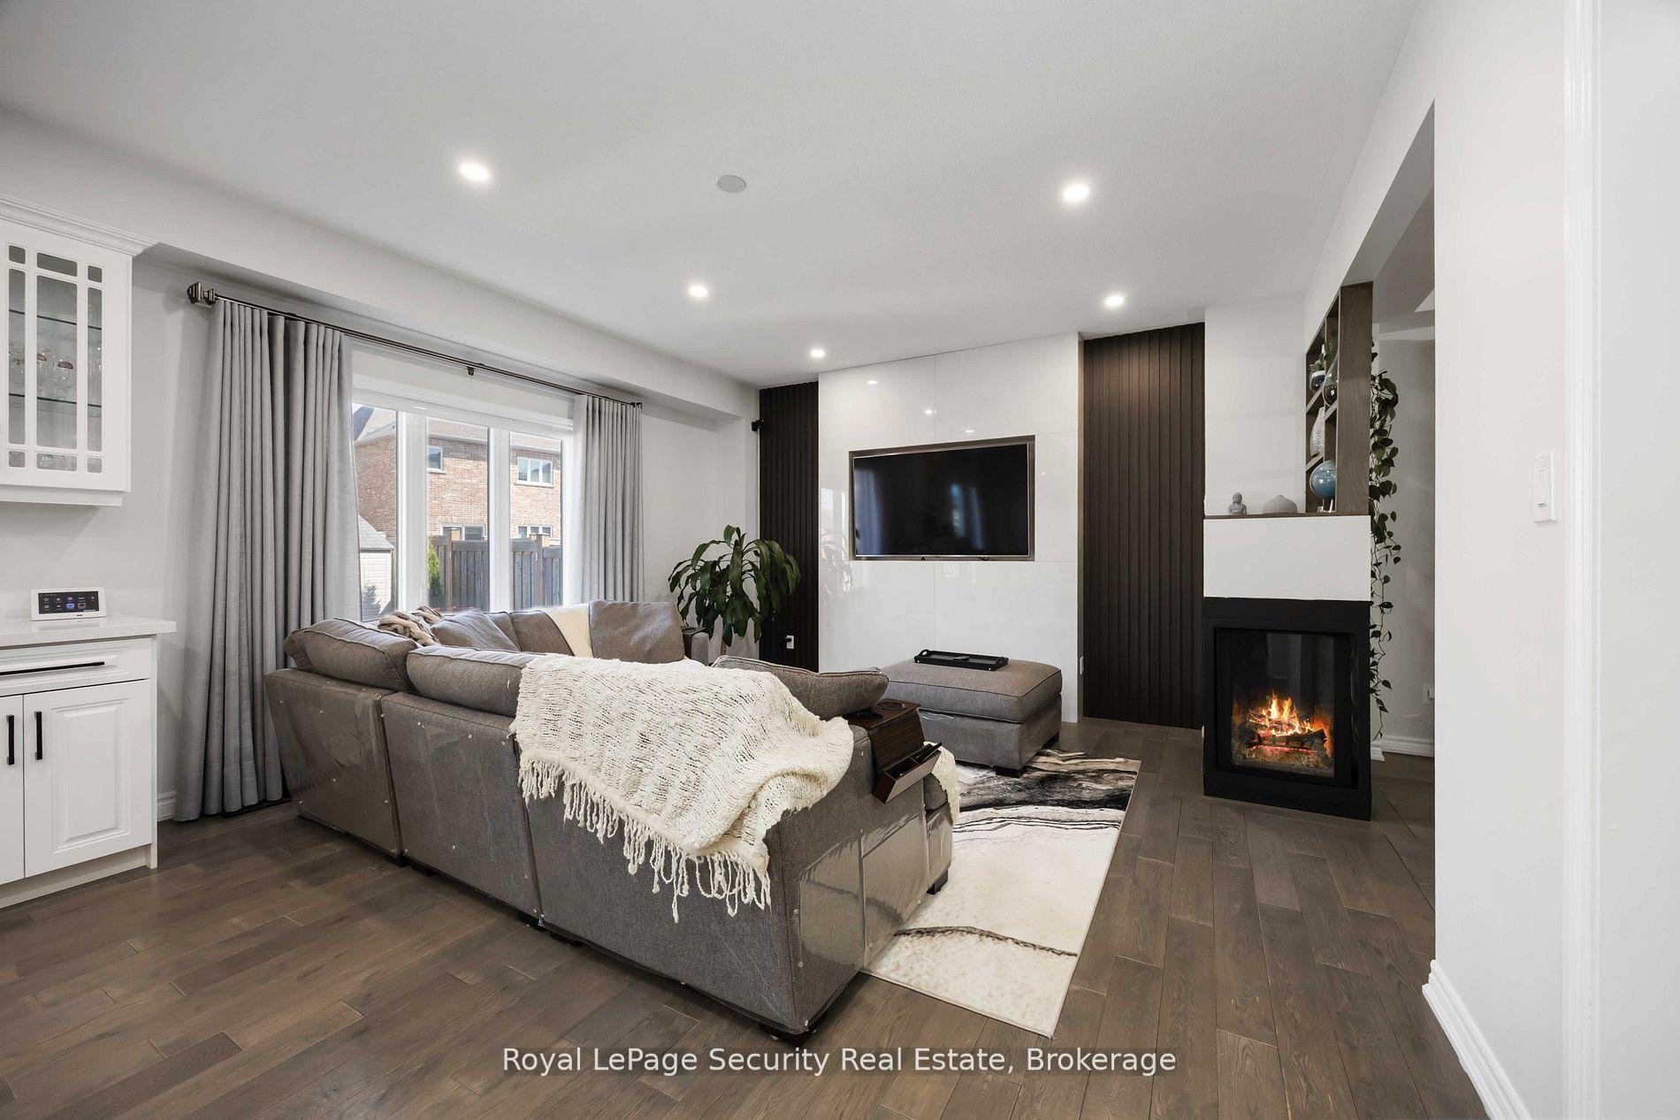
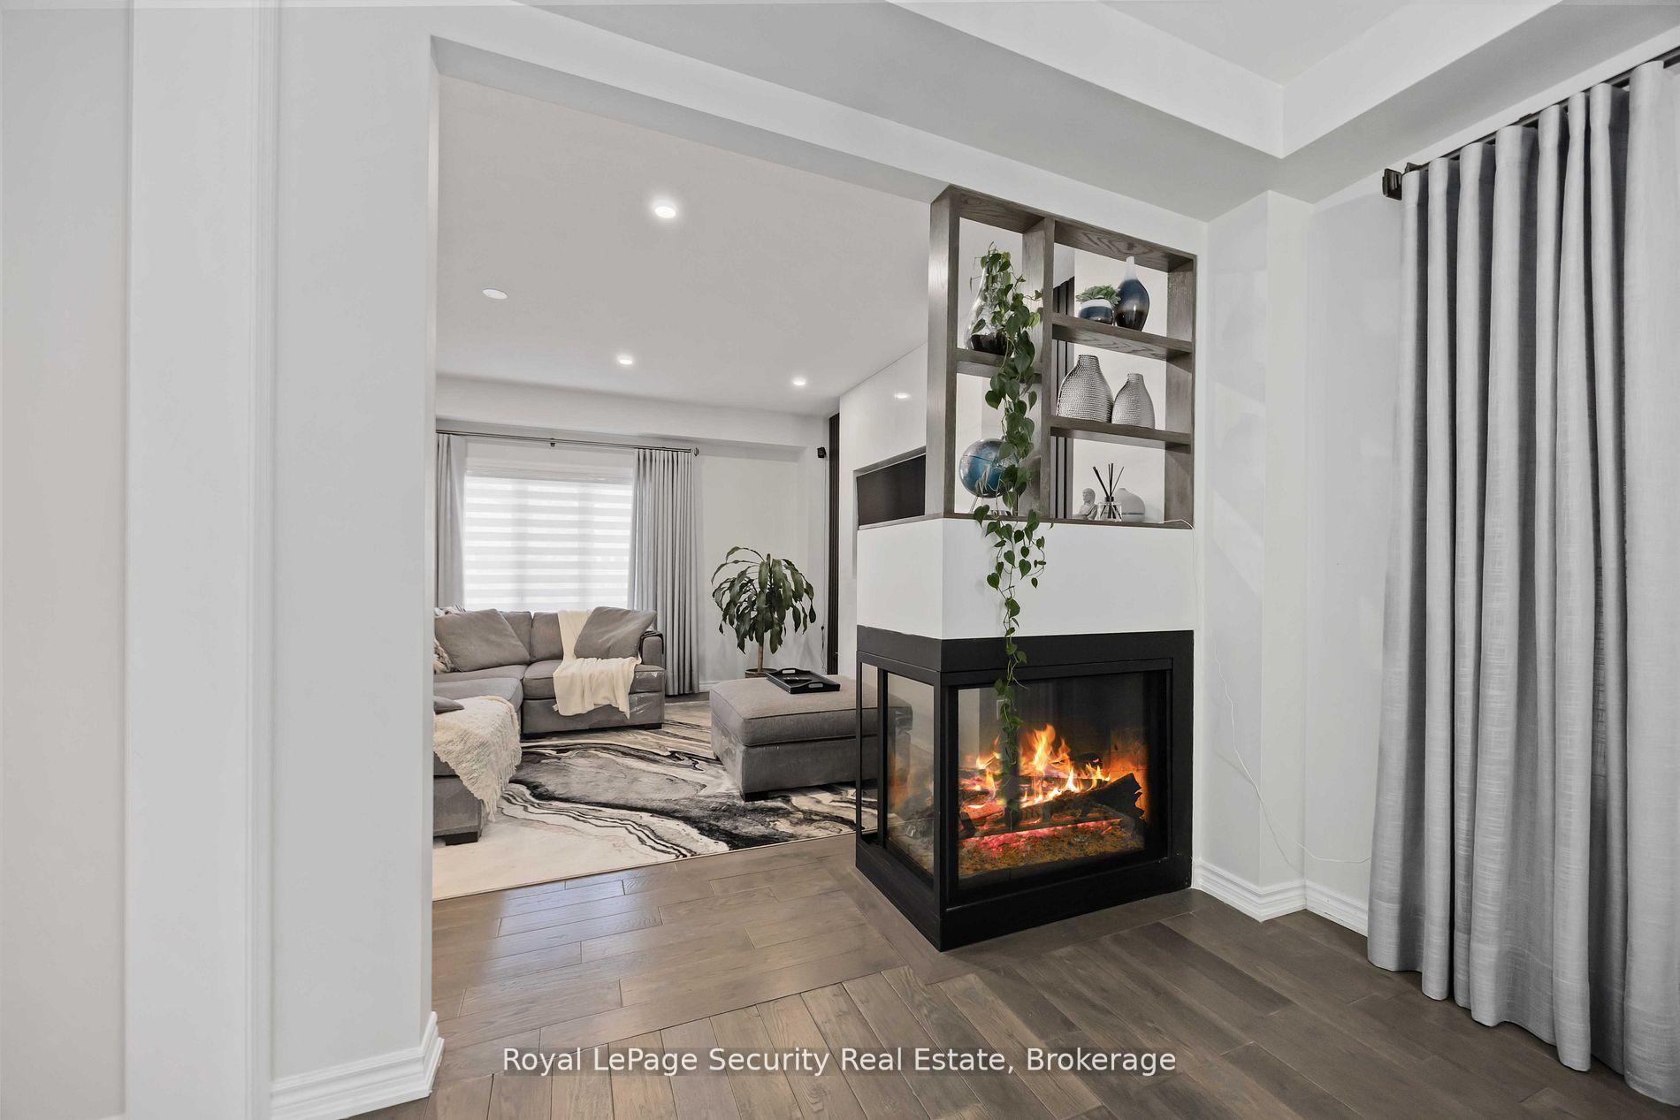
- Fireplace
- Central air
The homeDetached, 2-storey, 2,500–3,000 sq ft
- Type: Detached
- Style: 2-storey
- Living space: 2,500–3,000 sq ft
- Basement: Unfinished
InsideFireplace Yes, Ceramic, Hardwood, Main level
- Fireplace: Yes
- Flooring: Ceramic, Hardwood
- Laundry: Main level
- Features: Auto garage door remote, carpet free, central vacuum
- Rooms above ground: 9
- Bedrooms: 4
- Bathrooms: 4
- Kitchens: 1
Outside and lotBrick, stone, Shingles, Poured concrete
- Exterior: Brick, stone
- Roof: Shingles
- Foundation: Poured concrete
- Size: 38.08 × 116.48 ft
Parking2 Garage, Attached, Private double
- Spaces: 2 Garage
- Garage: Attached
- Driveway: Private double
Heating, water and powerForced air, gas, Central air, Municipal water
- Heating: Forced air, gas
- Cooling: Central air
- Water: Municipal water
- Sewer: Municipal sewer
Costs and taxesTaxes $6,533 a year, HST included in the price, Hot water tank
- Taxes, 2024: $6,533 a year
- HST: HST included in the price
- Rental items: Hot water tank
Included in the saleAll window coverings, light fixtures, s/s fridge, s/s dishwasher, s/s gas range, wine fridge, washer & dryer, garage door opener & hot tub., Electronic locks.
- Included: All window coverings, light fixtures, s/s fridge, s/s dishwasher, s/s gas range, wine fridge, washer & dryer, garage door opener & hot tub.
- Not included: Electronic locks.
Listing detailsN12159020, Sold, May 20, 2025
- MLS® number: N12159020
- Status: Sold
- Listed on: May 20, 2025
- Days on market: 6
- Updated: May 26, 2025
- Possession: Flexible
- Occupied by: Owner
- Listing brokerage: Royal LePage Security Real Estate
About this home
202 Gardiner Drive, Bradford West Gwillimbury (Bradford), ON L3Z 0J5
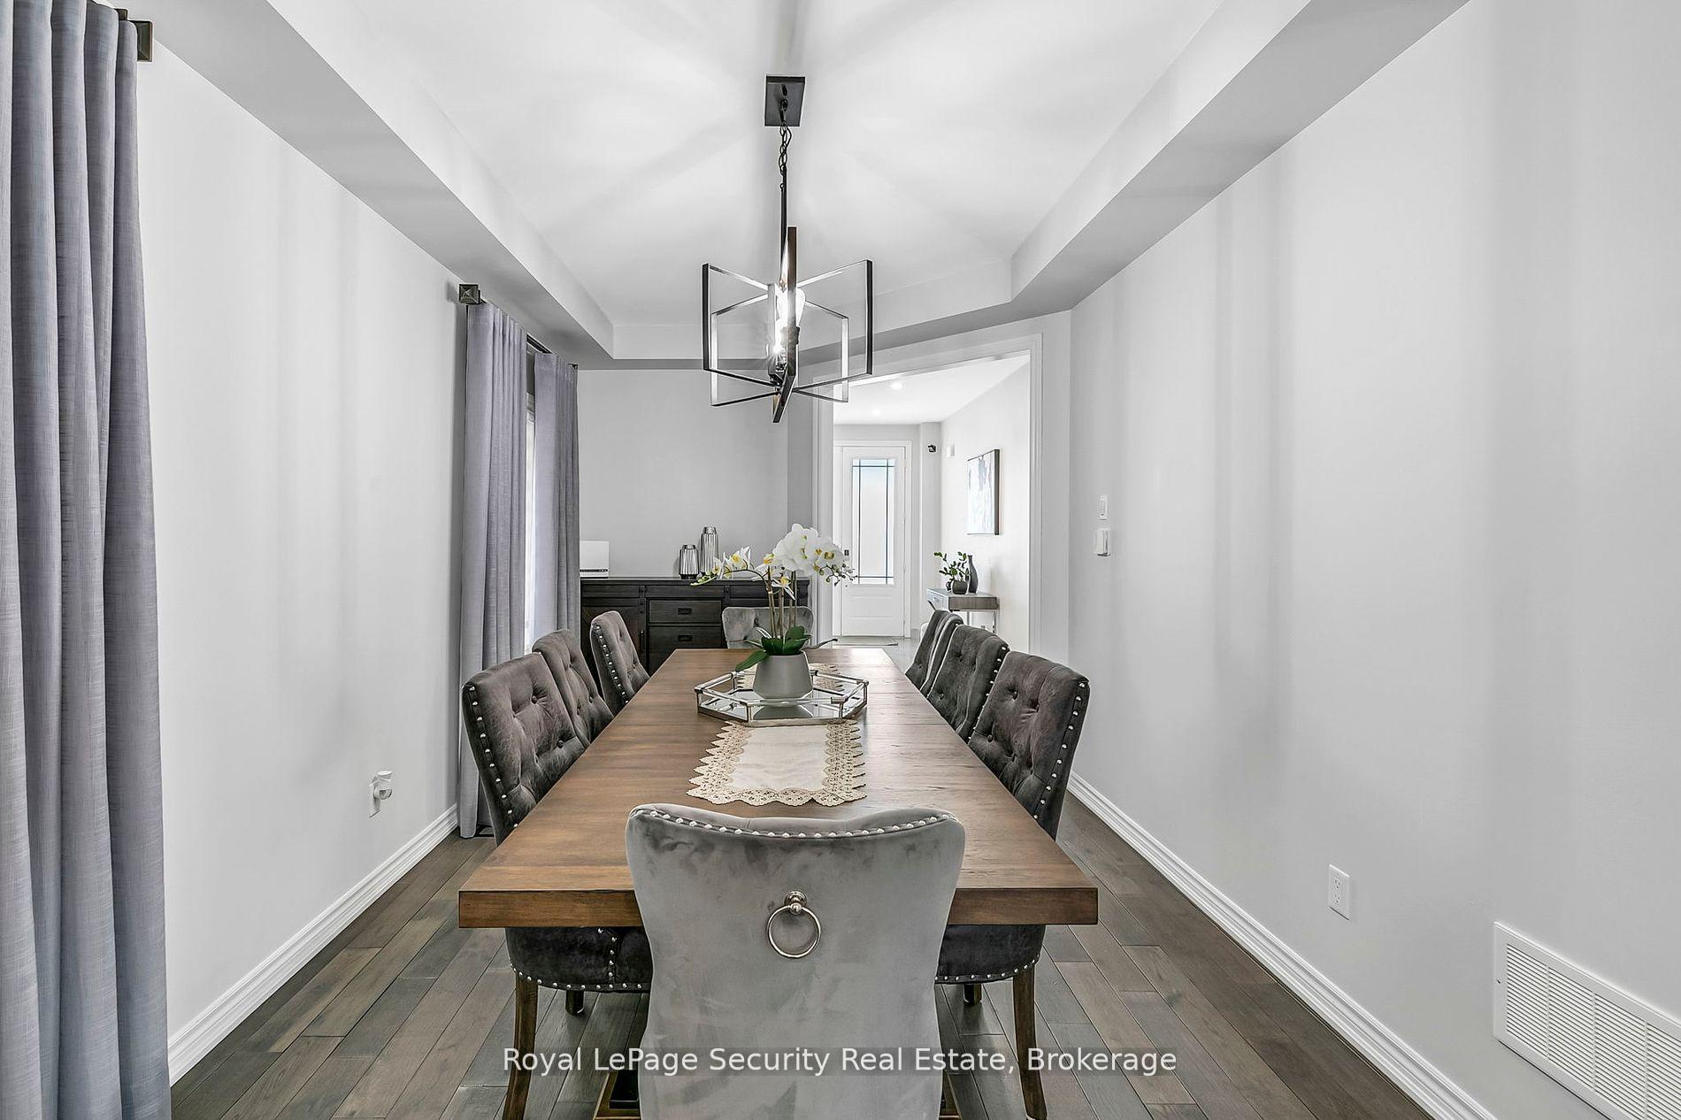
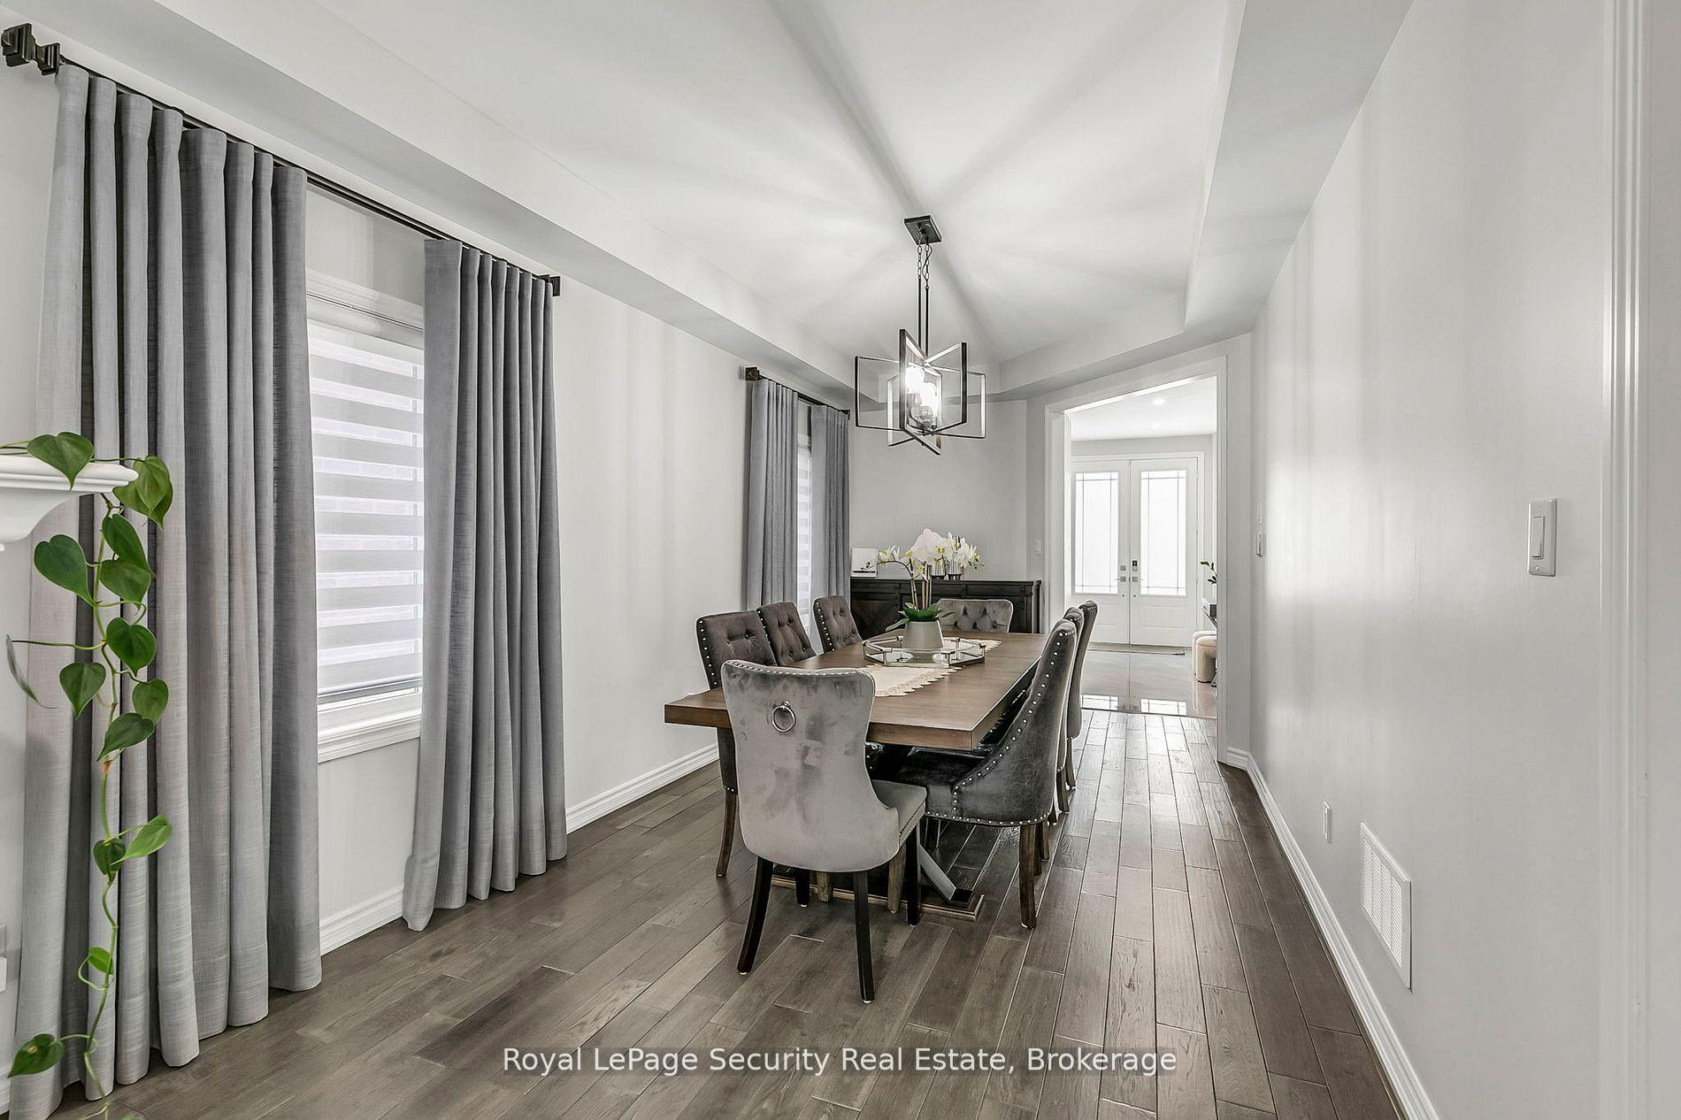
Welcome to this exquisitely upgraded single-family detached home, a true showcase of modern elegance and thoughtful design. Boasting 4 spacious bedrooms, a den, and 3 full bathrooms plus a powder room, this residence offers an impressive 2,784 square feet of refined living space tailored for todays discerning homeowner. Step inside and be greeted by an open, light-filled layout that perfectly balances style with everyday functionality. At the heart of the home, you'll find a stunning open-concept kitchen, meticulously designed for both beauty and practicality. Outfitted with brand-new, appliances, ample cabinetry, and expansive counter space, it flows seamlessly into the dining and living areas creating an ideal setting for entertaining guests or enjoying family time. Whether you're hosting a formal gathering or a casual get-together, this space effortlessly adapts to every occasion. Throughout the home, modern upgrades enhance both form and function, including new pot lighting that adds a warm, sophisticated glow to each space. The three full bathrooms and convenient powder room support busy household routines and guest needs with comfort and ease. A versatile den offers the flexibility to create a home office, playroom, or additional guest space to suit your needs. Outside, the home continues to impress. Step into your own private retreat: a newly landscaped backyard oasis complete with a hot tub, ideal for relaxing evenings or weekend entertaining. The outdoor space offers the perfect blend of comfort and style, with ample room for dining, lounging, or quiet reflection. Every detail of this home has been carefully curated to provide a turn-key living experience where comfort meets contemporary elegance.
Ask about this home
A HOMEH agent will answer your questions about this home.
Around this home
Daily convenience, out of 100, from the distances below
Schools nearby
School rating, out of 10.
Helpful calculators
Your HOMEH agent

"I would see it this week."