

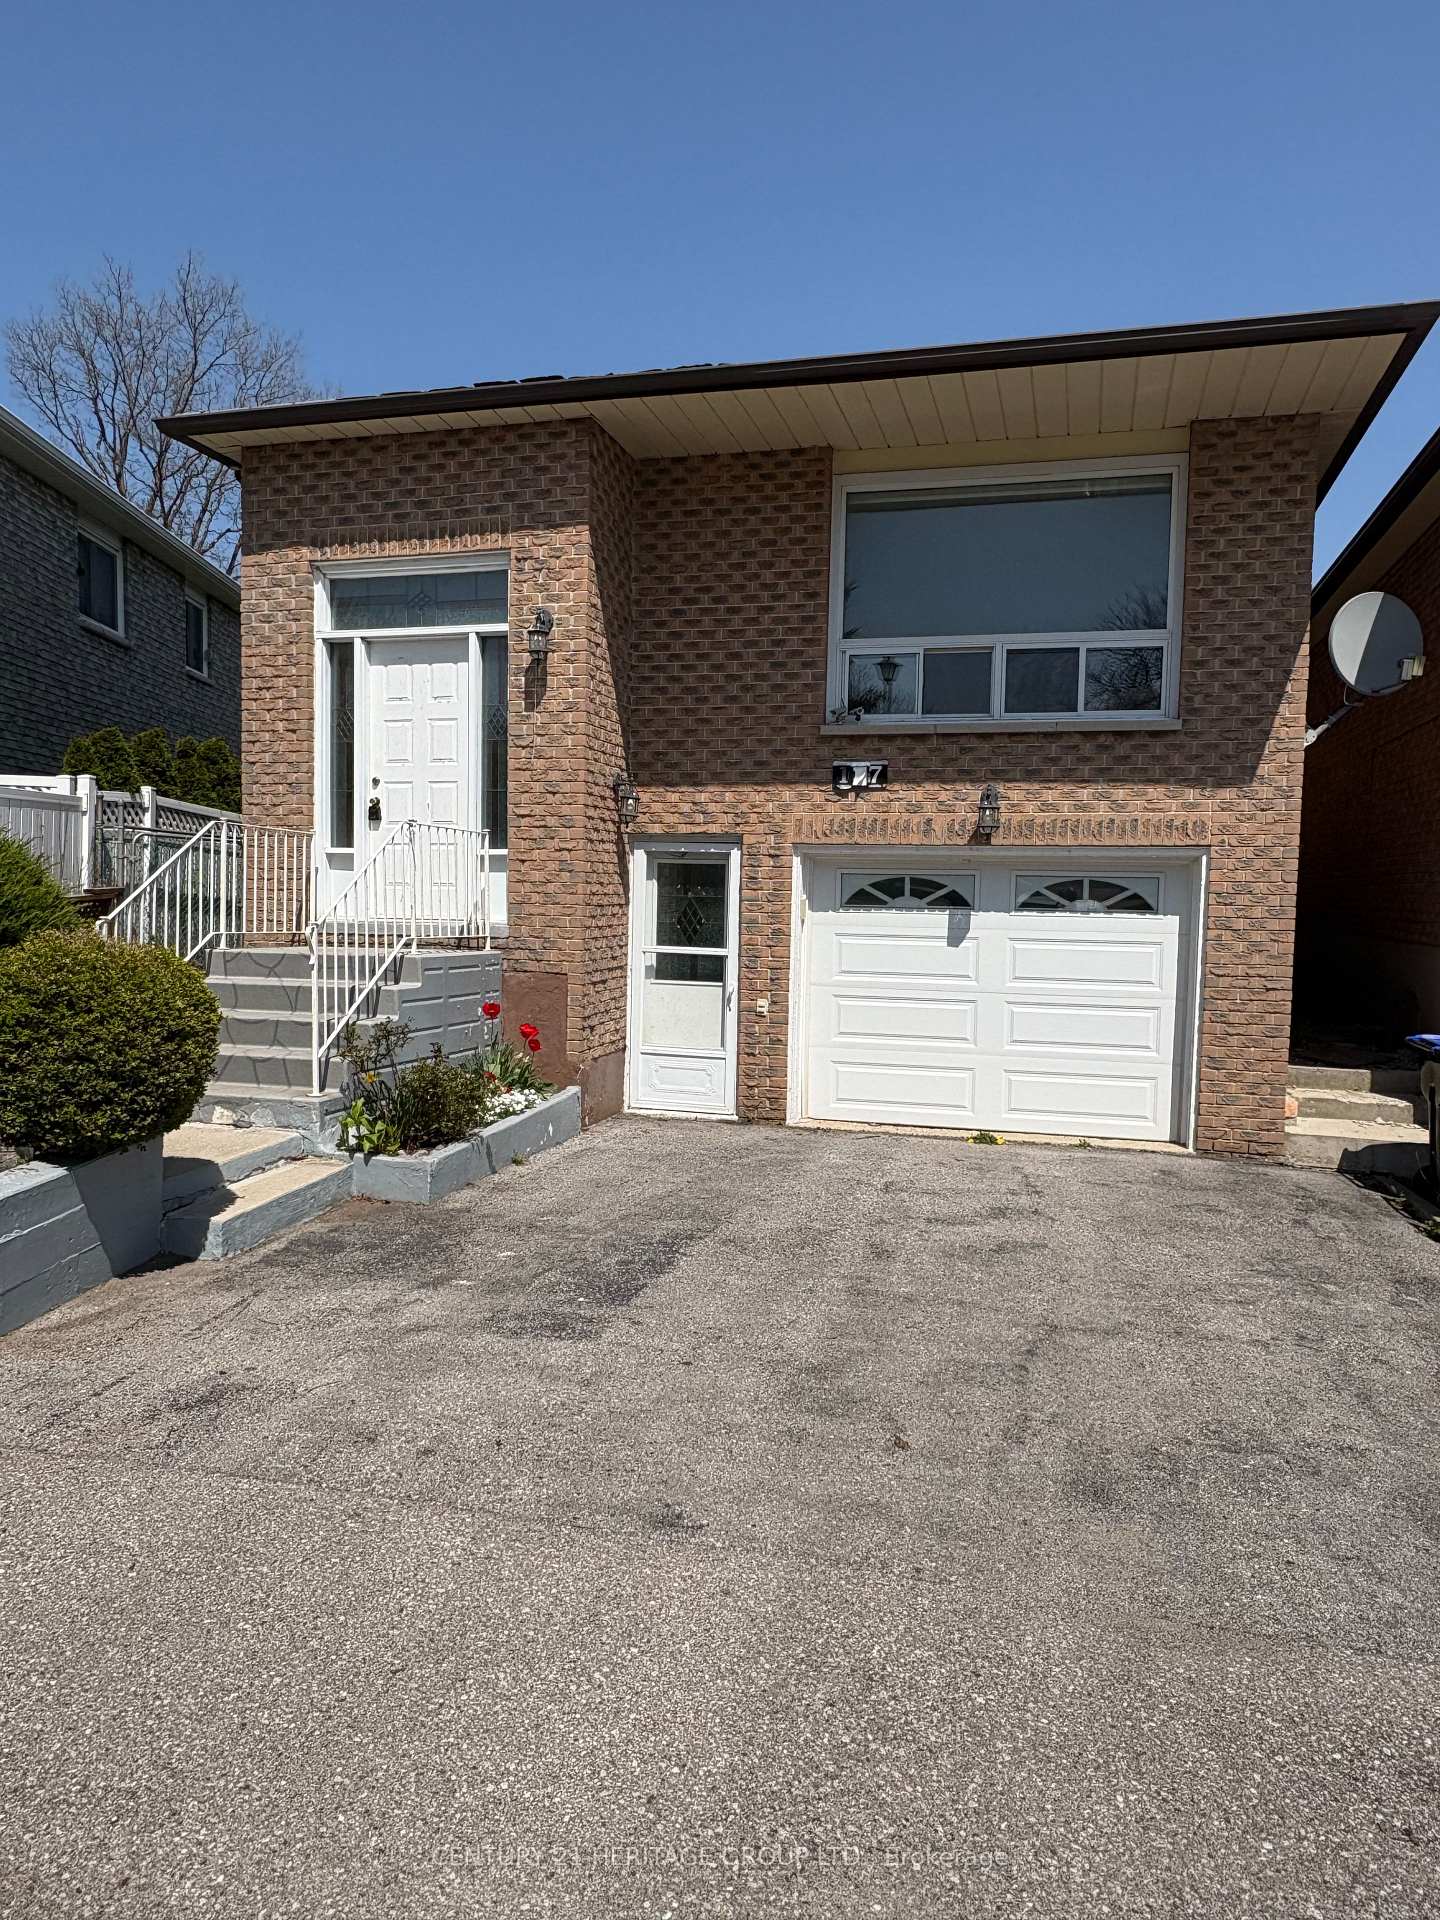
117 Maplegrove Avenue
117 Maplegrove Avenue
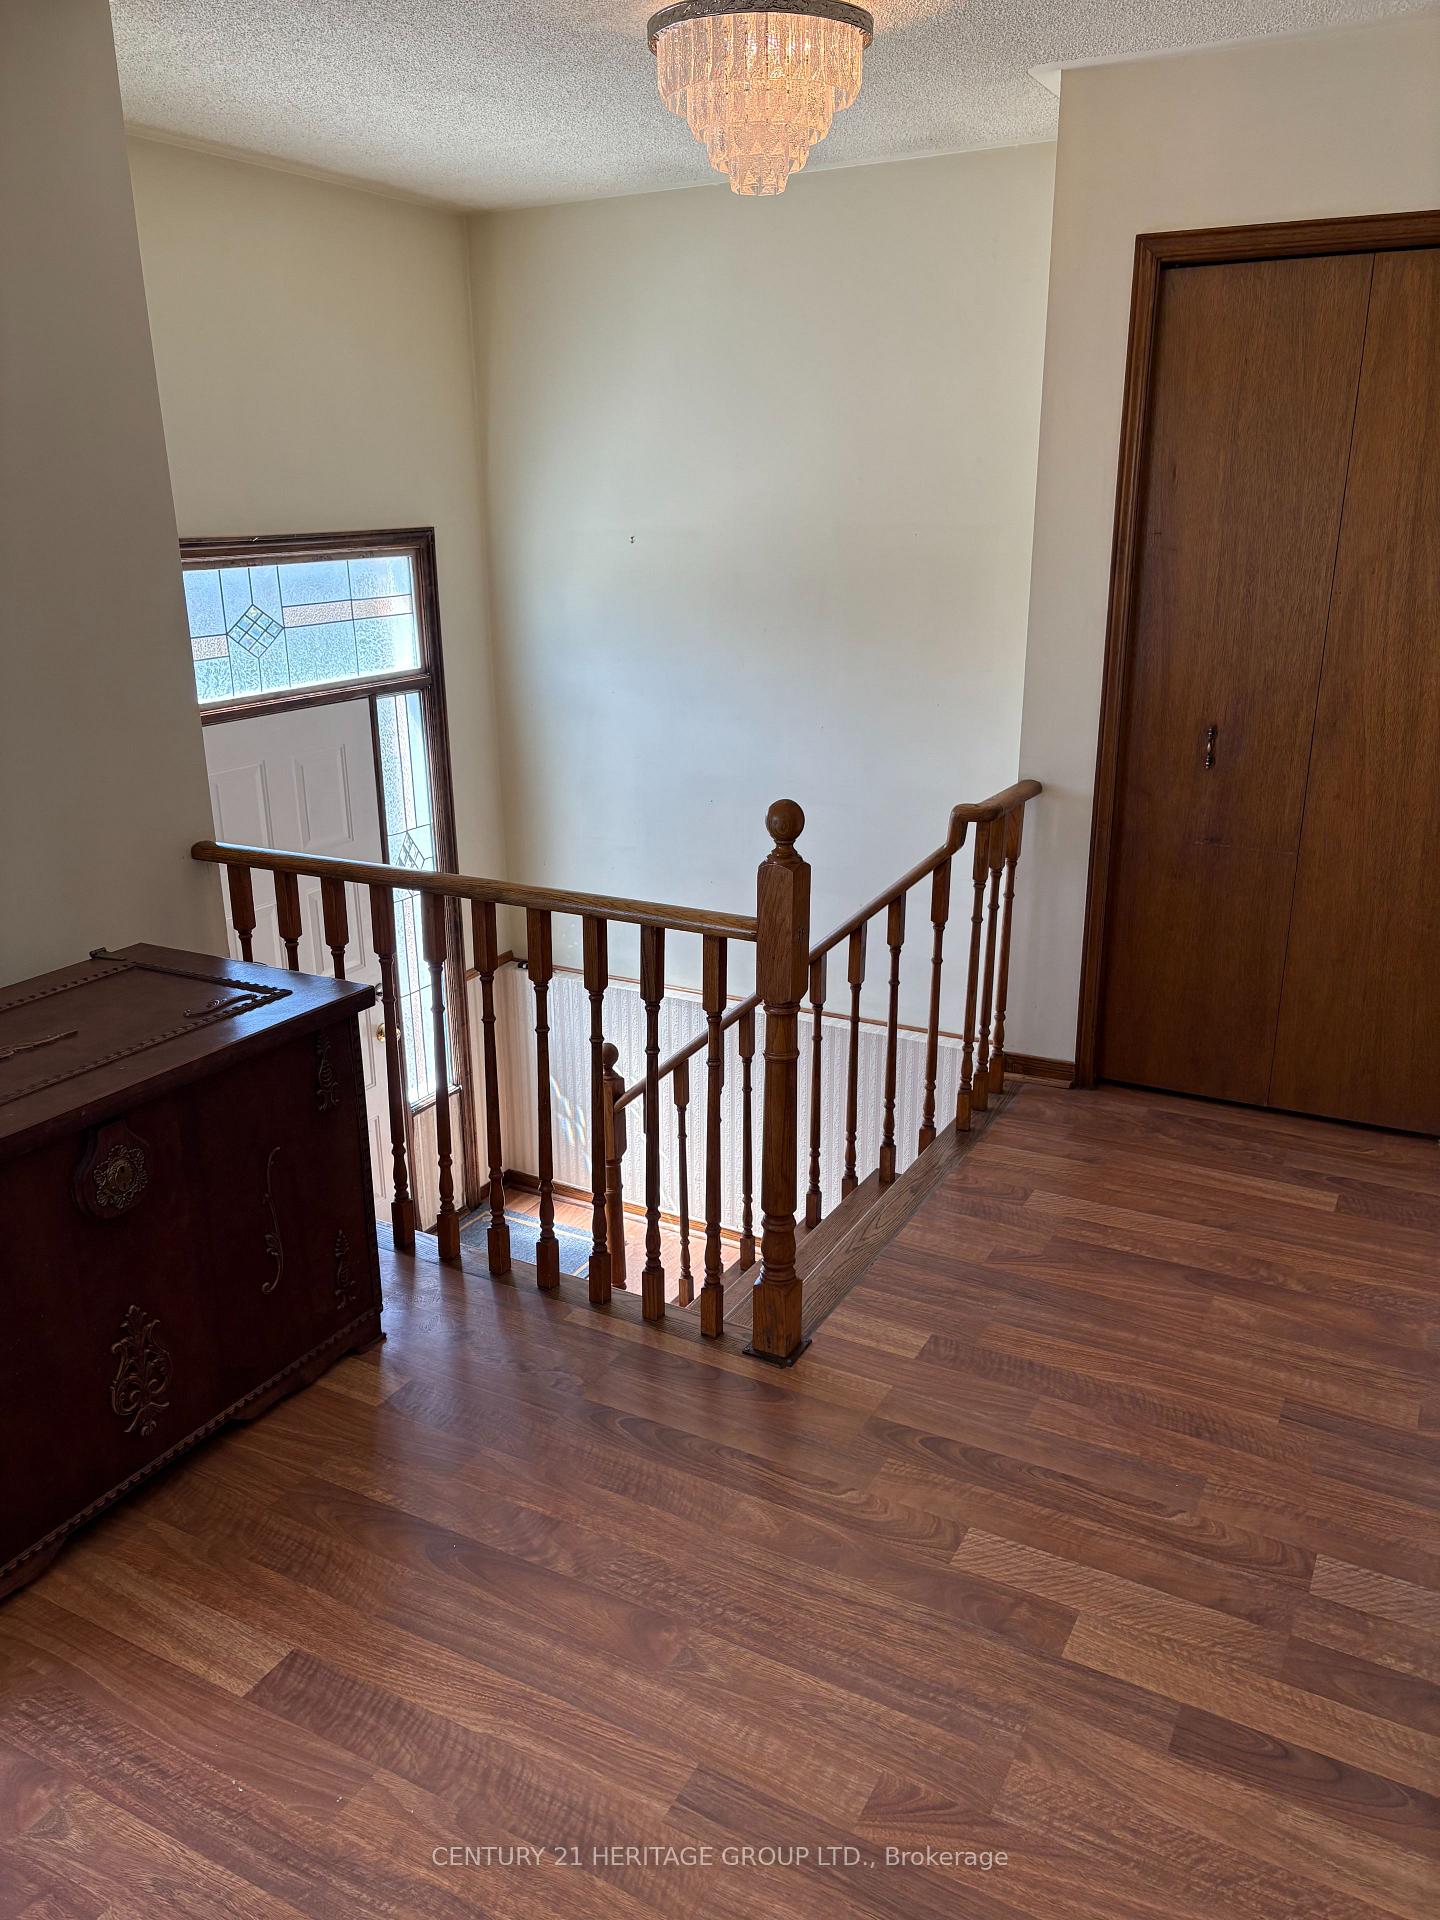 See all 13 photos
Property history
Facts and features
- BasementApartment
- Water, sewerMunicipal
- Lot shapePie
- HeatingForced air
- Second kitchen
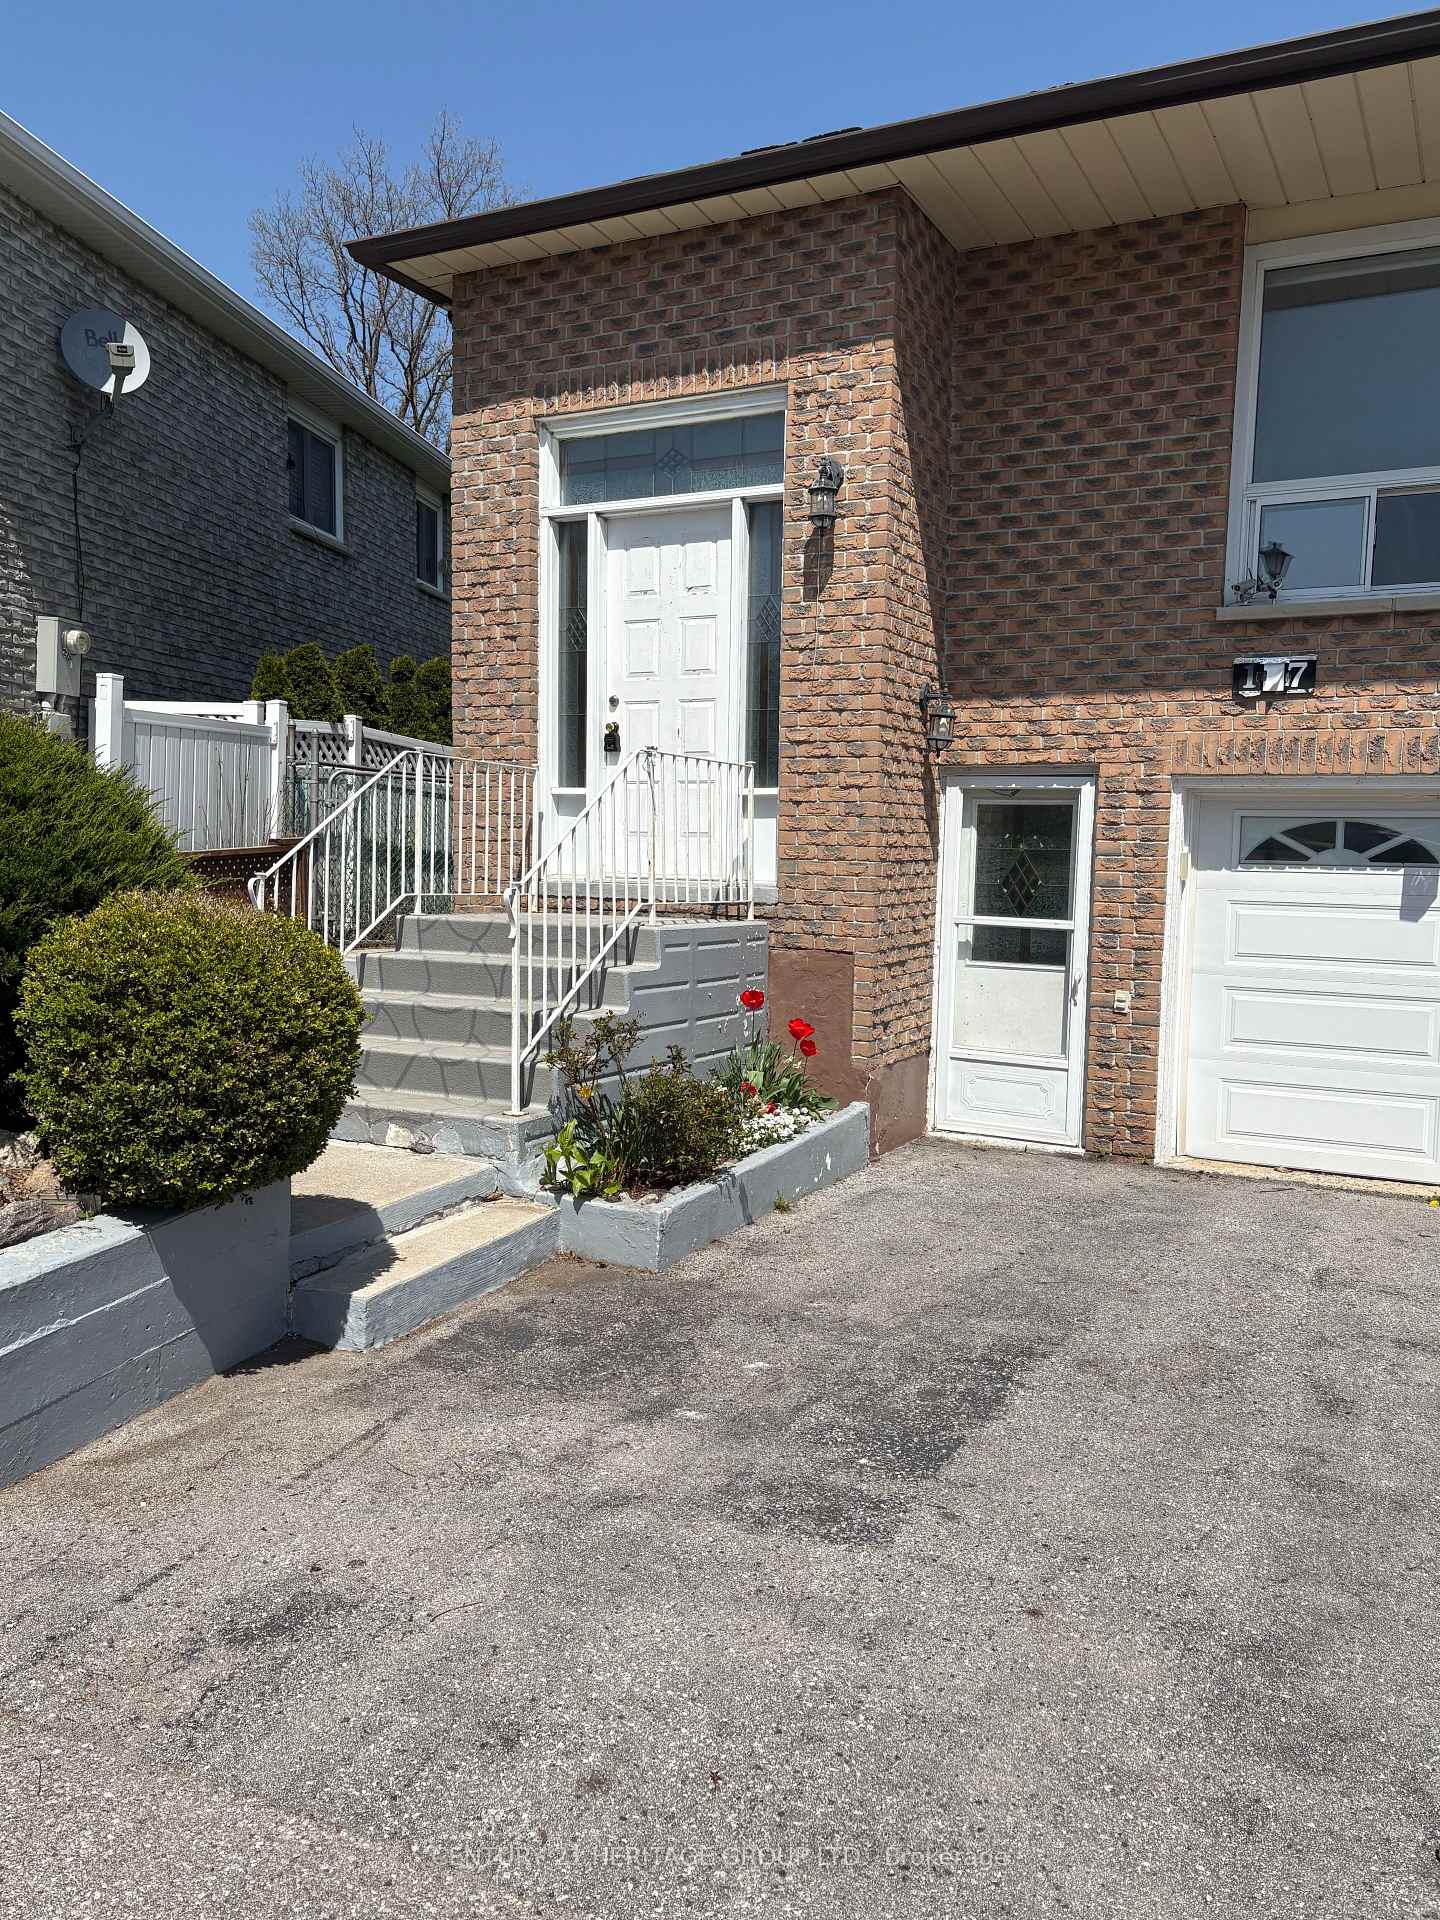
- Separate entrance
- Central air
The homeLink, Bungalow-raised, 1,100–1,500 sq ft
- Type: Link
- Style: Bungalow-raised
- Living space: 1,100–1,500 sq ft
- Basement: Apartment, separate entrance
InsideAccessory apartment, floor drain, Rooms above ground 7, Rooms in the basement 2
- Features: Accessory apartment, floor drain
- Rooms above ground: 7
- Rooms in the basement: 2
- Bedrooms: 3 + 2 in the basement
- Bathrooms: 2
- Kitchens: 2
Outside and lotBrick, Asphalt shingle, Concrete
- Exterior: Brick
- Roof: Asphalt shingle
- Foundation: Concrete
- Other structures: Garden shed
- Size: 27.16 × 114.83 ft
- Shape: Pie
Parking1 Garage, Built-in, Private double
- Spaces: 1 Garage
- Garage: Built-in
- Driveway: Private double
Heating, water and powerForced air, gas, Central air, Municipal water
- Heating: Forced air, gas
- Cooling: Central air
- Water: Municipal water
- Sewer: Municipal sewer
Costs and taxesTaxes $3,953 a year, HST included in the price, Hot water heater
- Taxes, 2024: $3,953 a year
- HST: HST included in the price
- Rental items: Hot water heater
- Under contract: Hot water heater
Included in the sale2 fridges, 1 stove, 1 washer, 2 washers, garage door opener with 1 remote
- Included: 2 fridges, 1 stove, 1 washer, 2 washers, garage door opener with 1 remote
NearbyLibrary, park, place of worship, public transit, rec./commun.centre, school
- Close to: Library, park, place of worship, public transit, rec./commun.centre, school
Listing detailsN12141474, Sold, May 12, 2025
- MLS® number: N12141474
- Status: Sold
- Listed on: May 12, 2025
- Days on market: 9
- Updated: May 21, 2025
- Possession: Flexible
- Occupied by: Vacant
- Listing brokerage: CENTURY 21 HERITAGE GROUP LTD.
About this home
117 Maplegrove Avenue, Bradford West Gwillimbury (Bradford), ON L3Z 1R9
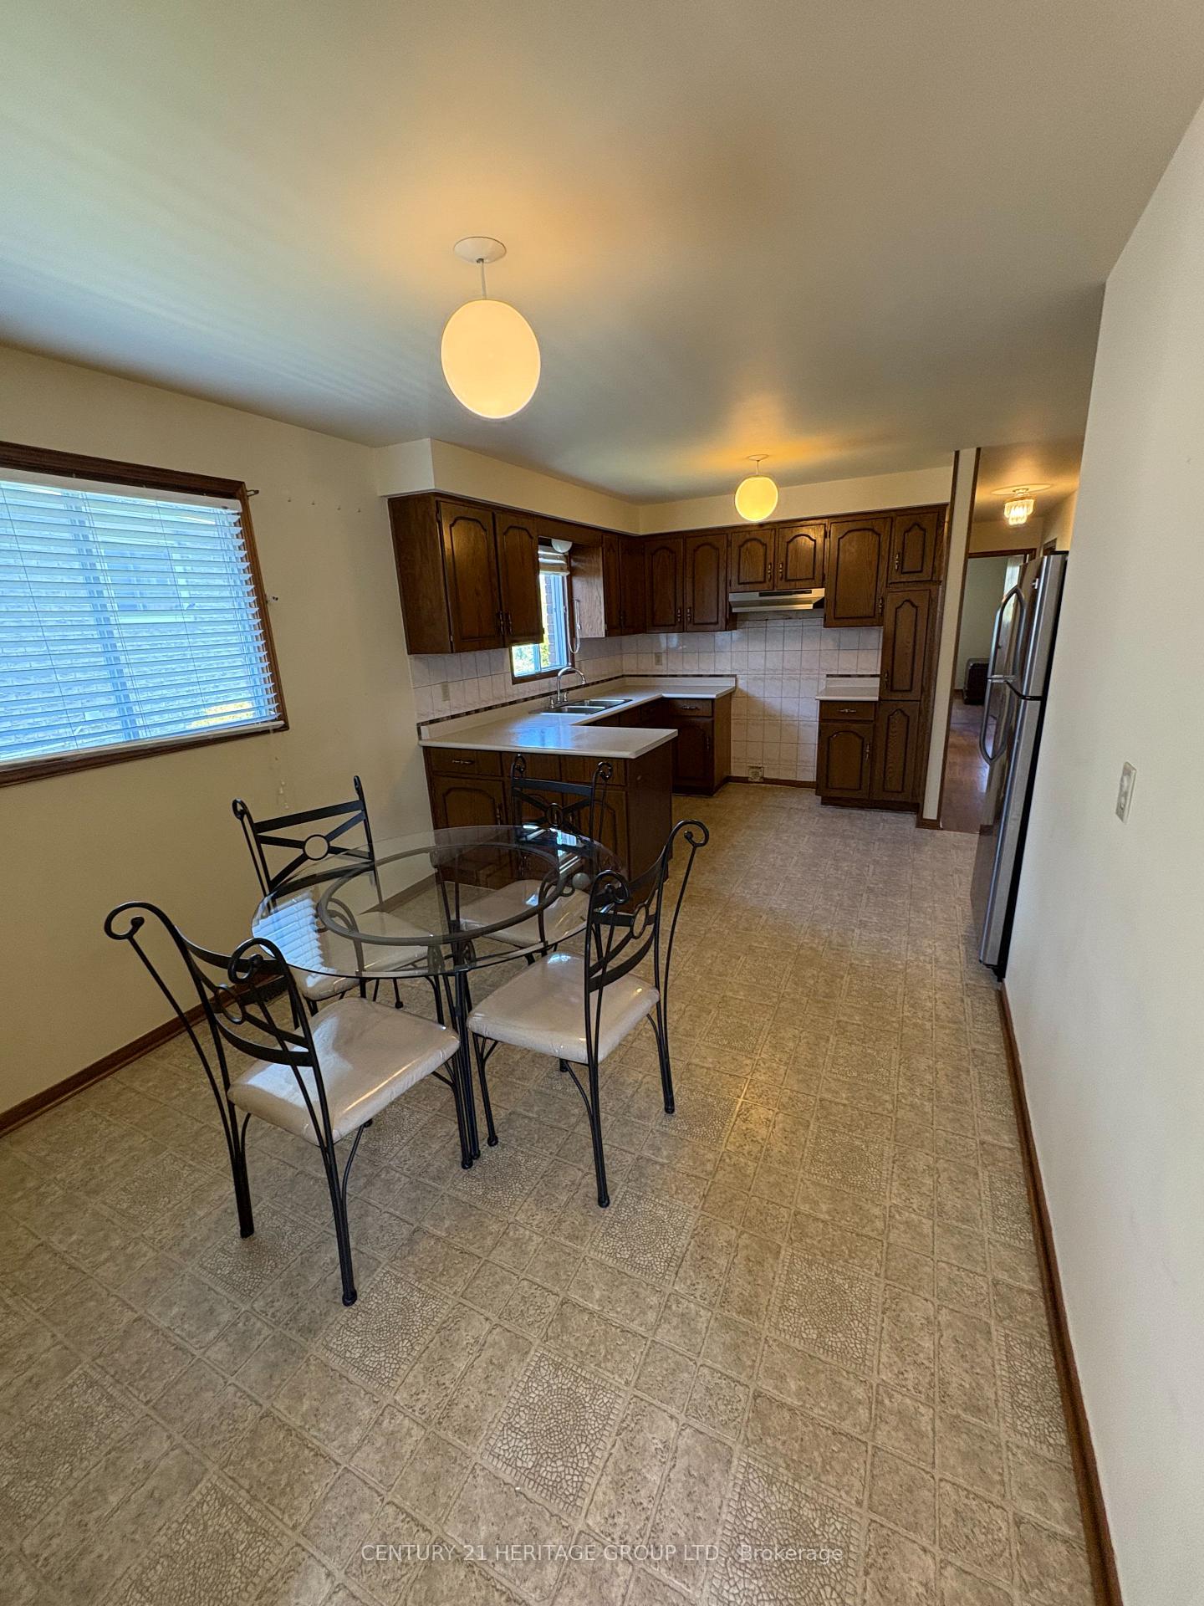
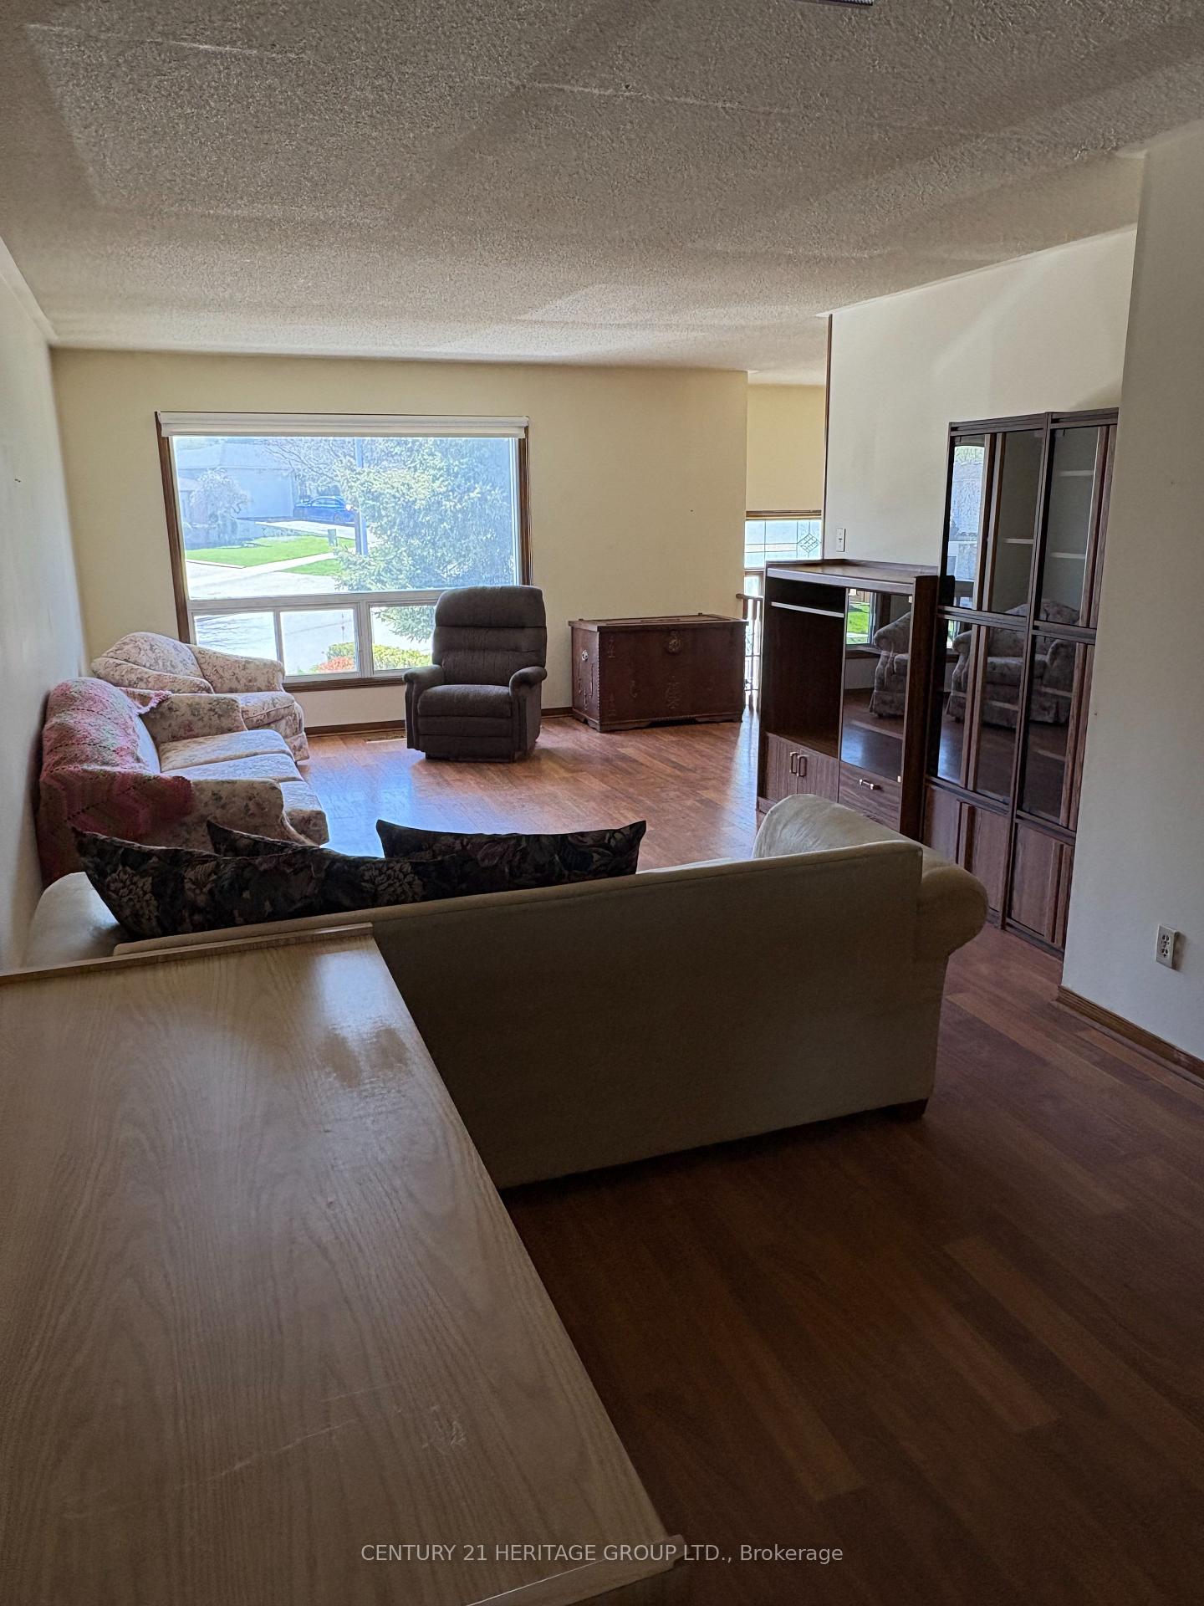
Great investment opportunity for investors or first-time buyers. This raised bungalow has a legal basement apartment with a separate entrance great for extra income, with 1250 sq. ft. on the main, floor, with 3 bedrooms, large eat-in kitchen, very bright living and dining room combination, great for entertaining. The basement apartment is a 2 bedroom, with a walk-out to the back yard, and a shared laundry room. New furnace (2021). This property is located within walking distance to all amenities including transit and the go train. This property is a must see.
Ask about this home
A HOMEH agent will answer your questions about this home.
Around this home
Daily convenience, out of 100, from the distances below
Schools nearby
School rating, out of 10.
Helpful calculators
Your HOMEH agent

"I would see it this week."