

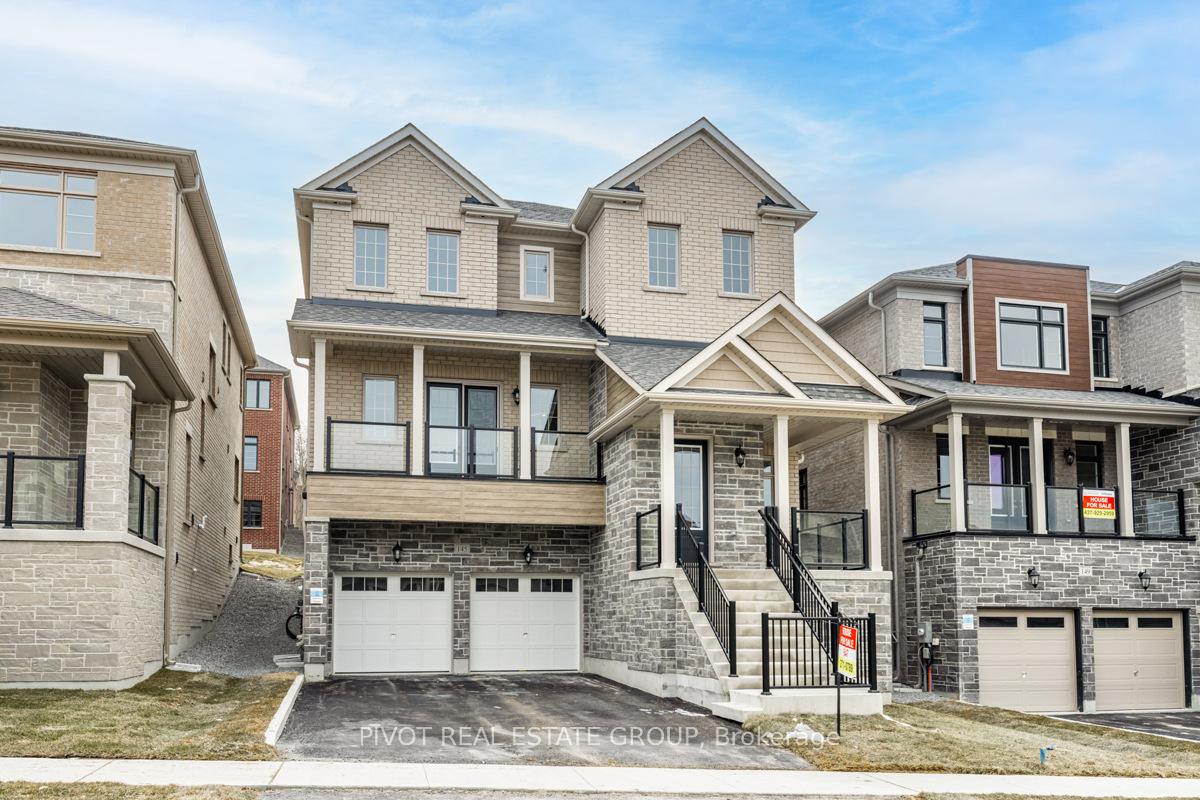
145 Rowe Street
145 Rowe Street
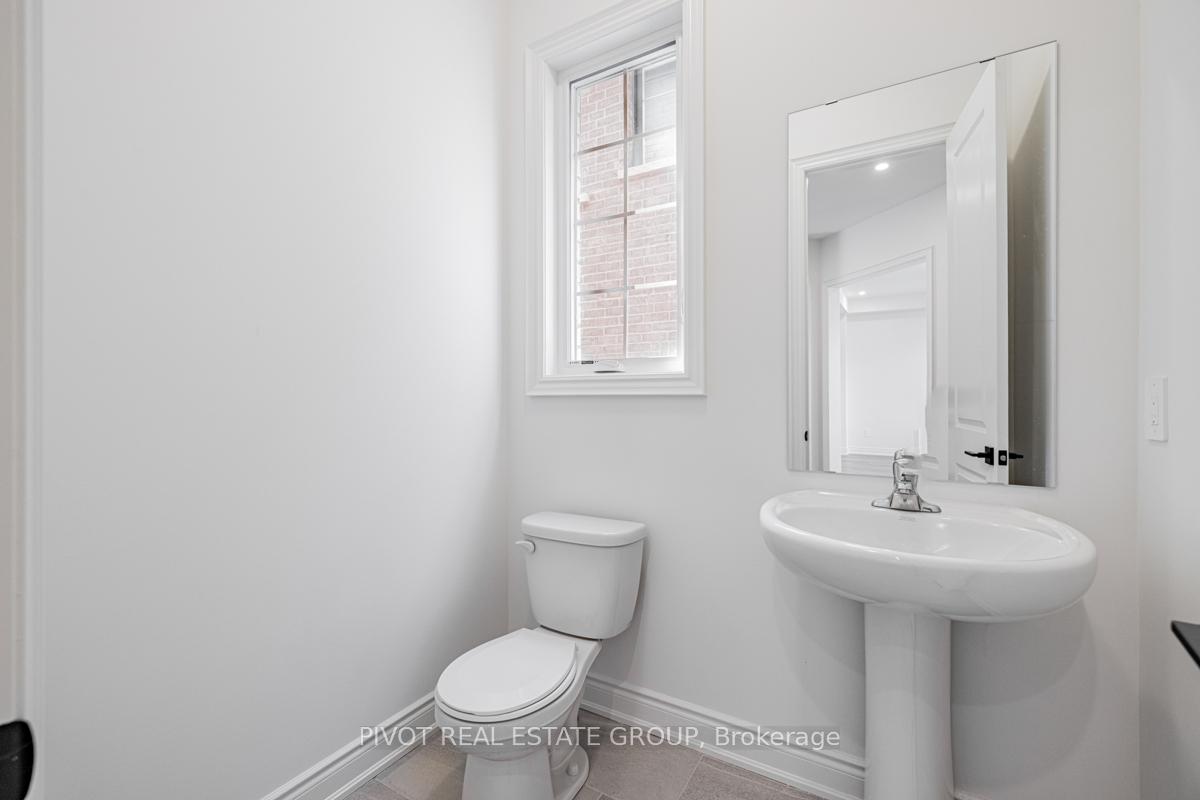
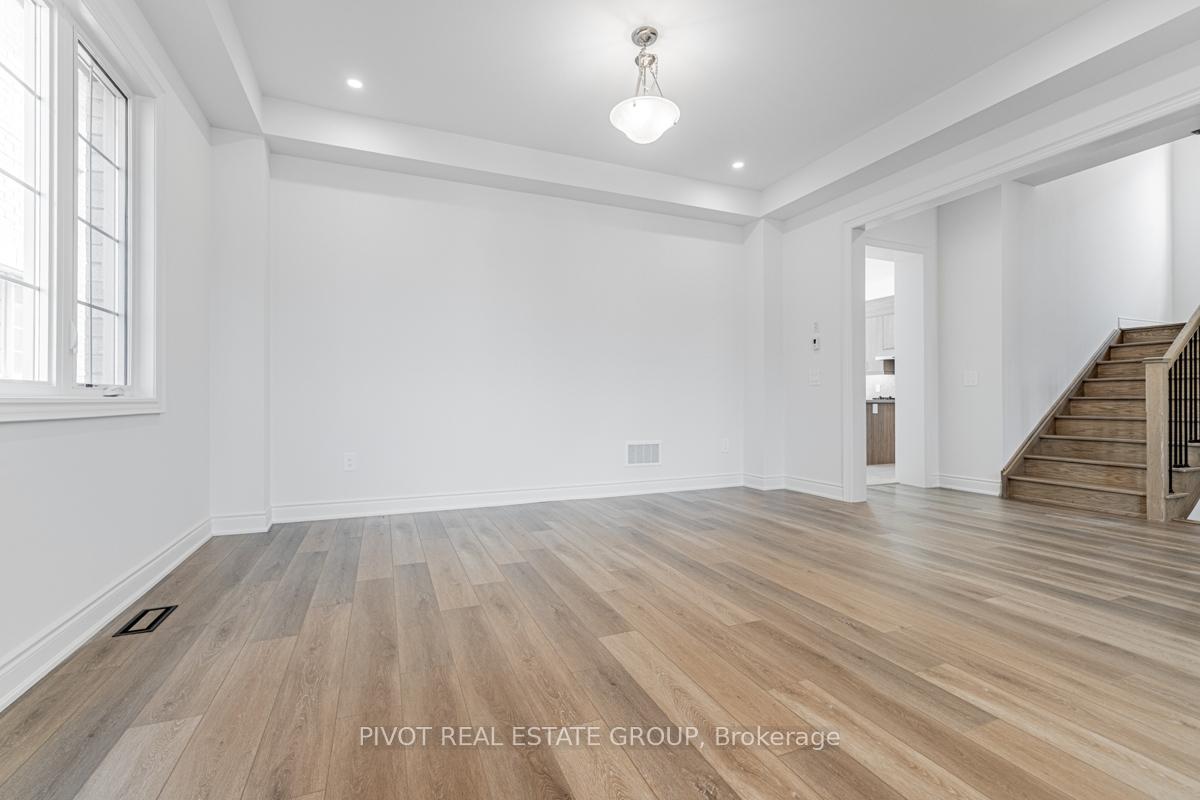
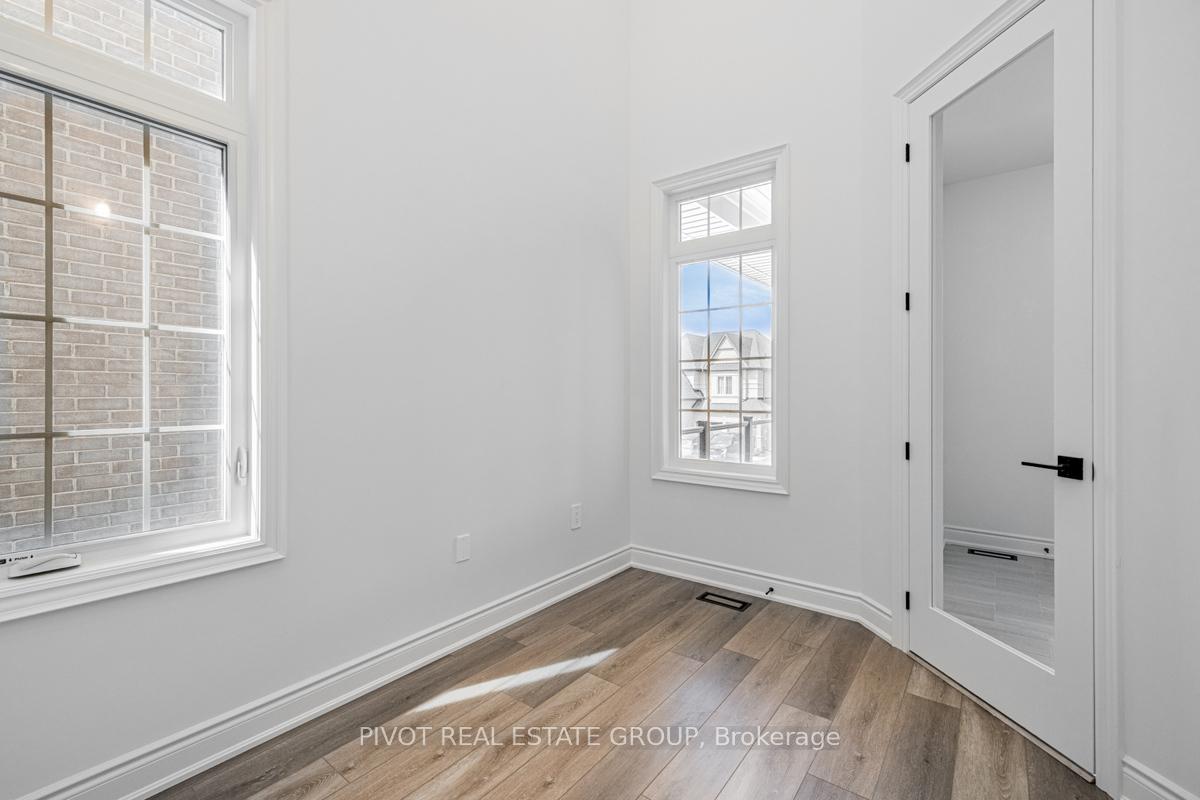
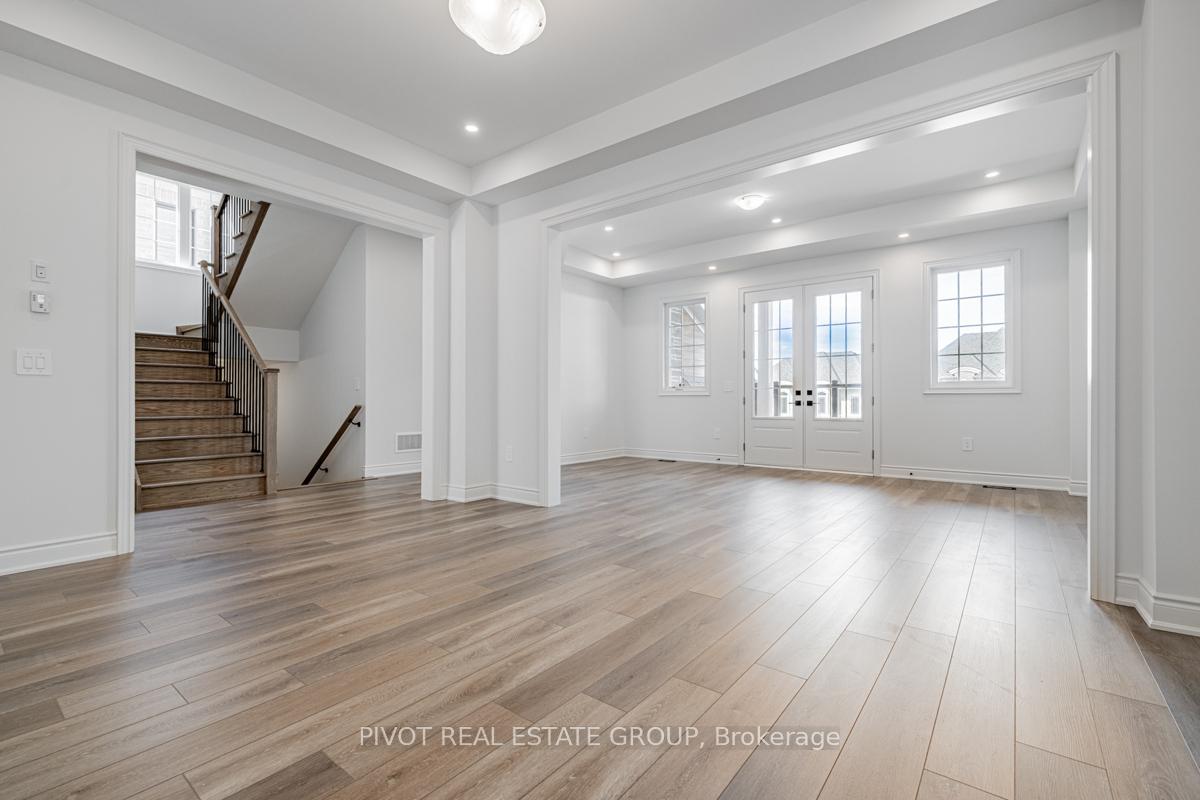 See all 39 photos
Property history
Facts and features
- BasementUnfinished
- Age of homeNew
- Water, sewerMunicipal
- HeatingForced air
- Fireplace
- Central air
The homeDetached, 2-storey, New
- Type: Detached
- Style: 2-storey
- Age: New
- Living space: 3,000–3,500 sq ft
- Basement: Unfinished
InsideFireplace Yes, Upper level, Rooms above ground 10
- Fireplace: Yes
- Laundry: Upper level
- Rooms above ground: 10
- Bedrooms: 4
- Bathrooms: 5
- Kitchens: 1
- Family room: Yes
Outside and lotBrick, stone, Unknown, Unknown
- Exterior: Brick, stone
- Roof: Unknown
- Foundation: Unknown
- Size: 42 × 118 ft
Parking2 Garage, Built-in, Private
- Spaces: 2 Garage
- Garage: Built-in
- Driveway: Private
Heating, water and powerForced air, gas, Central air, Municipal water
- Heating: Forced air, gas
- Cooling: Central air
- Water: Municipal water
- Sewer: Municipal sewer
Costs and taxesHST included in the price, Hot water tank rental.
- HST: HST included in the price
- Rental items: Hot water tank rental.
Listing detailsN12215497, Sold, Jun 12, 2025
- MLS® number: N12215497
- Status: Sold
- Listed on: Jun 12, 2025
- Days on market: 8
- Updated: Jun 20, 2025
- Possession: Other
- Occupied by: Vacant
- Listing brokerage: PIVOT REAL ESTATE GROUP
About this home
145 Rowe Street, Bradford West Gwillimbury (Bond Head), ON L3Z 4N2
Brand New "Pineoaks" model by Sundance Homes with full Tarion Warranty. Smooth ceilings, stone countertops, and hard surface flooring throughout. Spacious 10 ceiling with potlights throughout on main floor, with chefs kitchen featuring stainless steel fridge, dishwasher, and gas stove with pot filler; Great room with coffered ceiling and gas fireplace; Main floor office with high ceilings; Living Room access to outdoor balcony space. 4 bedrooms on second floor; primary bedroom with tray ceiling & ensuite bath with free standing tub and double vanity. All bedrooms feature walk in closets. Taxes not yet assessed.
Ask about this home
A HOMEH agent will answer your questions about this home.
Around this home
Daily convenience, out of 100, from the distances below
Schools nearby
School rating, out of 10.
Helpful calculators
Your HOMEH agent

"I would see it this week."