

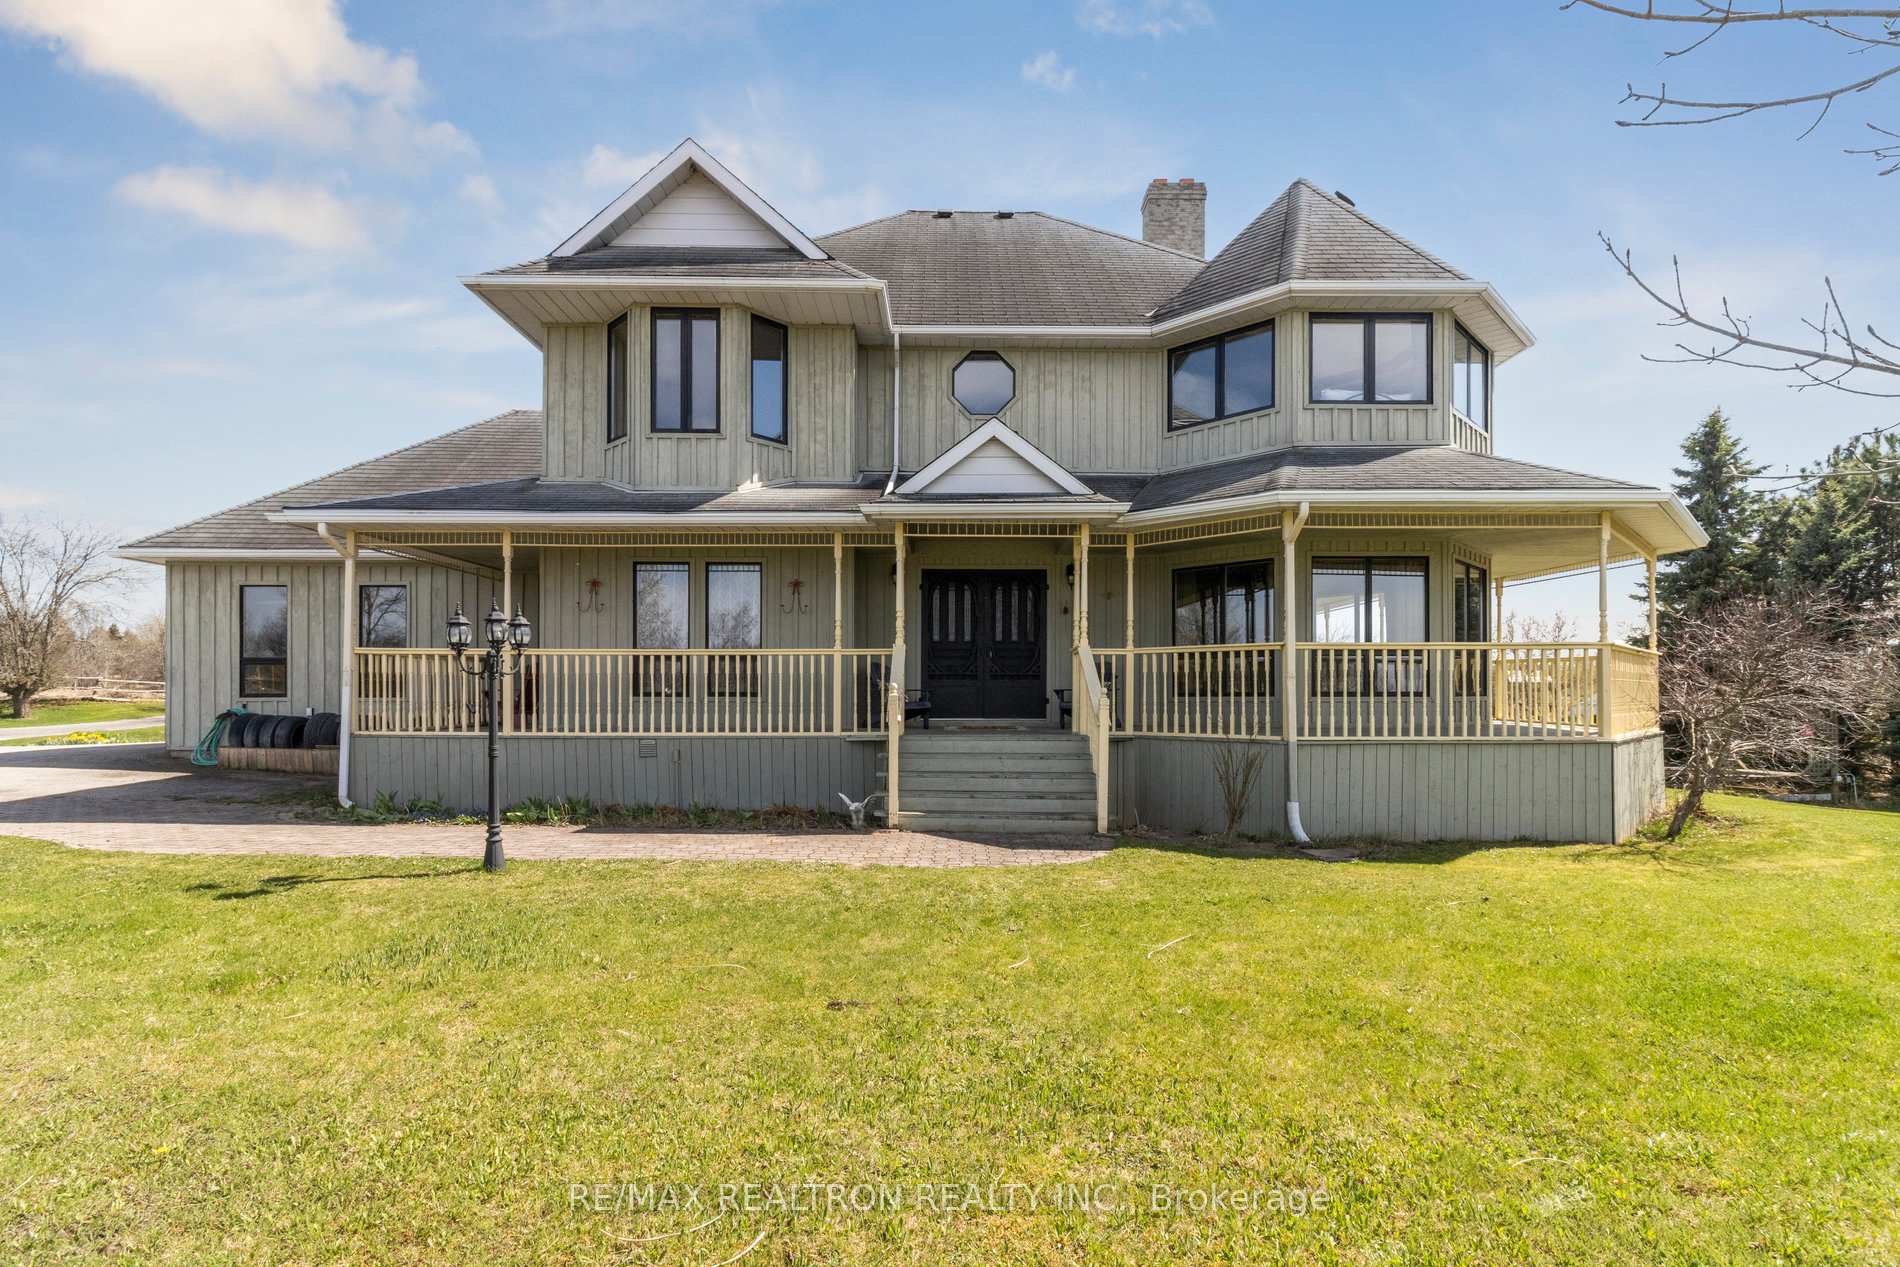
4144 Line 12
4144 Line 12
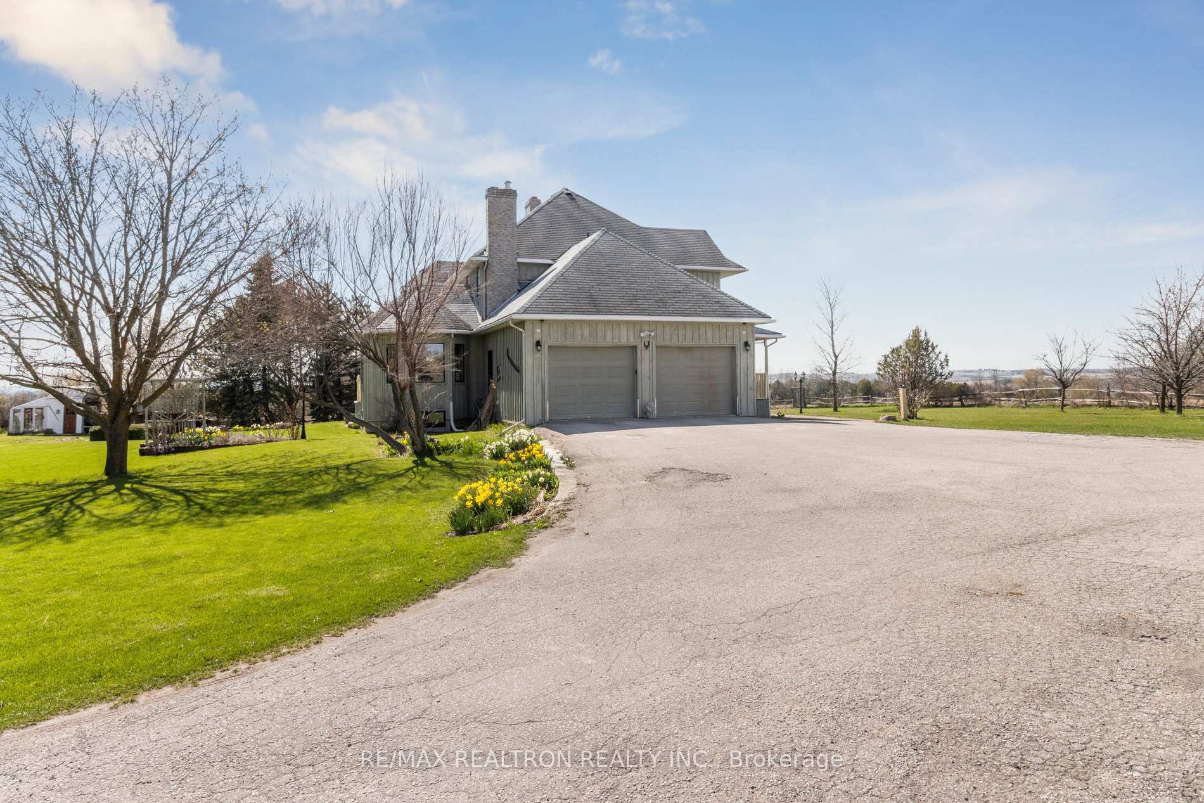
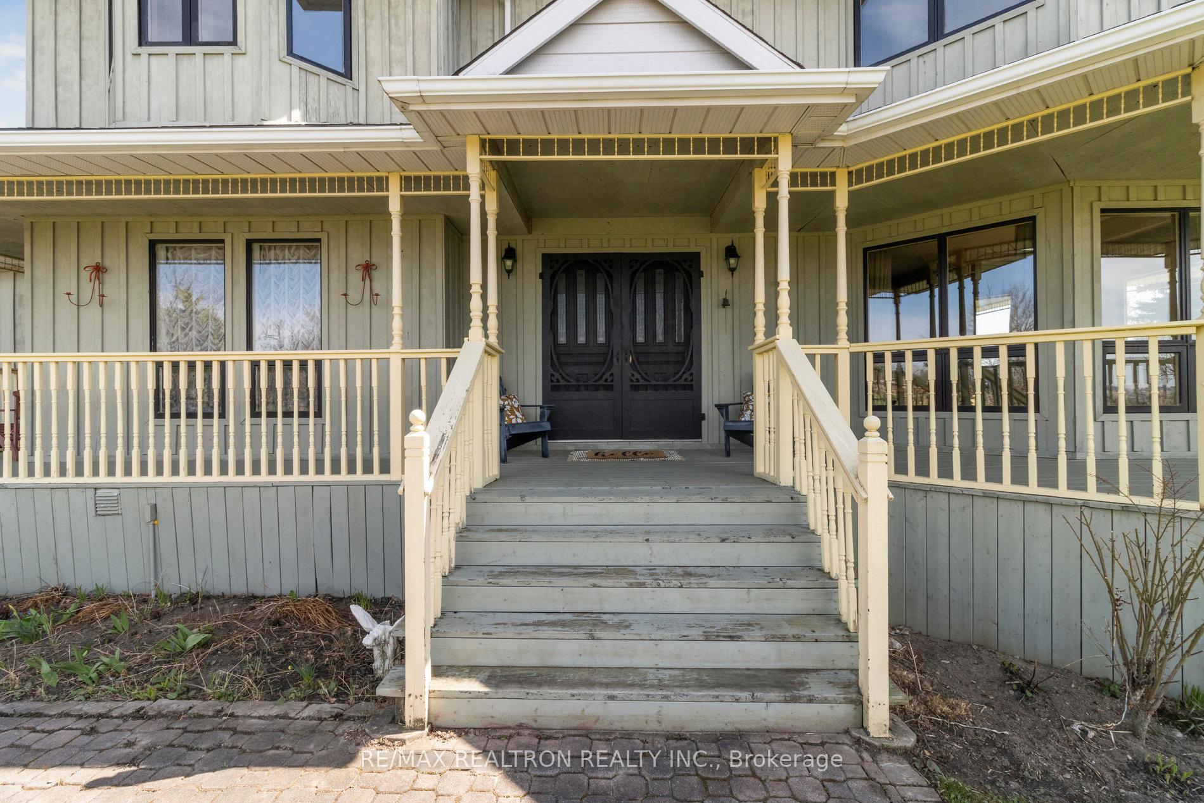
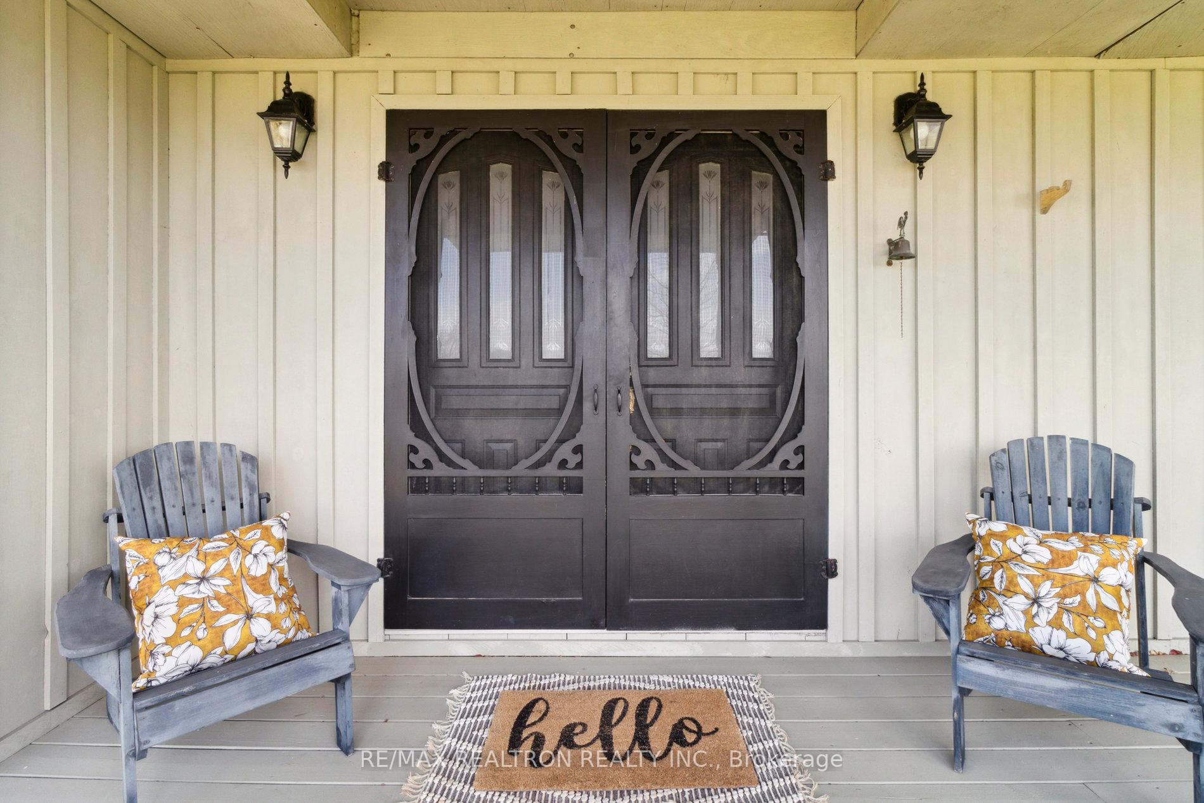
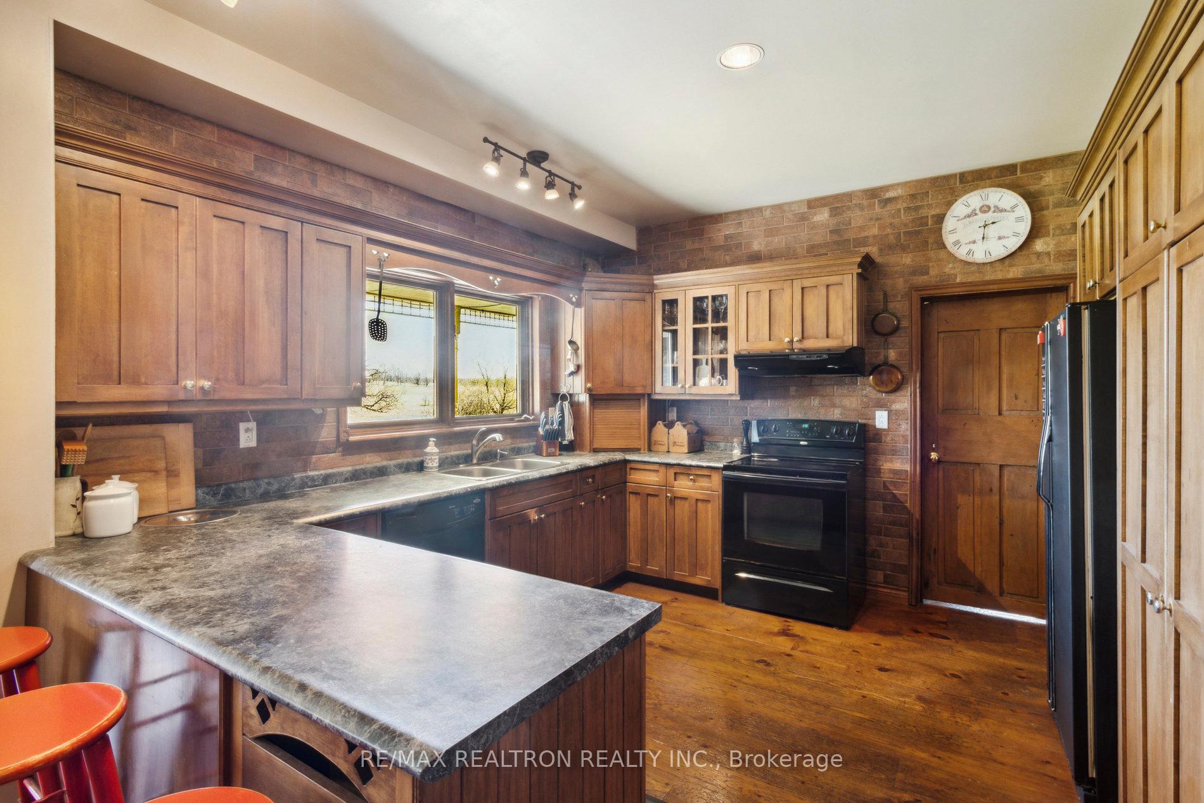 See all 48 photos
Property history
Facts and features
- BasementFinished
- Age of home16–30 years
- Water, sewerWell, septic
- HeatingForced air
- Fireplace
The homeDetached, 2-storey, Age 16–30 years
- Type: Detached
- Style: 2-storey
- Age: 16–30 years
- Living space: 2,500–3,000 sq ft
- Basement: Finished
- View: Garden, trees/woods, hills, forest
InsideFireplace Yes, wood stove, wood, Main level, Carpet free, erv/hrv, generator - partial, sump pump
- Fireplace: Yes, wood stove, wood
- Laundry: Main level
- Features: Carpet free, erv/hrv, generator - partial, sump pump
- Security: Carbon monoxide detectors, smoke detector
- Rooms above ground: 10
- Rooms in the basement: 4
- Bedrooms: 4
- Bathrooms: 3
- Kitchens: 1
- Family room: Yes
Outside and lotBoard & batten, Asphalt shingle, Poured concrete
- Exterior: Board & batten
- Roof: Asphalt shingle
- Foundation: Poured concrete
- Features: Privacy, porch, year round living
- Other structures: Garden shed, shed
- Size: 1,019.25 × 2,287.11 ft
Parking2 Garage, Attached, Private
- Spaces: 2 Garage
- Garage: Attached
- Driveway: Private
Heating, water and powerForced air, oil, Well, Septic
- Heating: Forced air, oil
- Water: Well
- Sewer: Septic
Costs and taxesTaxes $8,936 a year, HST included in the price, N/a
- Taxes, 2024: $8,936 a year
- HST: HST included in the price
- Rental items: N/a
Included in the sale*hydro hook-up for a garage/barn or other dwelling midway up the driveway, septic tank and well are available for hook-up separate from house (perfect for working farmers, landscapers, business owners) there is lots of parking, and space to add an additional outer building (separate septic and well are already there). fridge, stove, hood range, b/i dishwasher, mini fridge, washer & dryer, electric light fixtures, curtains/blinds & hardware, central vac & attachments, furnace, oil tank, hvr, hot water tank, portable generator 5500 watt, (2)garage door openers w/remote, plow truck, riding lawnmower, fireplace & (2)wood stoves (as is) and (2) sheds * please note there are (2) septics, (2) wells on the property. some land rented to local farmer - main floor powder room has plumbing hook up available for bath/shower., Cedar cabinet in powder room, freezer (bsmt), outside items - 2 bells (ship, rooster), 2 sun decorations, black metal hook, candle holders & chandelier
- Included: *hydro hook-up for a garage/barn or other dwelling midway up the driveway, septic tank and well are available for hook-up separate from house (perfect for working farmers, landscapers, business owners) there is lots of parking, and space to add an additional outer building (separate septic and well are already there). fridge, stove, hood range, b/i dishwasher, mini fridge, washer & dryer, electric light fixtures, curtains/blinds & hardware, central vac & attachments, furnace, oil tank, hvr, hot water tank, portable generator 5500 watt, (2)garage door openers w/remote, plow truck, riding lawnmower, fireplace & (2)wood stoves (as is) and (2) sheds * please note there are (2) septics, (2) wells on the property. some land rented to local farmer - main floor powder room has plumbing hook up available for bath/shower.
- Not included: Cedar cabinet in powder room, freezer (bsmt), outside items - 2 bells (ship, rooster), 2 sun decorations, black metal hook, candle holders & chandelier
NearbyClear view, wooded/treed
- Close to: Clear view, wooded/treed
Listing detailsN12118597, Sold, May 1, 2025
- MLS® number: N12118597
- Status: Sold
- Listed on: May 1, 2025
- Days on market: 21
- Updated: May 22, 2025
- Possession: Flexible
- Occupied by: Owner
- Listing brokerage: RE/MAX REALTRON REALTY INC.
About this home
4144 Line 12, Bradford West Gwillimbury (Rural Bradford West Gwillimbury), ON L0L 1L0
Welcome to 4144 Line 12, Bradford a custom-built 2-storey home offering the perfect blend of comfort, character, and country charm. Nestled on over 50 acres of rolling mixed farmland with a meandering stream, this private 4-bedroom home is a serene escape from the city, boasting breathtaking views for miles. Step onto the inviting wrap-around porch and into a bright, spacious interior flooded with natural light from windows galore. The main floor features 9-ft ceilings, wide plank pine floors, and antique doors that add warmth and timeless style. The large kitchen, complete with maple cabinetry, seamlessly overlooks both the living and dining rooms perfect for everyday living and entertaining. Work from home in the main floor office with a walkout to the deck, unwind in the cozy family room with fireplace and tranquil views, and enjoy the convenience of main floor laundry with direct access to the garage. Upstairs, the primary suite is a peaceful retreat with a walk-in closet, 4-piece ensuite, and sweeping country views. Three additional bedrooms share a well-appointed 5-piece bath with a bonus laundry chute. The finished basement expands your living space, making this home ideal for families or multigenerational living. Explore stunning perennial gardens and harvest your own cherries, apples, and pears. An ideal location to enjoy peaceful country living just 30-45 minutes from Toronto, offering the best of both worlds: space, privacy, and convenience. A rare offering, true country living within commuting distance to the city!
Ask about this home
A HOMEH agent will answer your questions about this home.
Around this home
Helpful calculators
Your HOMEH agent

"I would see it this week."