

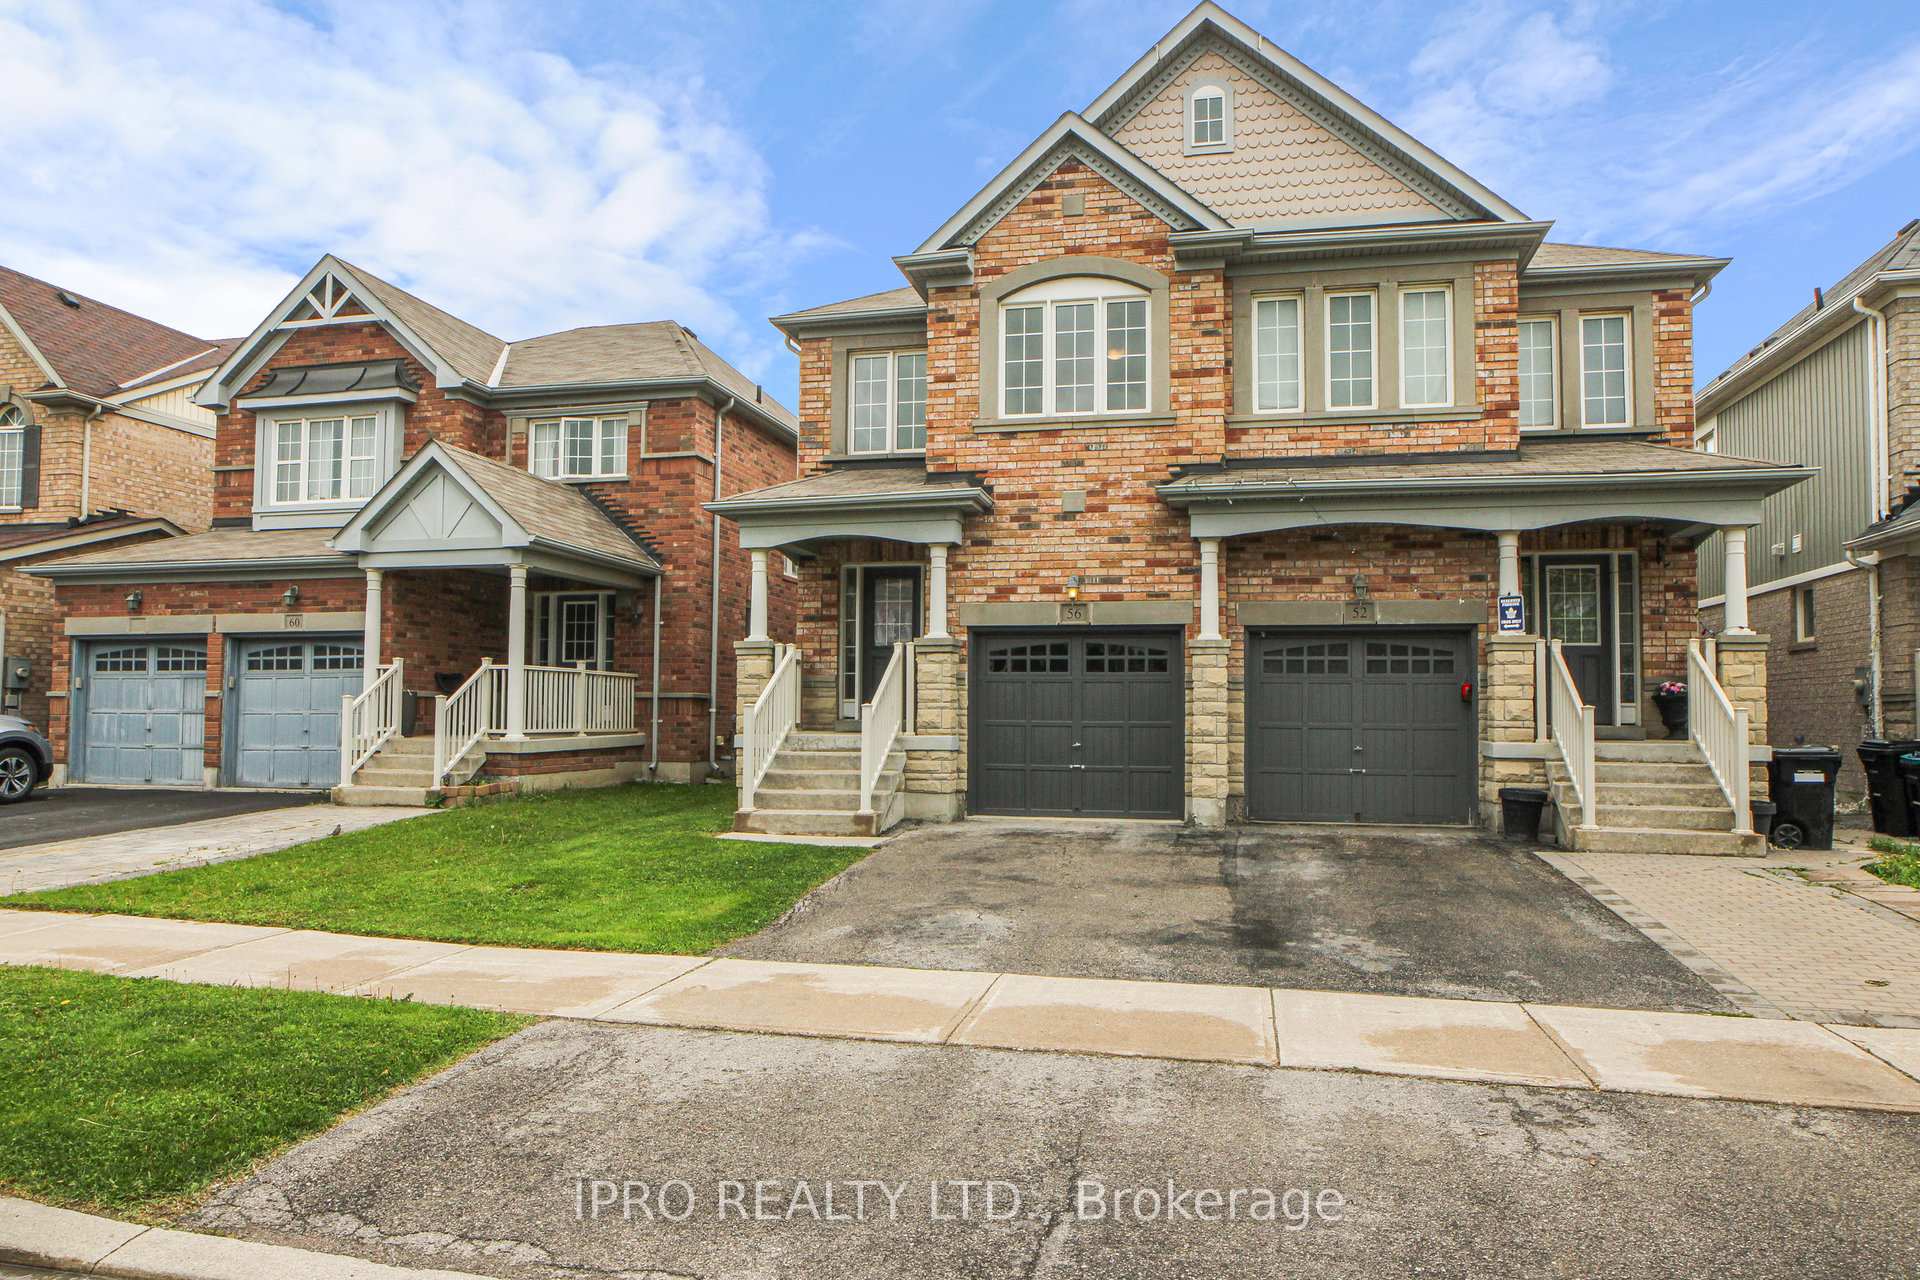
56 Acorn Lane
Semi-Detached Sold
1/4056 Acorn Lane
Semi-Detached Sold
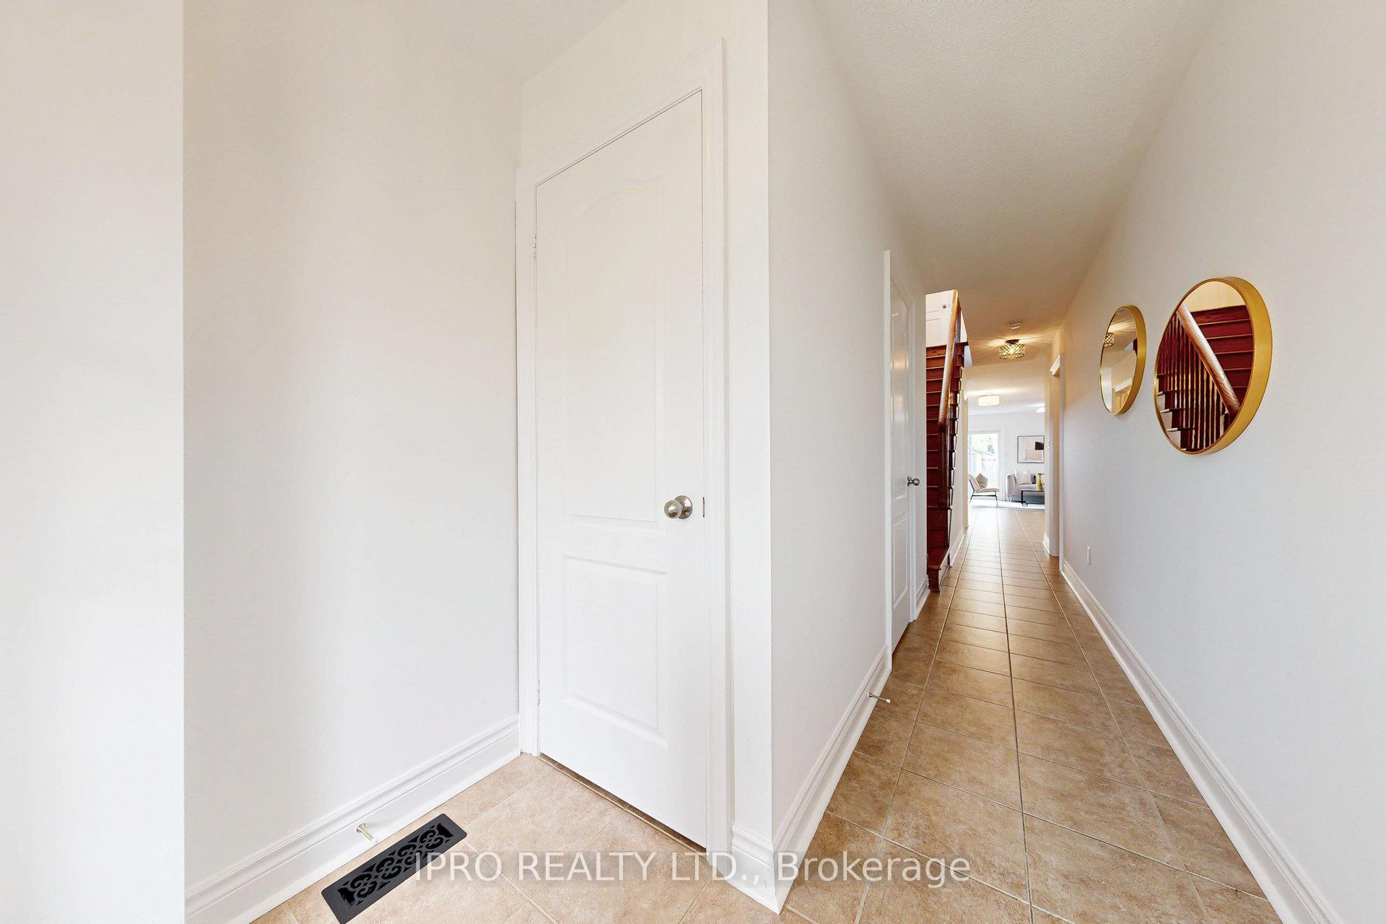
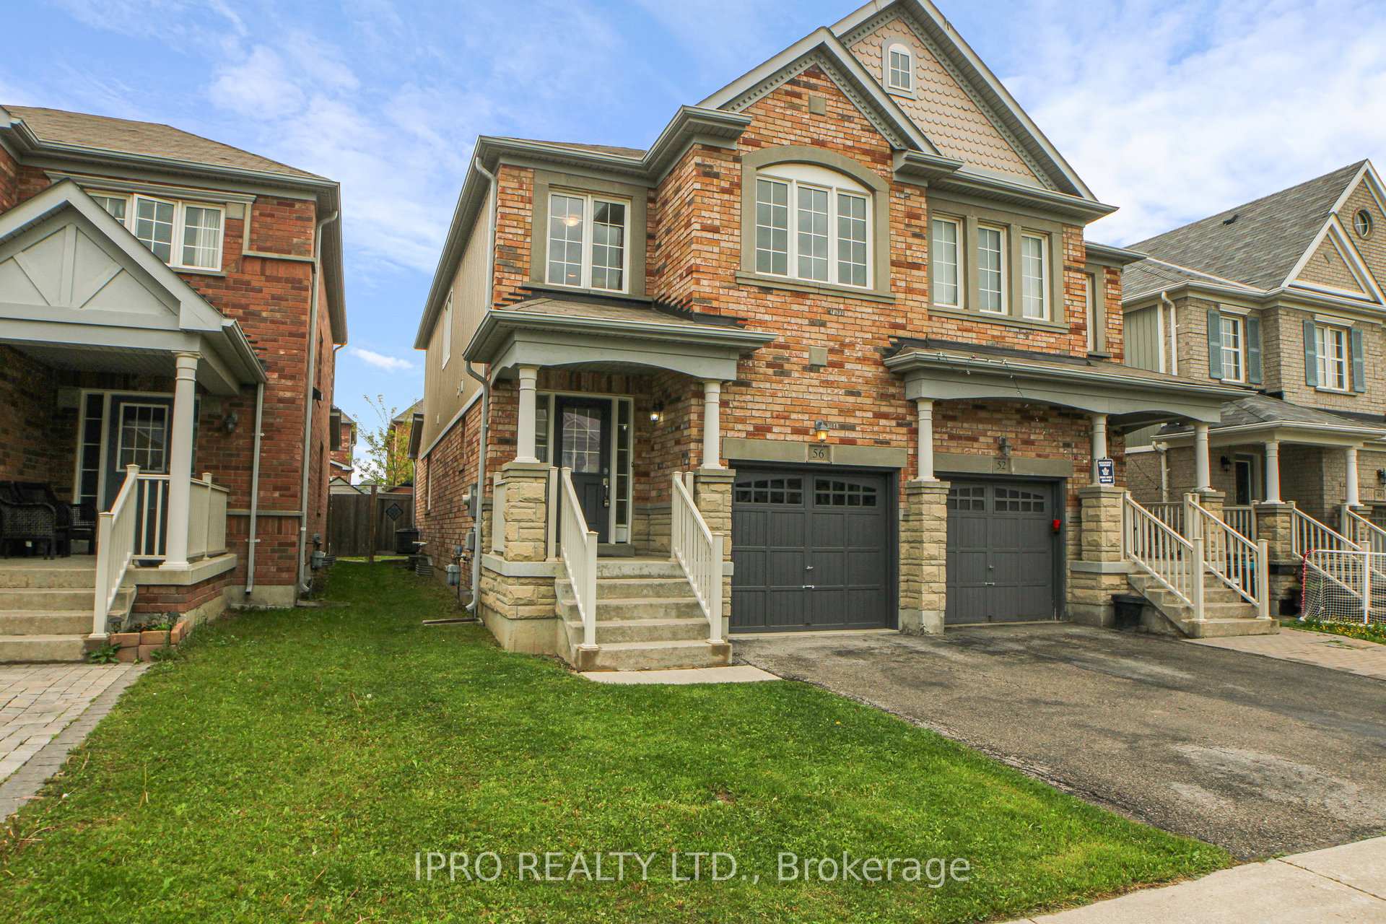
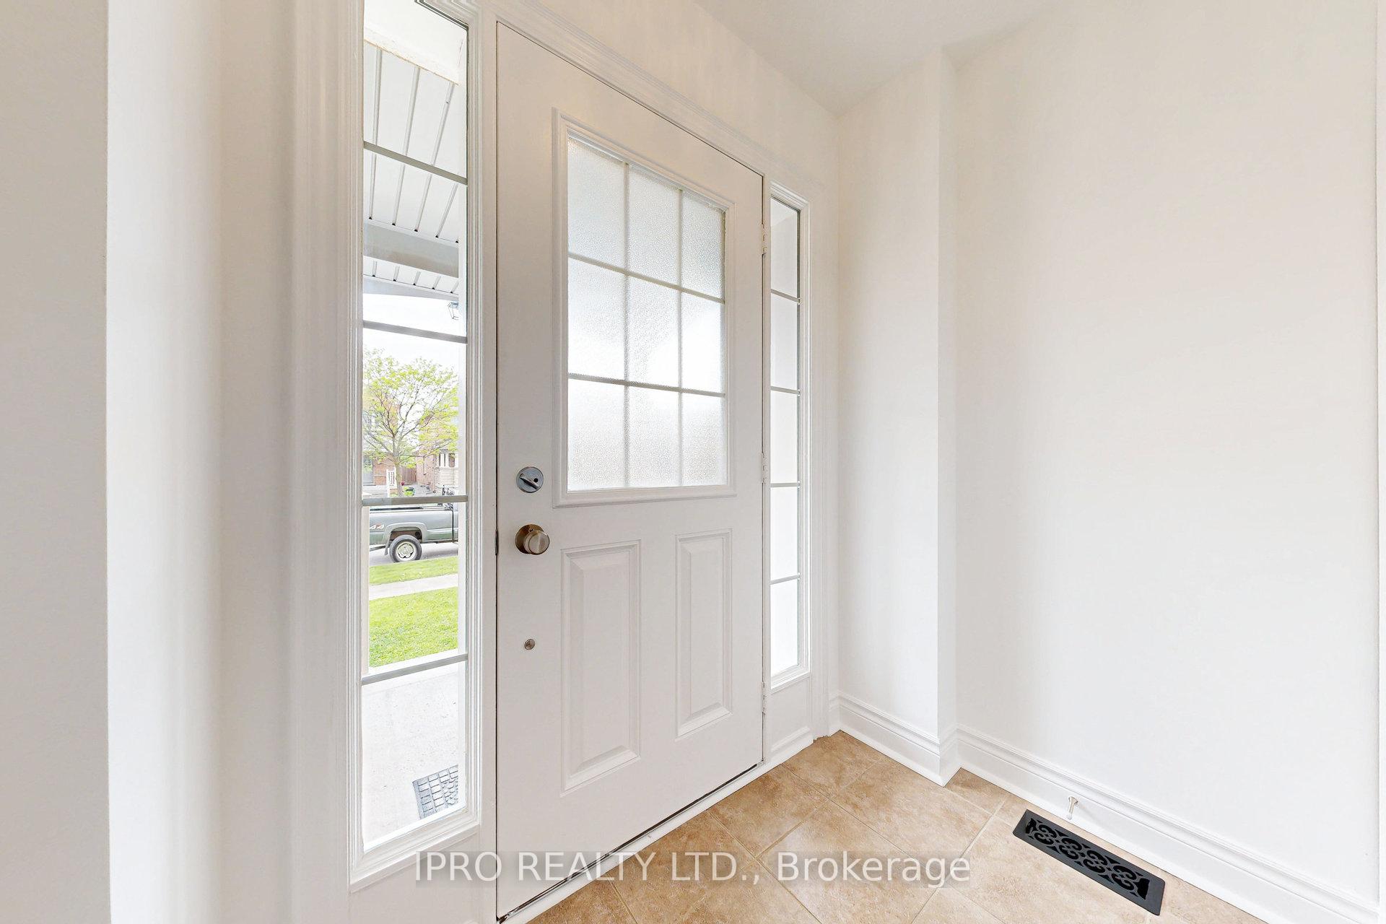
 See all 40 photos
3 Bedrooms
3 Bathrooms
1 Garage
1.5K–2K sq.ft
22.31×114.83 ft
$4,401/yr
Property history
Facts and features
- BasementUnfinished
- Age of home6–15 years
- Water, sewerMunicipal
- HeatingForced air
What stands out
- Hardwood floors
- Central air
The homeSemi-Detached, 2-storey, Age 6–15 years
- Type: Semi-Detached
- Style: 2-storey
- Age: 6–15 years
- Living space: 1,500–2,000 sq ft
- Basement: Unfinished
InsideCeramic, Vinyl, Hardwood, Auto garage door remote, carpet free, central vacuum, Rooms above ground 7
- Flooring: Ceramic, Vinyl, Hardwood
- Features: Auto garage door remote, carpet free, central vacuum
- Rooms above ground: 7
- Bedrooms: 3
- Bathrooms: 3
- Kitchens: 1
- Family room: Yes
Outside and lotAluminum siding, brick, Shingles, Brick
Outside
- Exterior: Aluminum siding, brick
- Roof: Shingles
- Foundation: Brick
- Other structures: Shed
- Size: 22.31 × 114.83 ft
Parking1 Garage, Attached, Private
- Spaces: 1 Garage
- Garage: Attached
- Driveway: Private
Heating, water and powerForced air, gas, Central air, Municipal water
- Heating: Forced air, gas
- Cooling: Central air
- Water: Municipal water
- Sewer: Municipal sewer
Costs and taxesTaxes $4,401 a year, HST included in the price, Hot water tank
- Taxes, 2024: $4,401 a year
- HST: HST included in the price
- Rental items: Hot water tank
Included in the saleStainless steel fridge, stainless steel stove, stainless steel dishwasher, dryer, elfs, central vacuum, central air conditioning.
- Included: Stainless steel fridge, stainless steel stove, stainless steel dishwasher, dryer, elfs, central vacuum, central air conditioning.
NearbyFenced yard
- Close to: Fenced yard
Listing detailsN12189205, Sold, Jun 2, 2025
- MLS® number: N12189205
- Status: Sold
- Listed on: Jun 2, 2025
- Days on market: 14
- Updated: Jun 16, 2025
- Possession: 2025-07-09 / 30-59 days
- Occupied by: Vacant
- Listing brokerage: IPRO REALTY LTD.
About this home
56 Acorn Lane, Bradford West Gwillimbury (Bradford), ON L3Z 0H6
Auto Garage Door RemoteCarpet FreeCentral VacuumFenced Yard
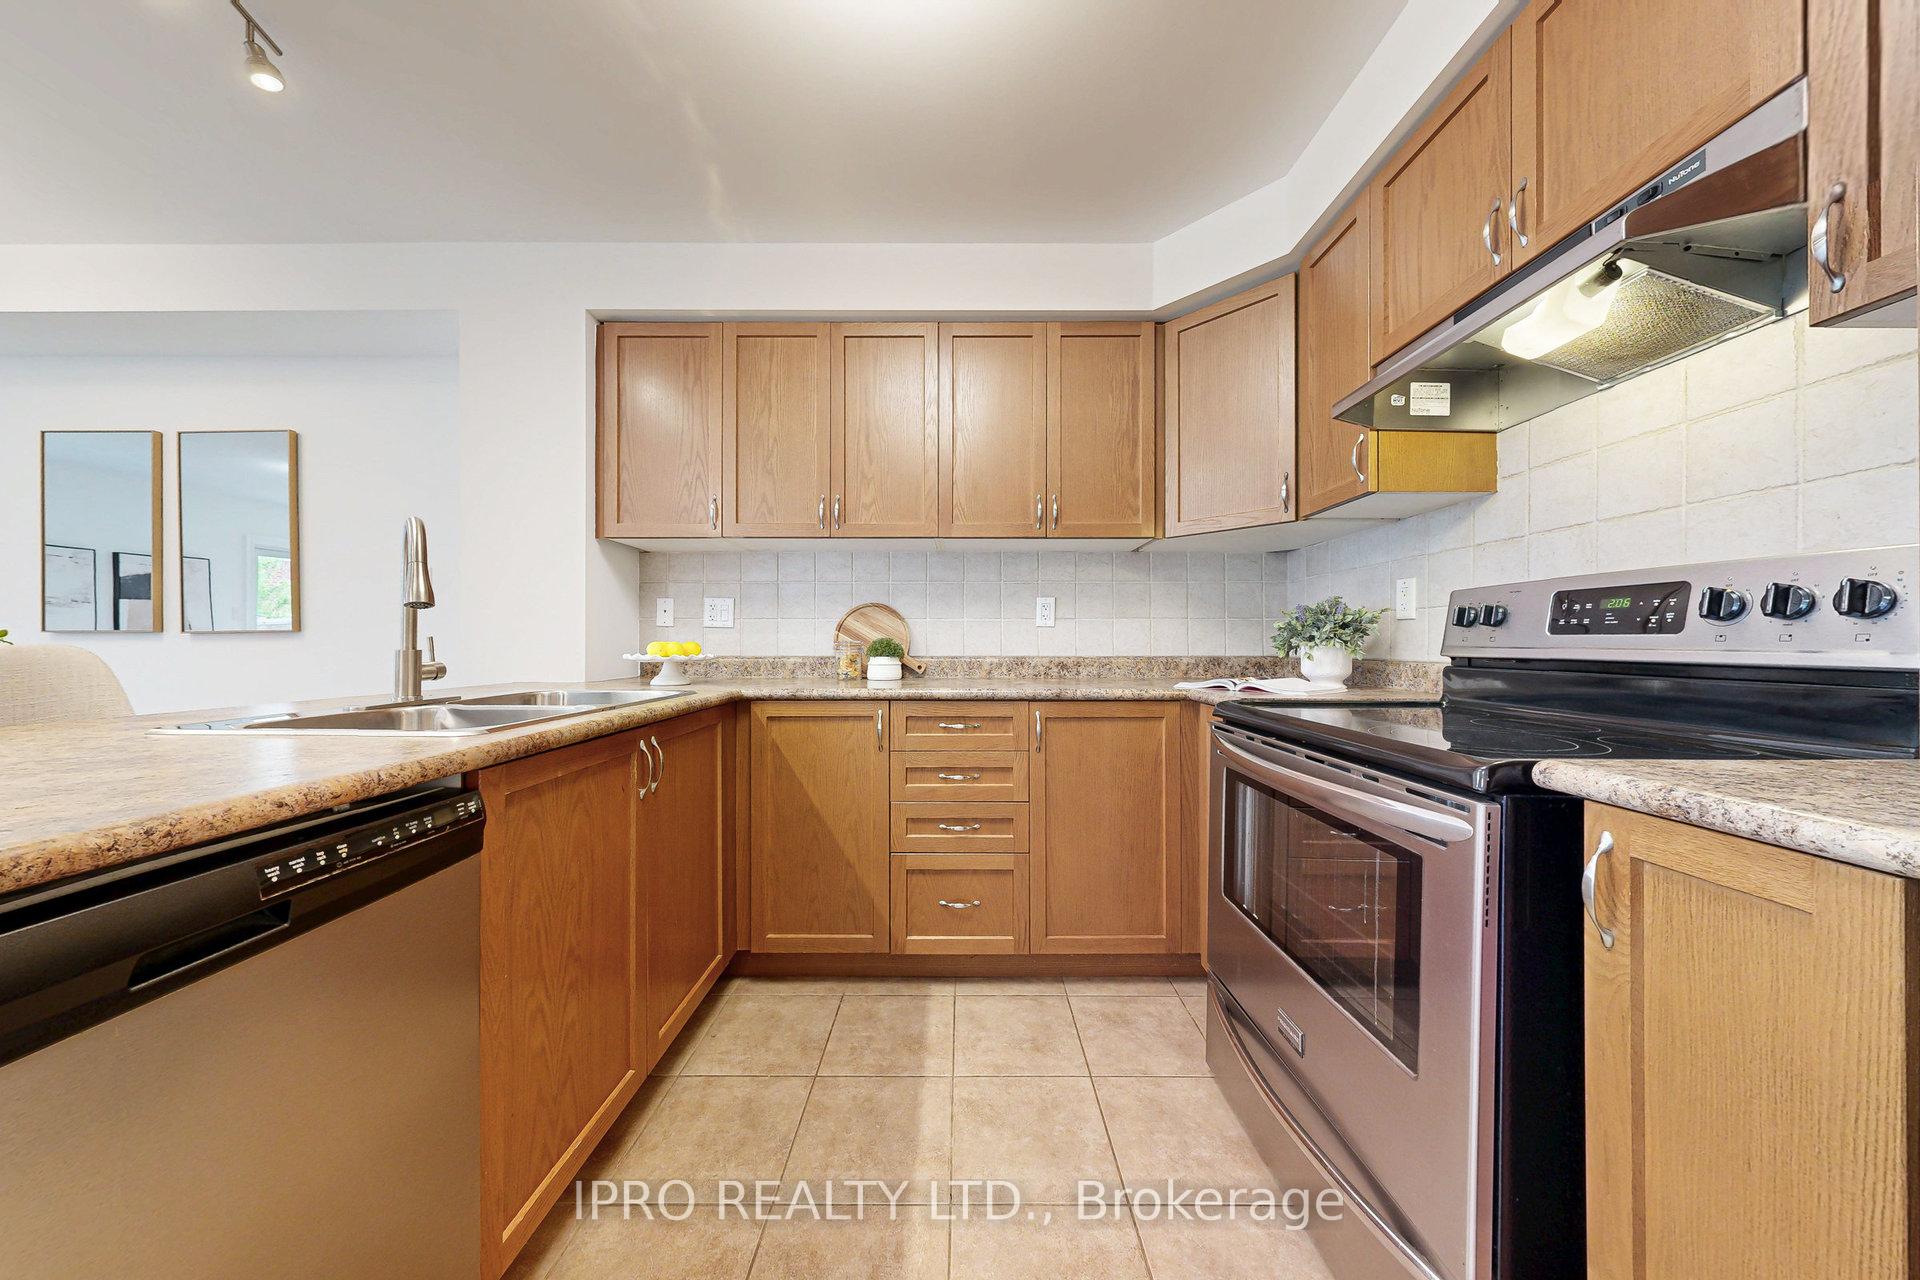
Beautiful 3 Bedroom Home In Great Location! Fabulous Open Concept Layout, Large Eat-In Kitchen With Stainless Steel Application, Large Family Room With Access To Backyard With Garden Shed, Oak Staircase, Brand New Hardwood Flooring On Second Level (May 2025), Professionally Painted Throughout Including Garage And Front Door (May 2025), Garden Access. Close To Schools, Parks, Shopping.
Read more
Ask about this home
A HOMEH agent will answer your questions about this home.
Ask a question
Thinking of selling your home?See what your home is worth today.
Around this home
8th Line/Summerlyn Trail
Errands
Parks
Schools
Daily convenience, out of 100, from the distances below
ParkAlan Kuzmich Memorial Park26 min walk1.6 km
GroceryFood Basics14 min walk851 m
SchoolBradford Catholic Elementary School11 min walk700 m
PharmacyRexall15 min walk896 m
Cafés & foodOsmow's · 15 within 1 km14 min walk832 m
Gym & rec centreBradford West Gwillimbury Leisure Centre12 min walk769 m
LibraryBradford Library15 min walk897 m
WalkDriveStraight-line distance, open map data
Grocery0.9 km
Park1.6 km
Coffee1.0 km
Dining0.9 km
Gym0.8 km
Schools nearby
School rating, out of 10.
Bradford Catholic Elementary Schoolelementary · Catholic · 0.7 km
—
Fieldcrest Elementary Schoolelementary · Public · 0.8 km
6.6/10Good
Harvest Hills Public Schoolelementary · Public · 0.9 km
6.2/10Fair
Contact agent
Helpful calculators
Mortgage
Affordability
Closing costs
Land transfer tax
Property tax
Down payment
CMHC insurance
Stress test
Cashback Rebate
Your HOMEH agent

NimaHOMEH agent · Bradford West Gwillimbury
"I would see it this week."
Ask Nima