

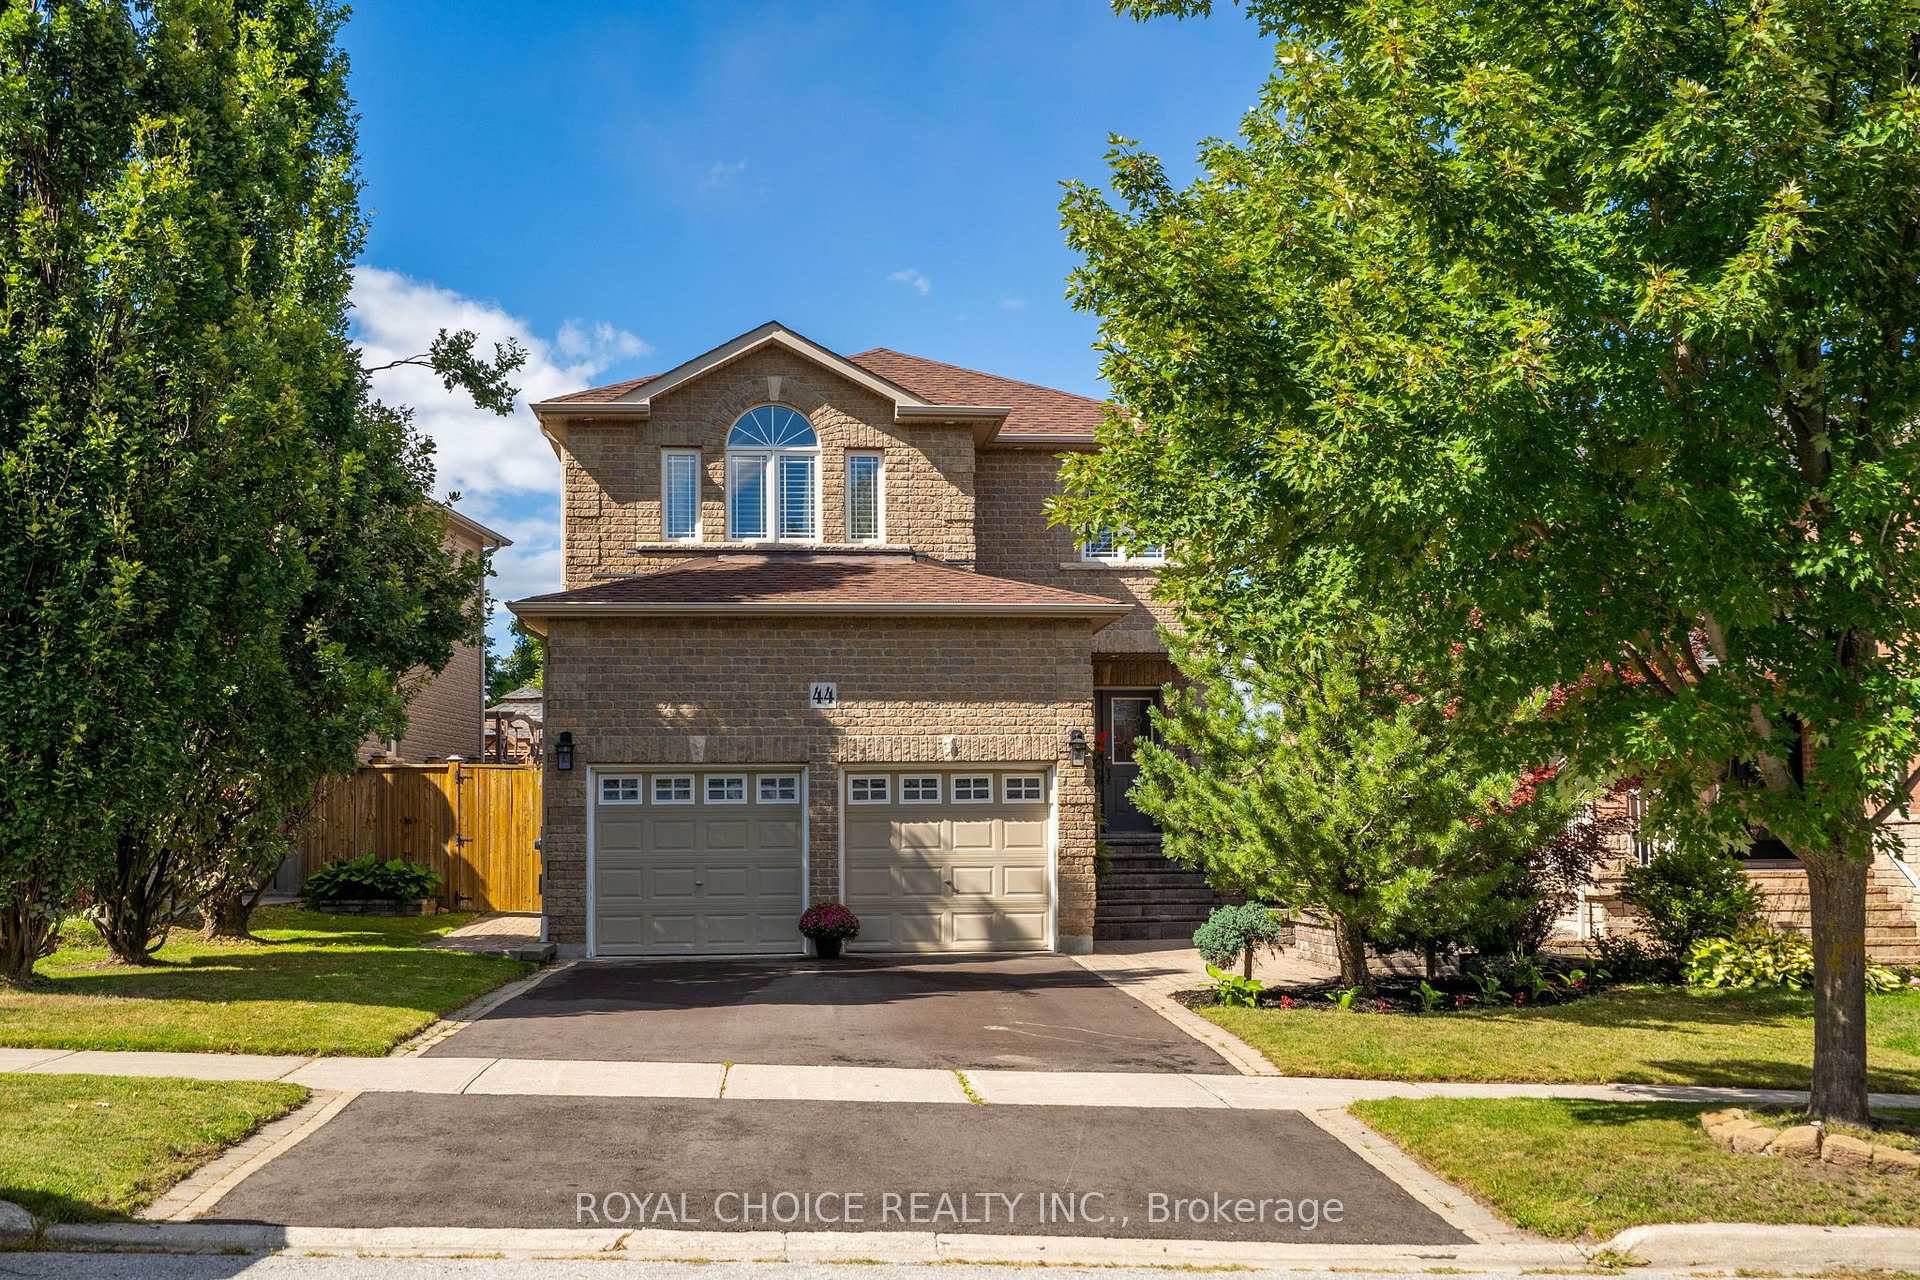
44 Wyman Crescent
44 Wyman Crescent
 See all 50 photos
Property history
Facts and features
- BasementFinished
- Water, sewerMunicipal
- HeatingForced air
- CoolingCentral air
- Hardwood floors
- Fireplace
- Central air
The homeDetached, 2-storey, 2,000–2,500 sq ft
- Type: Detached
- Style: 2-storey
- Living space: 2,000–2,500 sq ft
- Basement: Finished
InsideFireplace Yes, electric, Ceramic, Hardwood, Main level
- Fireplace: Yes, electric
- Flooring: Ceramic, Hardwood
- Laundry: Main level
- Features: Auto garage door remote, bar fridge, built-in oven, carpet free, central vacuum, countertop range
- Rooms above ground: 6
- Rooms in the basement: 2
- Bedrooms: 3 + 1 in the basement
- Bathrooms: 4
- Kitchens: 1
- Family room: Yes
Outside and lotBrick, Asphalt shingle, Concrete
- Exterior: Brick
- Roof: Asphalt shingle
- Foundation: Concrete
- Features: Deck, landscaped
- Other structures: Fence - full, garden shed
- Size: 55.05 × 142.67 ft
- Zoning: Residential
Parking2 Garage, Attached, Private
- Spaces: 2 Garage
- Garage: Attached
- Driveway: Private
Heating, water and powerForced air, gas, Central air, Municipal water
- Heating: Forced air, gas
- Cooling: Central air
- Water: Municipal water
- Sewer: Municipal sewer
- Natural gas: Yes
- Hydro: Yes
- Cable: Available
- Telephone: Available
Costs and taxesTaxes $6,549 a year, HST No HST, Hot water tank
- Taxes, 2026: $6,549 a year
- HST: No HST
- Rental items: Hot water tank
Included in the saleExisting refrigerator, gas cooktop (2026), range hood (2026), jennair built-in oven, built-in dishwasher, washer and dryer, all existing electrical light fixtures, all existing window coverings including california shutters, central vacuum and attachments, garage door opener, existing garden shed, white storage cabinets in the basement recreation room, and built-in corner cabinet/shelving unit in the basement bedroom. existing hot tub and cover, included in "as is, where is" condition. the hot tub was operational when last used in 2024 but has not been opened, operated or tested during the 2026 season. the existing cover requires replacement. no cover-lifter mechanism is present or included. seller makes no representations or warranties regarding its current condition or operation., All televisions, furniture, decorative items and sellers' personal belongings.
- Included: Existing refrigerator, gas cooktop (2026), range hood (2026), jennair built-in oven, built-in dishwasher, washer and dryer, all existing electrical light fixtures, all existing window coverings including california shutters, central vacuum and attachments, garage door opener, existing garden shed, white storage cabinets in the basement recreation room, and built-in corner cabinet/shelving unit in the basement bedroom. existing hot tub and cover, included in "as is, where is" condition. the hot tub was operational when last used in 2024 but has not been opened, operated or tested during the 2026 season. the existing cover requires replacement. no cover-lifter mechanism is present or included. seller makes no representations or warranties regarding its current condition or operation.
- Not included: All televisions, furniture, decorative items and sellers' personal belongings.
NearbyFenced yard, library, park, school
- Close to: Fenced yard, library, park, school
Listing detailsN13775690, Sold, Sep 11, 2026
- MLS® number: N13775690
- Status: Sold
- Listed on: Sep 11, 2026
- Days on market: 13
- Updated: Sep 24, 2026
- Possession: 2026-11-11 / Flexible
- Occupied by: Owner
- Listing brokerage: ROYAL CHOICE REALTY INC.
About this home
44 Wyman Crescent, Bradford West Gwillimbury (Bradford), ON L3Z 3J5
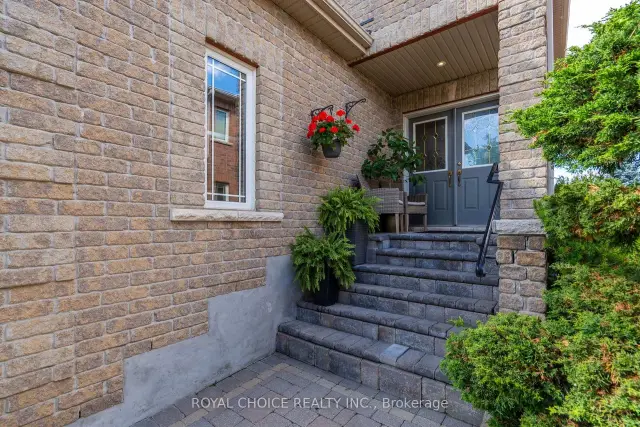
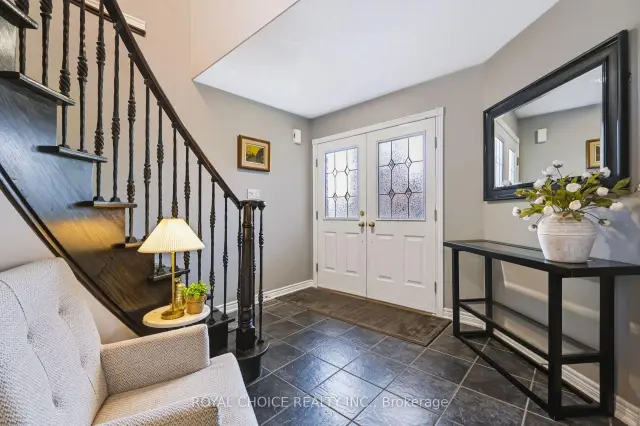
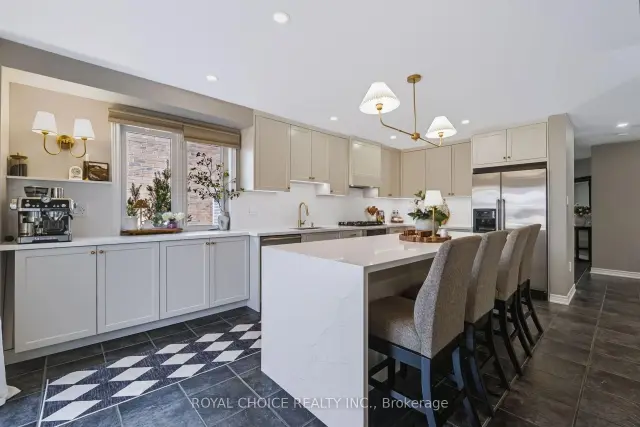
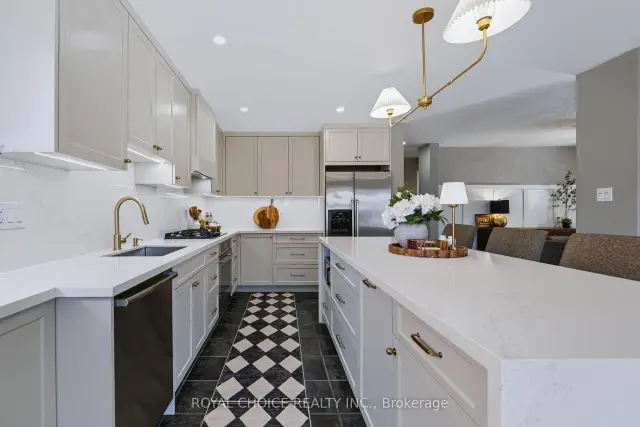
Welcome to 44 Wyman Crescent-a move-in-ready 3+1-bedroom, 4-bathroom detached home offering 2,101 sq. ft. above grade plus a fully finished basement. Set on a rare premium lot on a quiet crescent with no neighbors directly behind, it delivers exceptional space and privacy. Completed in 2026 and valued at over $45,000, the spectacular 19.5 x 9.5 ft custom kitchen features a striking 8.5-ft island with waterfall edges, gas cook top l, a built-in oven and a dedicated coffee station. The open-concept main floor offers hardwood flooring and spacious living and dining areas designed for effortless everyday living and entertaining. The main-floor laundry/mudroom has direct garage access, a utility sink, ample cabinetry, a quartz countertop and a separate closet. Other 2026 upgrades include a new asphalt driveway and new bathroom vanities with quartz countertops, including the powder room. California shutters throughout the house add timeless style, privacy and excellent light control. Upstairs, a spacious landing adds to the home's open, airy feel. The oversized, light-filled primary retreat has windows on two sides, space for a sitting area, a private ensuite and a customized walk-in closet; both additional bedrooms offer double-door closets. The finished basement includes a large recreation room with an electric fireplace, a home office nook, a wet bar with custom cabinetry, and two under-counter beverage fridges. A fourth bedroom, a 2-piece bathroom, a cantina/cold room and two separate storage rooms complete the lower level. The garage offers substantial overhead storage. Enjoy a private backyard with extensive landscaping, natural gas BBQ hookup, an oversized, sun-drenched deck and a covered wooden gazebo-ideal for outdoor dining, relaxing and entertaining. The home is close to schools, parks, shopping, amenities and Bradford GO Station.
Ask about this home
A HOMEH agent will answer your questions about this home.
Around this home
Daily convenience, out of 100, from the distances below
Schools nearby
School rating, out of 10.
Helpful calculators
Your HOMEH agent

"Priced 2% over the Hestimate. I would see it this week."