

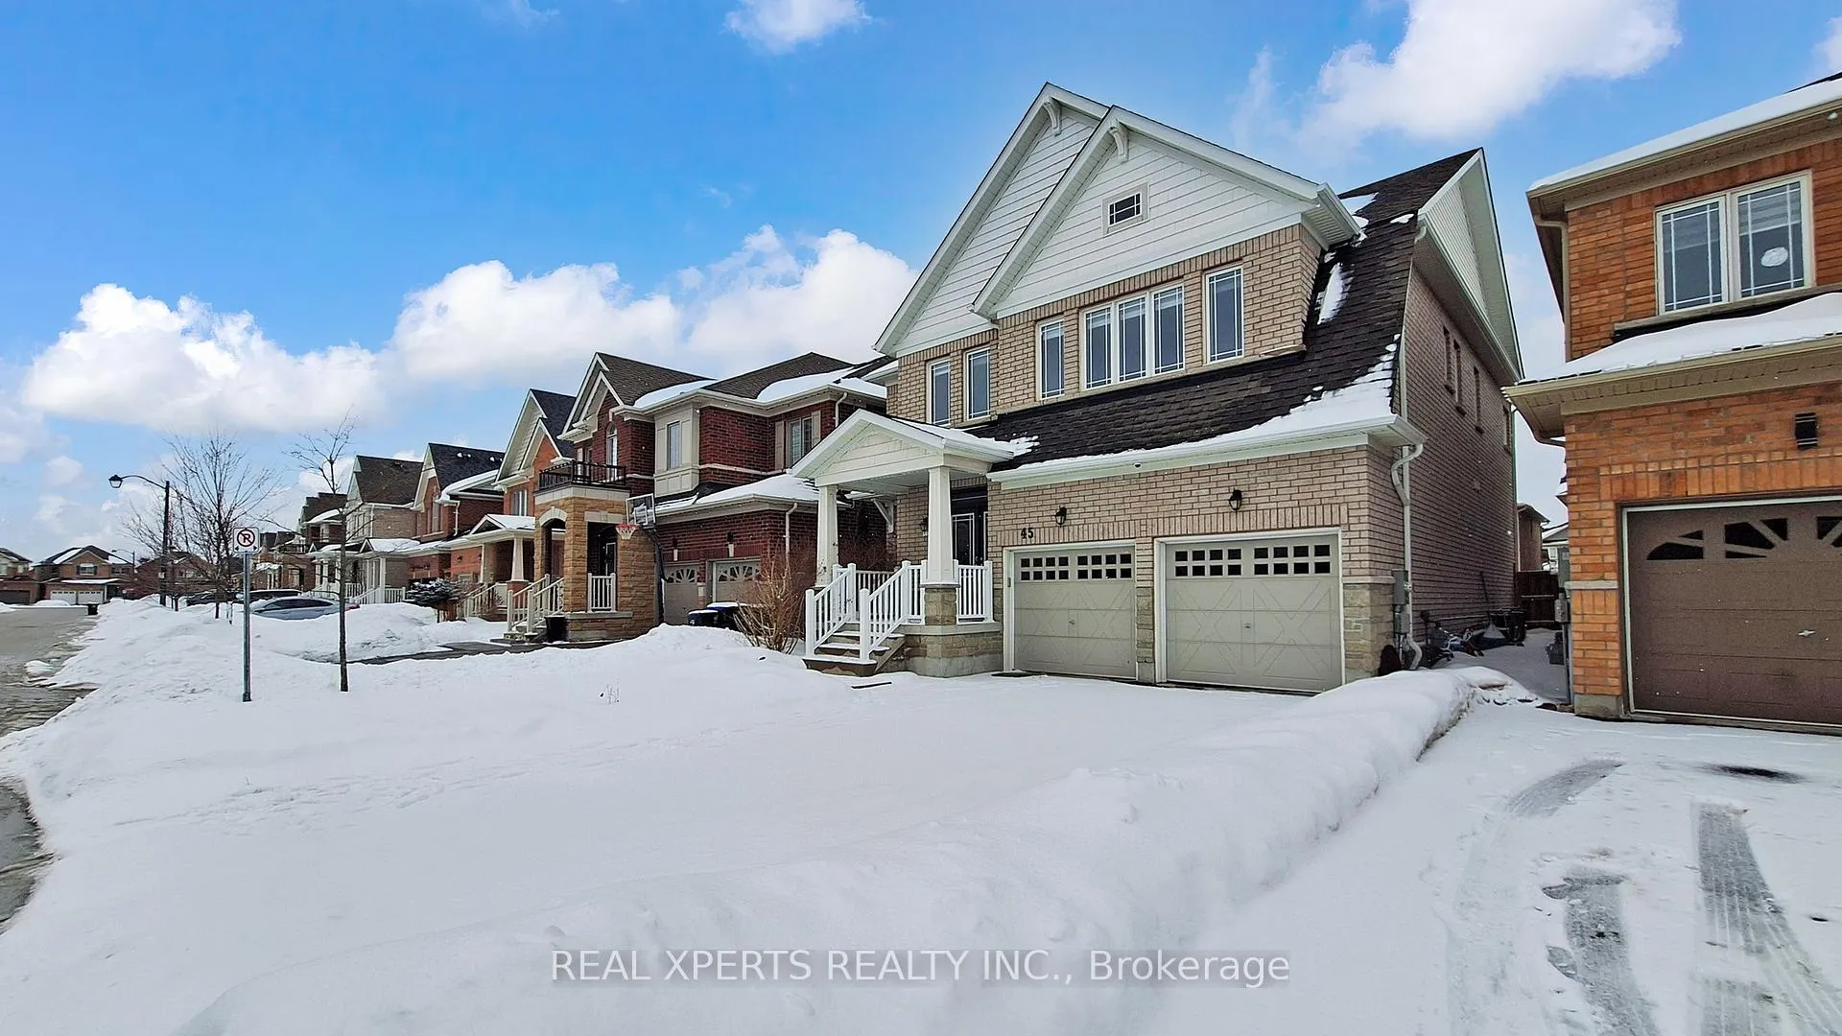
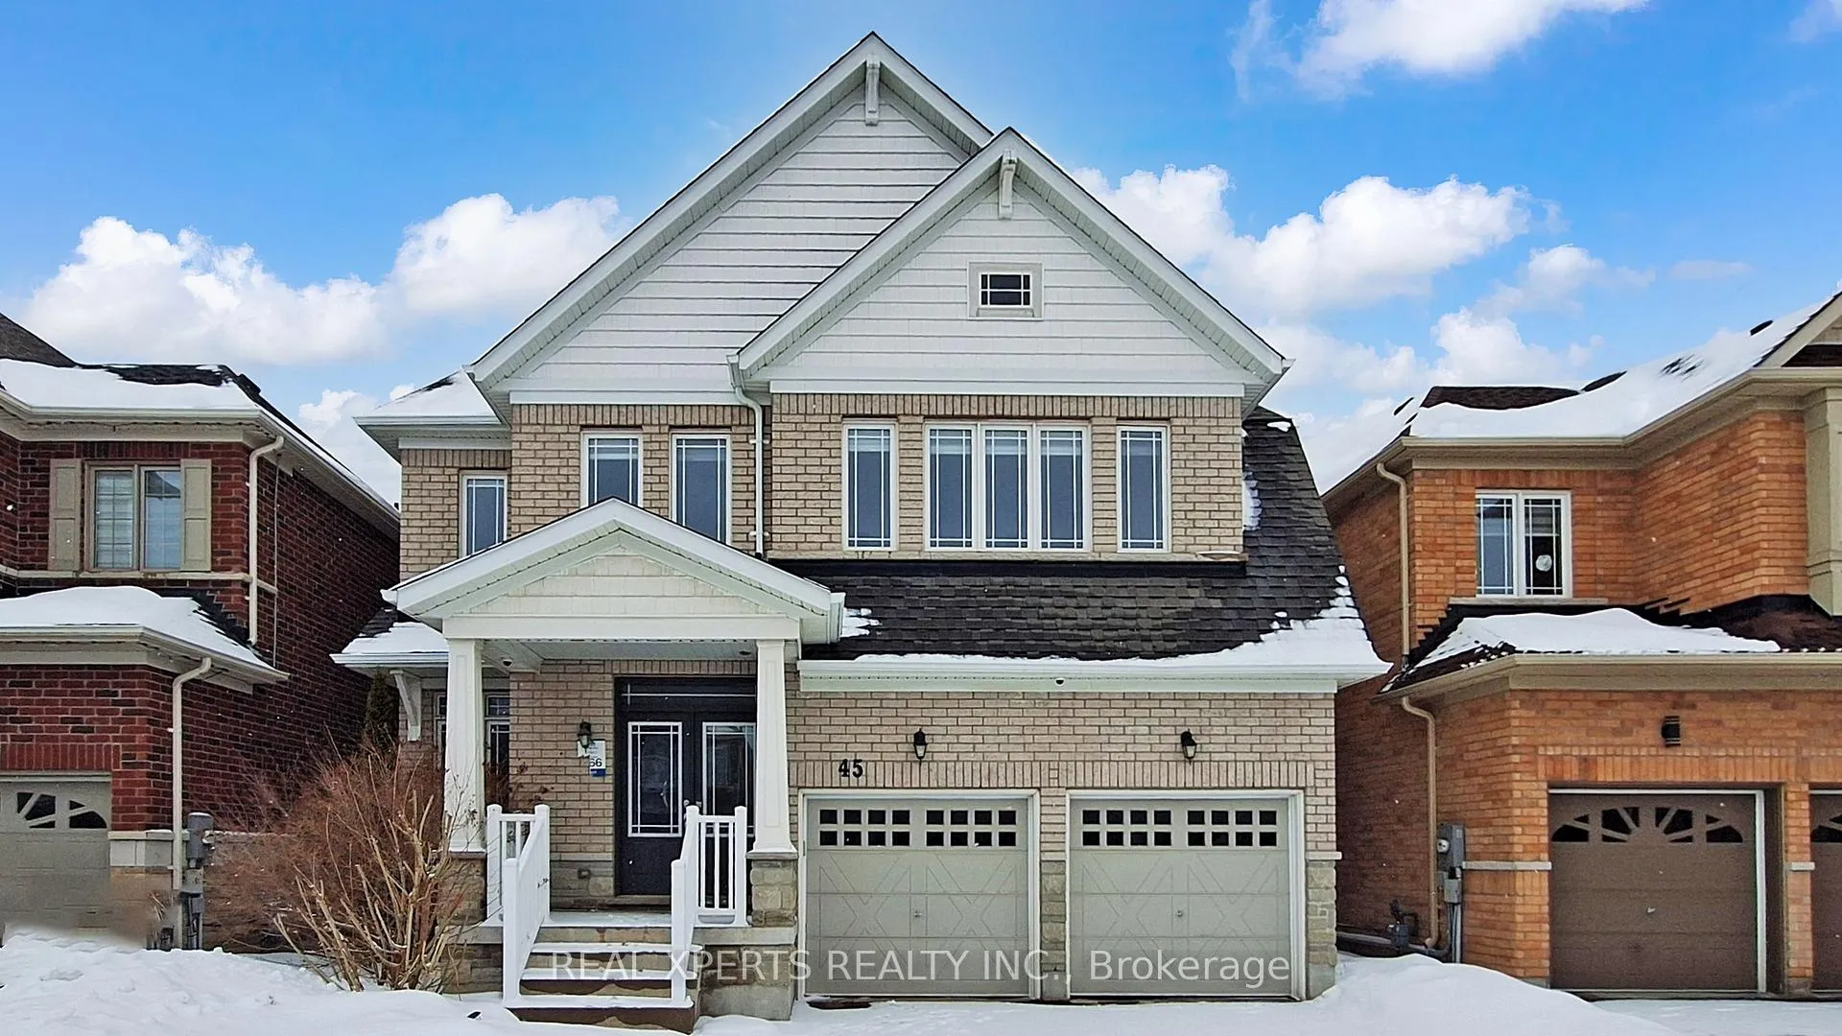
45 Romanelli Crescent
45 Romanelli Crescent
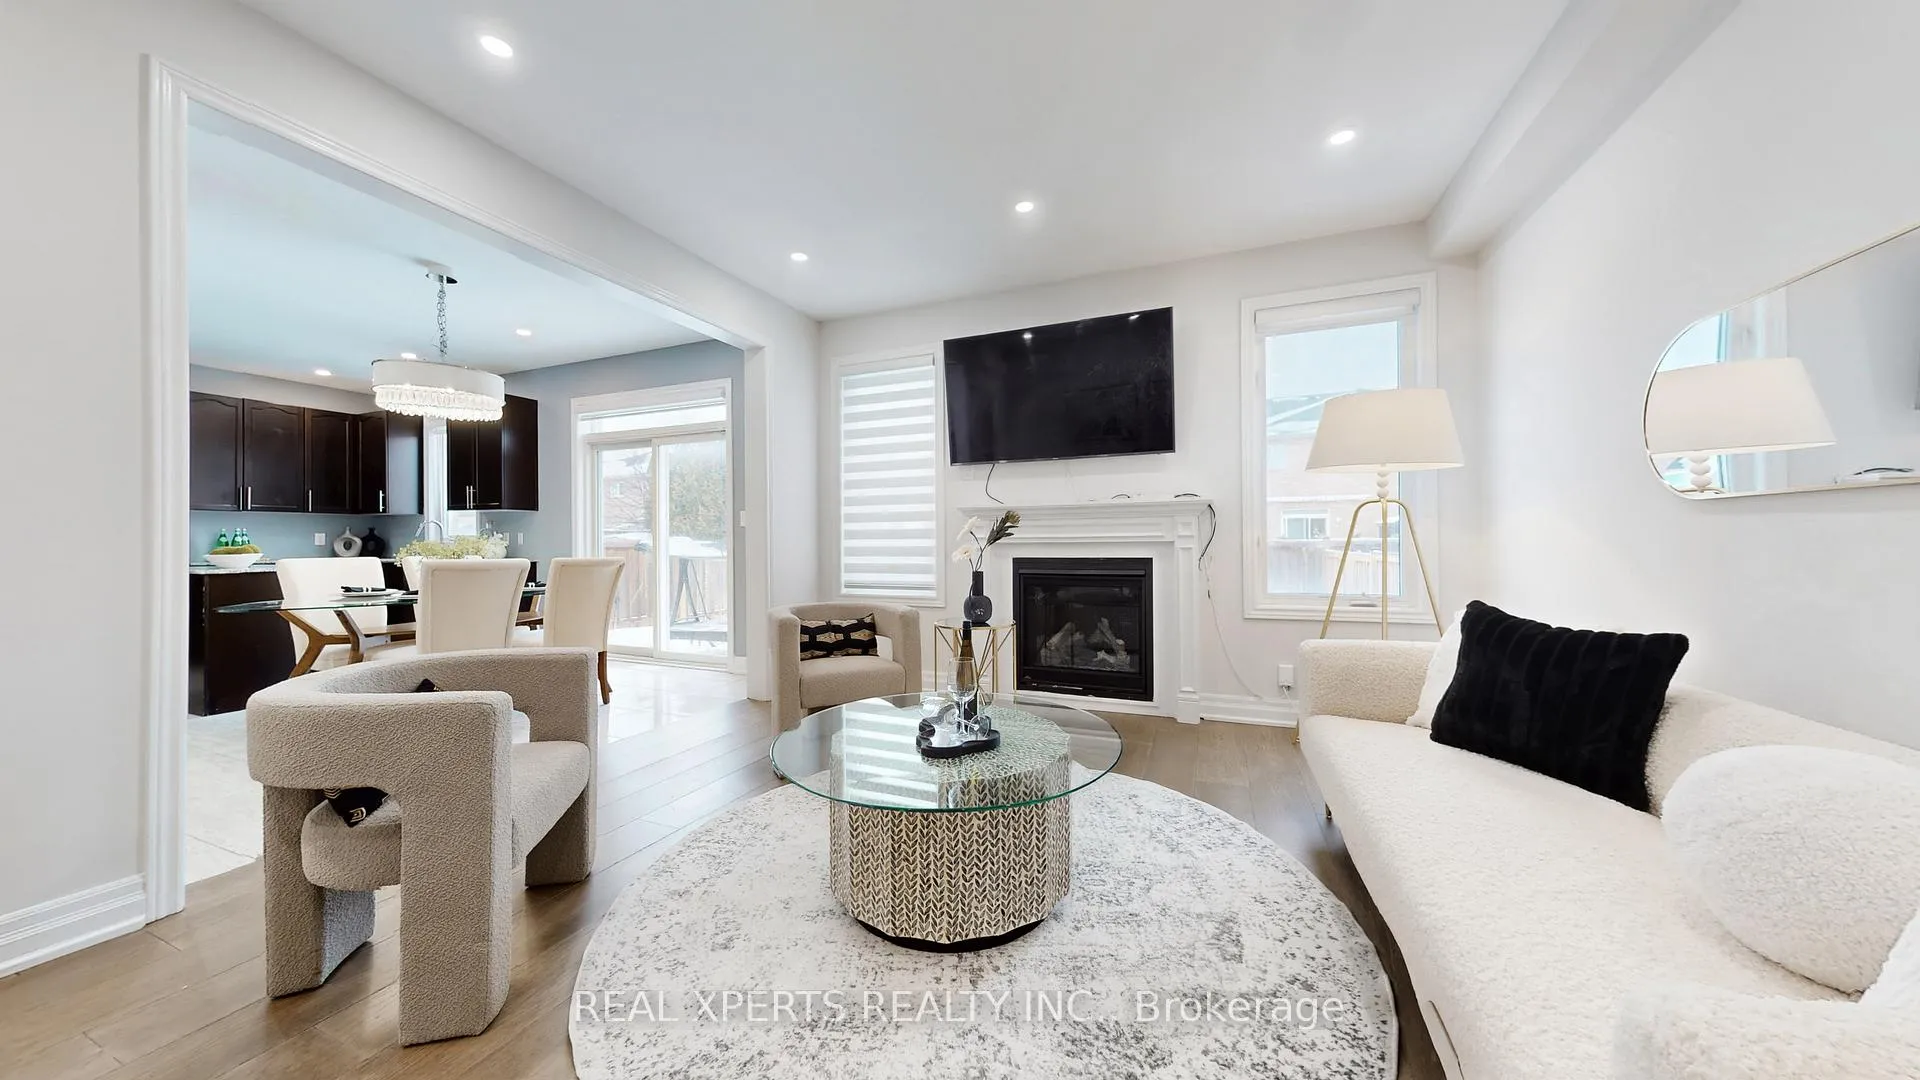 See all 26 photos
Property history
Facts and features
- BasementUnfinished
- Water, sewerMunicipal
- HeatingForced air
- CoolingCentral air
- Hardwood floors
- Fireplace
- Central air
The homeDetached, 2-storey, 2,500–3,000 sq ft
- Type: Detached
- Style: 2-storey
- Living space: 2,500–3,000 sq ft
- Basement: Unfinished
InsideFireplace Yes, Hardwood, Ceramic, Carpet free, central vacuum
- Fireplace: Yes
- Flooring: Hardwood, Ceramic
- Features: Carpet free, central vacuum
- Rooms above ground: 10
- Bedrooms: 4 + 1 in the basement
- Bathrooms: 4
- Kitchens: 1
- Family room: Yes
Outside and lotBrick, other, Unknown, Unknown
- Exterior: Brick, other
- Roof: Unknown
- Foundation: Unknown
- Size: 42.98 × 111.65 ft
Parking2 Garage, Built-in
- Spaces: 2 Garage
- Garage: Built-in
Heating, water and powerForced air, gas, Central air, Municipal water
- Heating: Forced air, gas
- Cooling: Central air
- Water: Municipal water
- Sewer: Municipal sewer
Costs and taxesTaxes $6,988 a year, HST included in the price, Hot water tank
- Taxes, 2025: $6,988 a year
- HST: HST included in the price
- Rental items: Hot water tank
Included in the saleS/s fridge, s/s stove, s/s dishwasher, s/s range hood, washer & dryer. all elfs & window coverings, existing water softener, air conditioner
- Included: S/s fridge, s/s stove, s/s dishwasher, s/s range hood, washer & dryer. all elfs & window coverings, existing water softener, air conditioner
Listing detailsN12873086, Sold, Mar 10, 2026
- MLS® number: N12873086
- Status: Sold
- Listed on: Mar 10, 2026
- Days on market: 40
- Updated: Apr 19, 2026
- Possession: Immediate
- Occupied by: Vacant
- Listing brokerage: REAL XPERTS REALTY INC.
About this home
45 Romanelli Crescent, Bradford West Gwillimbury (Bradford), ON L3Z 0X7
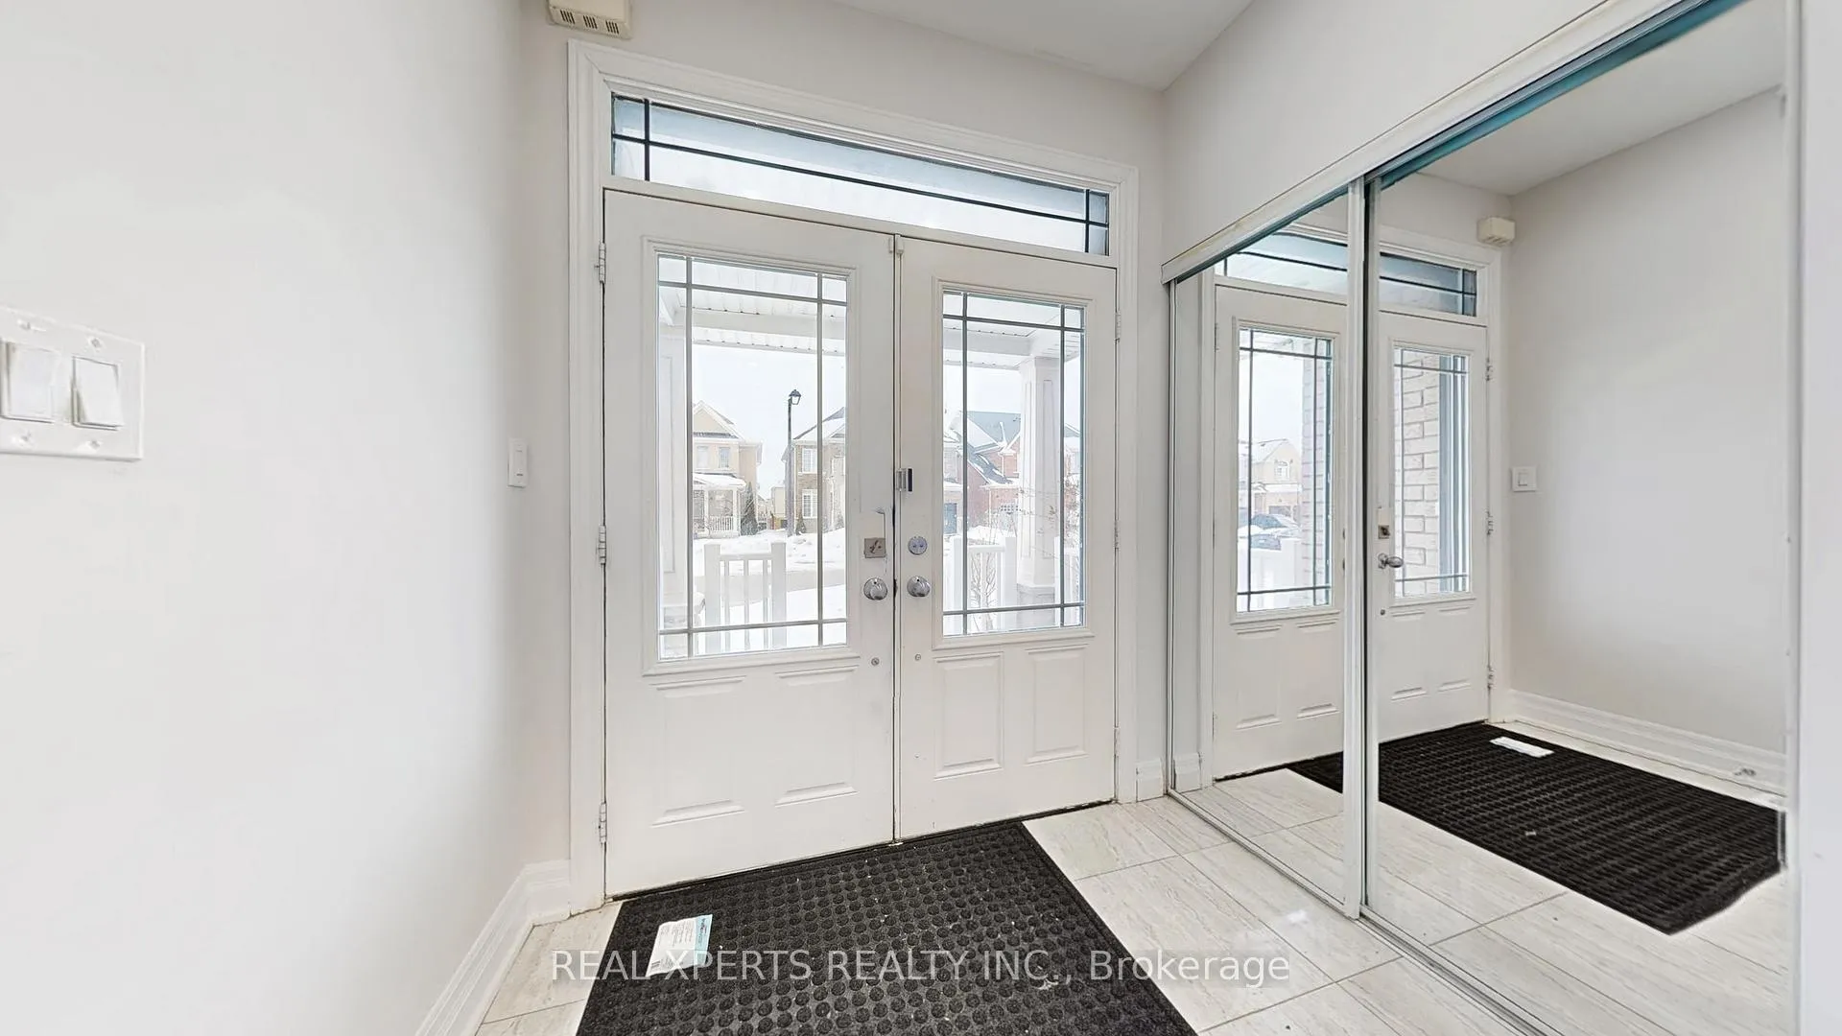
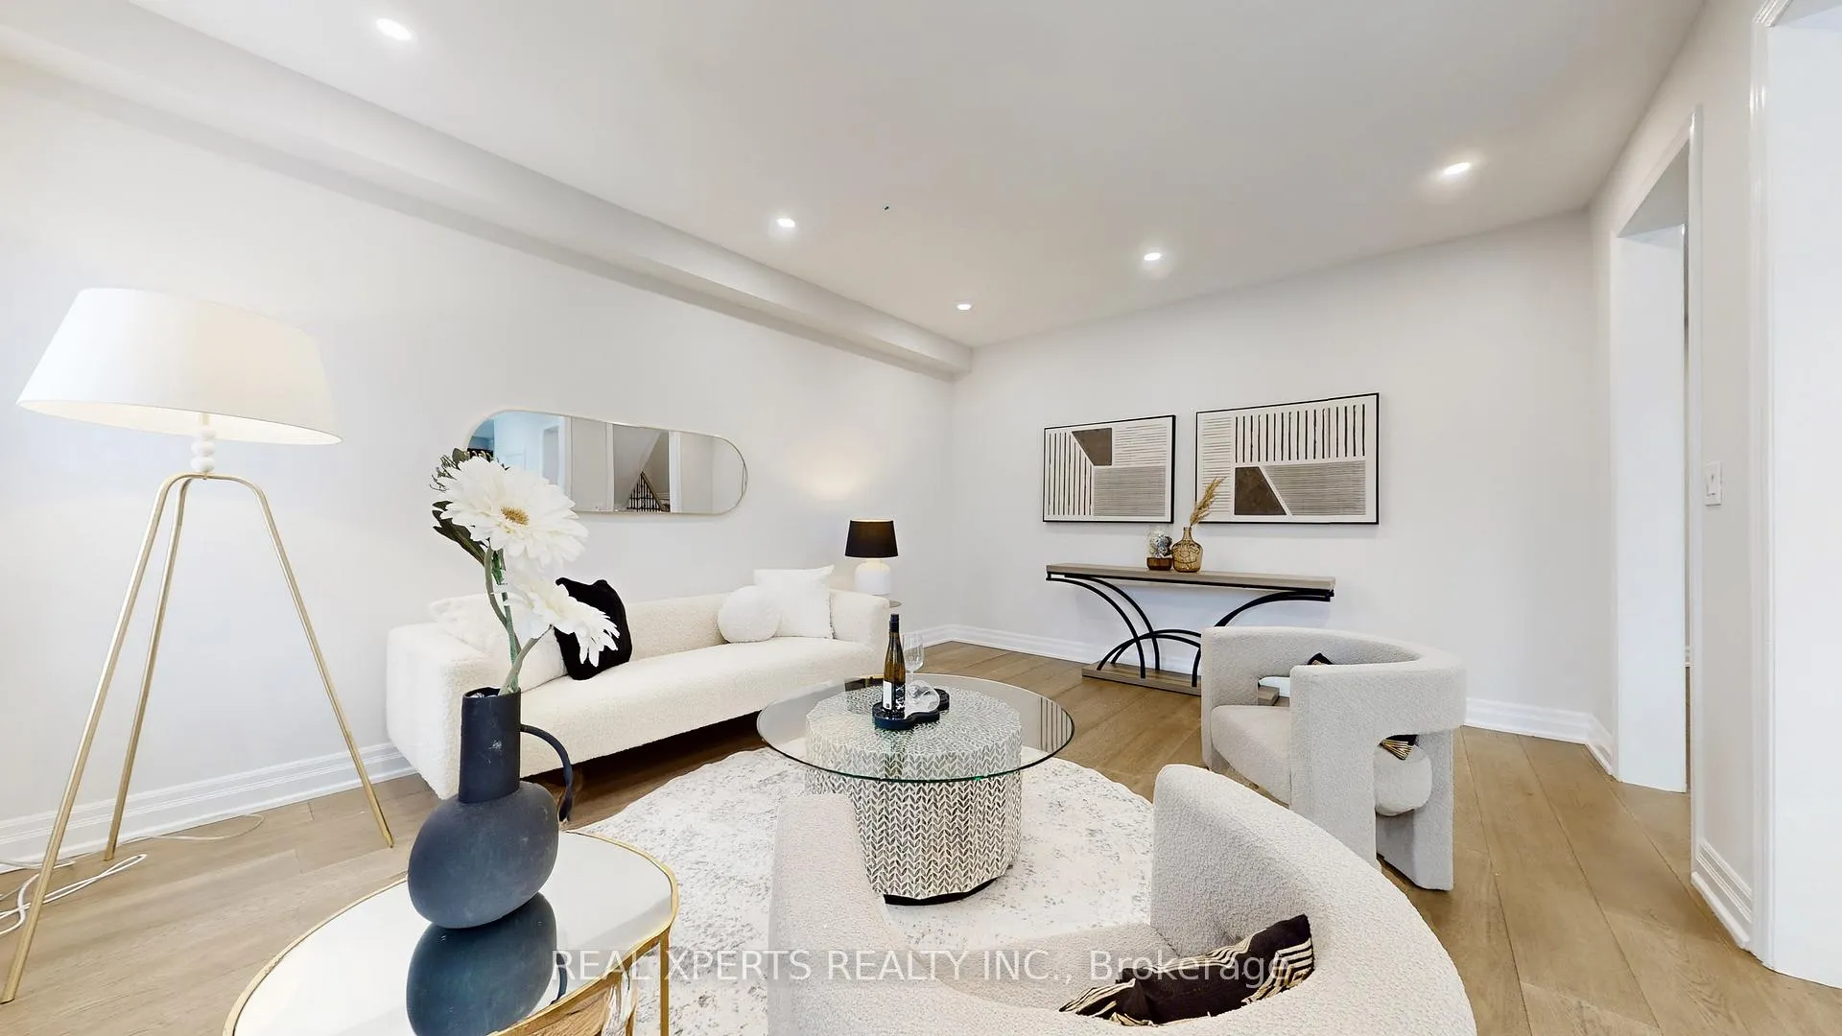
Located in a family-friendly neighborhood just minutes from Hwy 400, this beautifully updated 4B + Office, 4-bathrooms executive home offers over 2,800 sq. ft. of finished living space designed for both comfort and entertaining. Featuring high ceilings and hardwood flooring throughout, the home blends elegance with functionality. The spacious kitchen includes a pantry, pot lights, and a large center island with breakfast bar, while the breakfast area opens to the backyard-perfect for outdoor dining. The cozy family room with fireplace creates a warm gathering space.Upstairs, the primary suite features two walk-in closets and a 6-piece ensuite. The 3rd and 4th bedrooms share semi-ensuite access, while the 2nd bedroom includes its own 4-piece ensuite. A dedicated second-floor office provides an ideal space for working from home or studying.
Ask about this home
A HOMEH agent will answer your questions about this home.
Around this home
Daily convenience, out of 100, from the distances below
Schools nearby
School rating, out of 10.
Helpful calculators
Your HOMEH agent

"I would see it this week."