
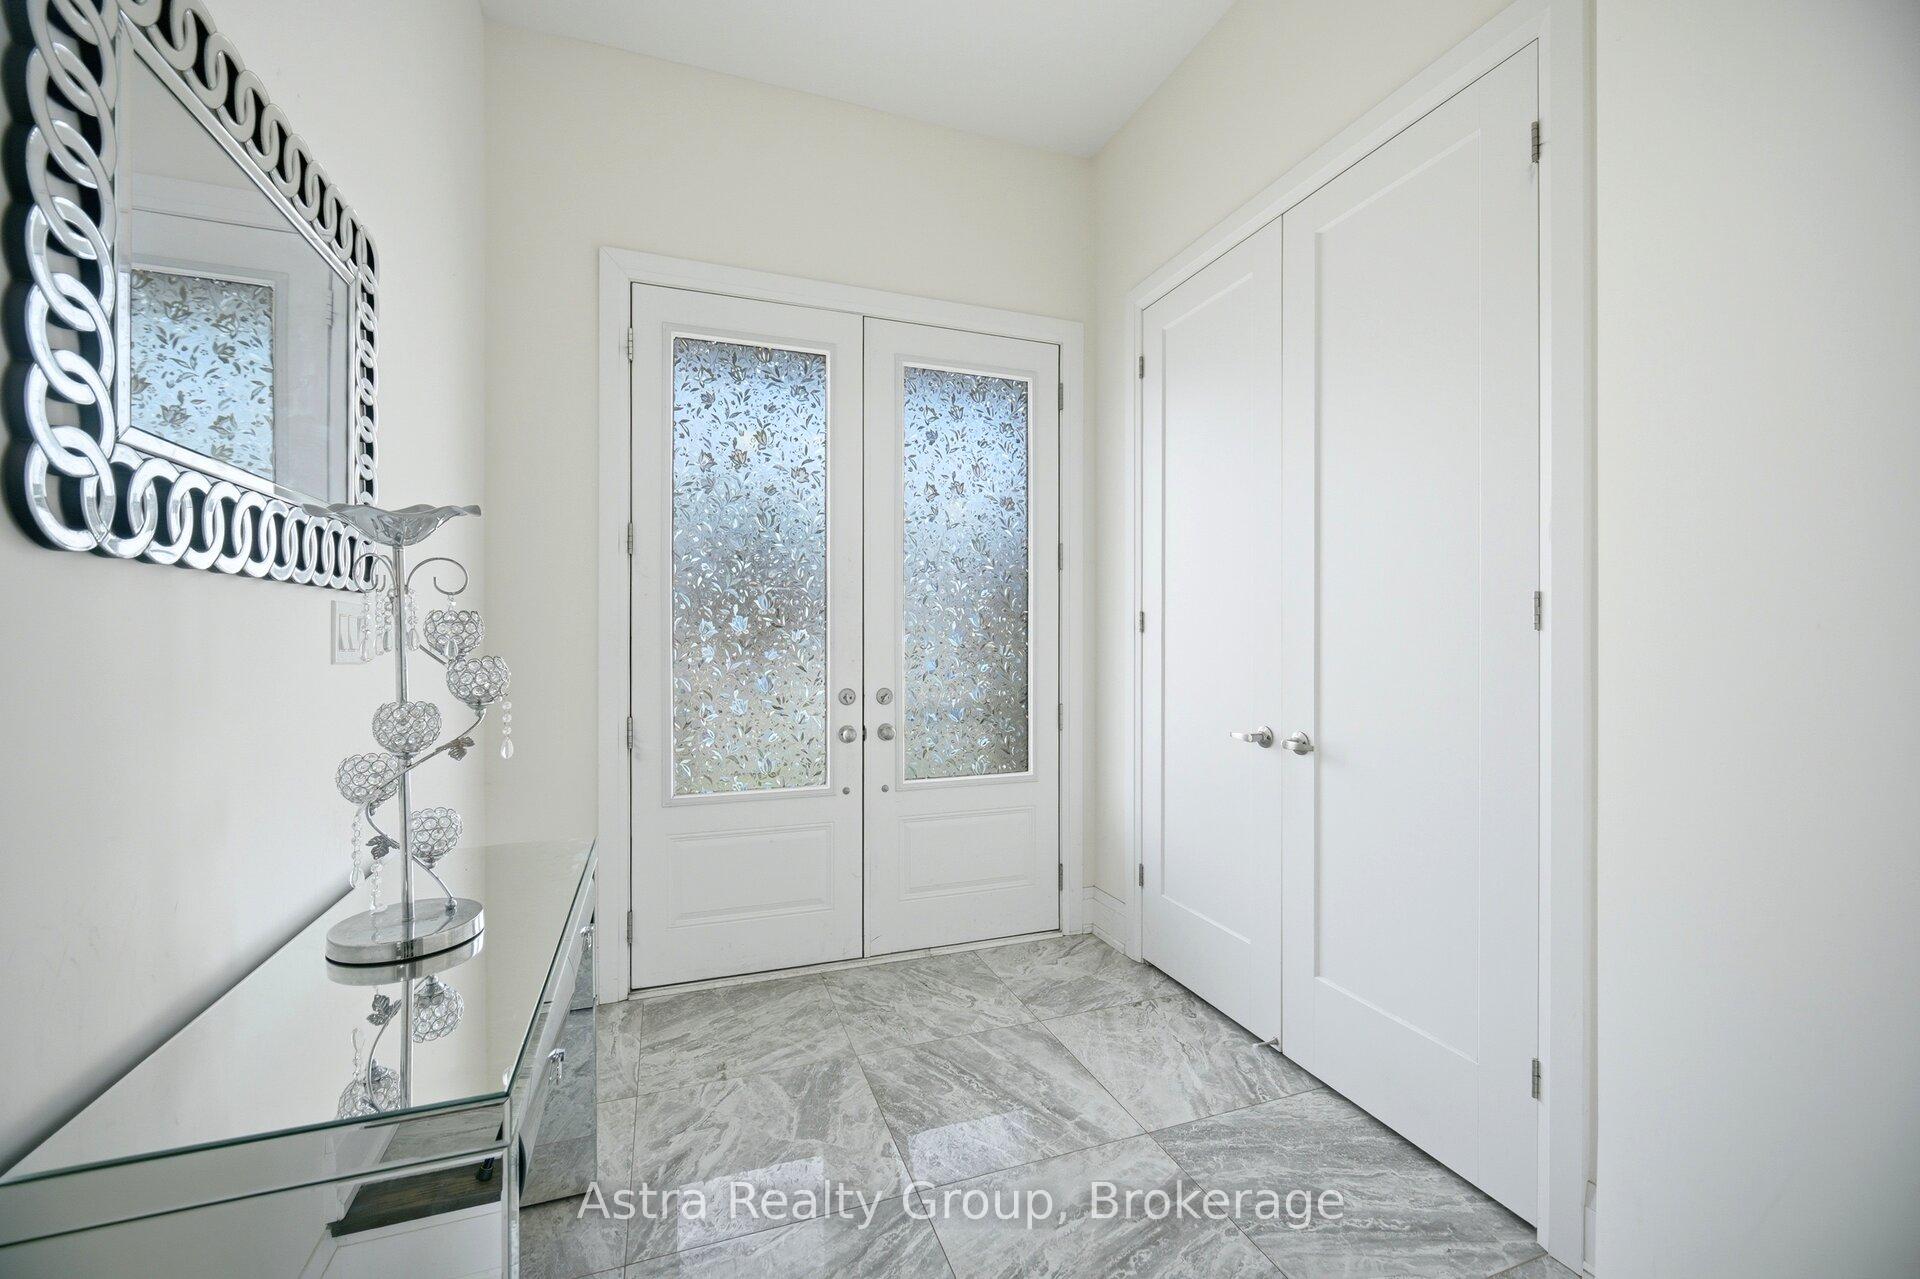
 See all 50 photos
Book a viewing
Ask HOMEH
About this home
49 Westlake Crescent, Bradford West Gwillimbury
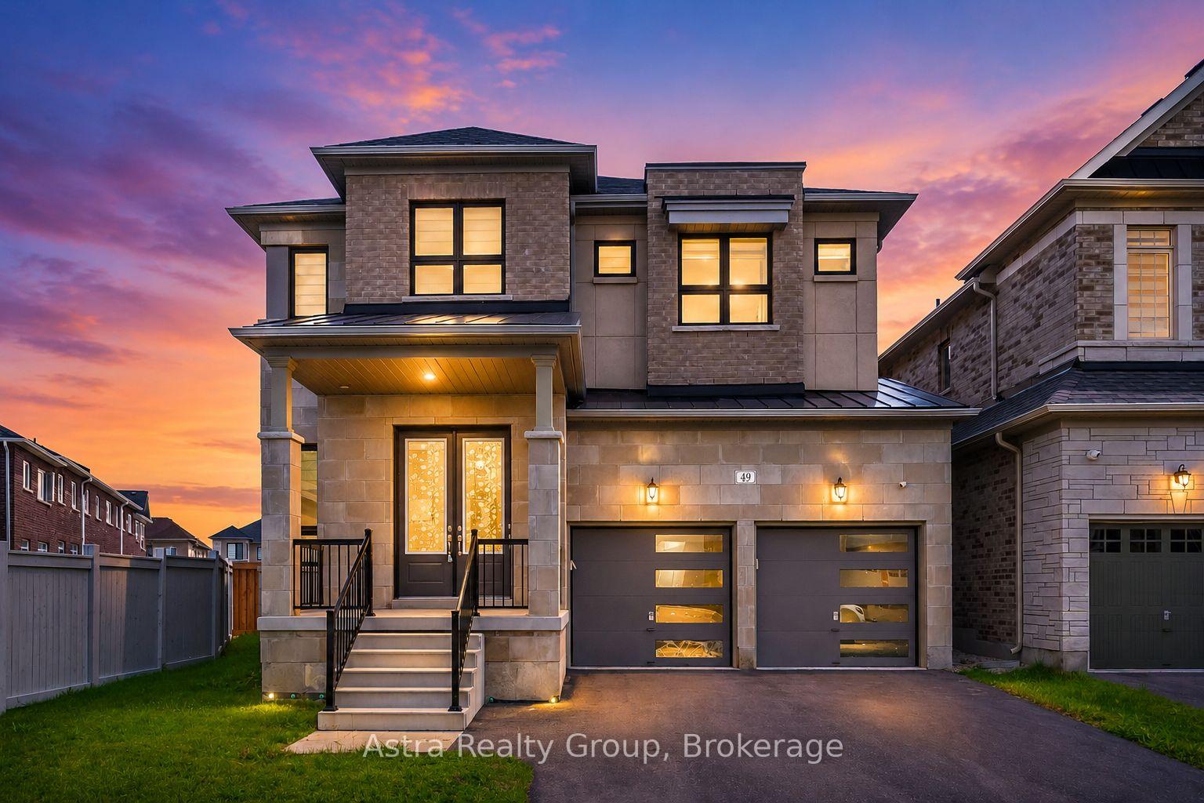
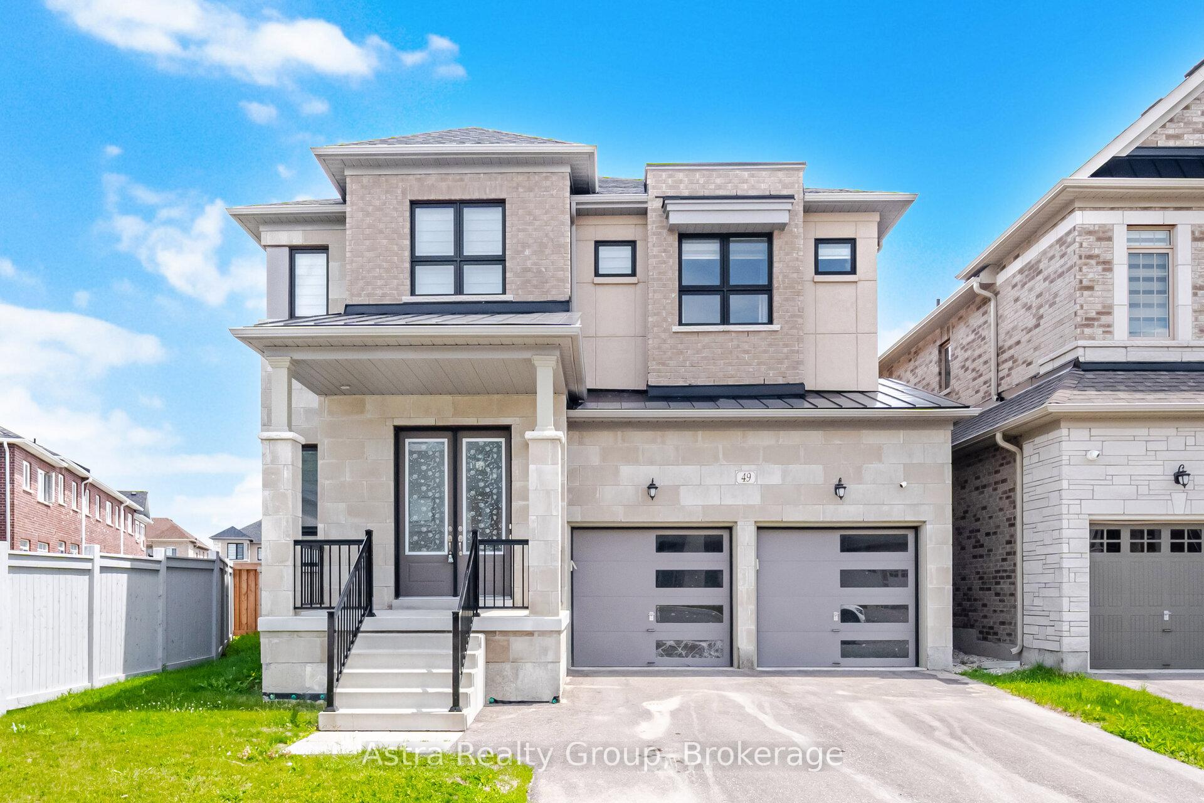
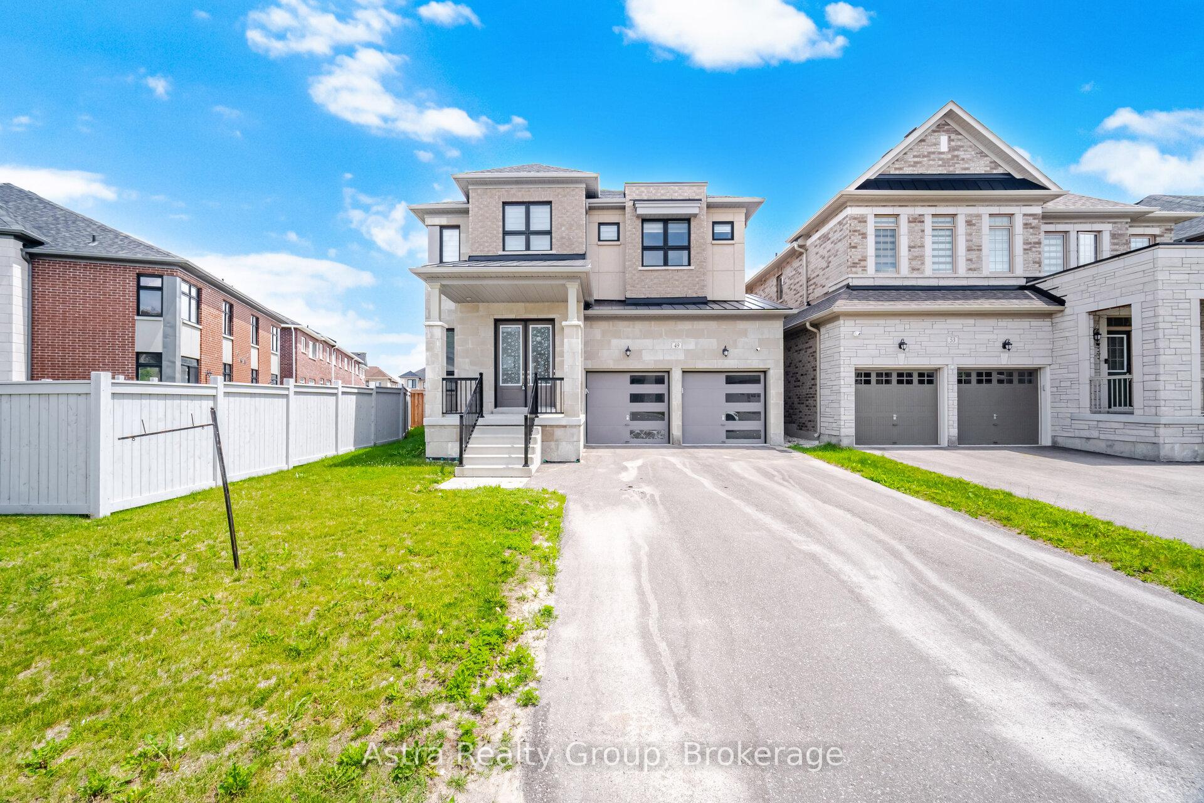
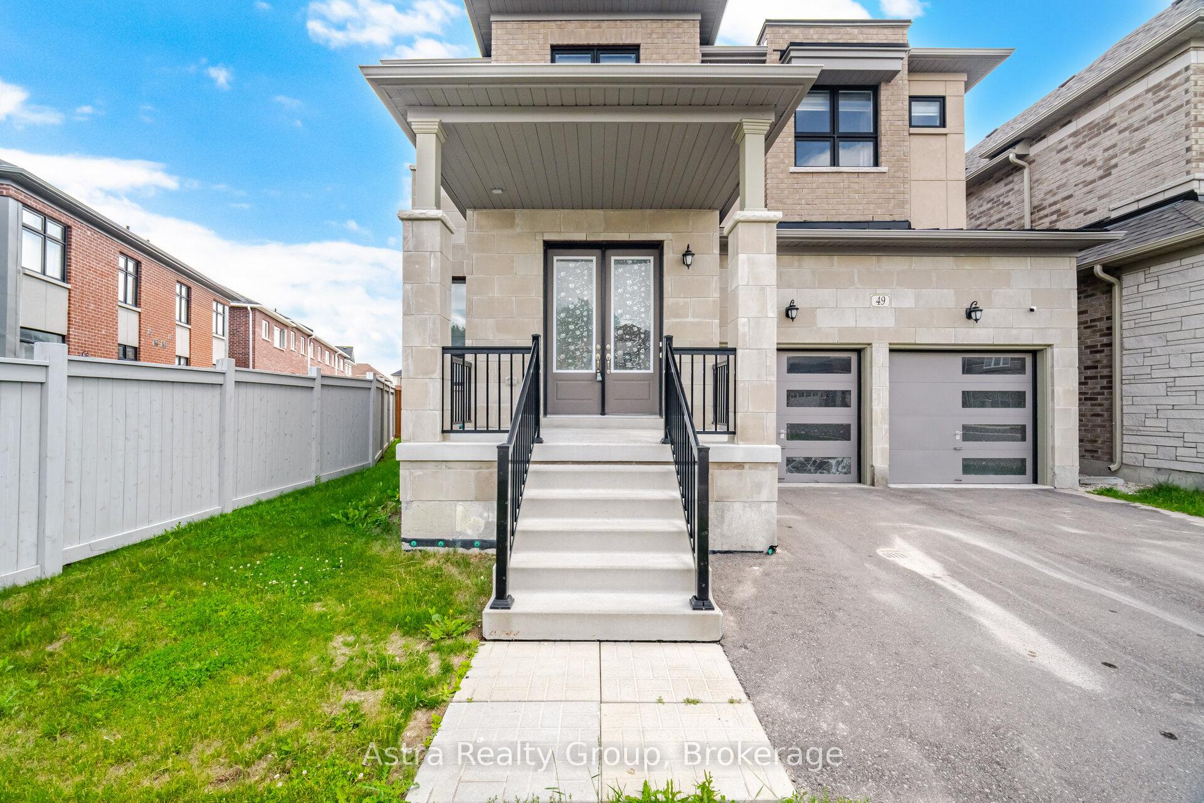
Welcome to this exceptional newer luxury home in Bradford's sought-after Green Valley East community, offering approximately 3,317 sq. ft. 4 years Old of beautifully upgraded living space by Bayview Wellington Homes Featuring a stunning modern elevation, 10-ft ceilings on the main floor, 9-ft ceilings on the second floor and basement, 8-ft doors throughout, upgraded hardwood floors, and designer porcelain tiles, this home exudes elegance and sophistication. The chef-inspired kitchen boasts ceiling-height white cabinetry, a large centre island, and premium finishes. Offering 4 spacious bedrooms plus a large loft/media room with potential for a 5th bedroom, and bathroom access for every bedroom, this home is perfect for large families. Enjoy formal living and dining areas, a family room with fireplace, a main-floor office, and a huge unspoiled 9-ft ceiling in the basement. Situated on a premium large lot with a spacious backyard and no sidewalk for 4-car driveway parking. Ideally located minutes to Bradford GO, Hwy 400, schools, parks, and shopping. Exceptional value for a newer luxury home-competitively priced and offered by a motivated seller.
Facts & features
Book a viewing
Rooms
11 rooms · 4 bathrooms
- Dining room11′ × 21′231 sq.ft.
- Breakfast15′6″ × 11′170 sq.ft.
- Family room16′ × 15′240 sq.ft.
- Kitchen15′6″ × 11′170 sq.ft.
- Living room11′ × 21′231 sq.ft.
- Office11′ × 10′110 sq.ft.
- Media room11′ × 14′2″156 sq.ft.
- Bedroom 315′6″ × 12′185 sq.ft.
- Primary bedroom17′2″ × 15′258 sq.ft.
- Bedroom 211′7″ × 14′2″164 sq.ft.
- Bedroom 412′ × 13′156 sq.ft.
Around this home
Schools nearby
School rating, out of 10.
Listing details
Helpful tools
Your HOMEH agent

"Priced 6% over our estimate. I would see it this week."
Ask HOMEH about this home
Price, neighbourhood, monthly cost. Ask anything.
HOMEH Intelligent Agent is an AI, not a licensed representative. Check anything important with your agent.