

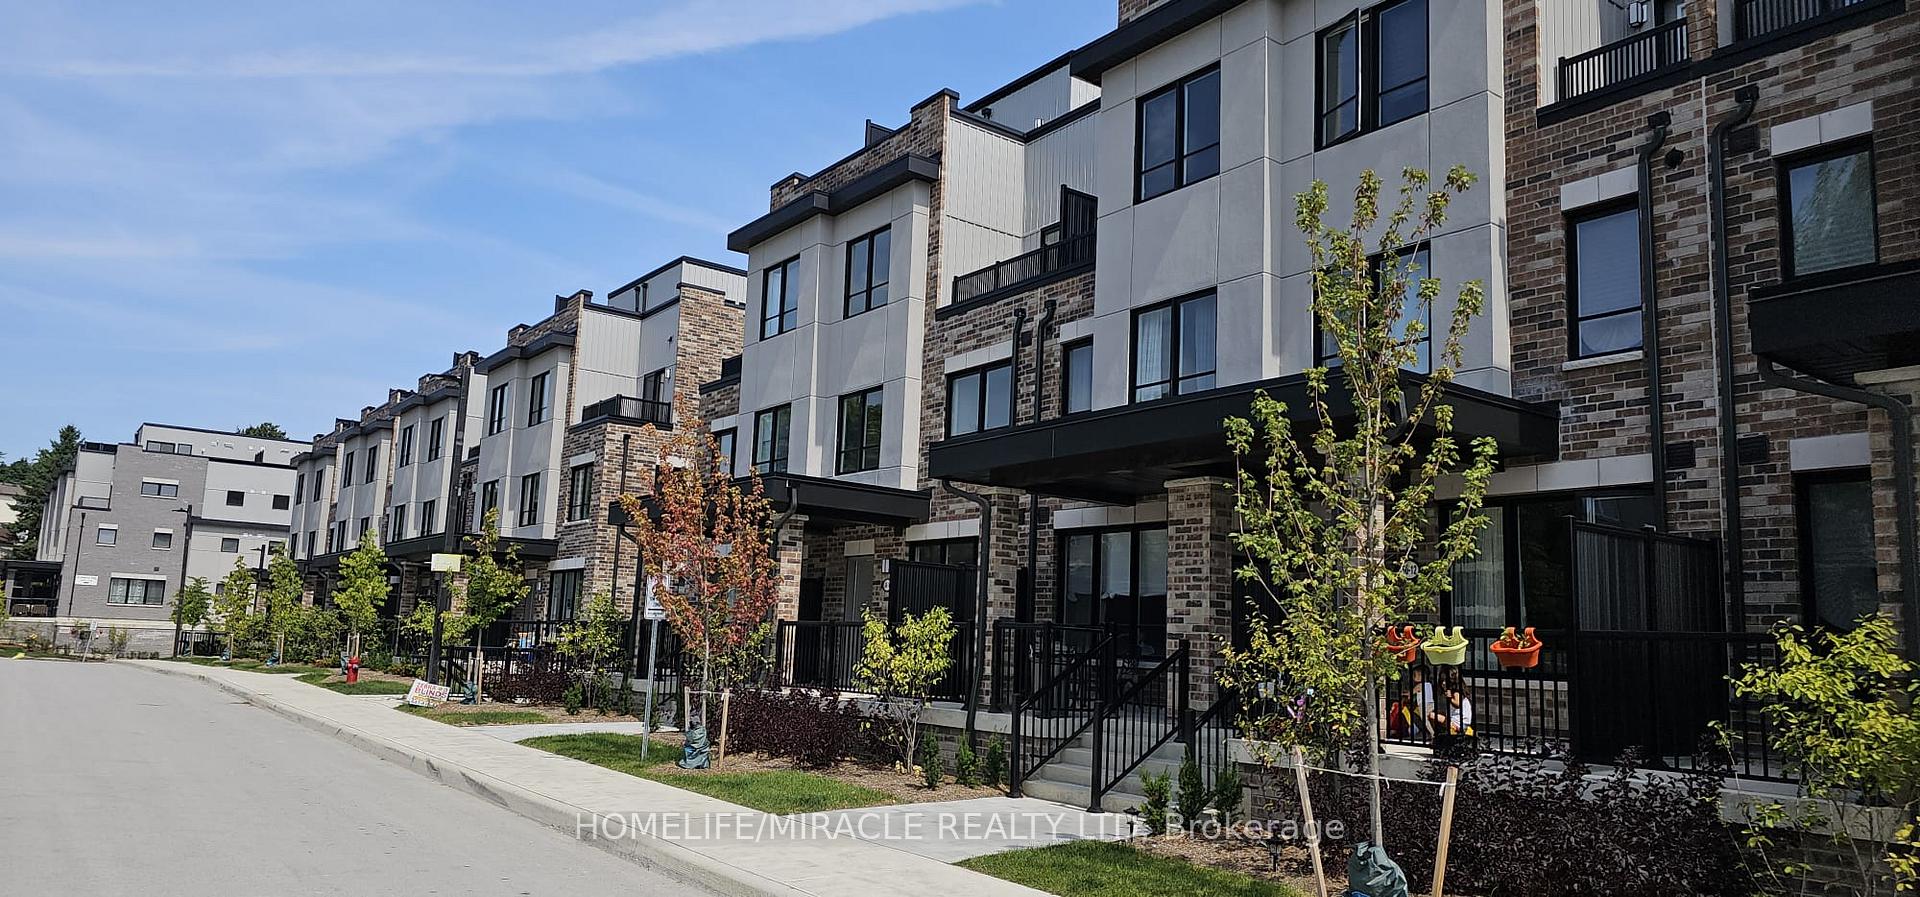
Unit 10, 50 Baynes Way
Unit 10, 50 Baynes Way
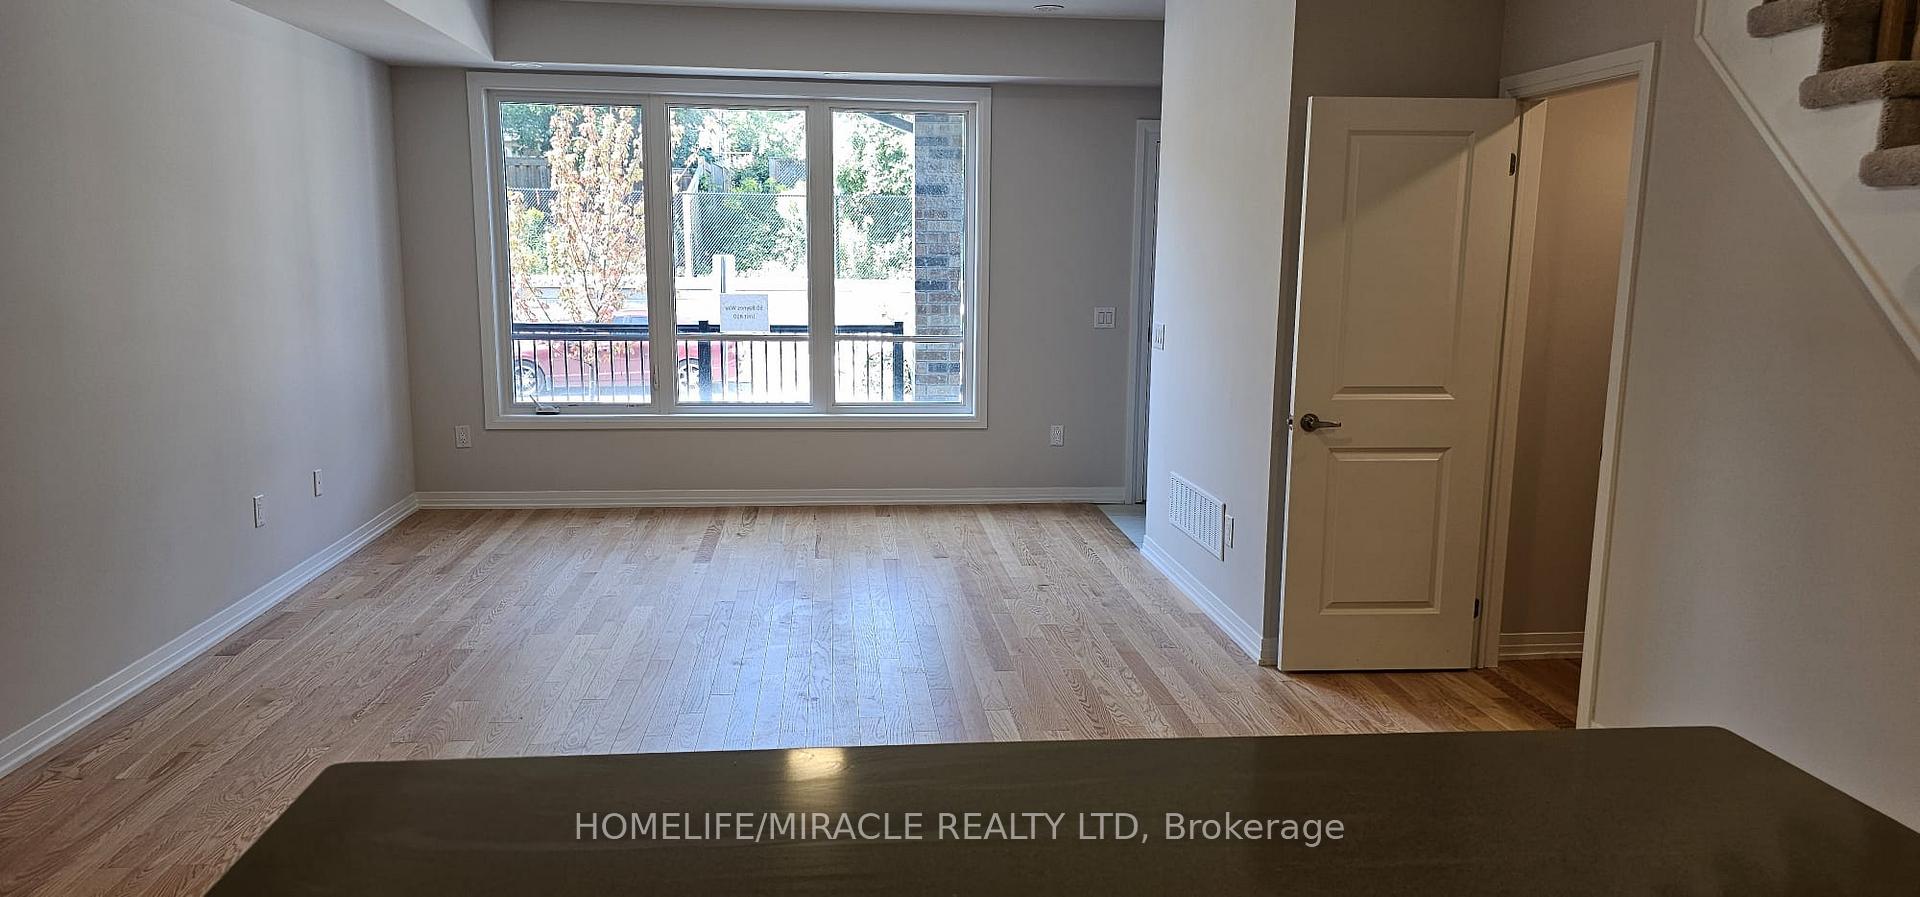 See all 19 photos
Property history
Facts and features
- BasementNone
- LaundryOwn room
- Lease term12 months
- PetsAllowed
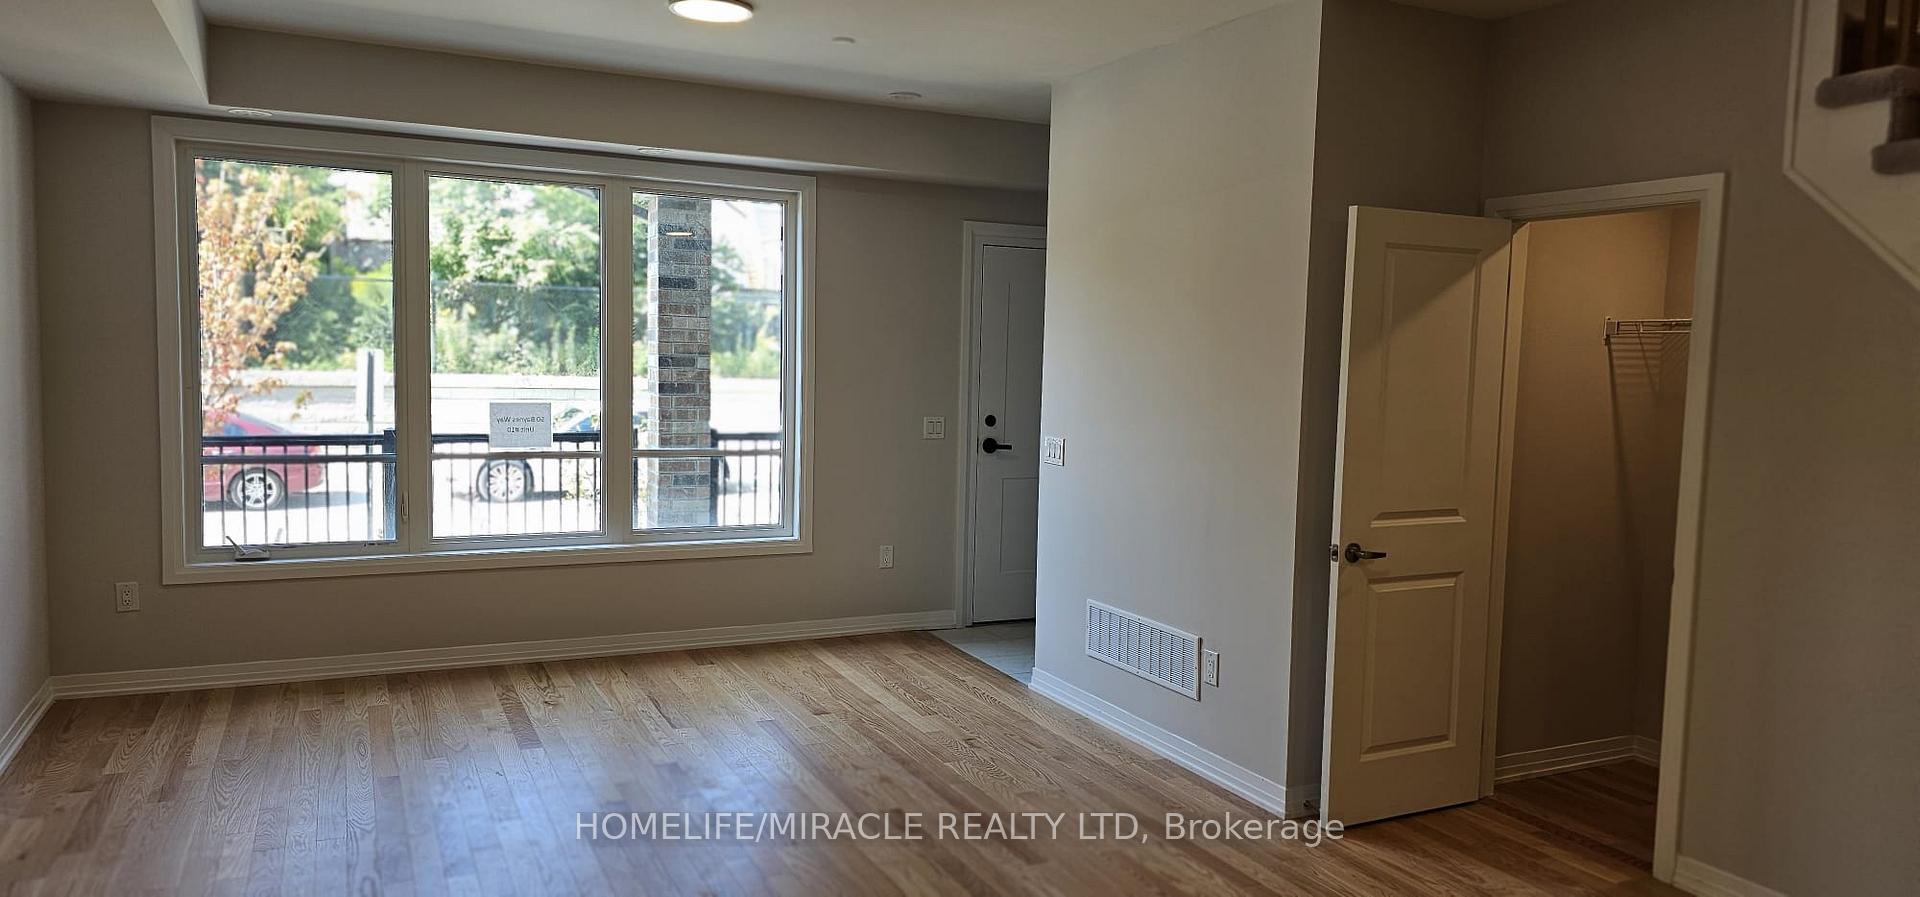
- Hardwood floors
- Central air
The homeCondo Townhouse, 3-storey, Age 0–5 years
- Type: Condo Townhouse
- Style: 3-storey
- Age: 0–5 years
- Living space: 2,000–2,249 sq ft
- Basement: None
- Exposure: East
InsideHardwood, Broadloom, Ceramic, Laundry room, Rooms above ground 7
- Flooring: Hardwood, Broadloom, Ceramic
- Laundry: Laundry room
- Rooms above ground: 7
- Rooms in the basement: 1
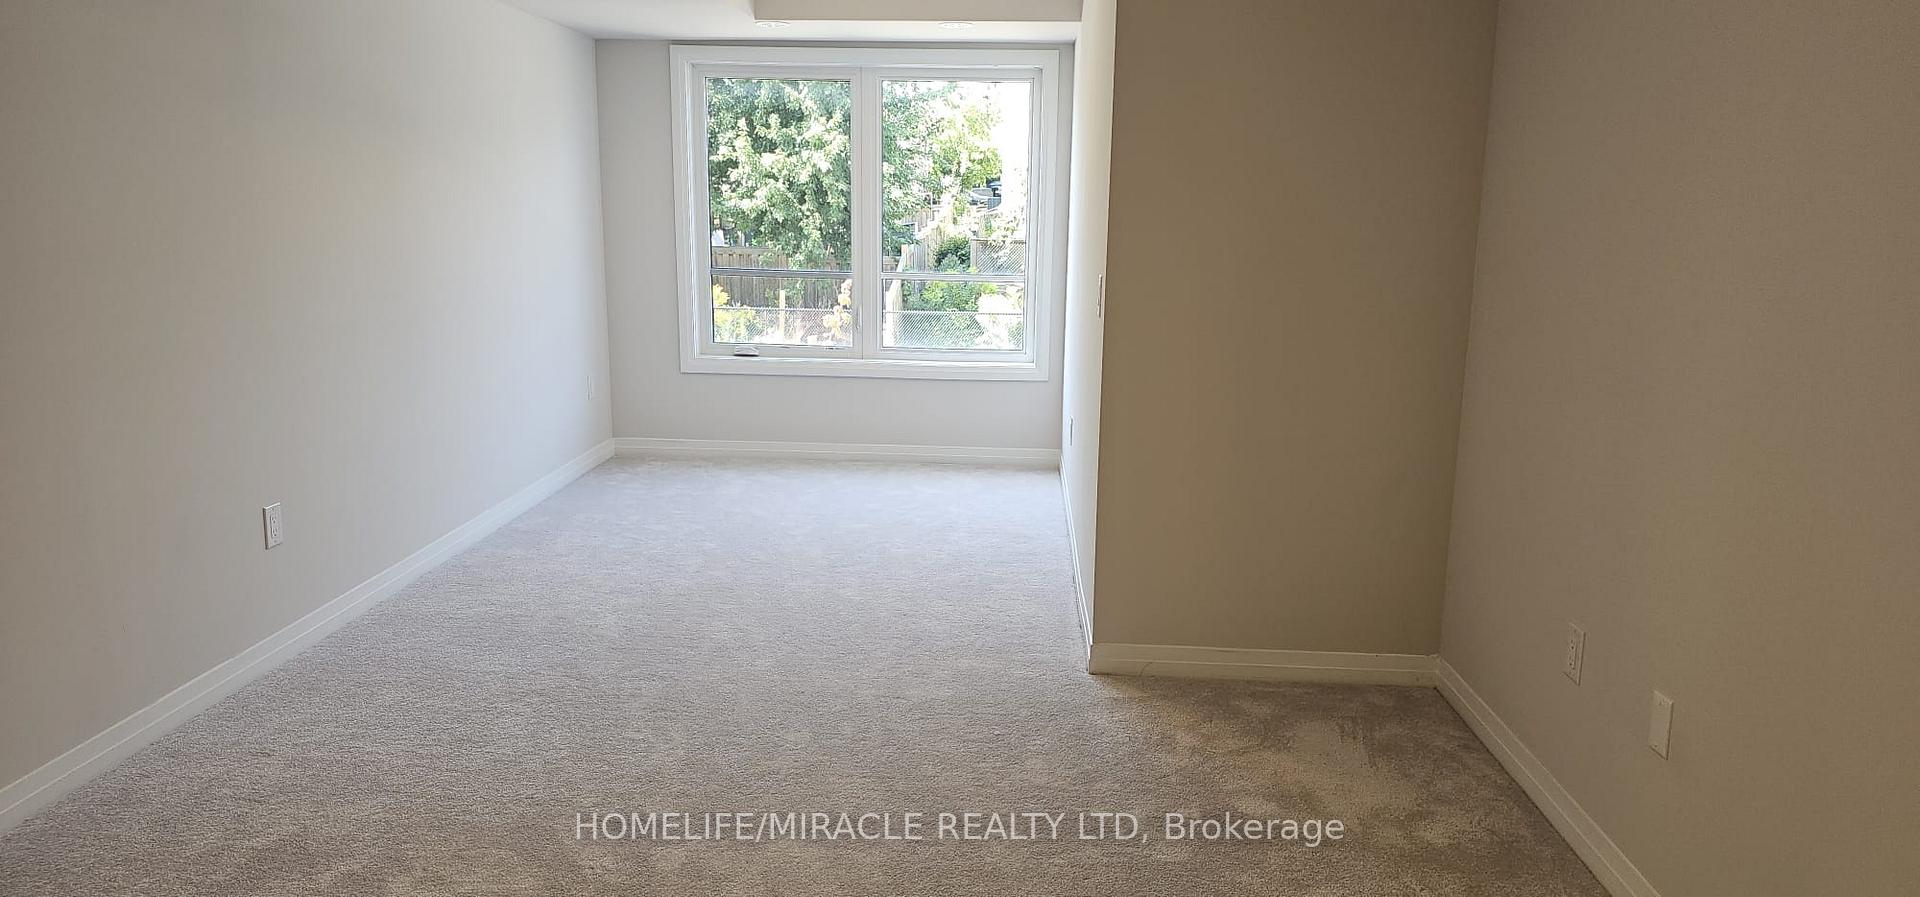
- Bedrooms: 4
- Bathrooms: 3
- Kitchens: 1
OutsideBrick, Concrete, Terrace
- Exterior: Brick
- Foundation: Concrete
- Balcony: Terrace
Parking and locker2 Parking, Parking type Owned, Underground
- Spaces: 2 Parking
- Parking type: Owned
- Driveway: Underground
- Spot: 9
- Locker: Owned
- Locker unit: 10
- Locker level: A
Building5-79 Baynes Way, Storeys 3, Condo corporation 513
- Name: 5-79 Baynes Way
- Storeys: 3
- Condo corporation: 513
- Pets: Allowed
Heating, water and powerForced air, gas, Central air
- Heating: Forced air, gas
- Cooling: Central air
Rent and termsRent $2,850 a month, Entire property, Unfurnished
- Rent: $2,850 a month
- Space for rent: Entire property
- Furnished: Unfurnished
- Lease: 12 months
- Paid: Monthly
- Rent includes: Parking
- Deposit: Required
- Credit check: Required
- Employment letter: Required
- Rental application: Required
- References: Required
- Rental items: Hot water heater/hvac
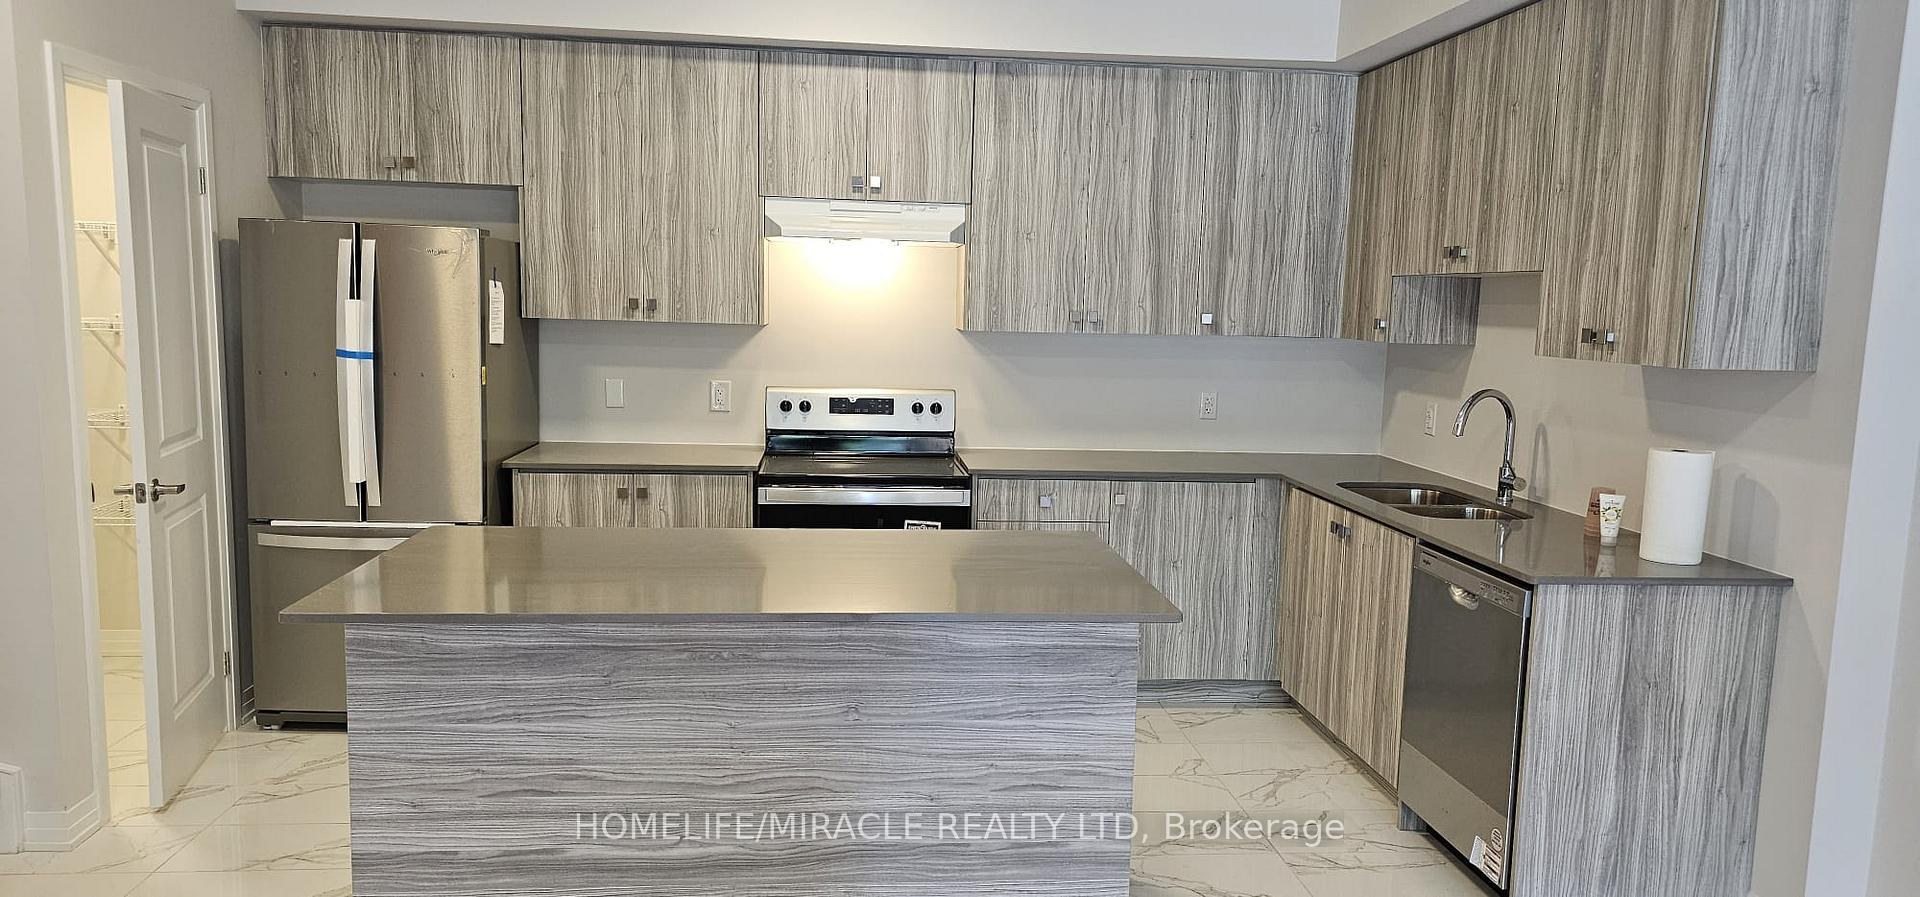
IncludedS/s fridge, s/s stove, s/s dishwasher, washer and dryer, all electrical light fixtures, all window coverings, 2 parking spot, 1 locker.
- Included: S/s fridge, s/s stove, s/s dishwasher, washer and dryer, all electrical light fixtures, all window coverings, 2 parking spot, 1 locker.
Listing detailsN12662450, Rented, Jan 5, 2026
- MLS® number: N12662450
- Status: Rented
- Listed on: Jan 5, 2026
- Days on market: 7
- Updated: Jan 12, 2026
- Possession: 2026-02-01 / Immediate
- Occupied by: Tenant
- Listing brokerage: HOMELIFE/MIRACLE REALTY LTD
About this home
Unit 10, 50 Baynes Way, Bradford West Gwillimbury (Bradford), ON L3Z 4M4
Well-maintained and spacious condo townhome located in a highly desirable Bradford West Gwillimbury neighbourhood. Bright open-concept main level with functional kitchen, generous living/dining area, and excellent natural light throughout. Multiple bedrooms with a flexible layout ideal for professionals or families. Convenient access to schools, Go Station, parks, shopping, and major commuter routes. Include 2 parking spaces and a locker. Do not leave the door open, as a cat may be inside the house during showings. Tenant is responsible for utilities, HWT/HVAC, and tenant insurance.
Ask about this home
A HOMEH agent will answer your questions about this home.
Know more about 5-79 Baynes Way
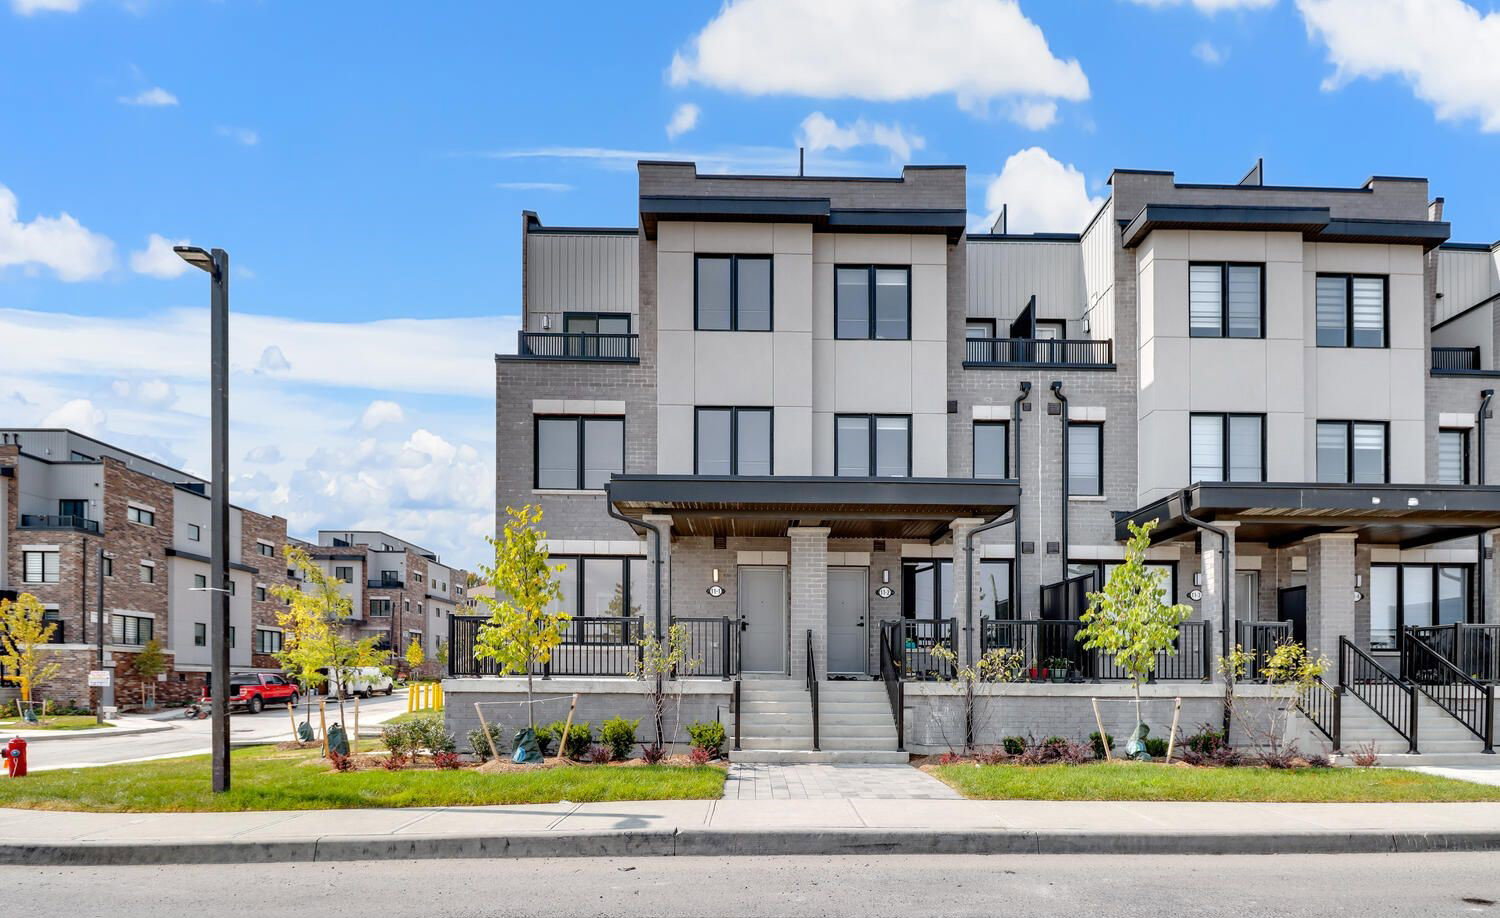
Condo building · 5-79 Baynes Way
5-79 Baynes Way is a 3-storey condo. Right now 5 for sale are on the market here.
- 3storeys
- $346/sq ft
No similar units for rent in 5-79 Baynes Way right now.
Around this home
Daily convenience, out of 100, from the distances below
Schools nearby
School rating, out of 10.
Helpful calculators
Your HOMEH agent

"I would see it this week."