

124 Lee Avenue
124 Lee Avenue
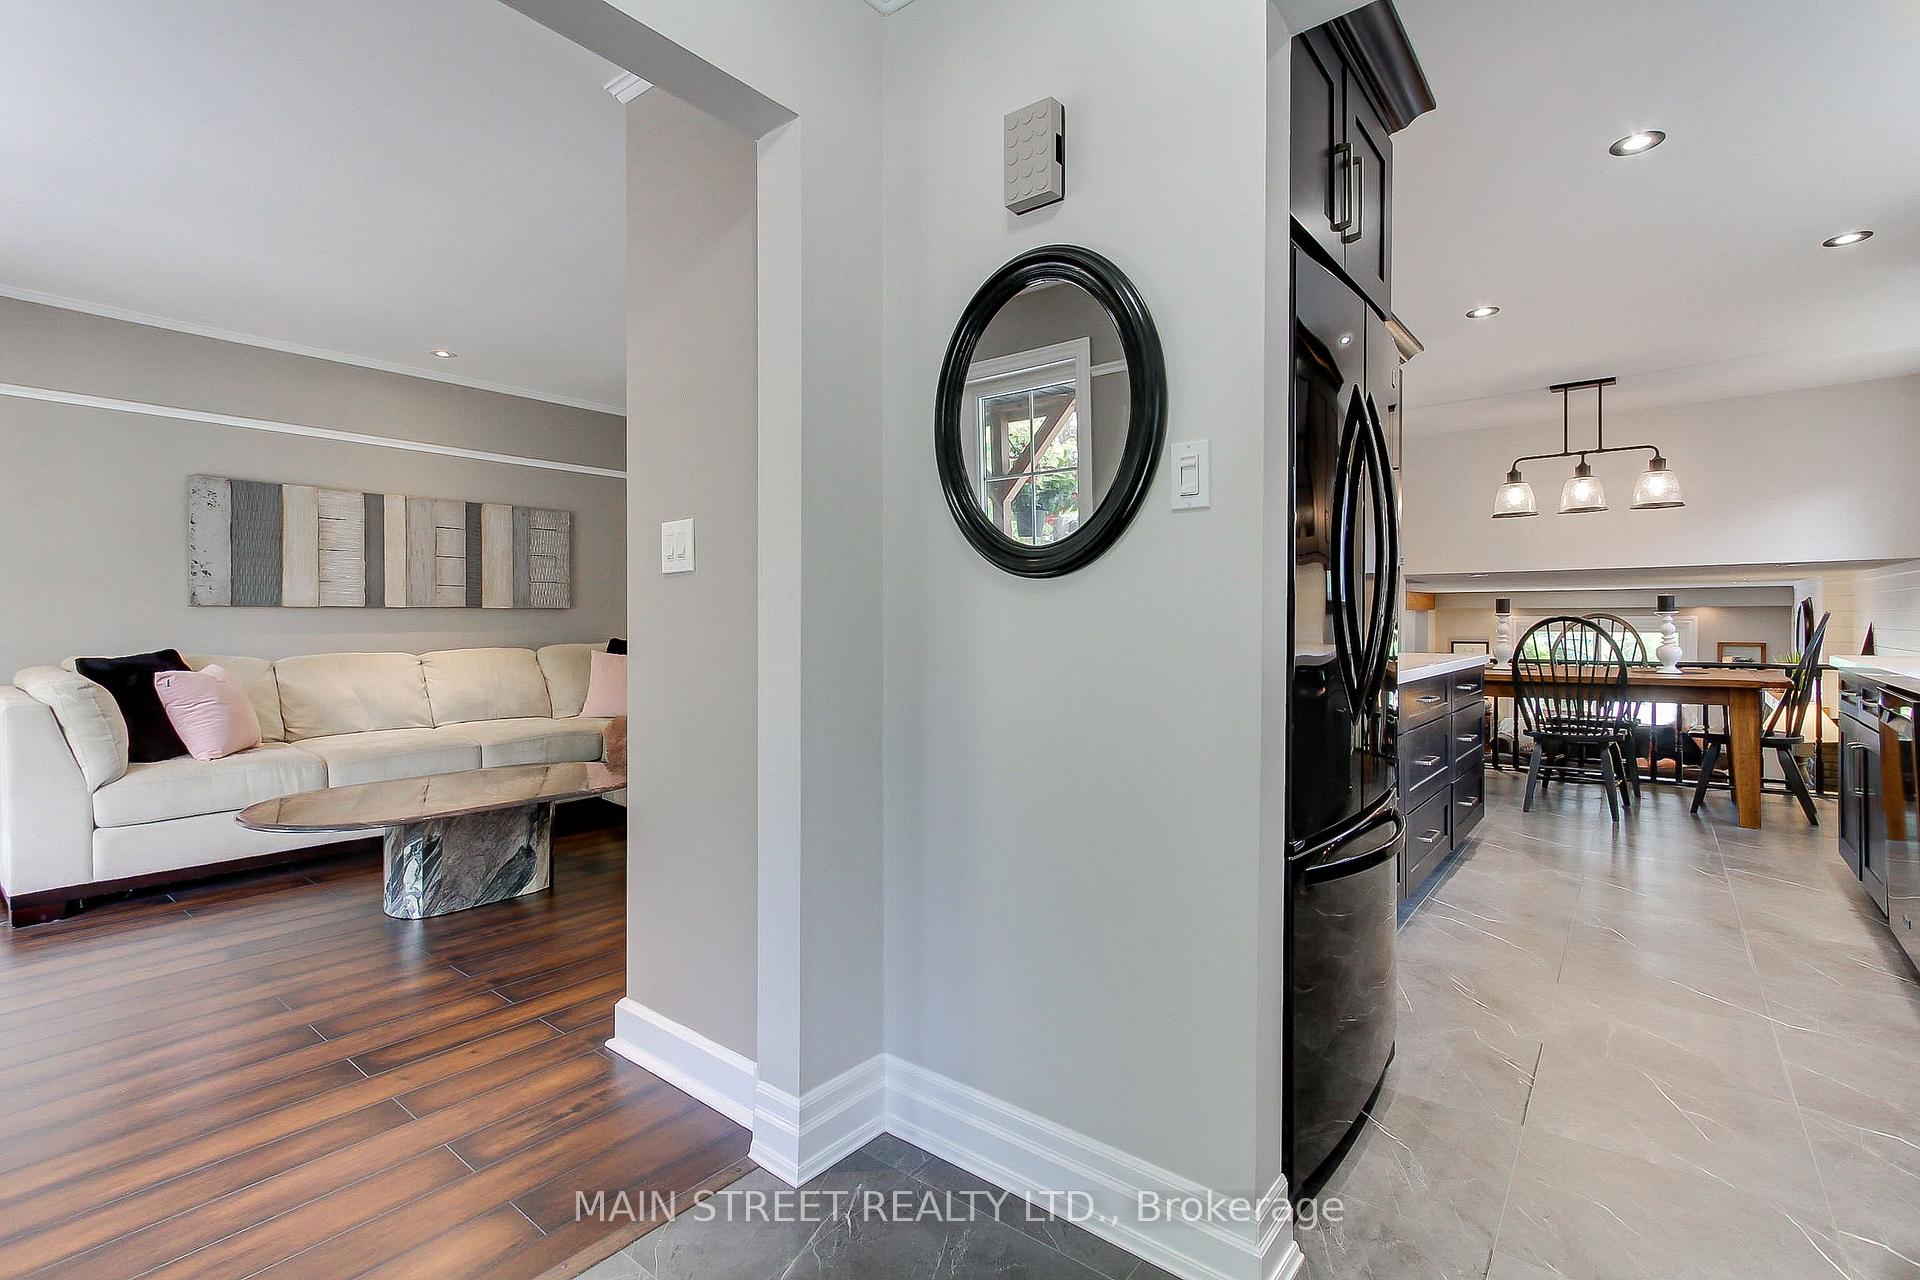 See all 33 photos
Property history
Facts and features
- BasementFinished
- Water, sewerMunicipal
- HeatingForced air
- CoolingCentral air
- Fireplace
- Central air
- Inground pool
The homeDetached, Backsplit 4, 1,500–2,000 sq ft
- Type: Detached
- Style: Backsplit 4
- Living space: 1,500–2,000 sq ft
- Basement: Finished
InsideFireplace Yes, Carpet free, Window floor to ceiling, Lower level
- Fireplace: Yes
- Flooring: Carpet free, Window floor to ceiling
- Laundry: Lower level
- Features: Storage
- Rooms above ground: 8
- Bedrooms: 3
- Bathrooms: 2
- Kitchens: 1
- Family room: Yes
Outside and lotBrick, Shingles, Concrete block
- Exterior: Brick
- Roof: Shingles
- Foundation: Concrete block
- Pool: Inground
- Size: 50.75 × 132 ft
Parking1 Garage, Attached, Private
- Spaces: 1 Garage
- Garage: Attached
- Driveway: Private
Heating, water and powerForced air, gas, Central air, Municipal water
- Heating: Forced air, gas
- Cooling: Central air
- Water: Municipal water
- Sewer: Municipal sewer
Costs and taxesTaxes $4,851 a year, HST included in the price, Hot water tank new 2024
- Taxes, 2025: $4,851 a year
- HST: HST included in the price
- Rental items: Hot water tank new 2024
Included in the saleFridge, stove, dishwasher, microwave, washer, dryer, pool table, shed
- Included: Fridge, stove, dishwasher, microwave, washer, dryer, pool table, shed
Listing detailsN12687798, Sold, Jan 12, 2026
- MLS® number: N12687798
- Status: Sold
- Listed on: Jan 12, 2026
- Days on market: 161
- Updated: Jun 22, 2026
- Possession: 2026-03-31 / Flexible
- Occupied by: Owner
- Listing brokerage: MAIN STREET REALTY LTD.
About this home
124 Lee Avenue, Bradford West Gwillimbury (Bradford), ON L3Z 1A9
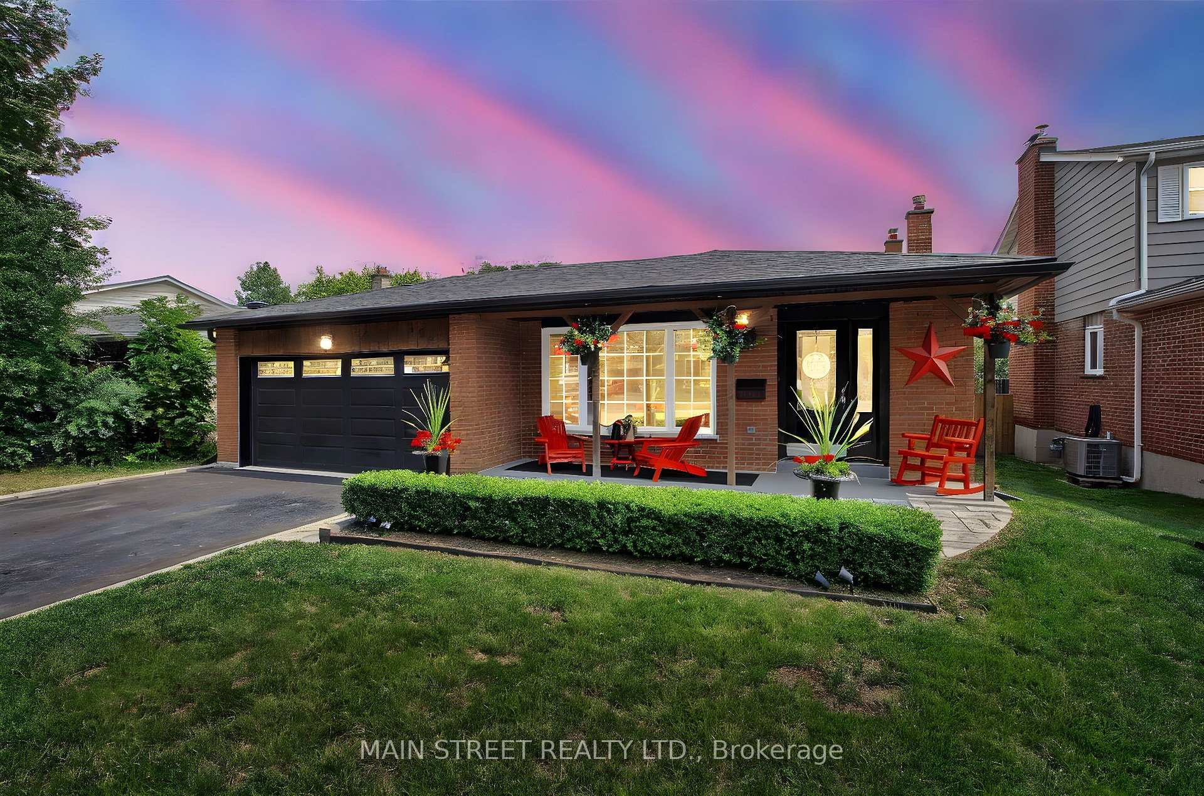
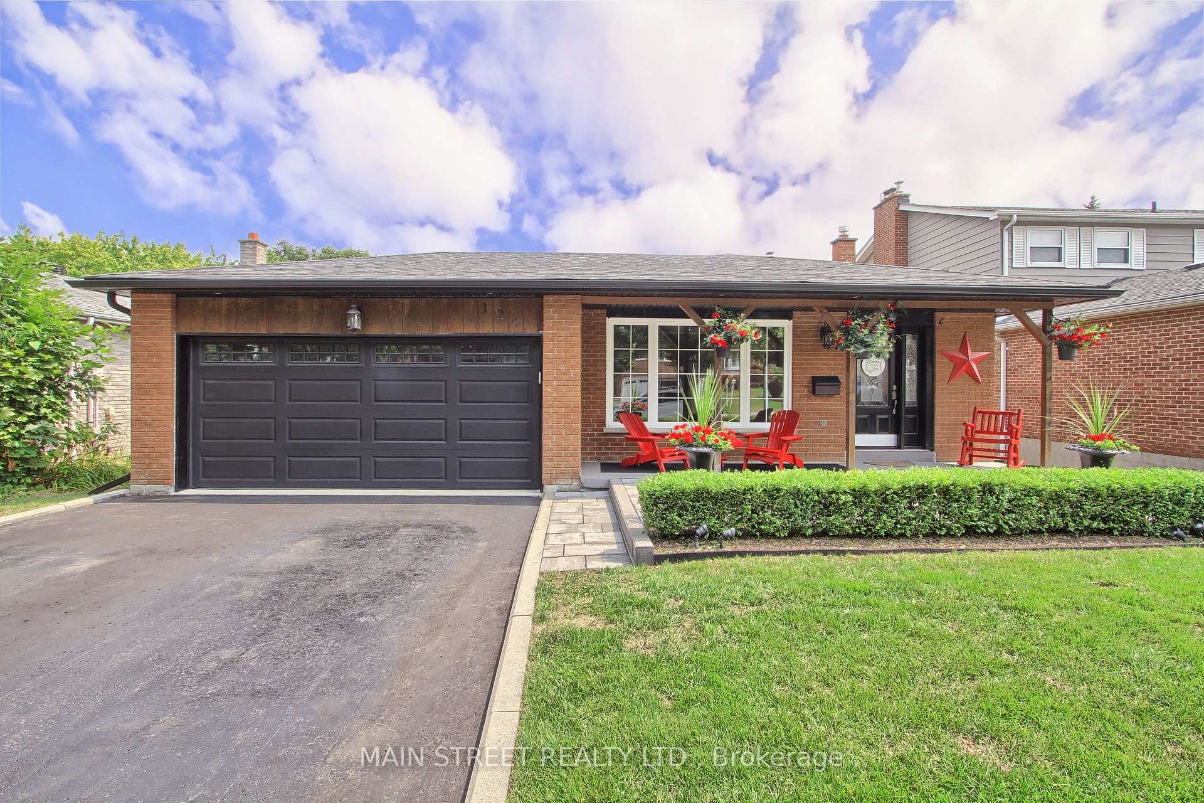
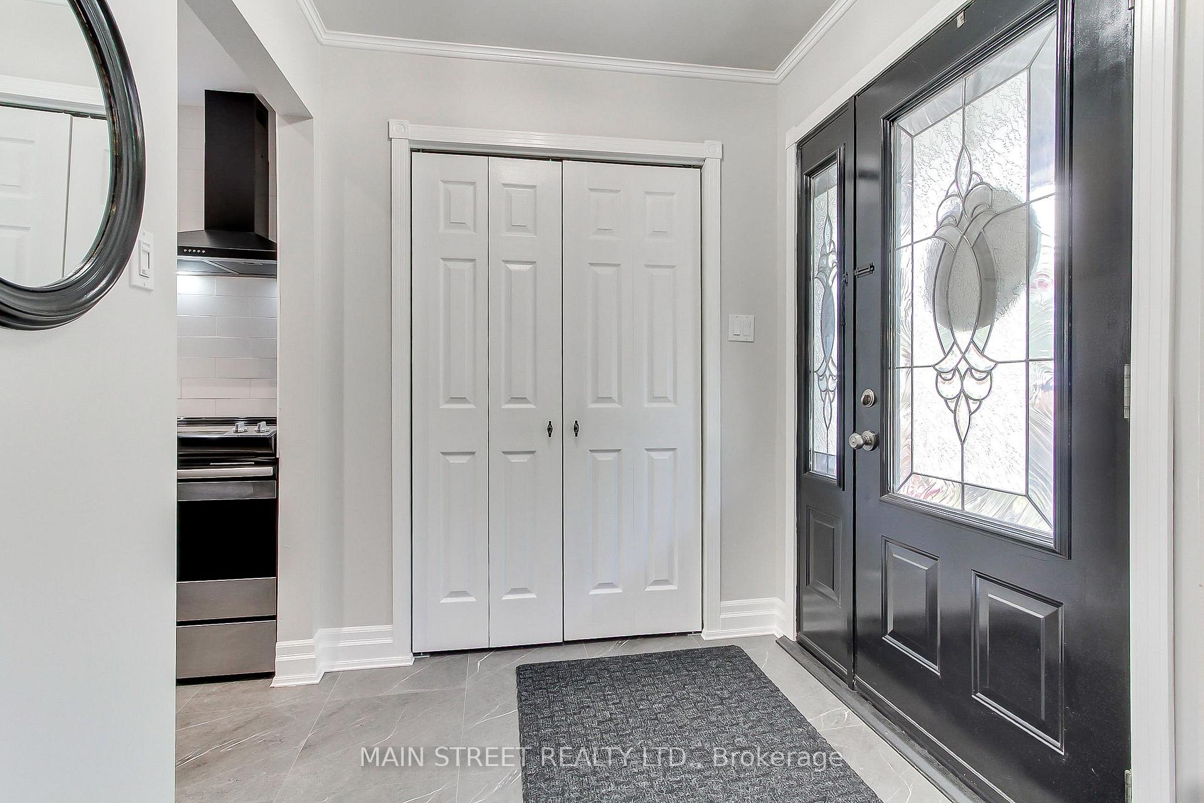
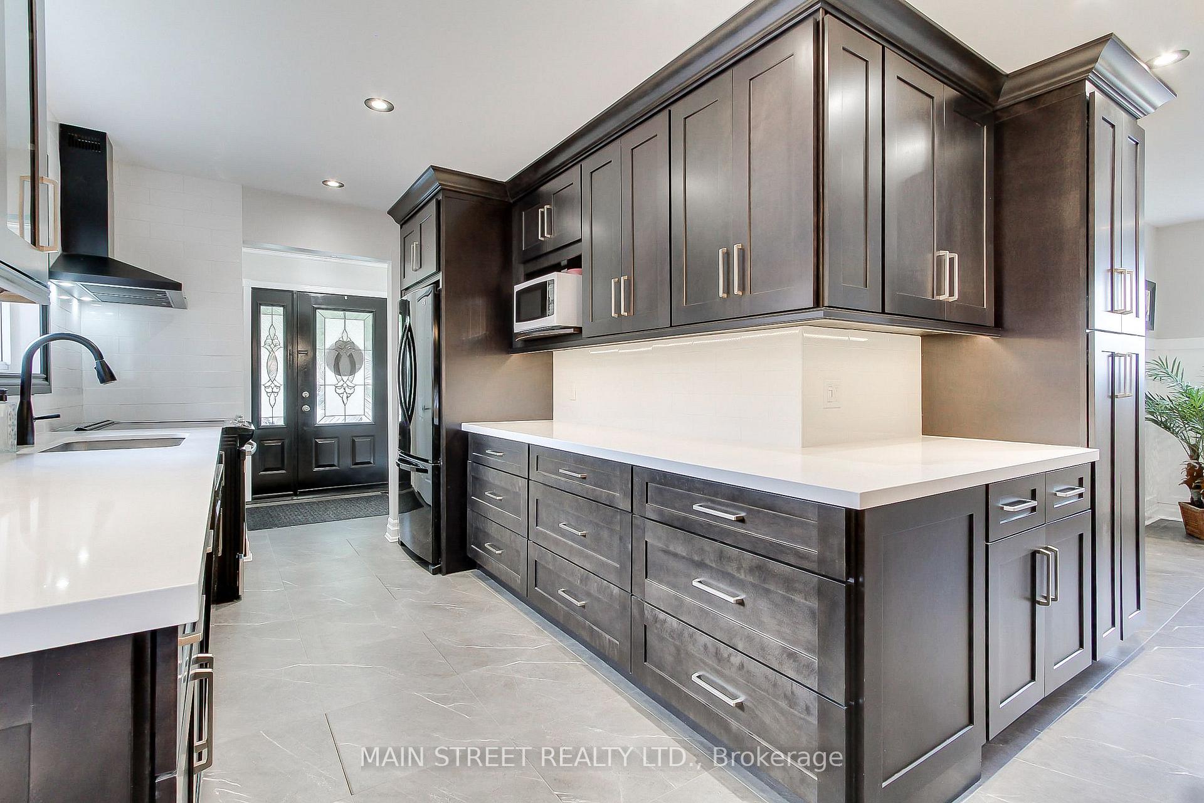
ENTERTAINERS DELIGHT!! Absolutely stunning brick backsplit with gorgeous curb appeal which grabs you the moment you drive up.Located in a charming community of Bradford and this house has a pool!!. Just imagine these hot days sitting on this beautiful patio enjoying your special drinks under the gazebo. Perfect location for a family bbq or a party. The patio steps into this fabulous family room with lots of space, entertainment wall and beautiful brick fireplace. Lower level entertainment room with bar and pool table extends the family living.Tons of storage available.This beauty has everything you ever wanted. Newer custom kitchen, quartz countertops, newer flooring, freshly painted, newer appliances, sliding back door and front window replaced 2024. Newer roof and garage door, soffit eaves and pot lights on front porch. Both furnace and AC replaced 15 years ago. Three good size bedrooms on the top floor with a 4pc bath. Pool liner replaced 2024 and 100 amp breaker panel 2025. Don't miss you chance to see this home!!
Ask about this home
A HOMEH agent will answer your questions about this home.
Around this home
Daily convenience, out of 100, from the distances below
Schools nearby
School rating, out of 10.
Helpful calculators
Your HOMEH agent

"I would see it this week."