

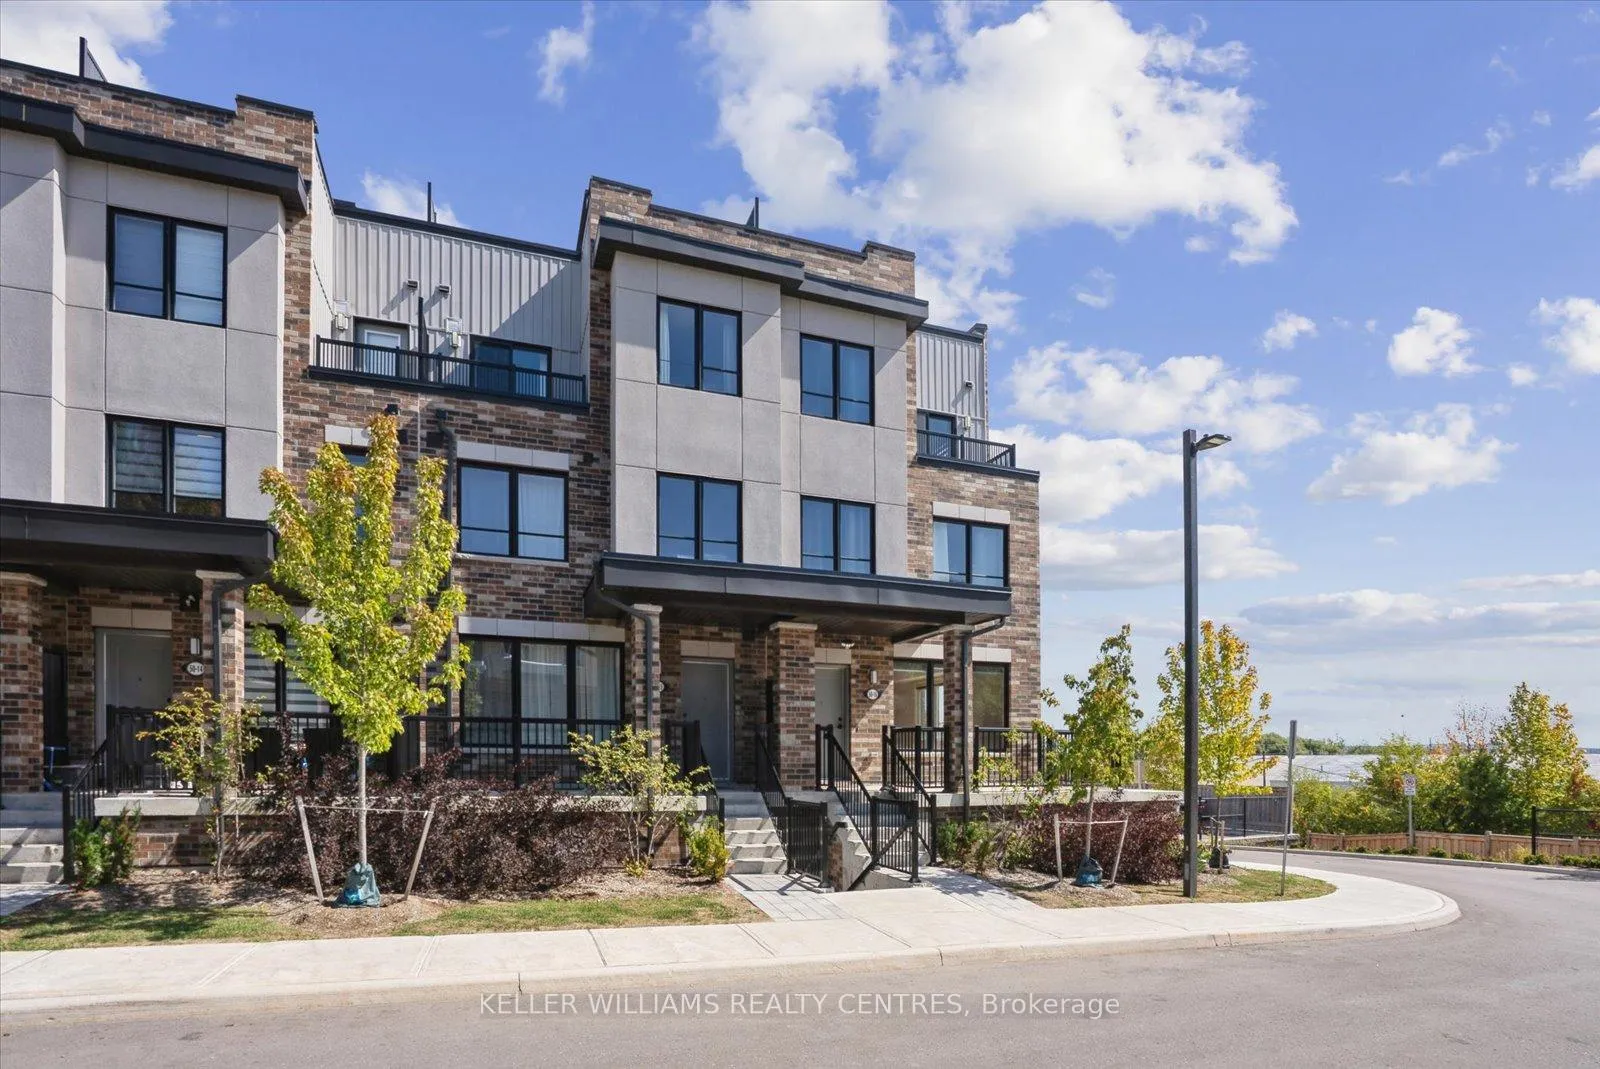
Unit 15, 50 Baynes Way
Unit 15, 50 Baynes Way
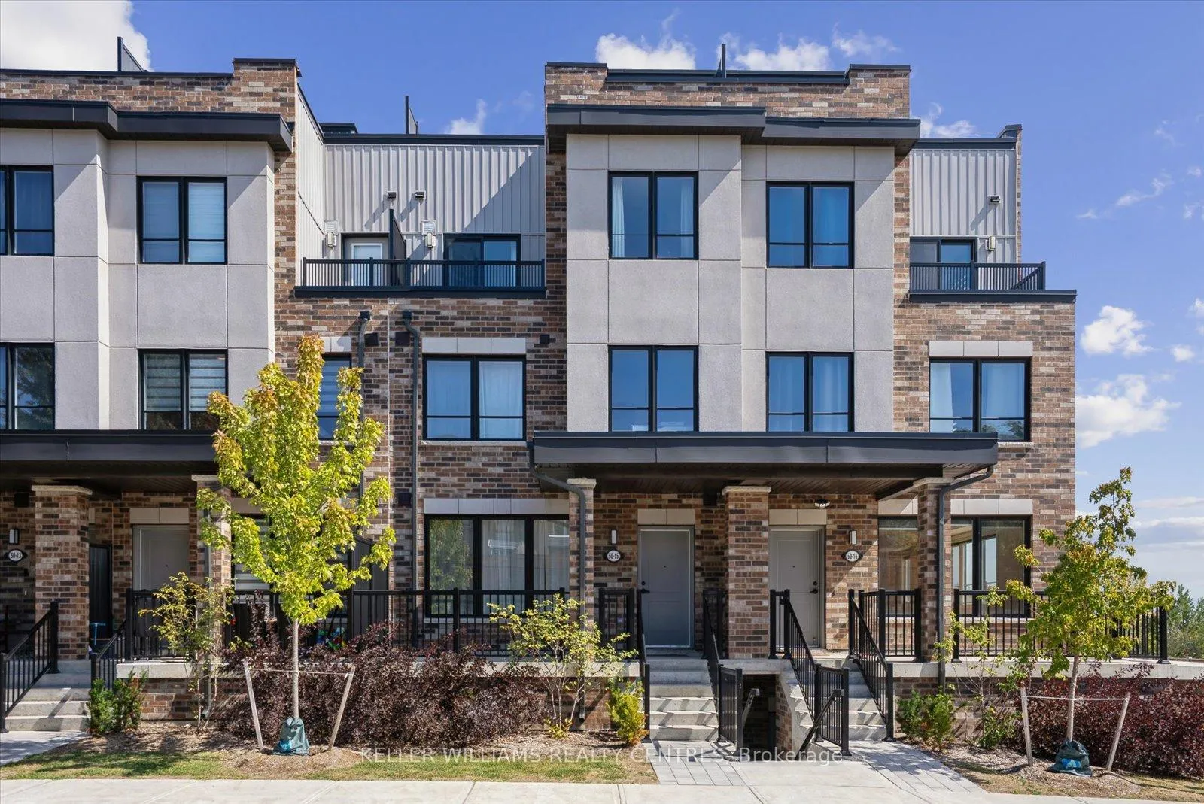
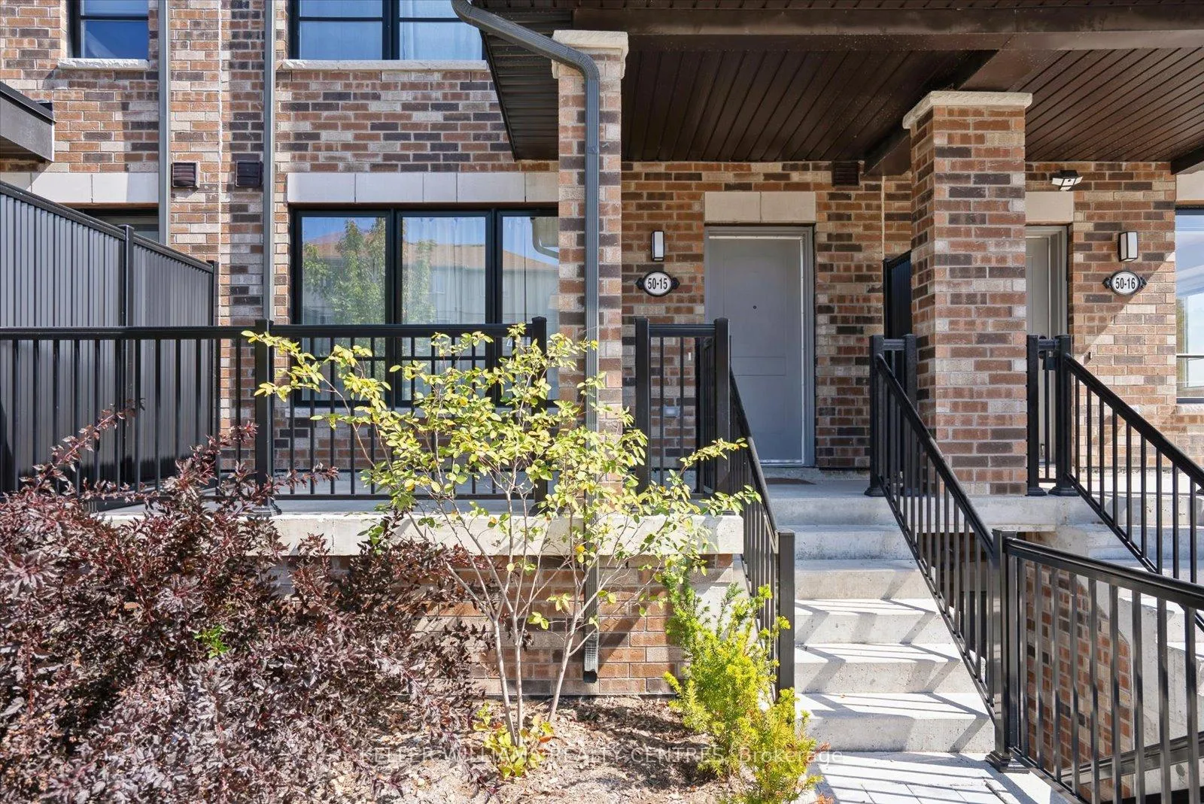
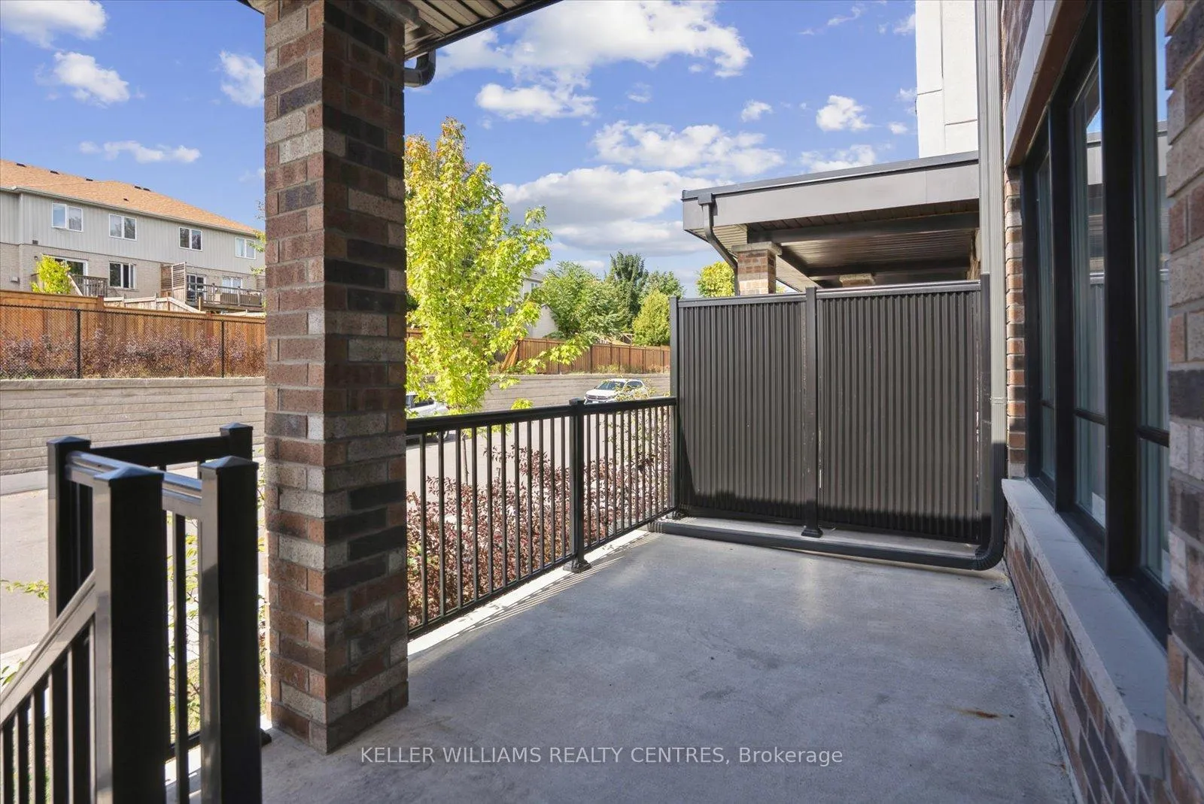
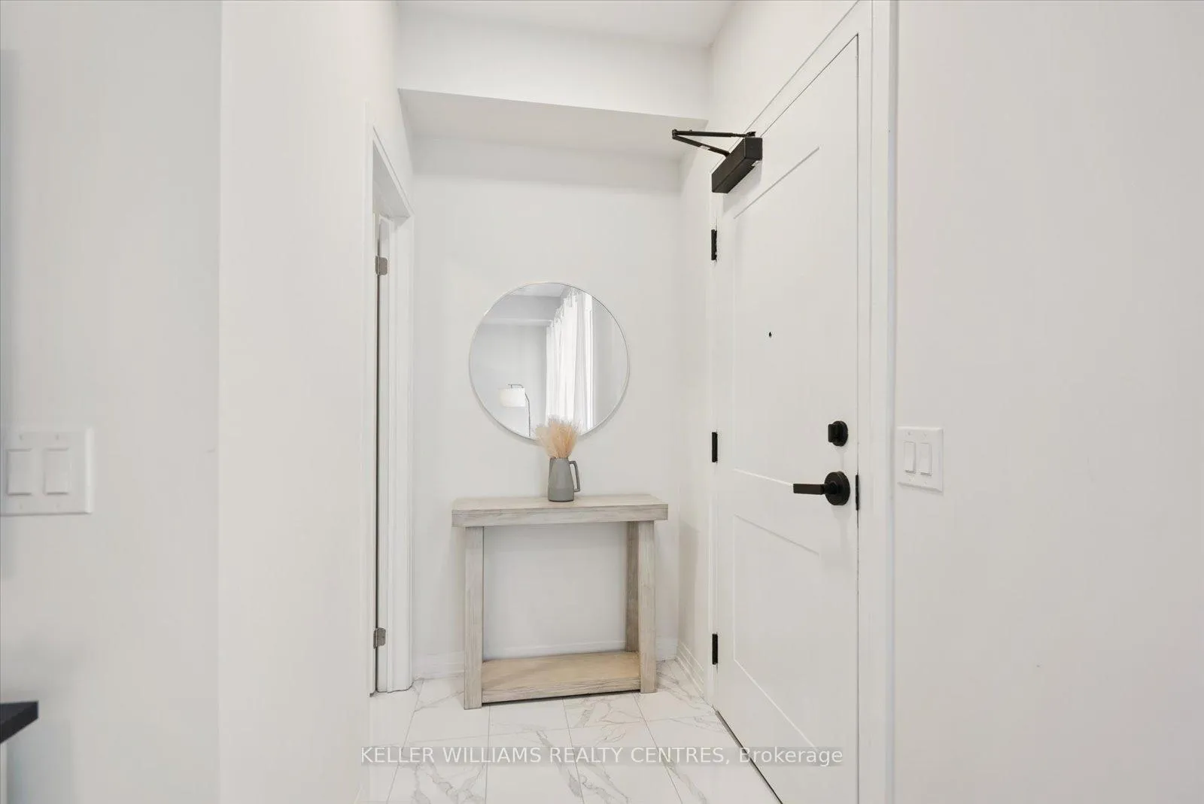 See all 40 photos
Property history
Facts and features
- BasementNone
- Age of homeNew
- ExposureWest
- LaundryEnsuite
- Hardwood floors
- Central air
The homeCondo Townhouse, 3-storey, New
- Type: Condo Townhouse
- Style: 3-storey
- Age: New
- Living space: 1,800–1,999 sq ft
- Basement: None
- Exposure: West
InsideHardwood, Ensuite, Rooms above ground 6
- Flooring: Hardwood
- Laundry: Ensuite
- Rooms above ground: 6
- Bedrooms: 3
- Bathrooms: 3
- Kitchens: 1
OutsideBrick, Terrace
- Exterior: Brick
- Balcony: Terrace
Parking and locker2 Parking, Underground, Parking type Owned
- Spaces: 2 Parking
- Garage: Underground
- Parking type: Owned
- Locker: Exclusive
Building5-79 Baynes Way, Storeys 3, Condo corporation 513
- Name: 5-79 Baynes Way
- Storeys: 3
- Condo corporation: 513
- Pets: Allowed
Heating, water and powerForced air, gas, Central air
- Heating: Forced air, gas
- Cooling: Central air
Costs and taxesTaxes $4,092 a year, Condo fee $474 a month, Common elements included, parking included
- Taxes, 2025: $4,092 a year
- Condo fee: $474 a month
- Fee includes: Common elements included, parking included
- HST: HST included in the price
- Rental items: Hvac (tankless water heater, air handler, air conditioner, hrv)
Included in the saleAll existing appliances, all lighting fixtures and window coverings.
- Included: All existing appliances, all lighting fixtures and window coverings.
Listing detailsN12468292, Sold, Oct 17, 2025
- MLS® number: N12468292
- Status: Sold
- Listed on: Oct 17, 2025
- Days on market: 38
- Updated: Nov 24, 2025
- Possession: Flexible
- Occupied by: Owner
- Listing brokerage: KELLER WILLIAMS REALTY CENTRES
About this home
Unit 15, 50 Baynes Way, Bradford West Gwillimbury (Bradford), ON L3Z 4M4
Immerse yourself in 1,975 sq ft of sun drenched interior space, thoughtfully designed for modern lifestyles. The open-concept chefs kitchen is beautifully appointed with designer finishes, a large centre island with breakfast bar, and a walk-in pantry perfect for entertaining or everyday elegance. The primary suite occupies its own private level, offering a serene retreat with a personal balcony, an expansive walk-in closet, and a spa-inspired five-piece ensuite. This residence has been upgraded throughout with sleek, modern fixtures and finishes. Convenience is key with two-car underground parking with access right up to your unit and a large storage locker located directly beside the unit. Enjoy exceptional outdoor living on your private western facing 494 sq ft rooftop terrace equipped with water and gas bbq hookup, ideal for sunset dinners or weekend gatherings. Designed for maintenance-free living, this townhome is moments from the GO Station, boutique shopping, top schools, recreation centres, and quick highway access delivering the perfect balance of urban sophistication and everyday comfort. Don't miss your chance to call this exceptional property home.
Ask about this home
A HOMEH agent will answer your questions about this home.
Know more about 5-79 Baynes Way
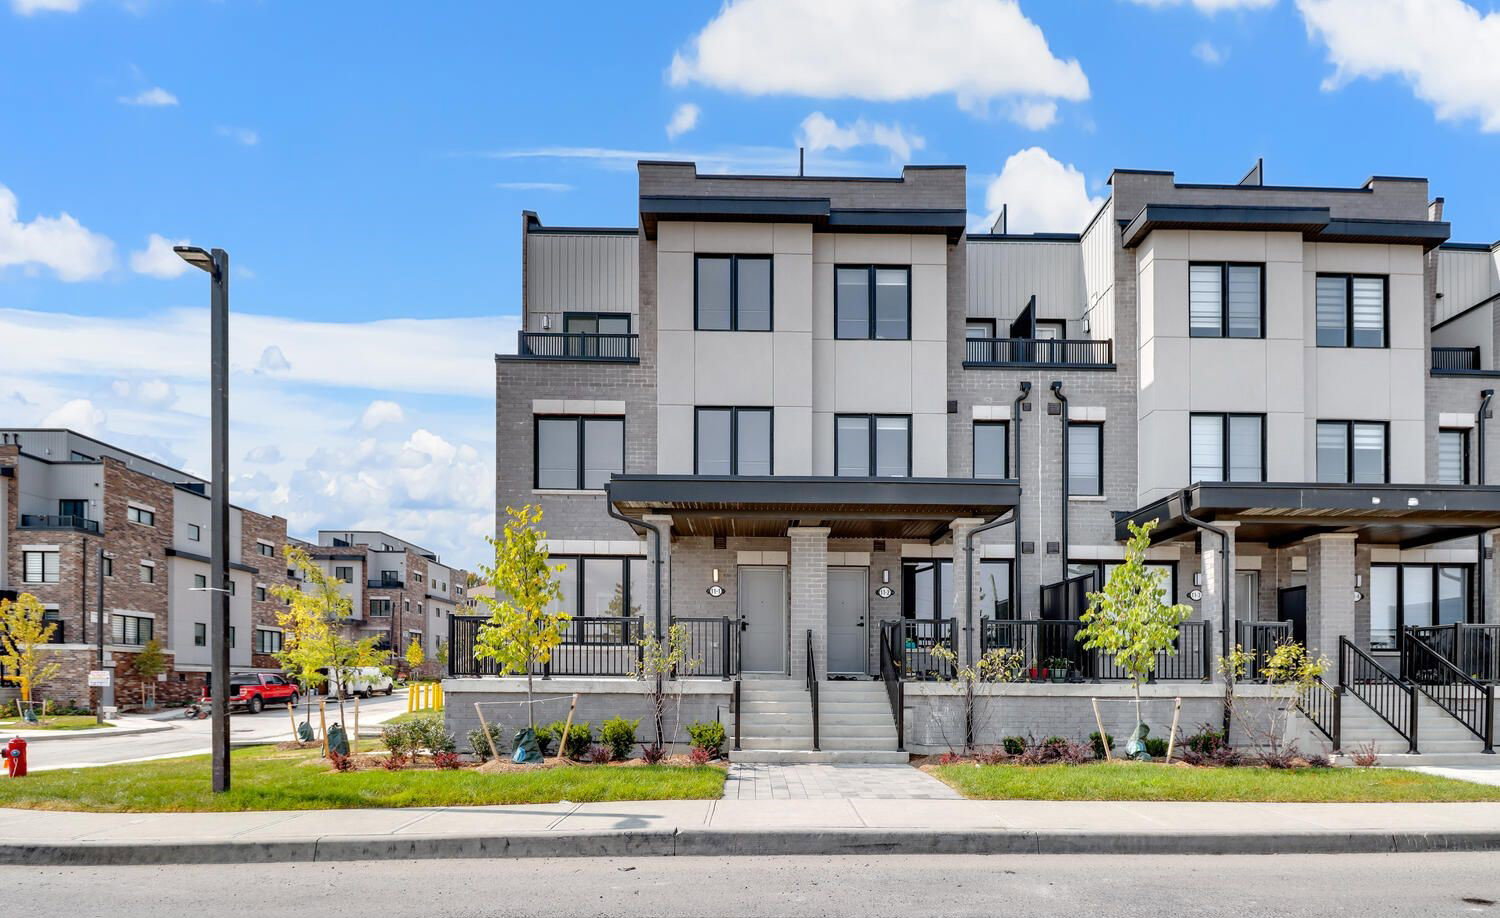
Condo building · 5-79 Baynes Way
5-79 Baynes Way is a 3-storey condo. Right now 5 for sale are on the market here.
- 3storeys
- $346/sq ft
No similar units for sale in 5-79 Baynes Way right now.
Around this home
Daily convenience, out of 100, from the distances below
Schools nearby
School rating, out of 10.
Helpful calculators
Your HOMEH agent

"I would see it this week."