

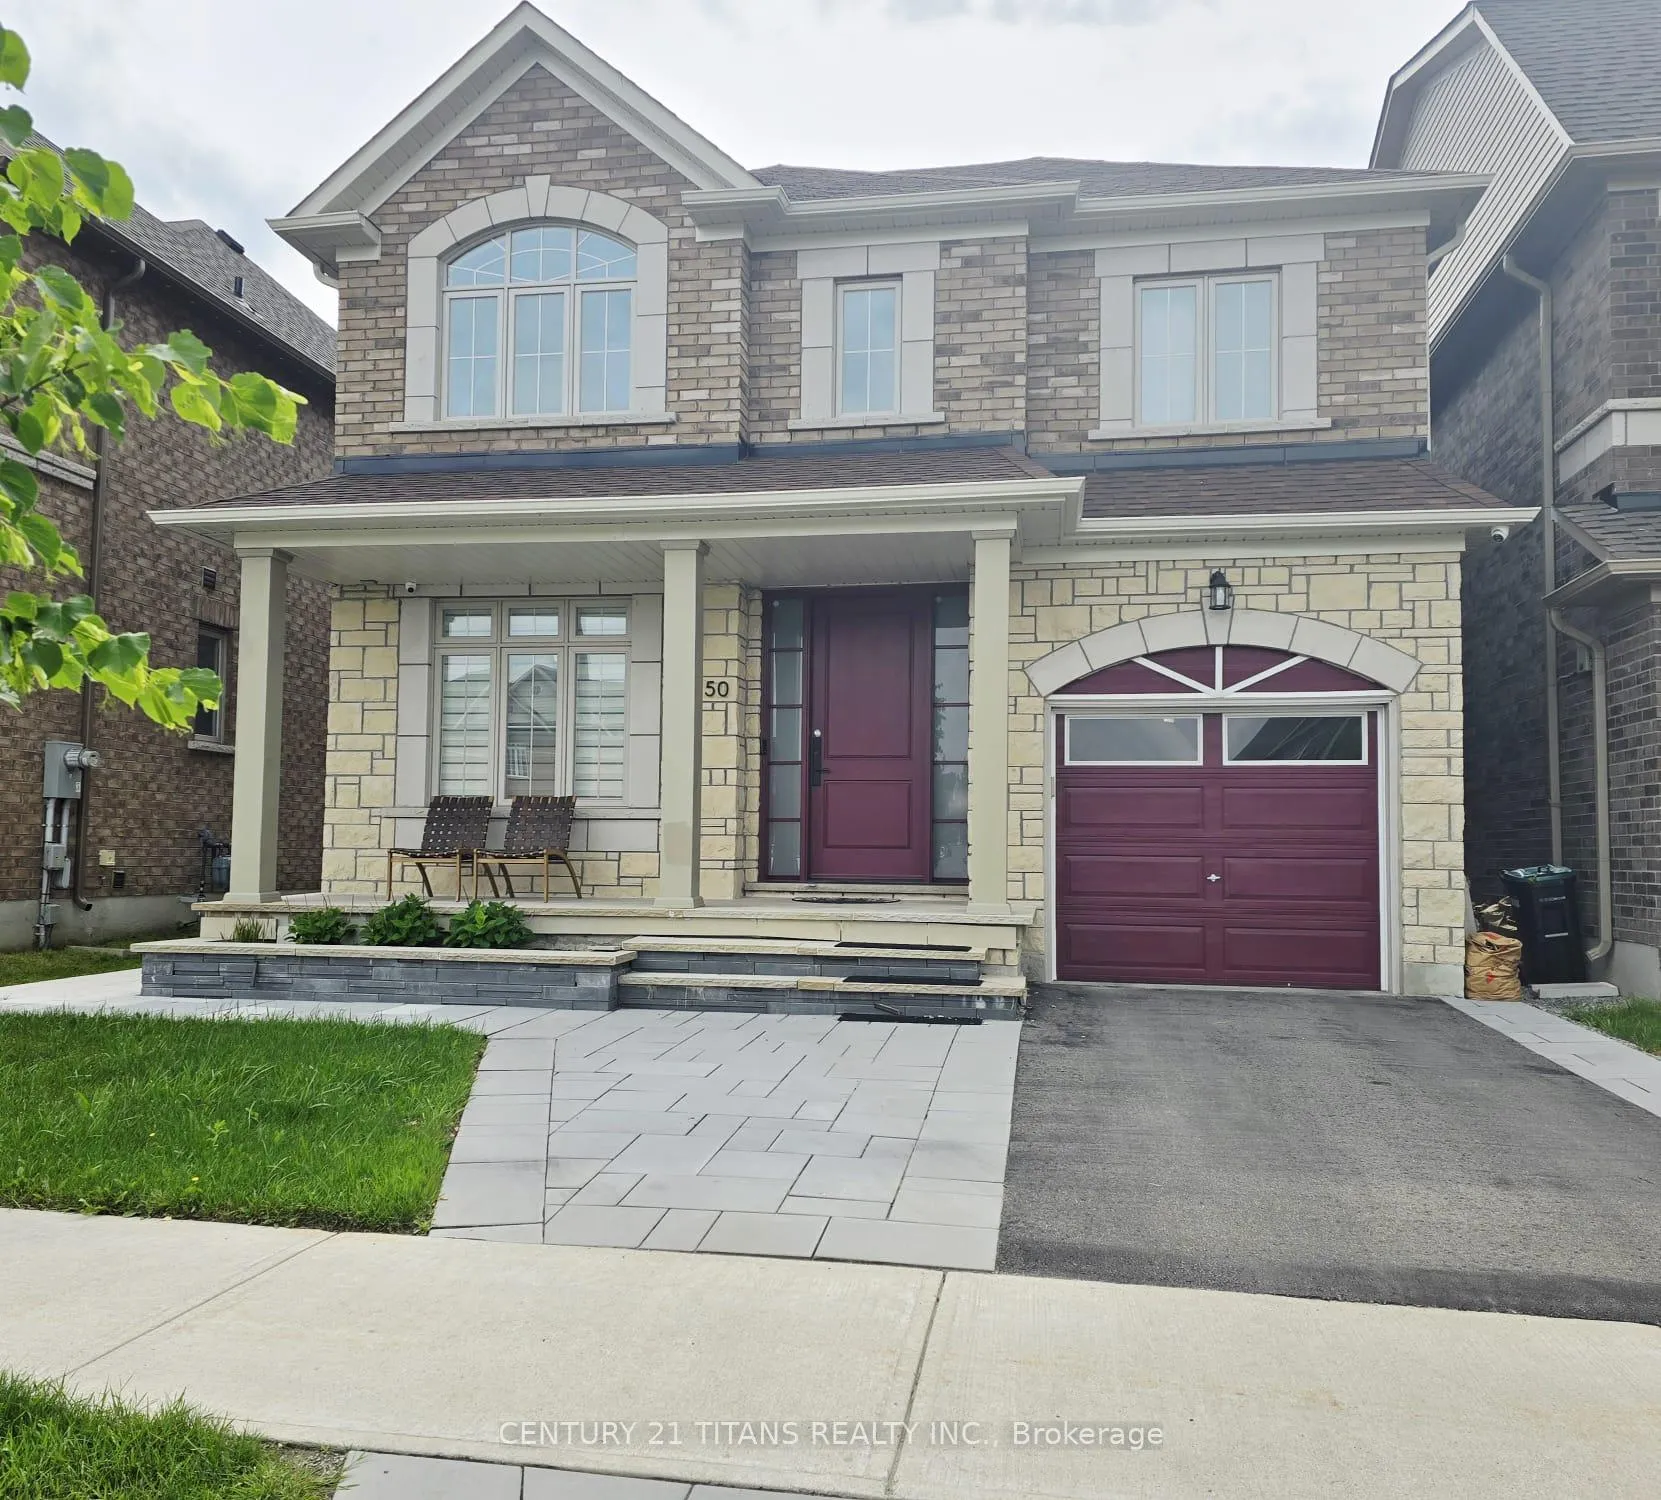
50 Stevenson Crescent W
Detached Rented
1/3450 Stevenson Crescent W
Detached Rented
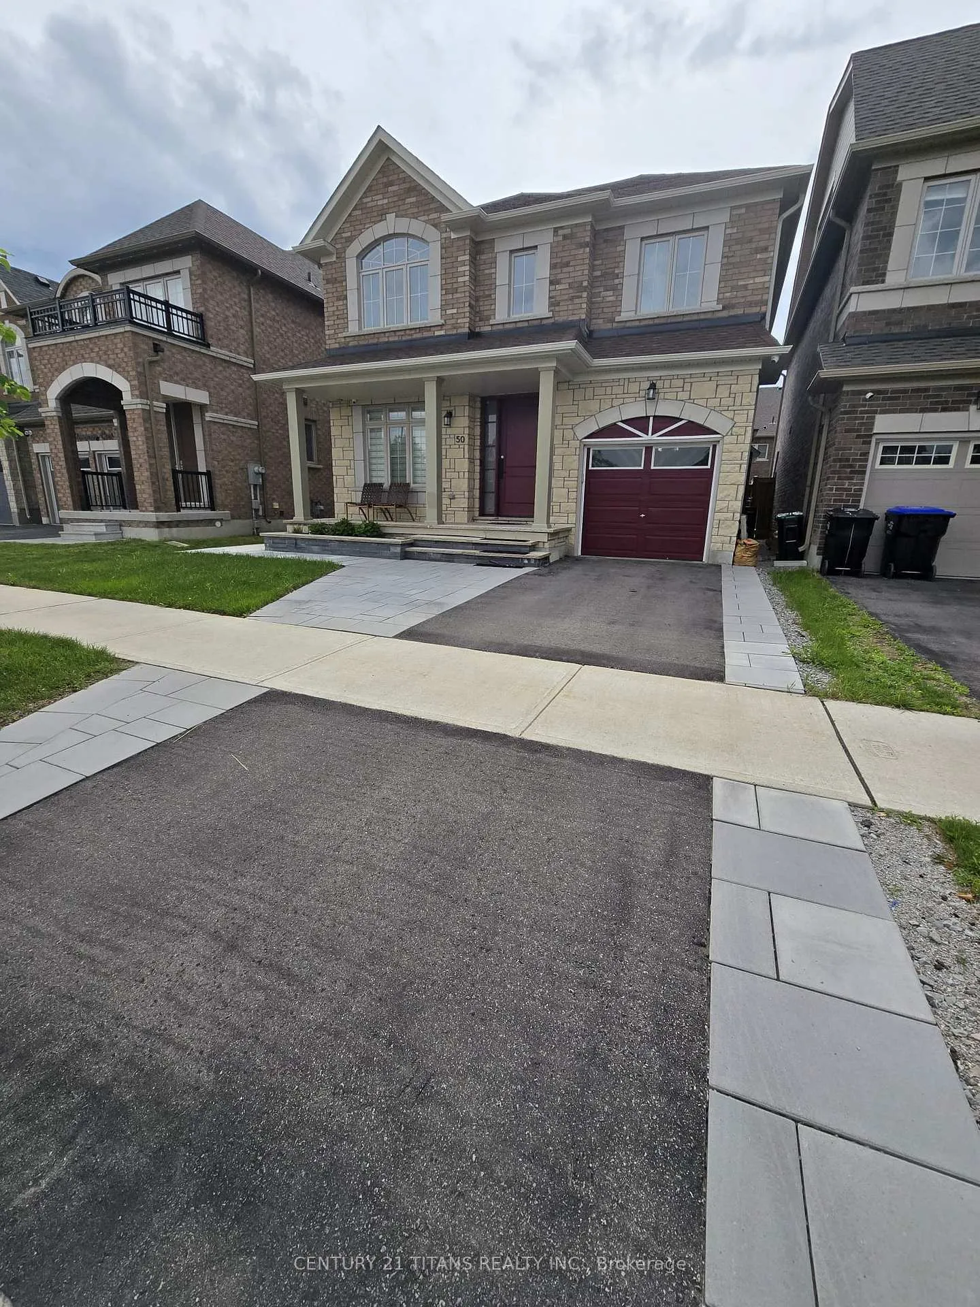
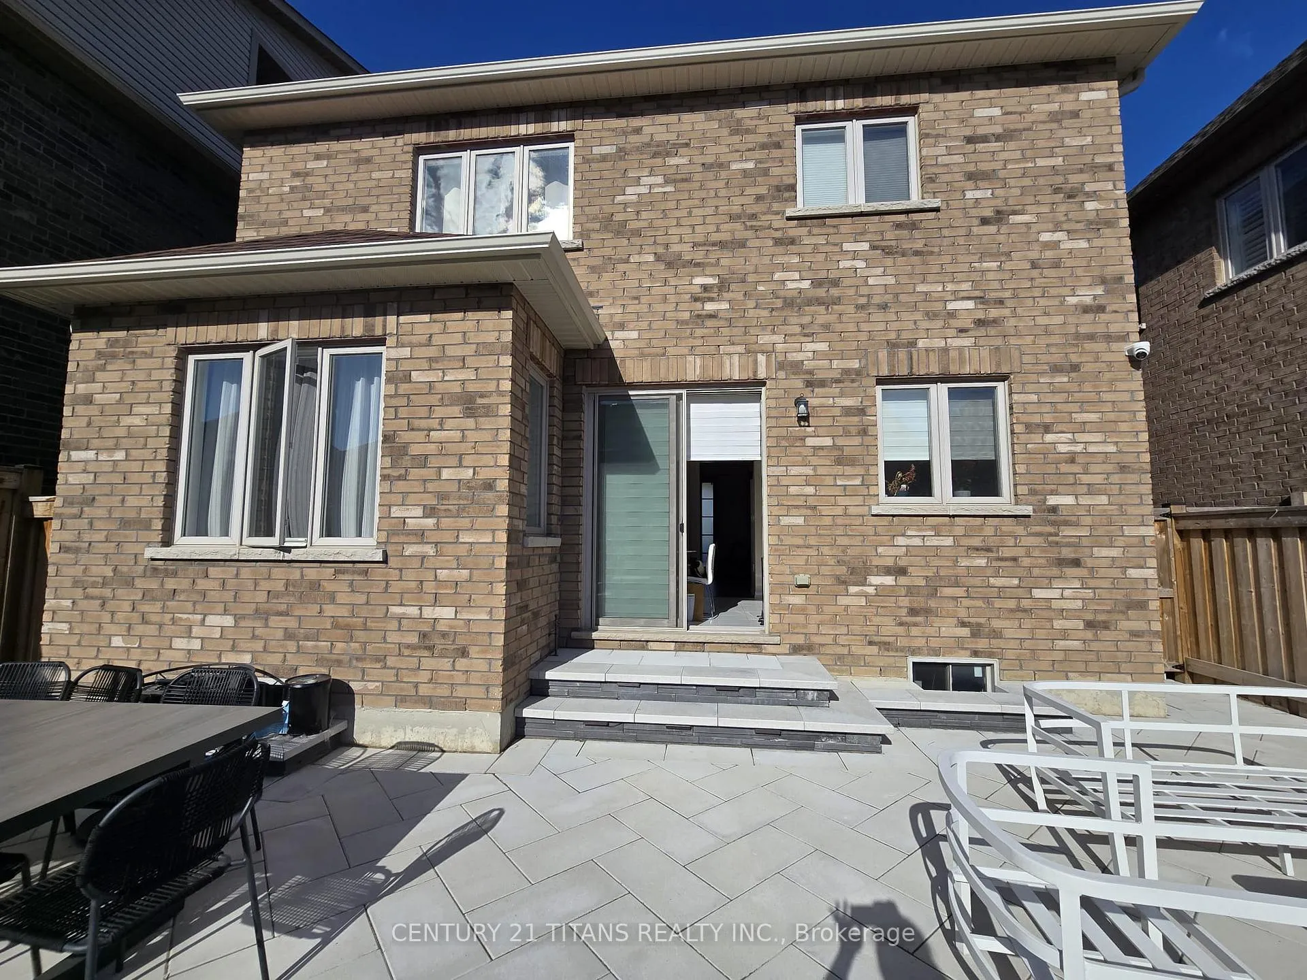
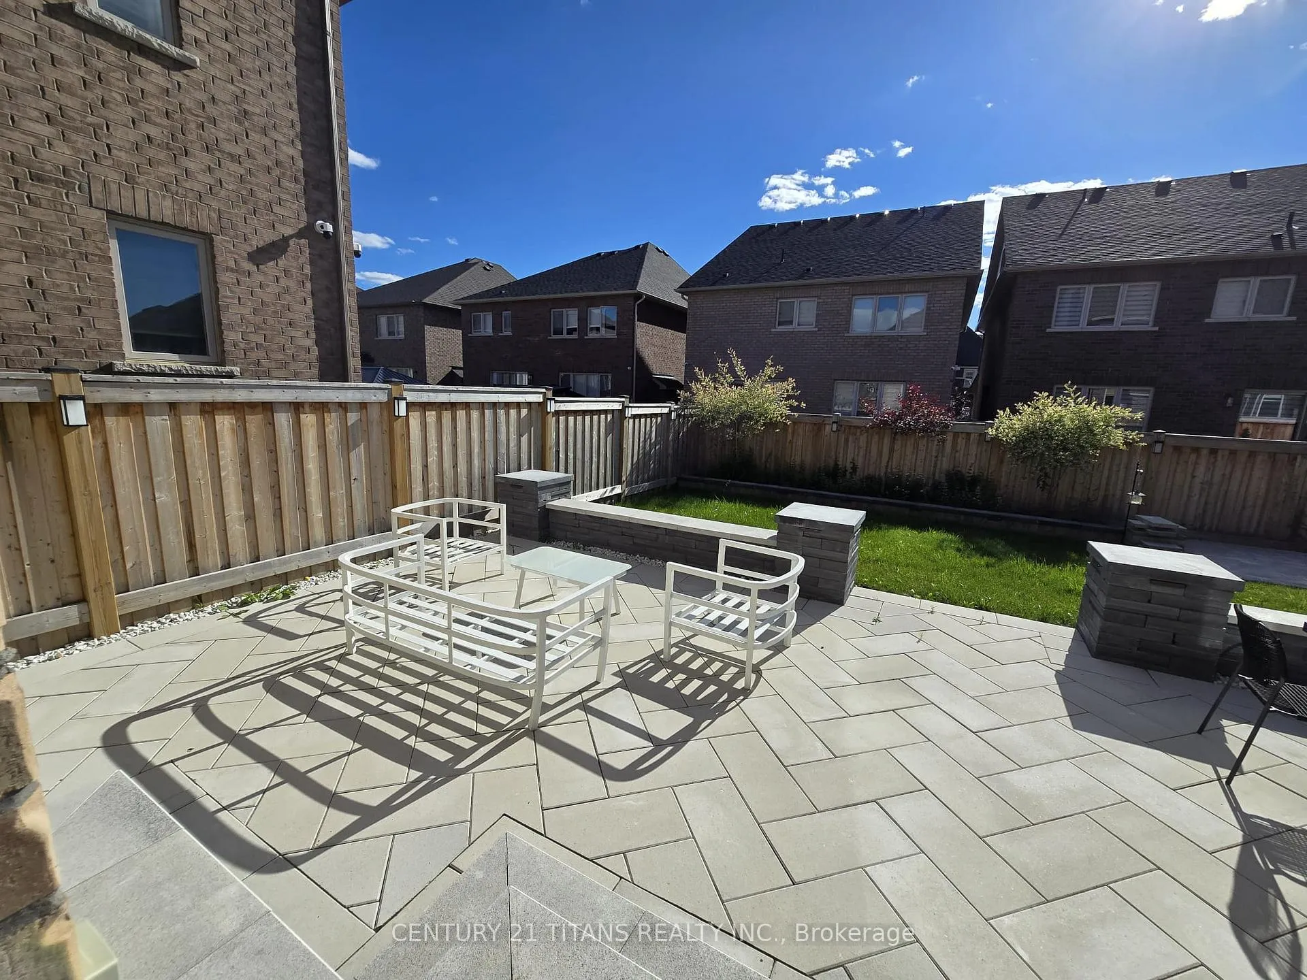
 See all 34 photos
3 Bedrooms
3 Bathrooms
1 Garage
1.5K–2K sq.ft
Entire Home
— Unit
Property history
Facts and features
- BasementUnfinished
- Lease term24 months
- FurnishedPartially
- Age of home0–5 years
What stands out
- Fireplace
- Central air
The homeDetached, 2-storey, Age 0–5 years
- Type: Detached
- Style: 2-storey
- Age: 0–5 years
- Living space: 1,500–2,000 sq ft
- Basement: Unfinished
- View: Clear
InsideFireplace Yes, electric, In area, Auto garage door remote, carpet free
- Fireplace: Yes, electric
- Laundry: In area
- Features: Auto garage door remote, carpet free
- Rooms above ground: 8
- Bedrooms: 3
- Bathrooms: 3
- Kitchens: 1
- Family room: Yes
Outside and lotBrick, stone, Asphalt shingle, Concrete
- Exterior: Brick, stone
- Roof: Asphalt shingle
- Foundation: Concrete
Parking1 Garage, Attached, Private
- Spaces: 1 Garage
- Garage: Attached
- Driveway: Private
Heating, water and powerForced air, gas, Central air, Municipal water
- Heating: Forced air, gas
- Cooling: Central air
- Water: Municipal water
- Sewer: Municipal sewer
Rent and termsRent $3,250 a month, Entire property, Partially
- Rent: $3,250 a month
- Space for rent: Entire property
- Furnished: Partially
- Lease: 24 months
- Paid: Monthly
- Rent includes: Parking
- Deposit: Required
- Credit check: Required
- Employment letter: Required
- Rental application: Required
- References: Required
- Rental items: H/w tank
IncludedStove, fridge, dishwasher, washer/dryer, window covering
- Included: Stove, fridge, dishwasher, washer/dryer, window covering
Listing detailsN13509982, Rented, Jul 2, 2026
- MLS® number: N13509982
- Status: Rented
- Listed on: Jul 2, 2026
- Days on market: 18
- Updated: Jul 20, 2026
- Possession: Flexible
- Occupied by: Owner
- Listing brokerage: CENTURY 21 TITANS REALTY INC.
About this home
50 Stevenson Crescent W, Bradford West Gwillimbury (Bradford), ON L3Z 4M1
Auto Garage Door RemoteCarpet FreeClear
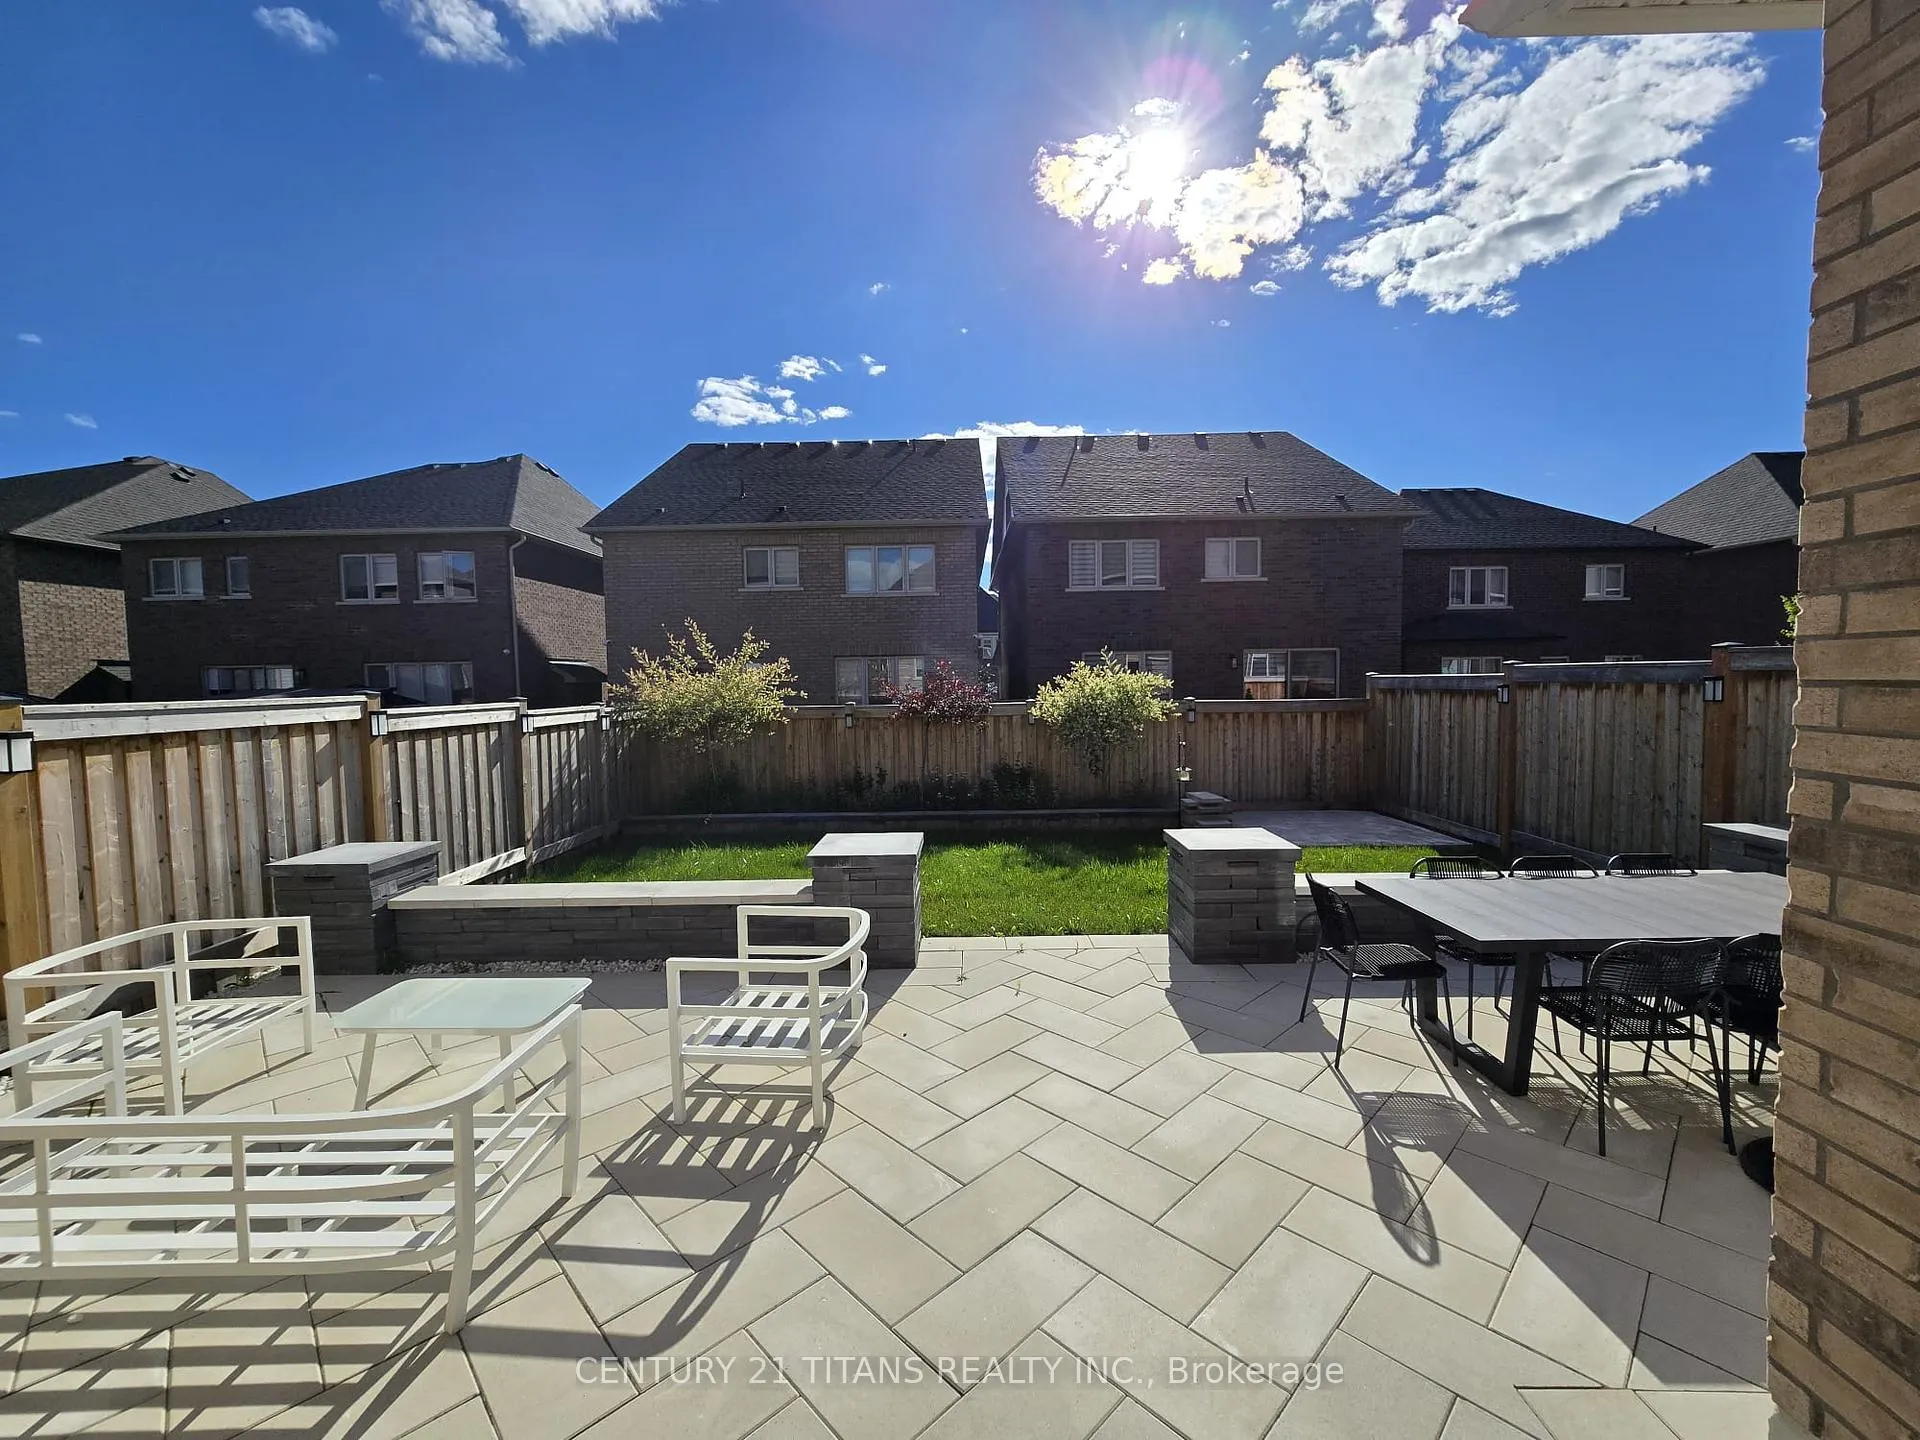
Welcome to this beautiful NEW home in the growing community of Bradford! Spacious living, modern finishes, and a convenient location close to schools, parks, shopping, and major commuter routes. Perfect for families and professionals seeking comfort, convenience, and a vibrant neighborhood. Step outside to a beautifully landscaped backyard featuring elegant stonework, thoughtfully designed for relaxing and enjoying the outdoors.
Read more
Ask about this home
A HOMEH agent will answer your questions about this home.
Ask a question
Around this home
8th Line/ Professor Day
Errands
Parks
Schools
Daily convenience, out of 100, from the distances below
ParkLions Park25 min walk1.5 km
GrocerySelect22 min walk1.3 km
SchoolBradford Catholic Elementary School11 min walk660 m
PharmacyI.D.A.25 min walk1.5 km
Cafés & foodGino's Pizza21 min walk1.3 km
Gym & rec centreBradford West Gwillimbury Leisure Centre18 min walk1.1 km
LibraryBradford Library20 min walk1.2 km
WalkDriveStraight-line distance, open map data
Grocery1.3 km
Park1.5 km
Coffee1.4 km
Dining1.4 km
Gym1.1 km
Schools nearby
School rating, out of 10.
Bradford Catholic Elementary Schoolelementary · Catholic · 0.7 km
—
St. Teresa of Calcutta Catholic Schoolelementary · Catholic · 0.7 km
—
Fieldcrest Elementary Schoolelementary · Public · 0.7 km
6.6/10Good
Contact agent
Helpful calculators
Rent vs buy
Affordability
Mortgage
Down payment
Stress test
CMHC insurance
Your HOMEH agent

KimHOMEH agent · Bradford West Gwillimbury
"I would see it this week."
Ask Kim