

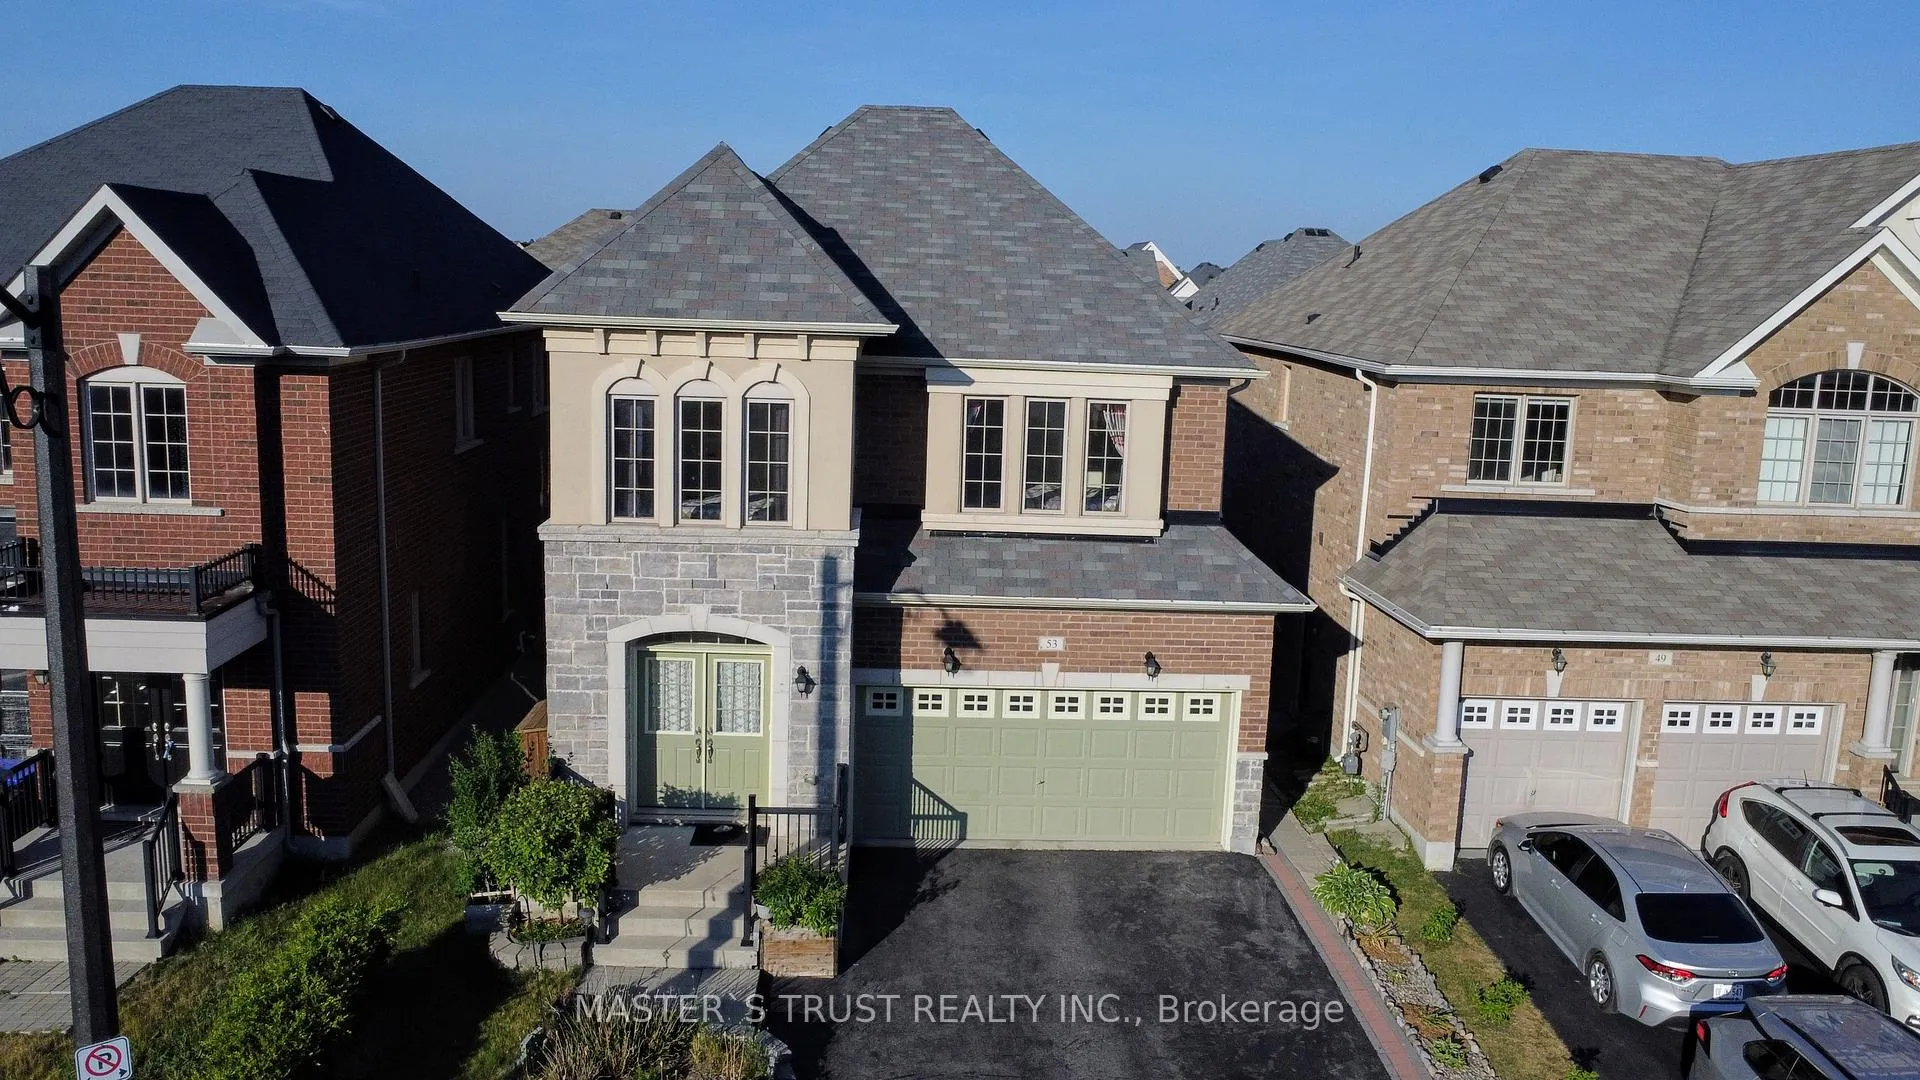
53 Kidd Street
53 Kidd Street
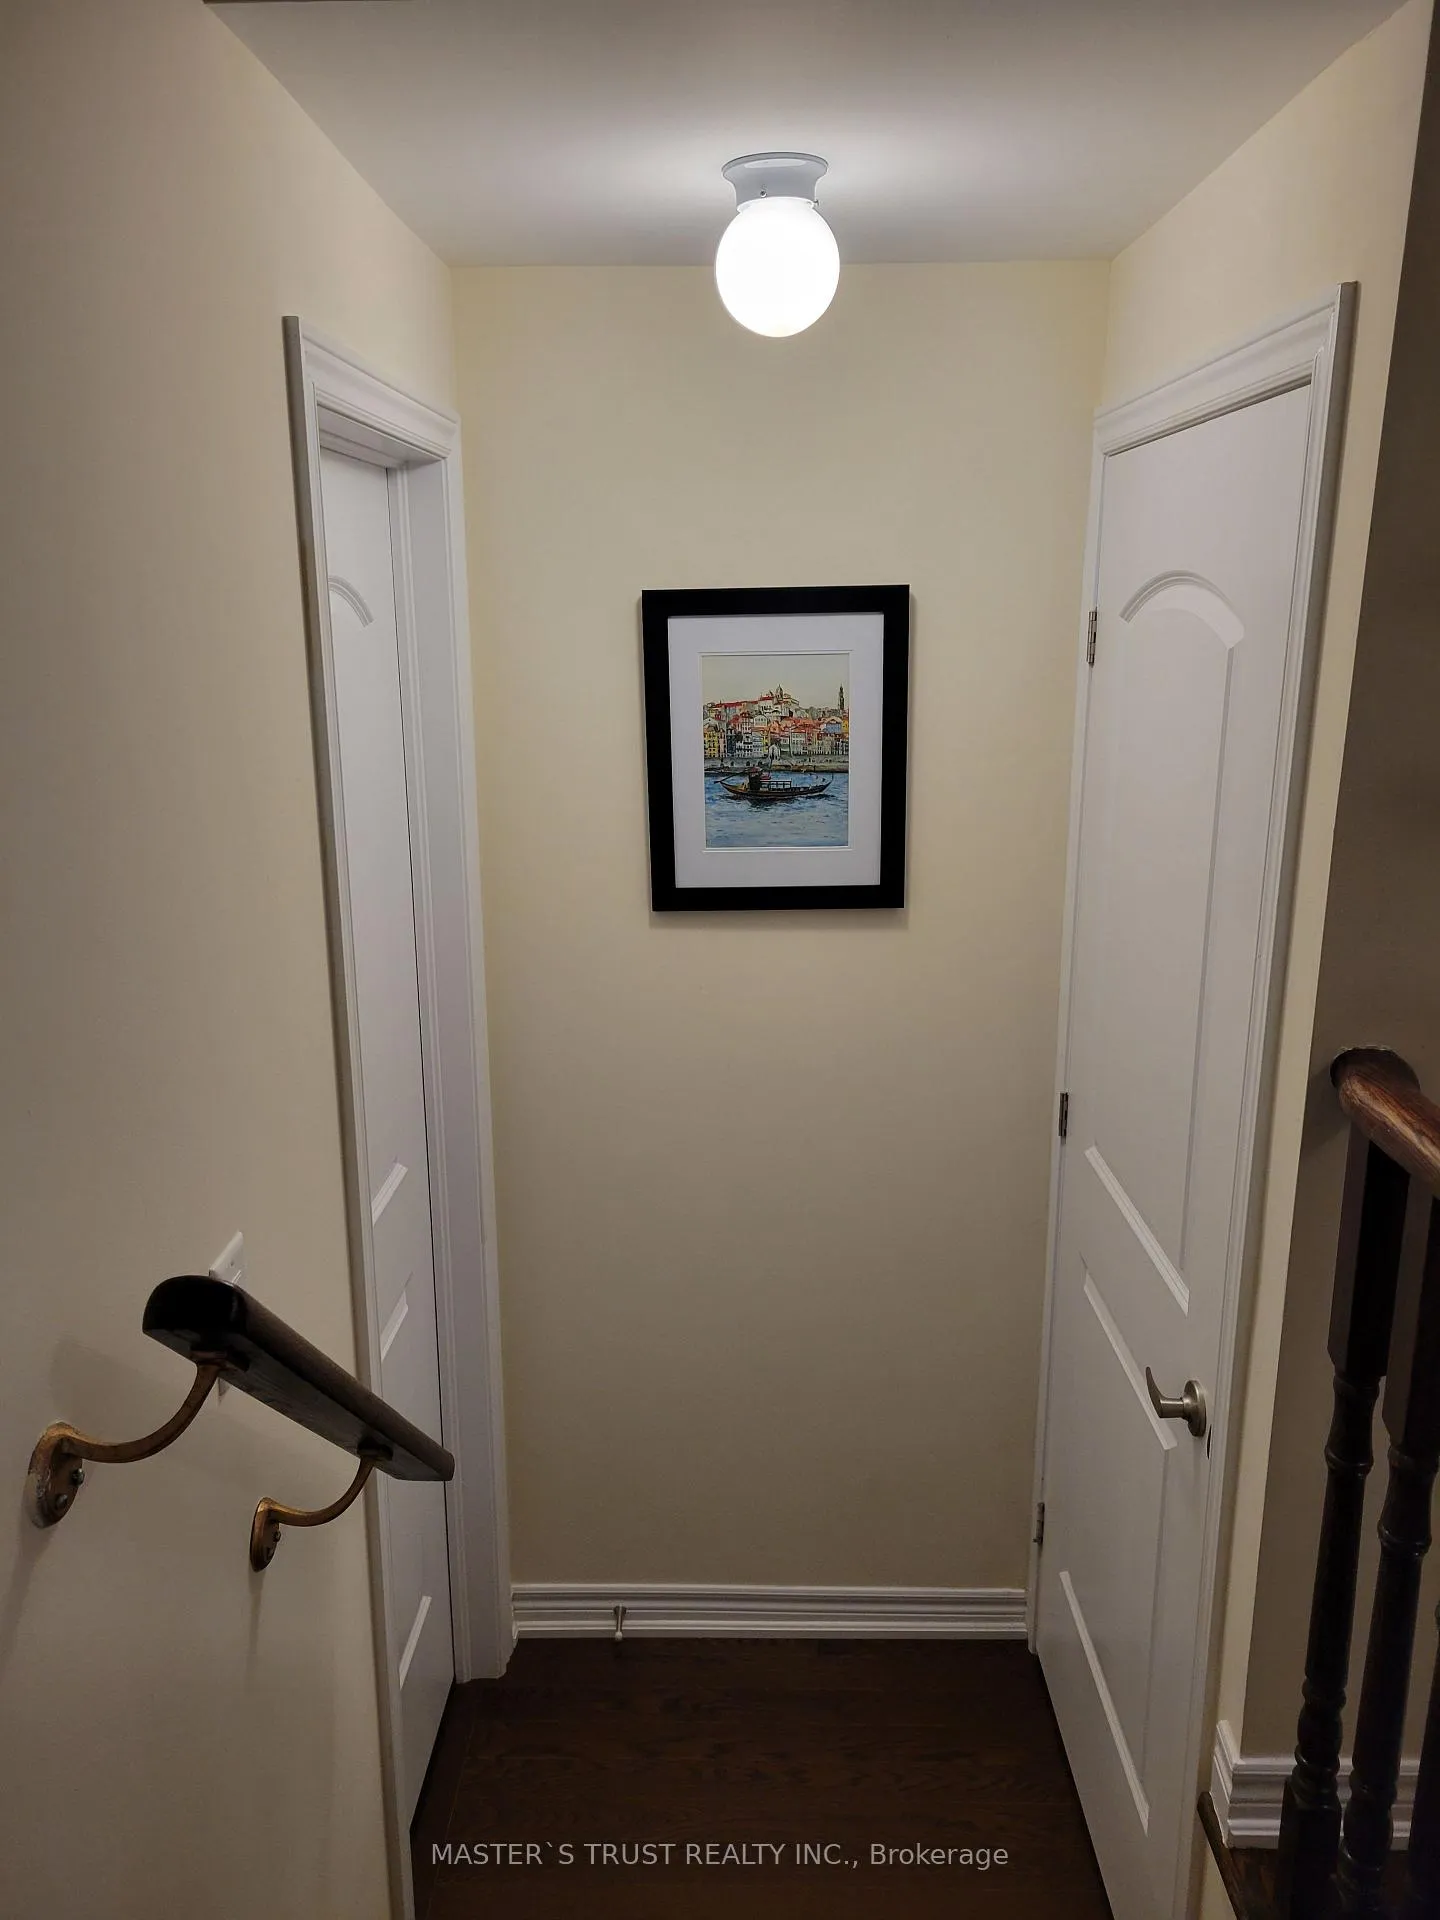 See all 25 photos
Property history
Facts and features
- BasementUnfinished
- Water, sewerMunicipal
- HeatingForced air
- CoolingCentral air
- Fireplace
- Central air
The homeDetached, 2-storey, 1,500–2,000 sq ft
- Type: Detached
- Style: 2-storey
- Living space: 1,500–2,000 sq ft
- Basement: Unfinished
- Waterfront: None
InsideFireplace Yes, natural gas, Carpet free, water softener, water purifier, Rooms above ground 10
- Fireplace: Yes, natural gas
- Features: Carpet free, water softener, water purifier
- Rooms above ground: 10
- Bedrooms: 4
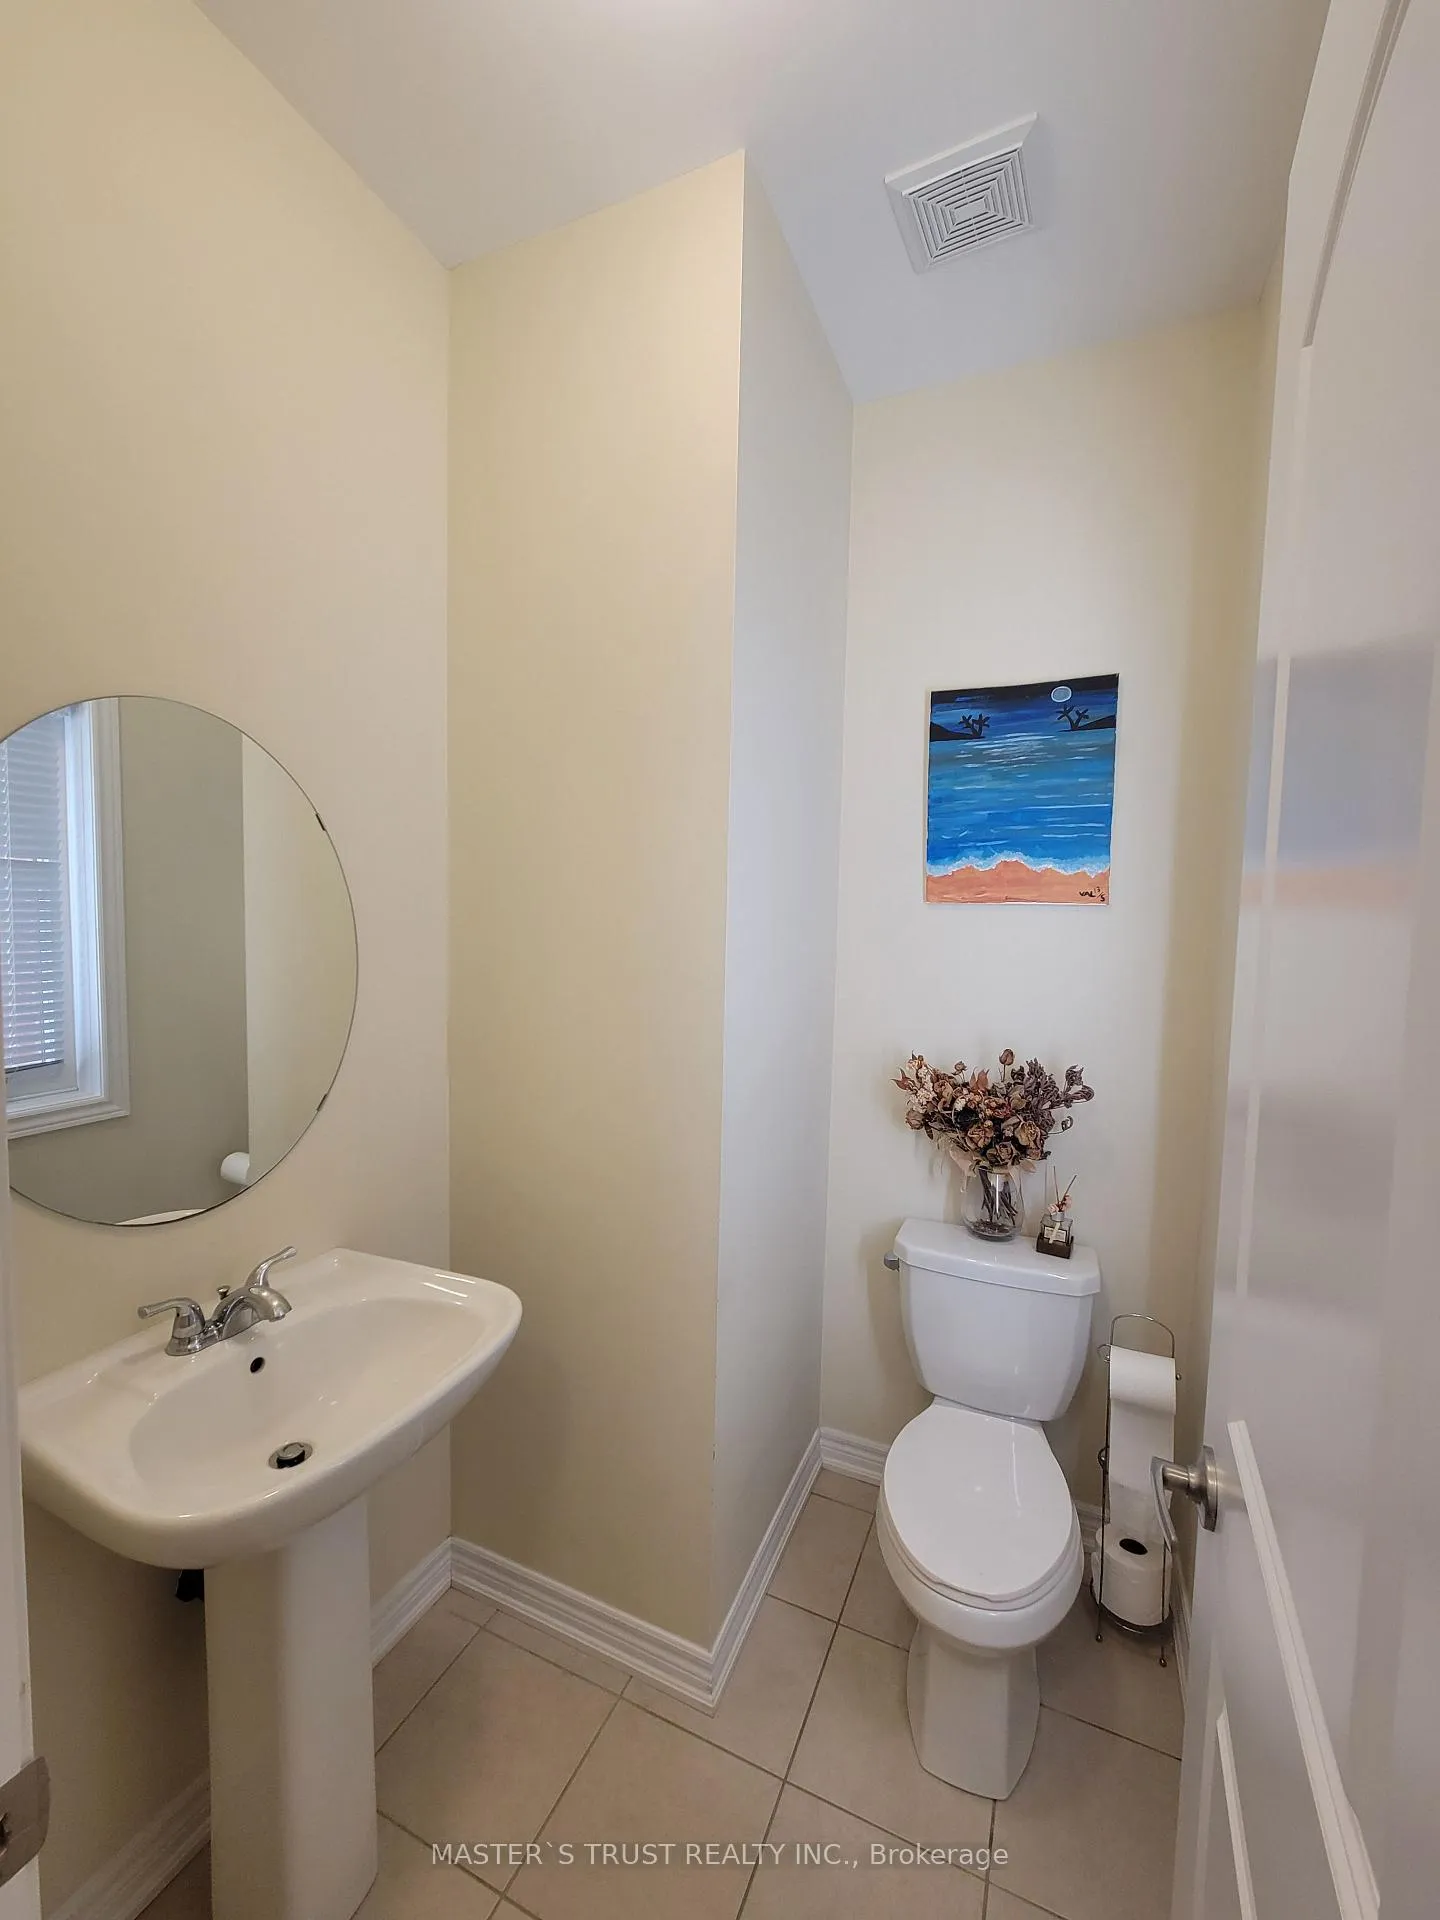
- Bathrooms: 4
- Kitchens: 1
- Family room: Yes
Outside and lotBrick, Asphalt shingle, Concrete
- Exterior: Brick
- Roof: Asphalt shingle
- Foundation: Concrete
- Size: 11 × 29.5 m
Parking2 Garage, Attached, Available
- Spaces: 2 Garage
- Garage: Attached
- Driveway: Available
Heating, water and powerForced air, gas, Central air, Municipal water
- Heating: Forced air, gas
- Cooling: Central air
- Water: Municipal water
- Sewer: Municipal sewer
Costs and taxesTaxes $6,276 a year, HST included in the price, Hot water tank
- Taxes, 2026: $6,276 a year
- HST: HST included in the price
- Rental items: Hot water tank
Included in the saleAll light fixtures, window coverings, stainless steel appliances including dishwasher, stove and fridge, washer and dryer. water softener, ro water system.
- Included: All light fixtures, window coverings, stainless steel appliances including dishwasher, stove and fridge, washer and dryer. water softener, ro water system.
Listing detailsN13507216, Sold, Jun 30, 2026
- MLS® number: N13507216
- Status: Sold
- Listed on: Jun 30, 2026
- Days on market: 36
- Updated: Aug 5, 2026
- Possession: Flexible
- Occupied by: Owner
- Listing brokerage: MASTER`S TRUST REALTY INC.
About this home
53 Kidd Street, Bradford West Gwillimbury (Bradford), ON L3Z 0V5
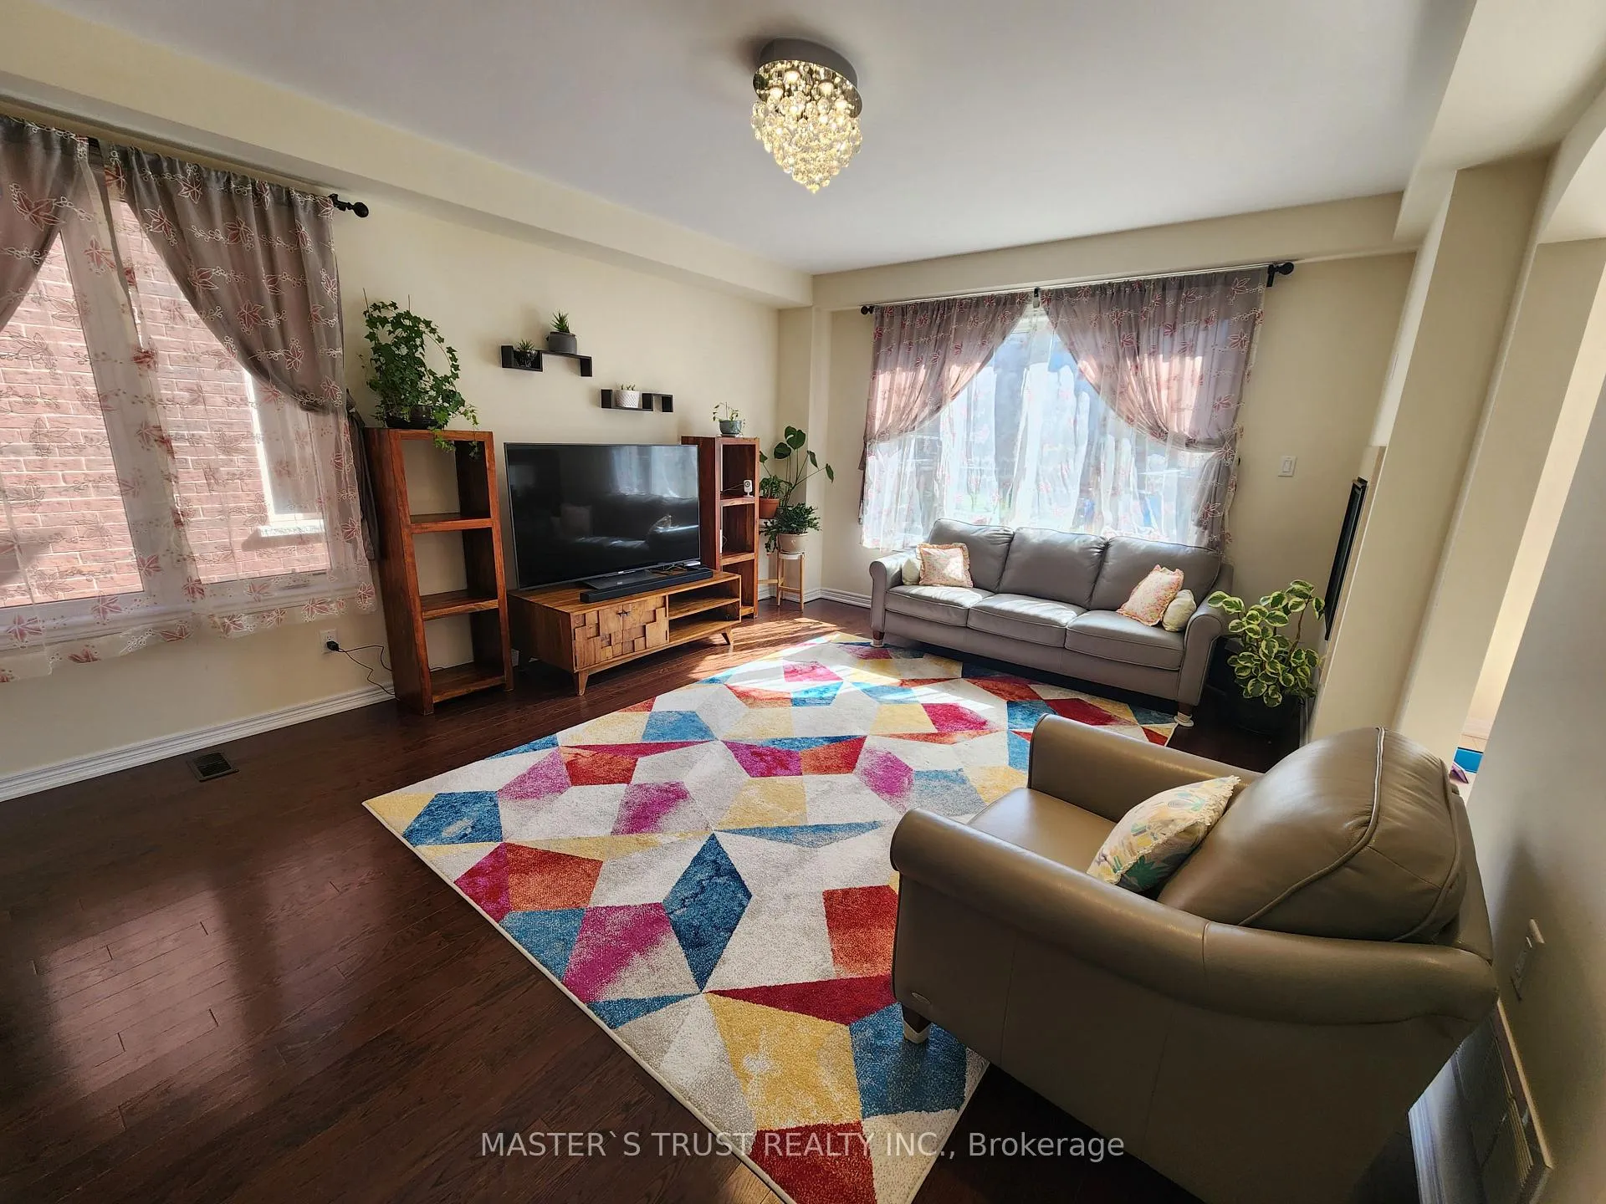
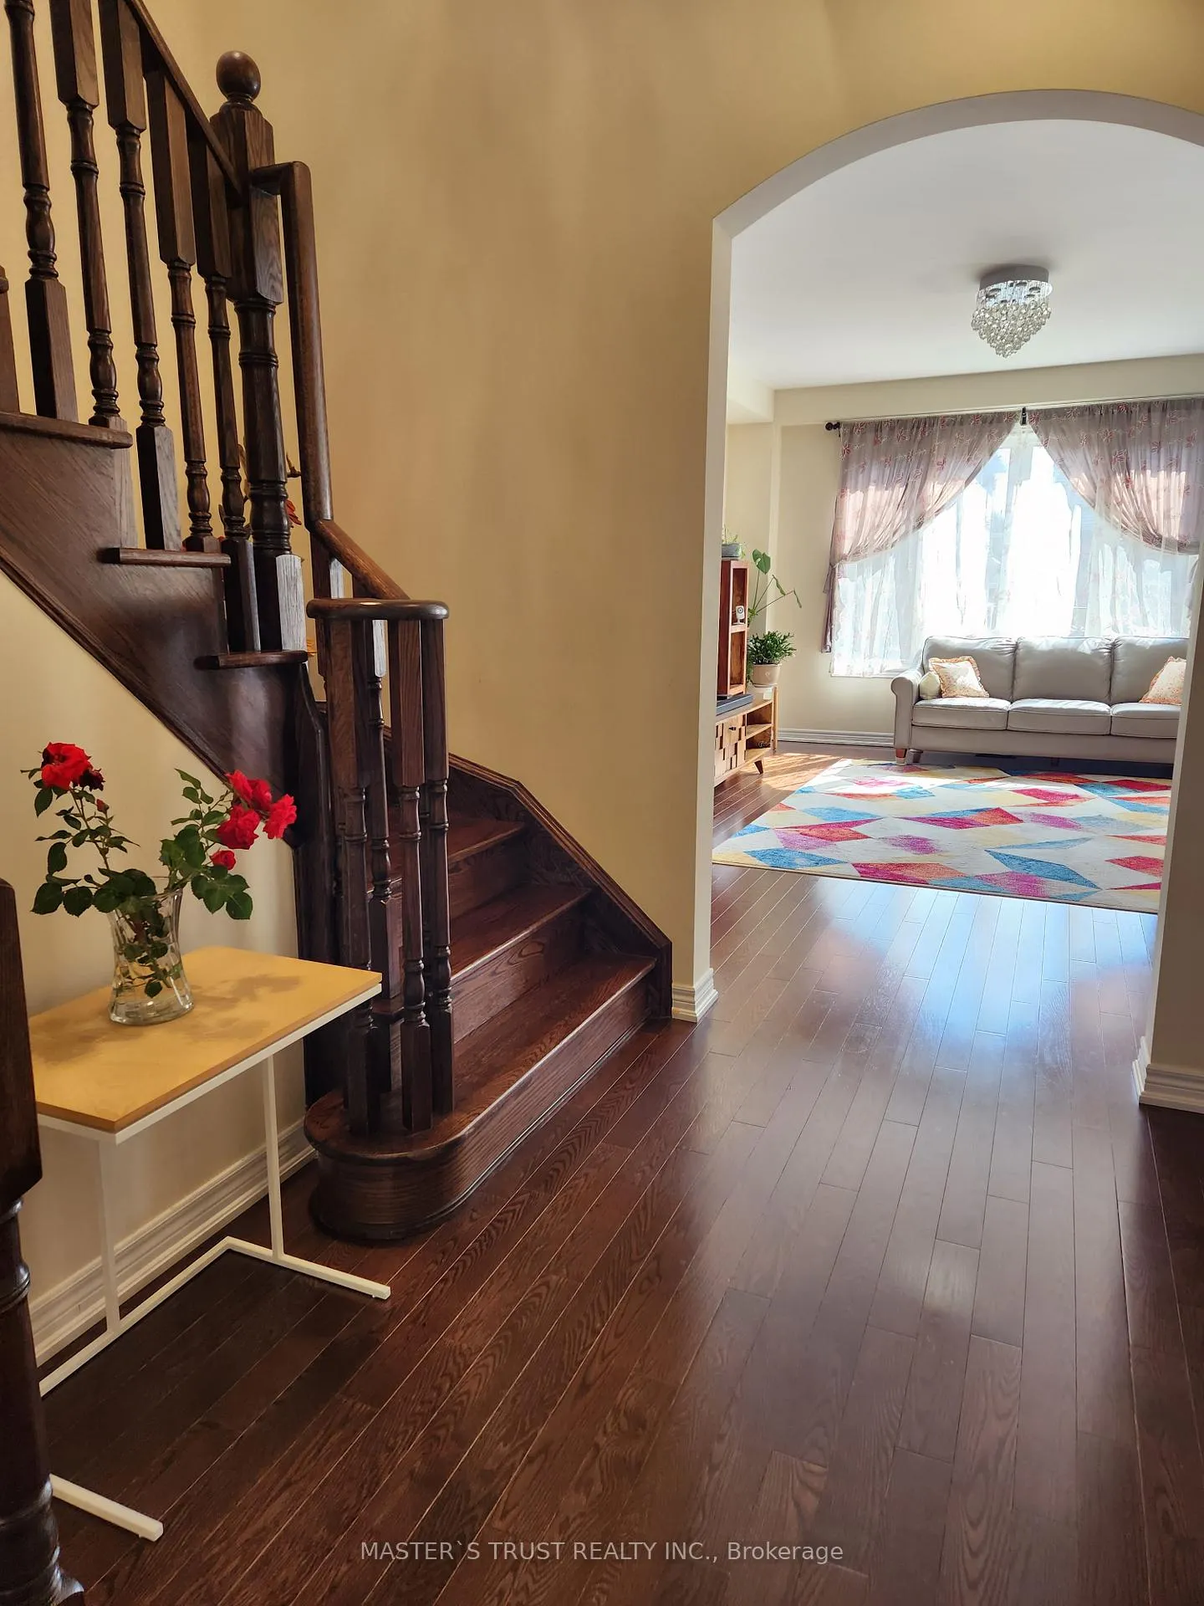
Welcome to 53 Kidd Street, Bradford Spacious, Stylish & Family-Ready. Step into this beautifully maintained 4-bedroom (including 2 PRIMARY bedroom), 4-bathroom detached home, offering comfort, function, and modern touches throughout. Nestled in a family-friendly neighborhood, this two-storey gem is perfect for growing families. Inside, you're greeted by a bright open-concept layout with 9-ft ceilings on the main floor, creating an airy, expansive feel. Large windows flood the home with natural light, while upgraded hardwood flooring throughout adds timeless style and durability. The heart of the home features a well-sized kitchen, seamlessly connecting to the living and dining areas ideal for everyday living and entertaining. Upstairs, you'll find four spacious bedrooms, including two primary suites, each with upgraded glass-door showers. One primary suite features a walk-in closet and spa-like ensuite with a soaking tub, creating a private retreat. The additional bedrooms are equally spacious, perfect for children, guests, or a home office. Step outside to a beautifully landscaped backyard, ready for summer gatherings, barbecues, or peaceful evenings. The attached garage, extended driveway with rooms for 4 vehicles, garage door opener, crystal chandelier lightings and upgraded systems including a water softener add even more value. Conveniently located near top-rated schools, parks, shopping, dining, and with easy access to Highway 400 and the GO Train, this home offers the ideal blend of lifestyle and location.
Ask about this home
A HOMEH agent will answer your questions about this home.
Around this home
Daily convenience, out of 100, from the distances below
Schools nearby
School rating, out of 10.
Helpful calculators
Your HOMEH agent

"Priced 2% over the Hestimate. I would see it this week."