

285 Orsi Avenue
285 Orsi Avenue
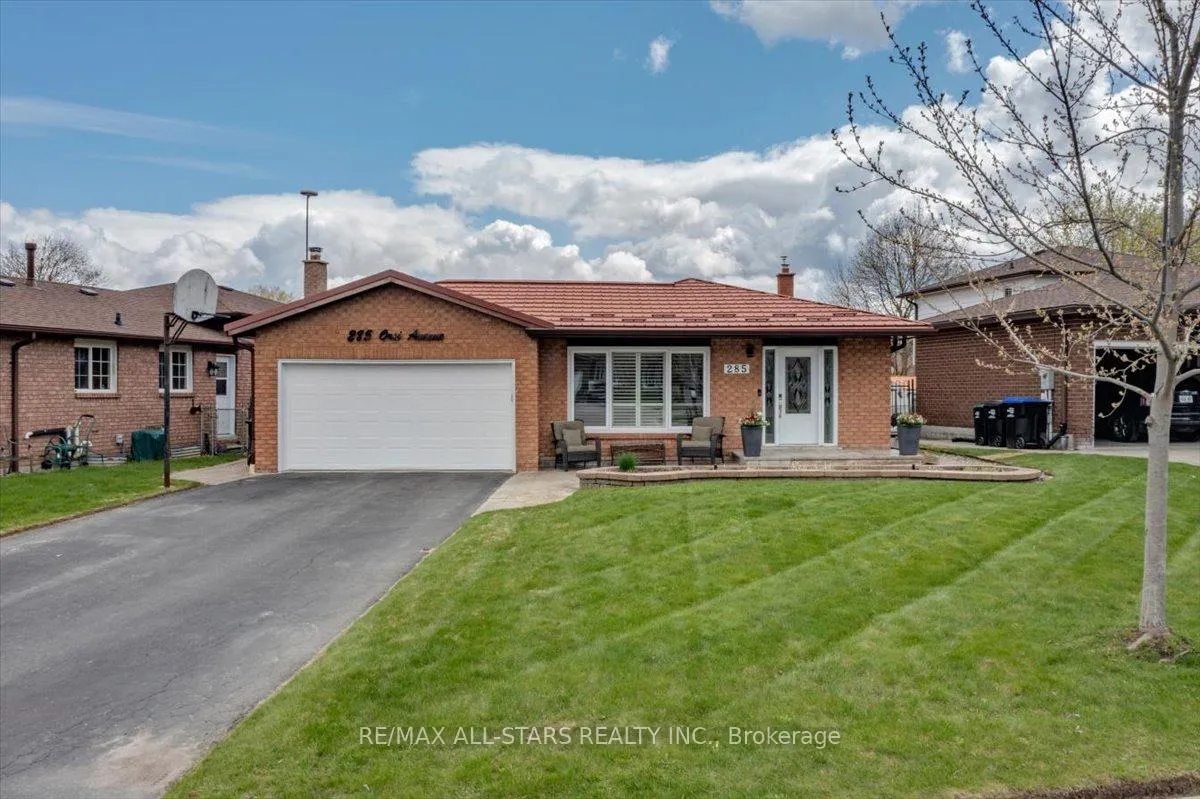 See all 43 photos
Property history
Facts and features
- BasementFinished
- Water, sewerMunicipal
- Lot shapePie
- HeatingForced air
- Fireplace
- Central air
The homeDetached, Backsplit 4, 1,100–1,500 sq ft
- Type: Detached
- Style: Backsplit 4
- Living space: 1,100–1,500 sq ft
- Basement: Finished
InsideFireplace Yes, natural gas, Vinyl, Porcelain, Broadloom, Auto garage door remote, central vacuum
- Fireplace: Yes, natural gas
- Flooring: Vinyl, Porcelain, Broadloom
- Features: Auto garage door remote, central vacuum
- Rooms above ground: 9
- Rooms in the basement: 2
- Bedrooms: 3 + 1 in the basement
- Bathrooms: 2
- Kitchens: 1
- Family room: Yes
Outside and lotBrick, vinyl siding, Metal, Block
- Exterior: Brick, vinyl siding
- Roof: Metal
- Foundation: Block
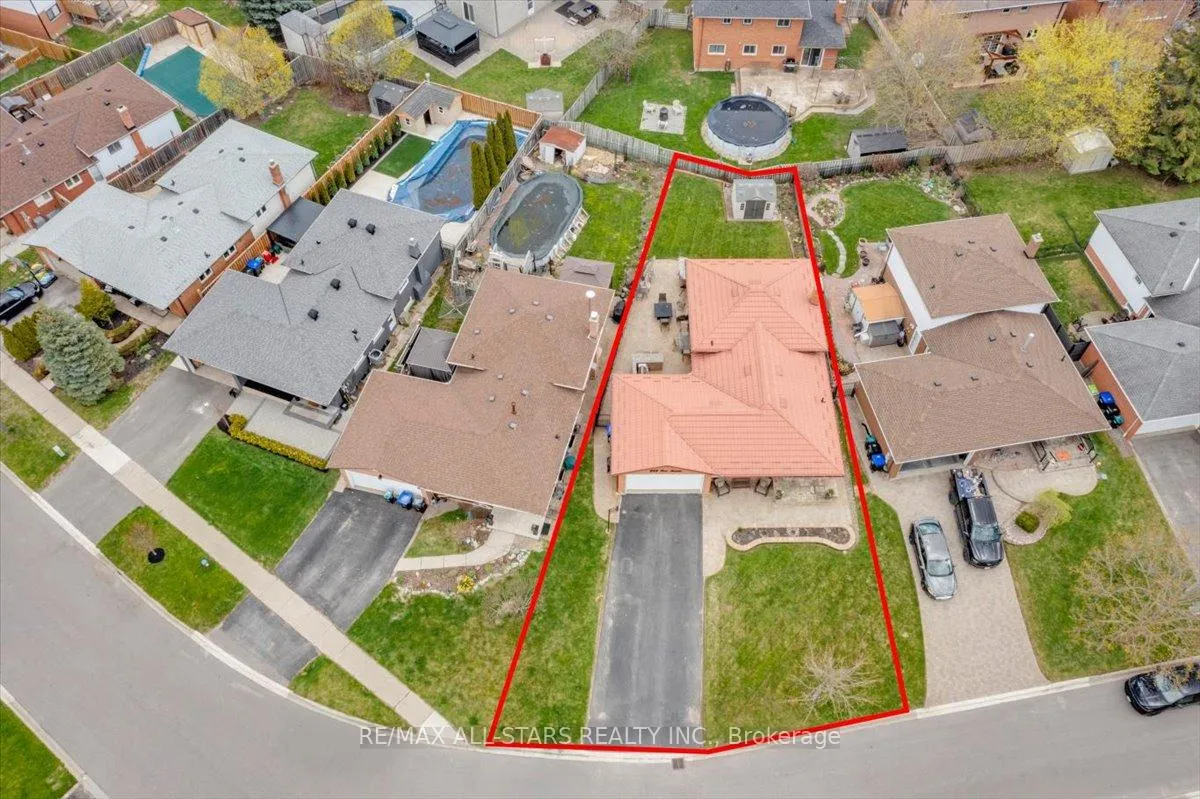
- Size: 62.82 × 111.97 ft
- Shape: Pie
Parking2 Garage, Attached, Private
- Spaces: 2 Garage
- Garage: Attached
- Driveway: Private
Heating, water and powerForced air, gas, Central air, Municipal water
- Heating: Forced air, gas
- Cooling: Central air
- Water: Municipal water
- Sewer: Municipal sewer
Costs and taxesTaxes $4,797 a year, HST included in the price, Water heater
- Taxes, 2025: $4,797 a year
- HST: HST included in the price
- Rental items: Water heater
Included in the saleLg refrigerator, lg dishwasher, maytag double oven stove, lg microwave, lg washer, lg dryer, central vacuum, gas fireplacebuilt, california shutters, ceiling fan in primary bedroom, irrigation system (front yard only), double door shed, outdoor bar, garage door opener & remote(s)existing light fixtures, existing window coverings, tv mounting brackets,, Surround sound speakers, garage cabinets
- Included: Lg refrigerator, lg dishwasher, maytag double oven stove, lg microwave, lg washer, lg dryer, central vacuum, gas fireplacebuilt, california shutters, ceiling fan in primary bedroom, irrigation system (front yard only), double door shed, outdoor bar, garage door opener & remote(s)existing light fixtures, existing window coverings, tv mounting brackets,
- Not included: Surround sound speakers, garage cabinets
NearbyFenced yard, school
- Close to: Fenced yard, school
Listing detailsN13496274, Sold, Jun 26, 2026
- MLS® number: N13496274
- Status: Sold
- Listed on: Jun 26, 2026
- Days on market: 29
- Updated: Jul 25, 2026
- Possession: Other
- Occupied by: Owner
- Listing brokerage: RE/MAX ALL-STARS REALTY INC.
About this home
285 Orsi Avenue, Bradford West Gwillimbury (Bradford), ON L3Z 1B8
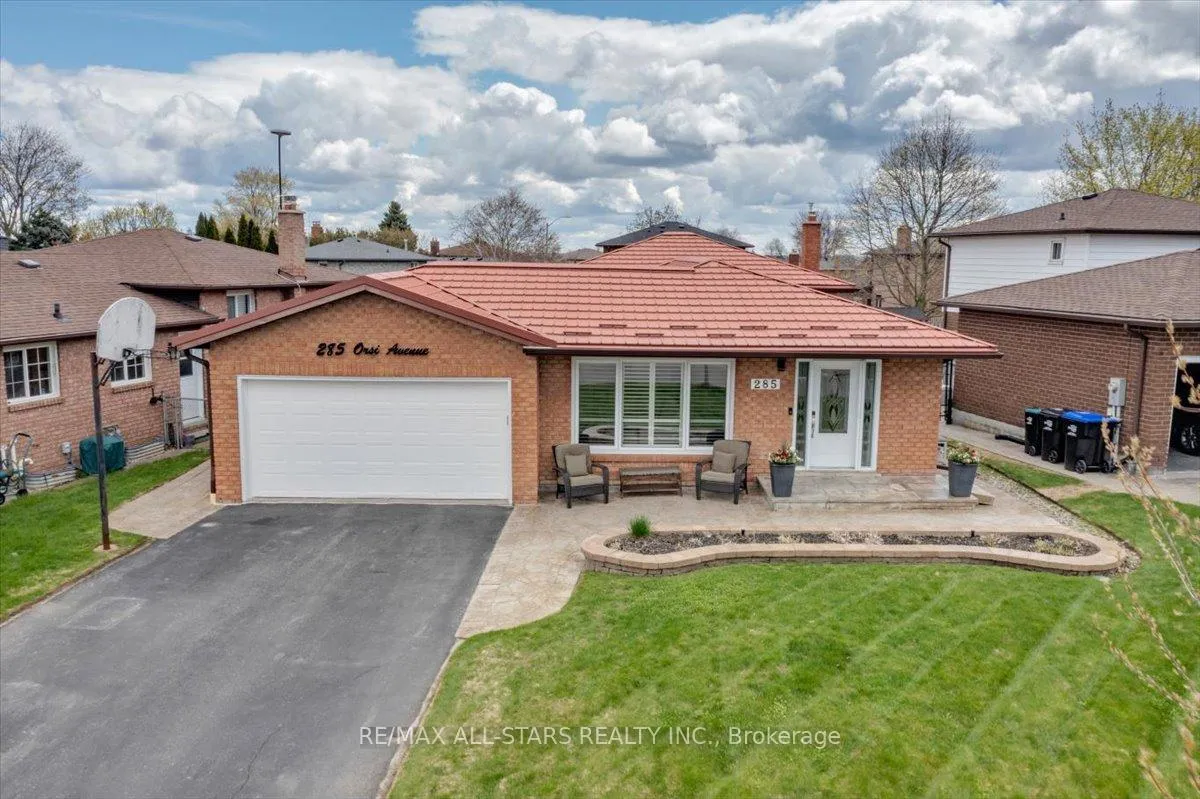
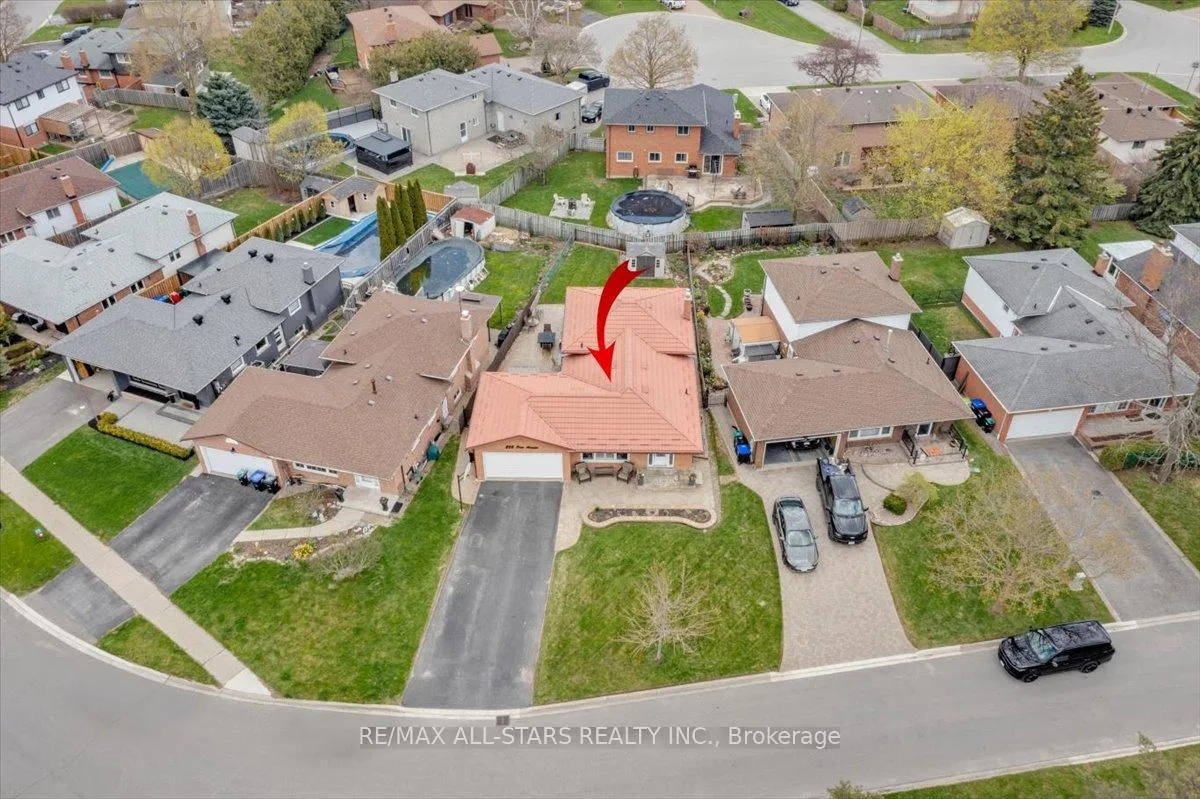
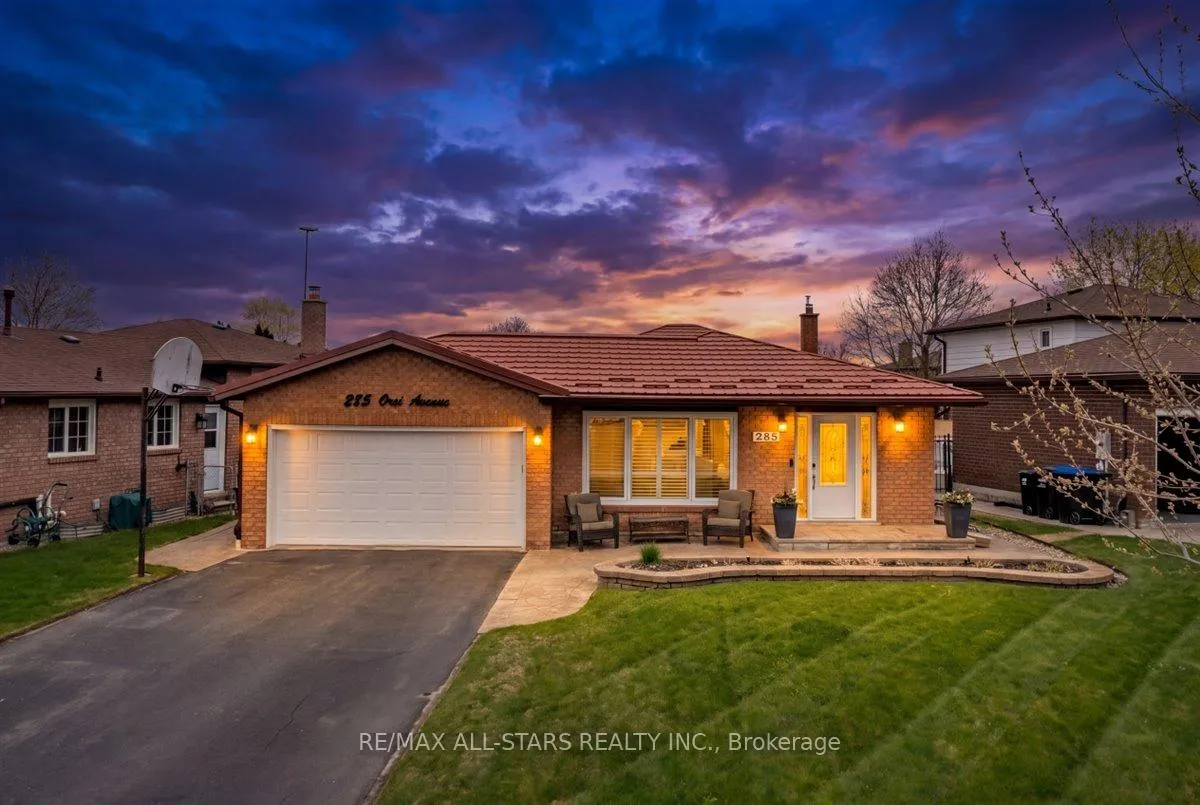
First Time Ever Offered For Sale! Proudly owned by the original family since 1982, this lovingly maintained backsplit at 285 Orsi Ave. is filled with decades of cherished memories and pride of ownership. Nestled on a quiet court with a charming parkette at its centre, this is one of Bradford's most sought-after neighbourhoods where homes are rarely offered for sale. Situated on a premium lot, this detached home offers exceptional curb appeal with perennial gardens, a newly sealed driveway, paver stone walkways, and a durable steel roof.Inside, you'll find a long list of thoughtful upgrades and renovations throughout the years, blending warmth, comfort, and functionality. The open-concept main floor features a renovated kitchen with granite counters, centre island, subway backsplash, porcelain tile flooring, and seamless flow into the living and dining areas ideal for family living and entertaining. This practical floor plan offers 3+1 bedrooms, 2 bathrooms, multiple finished living spaces, recreation room with a cozy gas fireplace, built-in cabinetry, and the lower area boasting abundant storage cabinetry, bright laundry area and a functional exercise area. This home is perfect for growing families. Major updates include steel roof (2017), windows & doors (2007), attic insulation (2021), basement and laundry renovations (2022), vinyl siding & eavestroughs (2013), upgraded insulation, renovated kitchen and bathrooms, plus updated appliances.A rare opportunity to own a truly special home in an established family-friendly court location where neighbours become lifelong friends.Note: main and upper floor 1200sq/fr + lower level 528s/f plus basement at 500 total approx 2228 s/f of finished area.
Ask about this home
A HOMEH agent will answer your questions about this home.
Around this home
Daily convenience, out of 100, from the distances below
Schools nearby
School rating, out of 10.
Helpful calculators
Your HOMEH agent

"I would see it this week."