

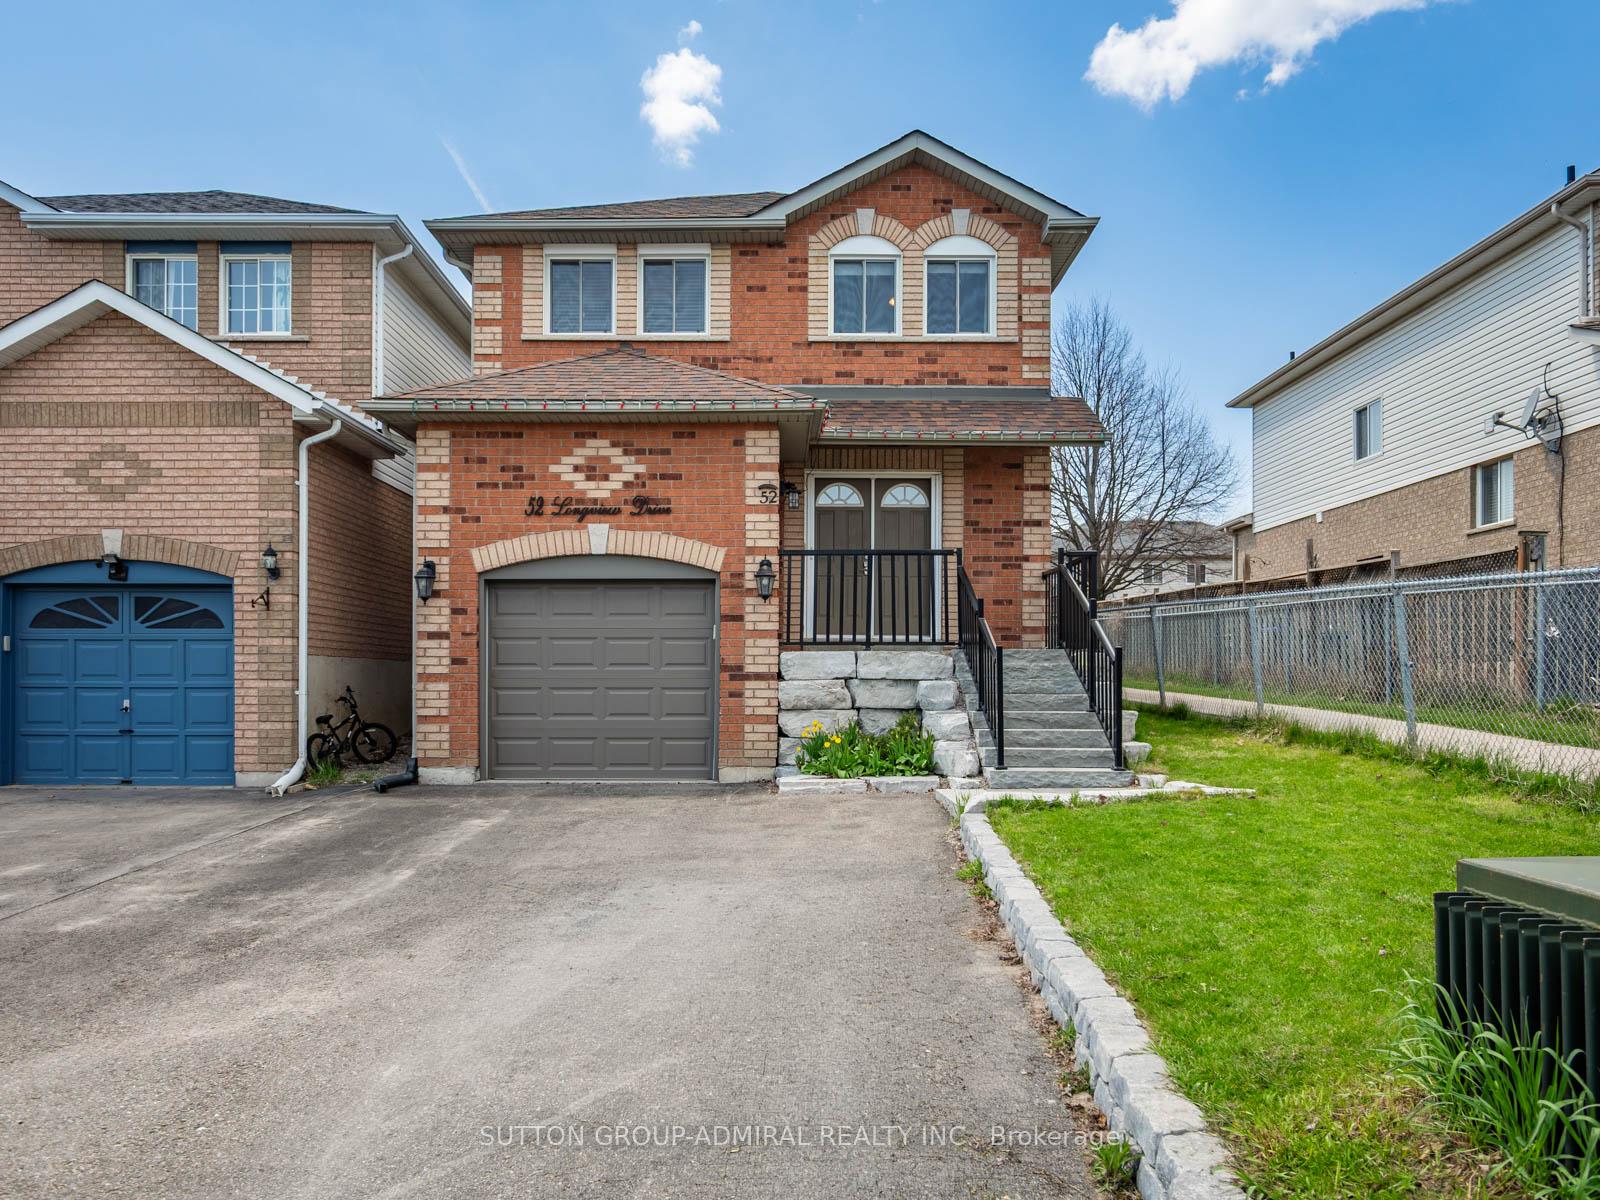
52 Longview Drive
52 Longview Drive
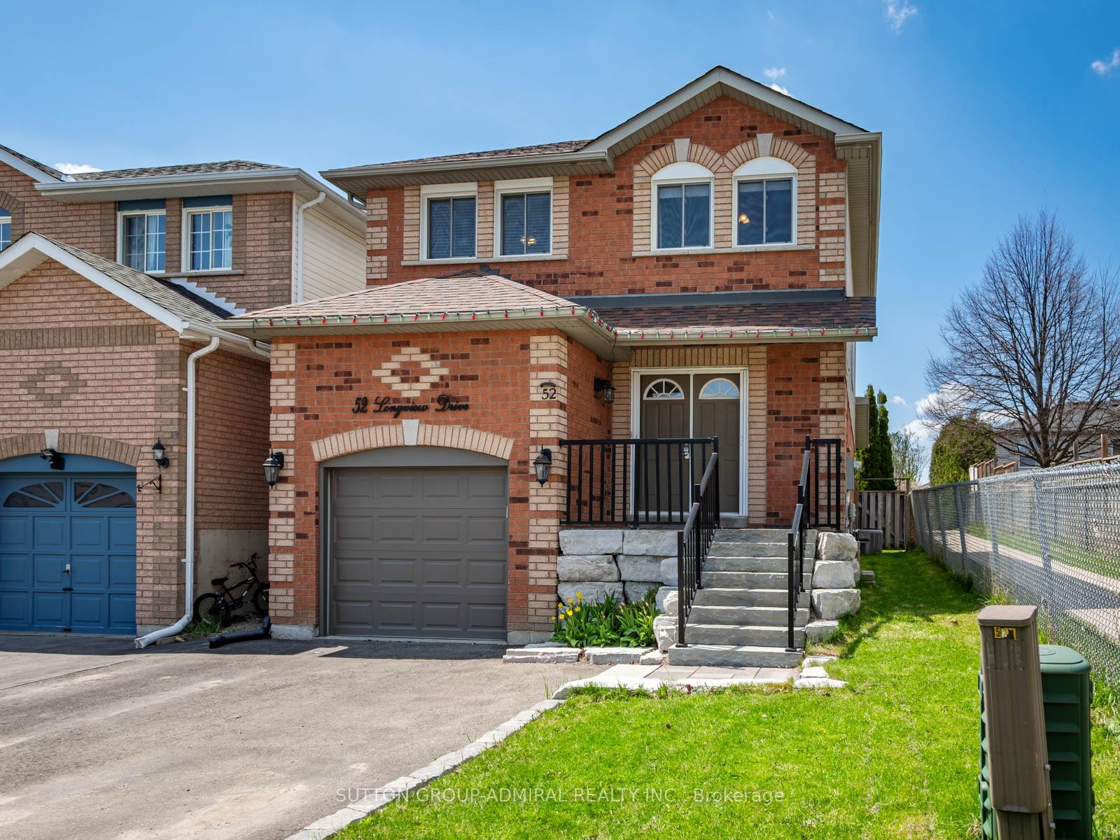
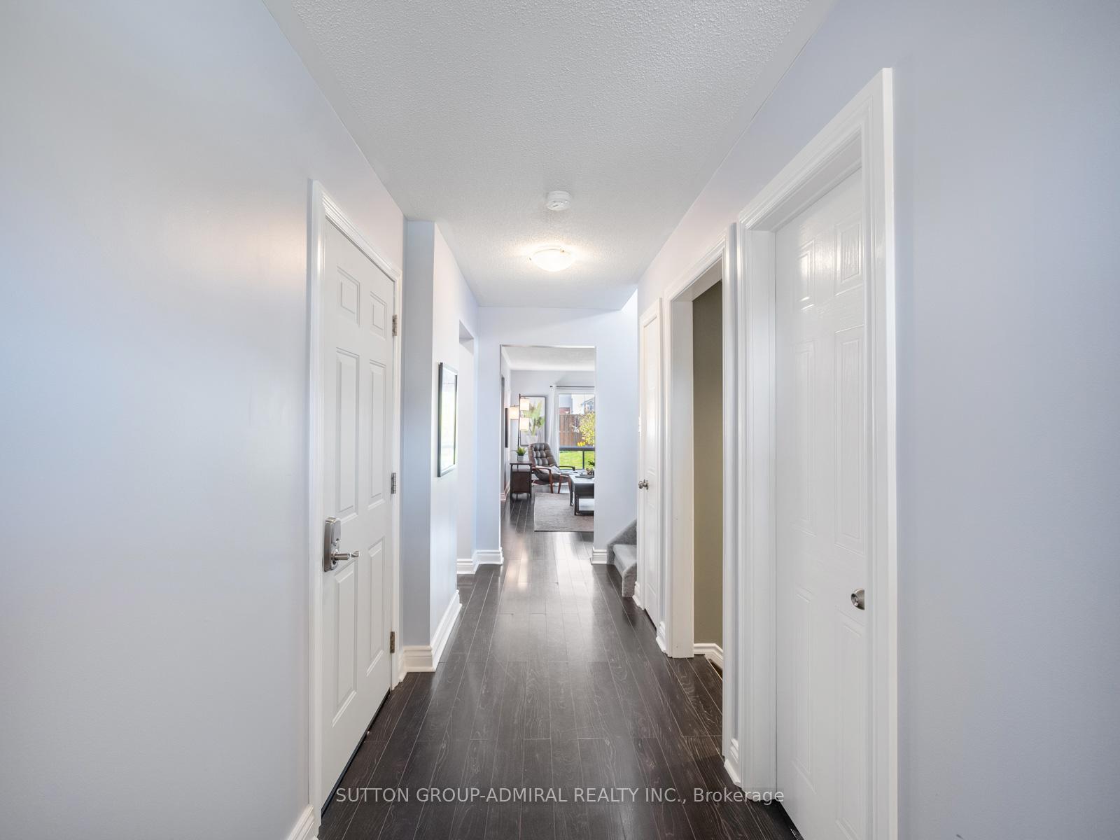
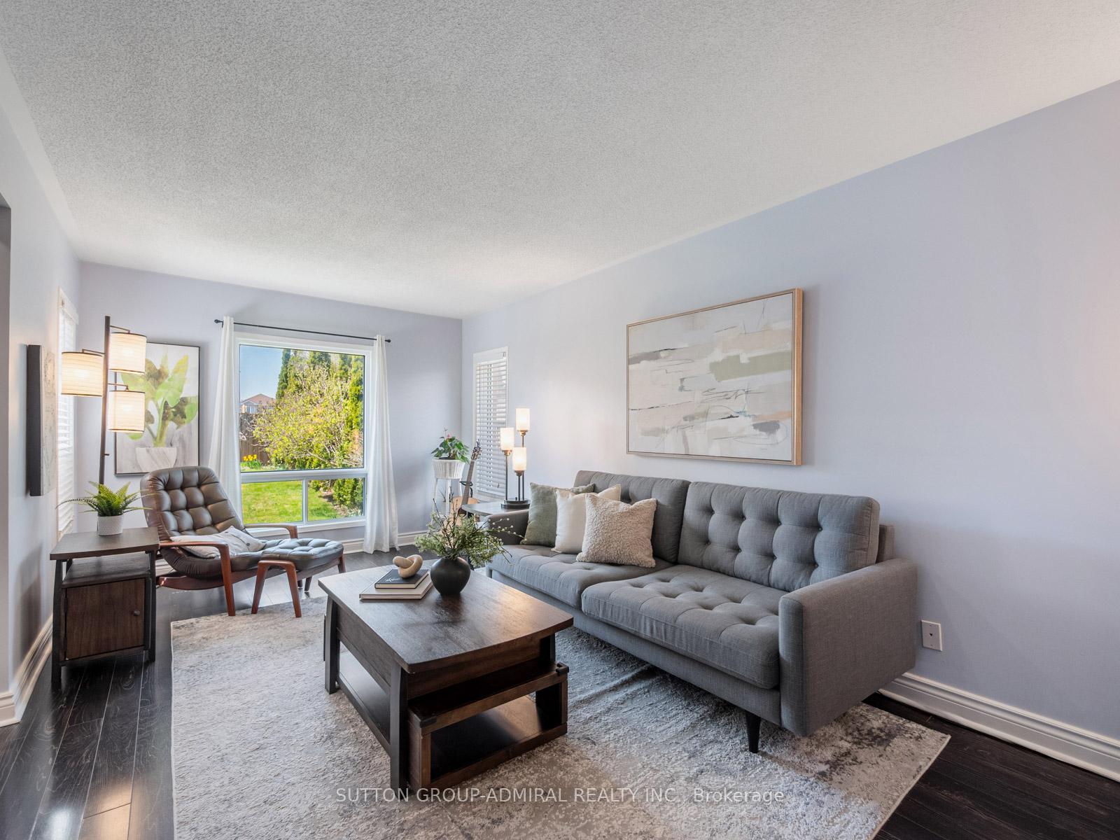
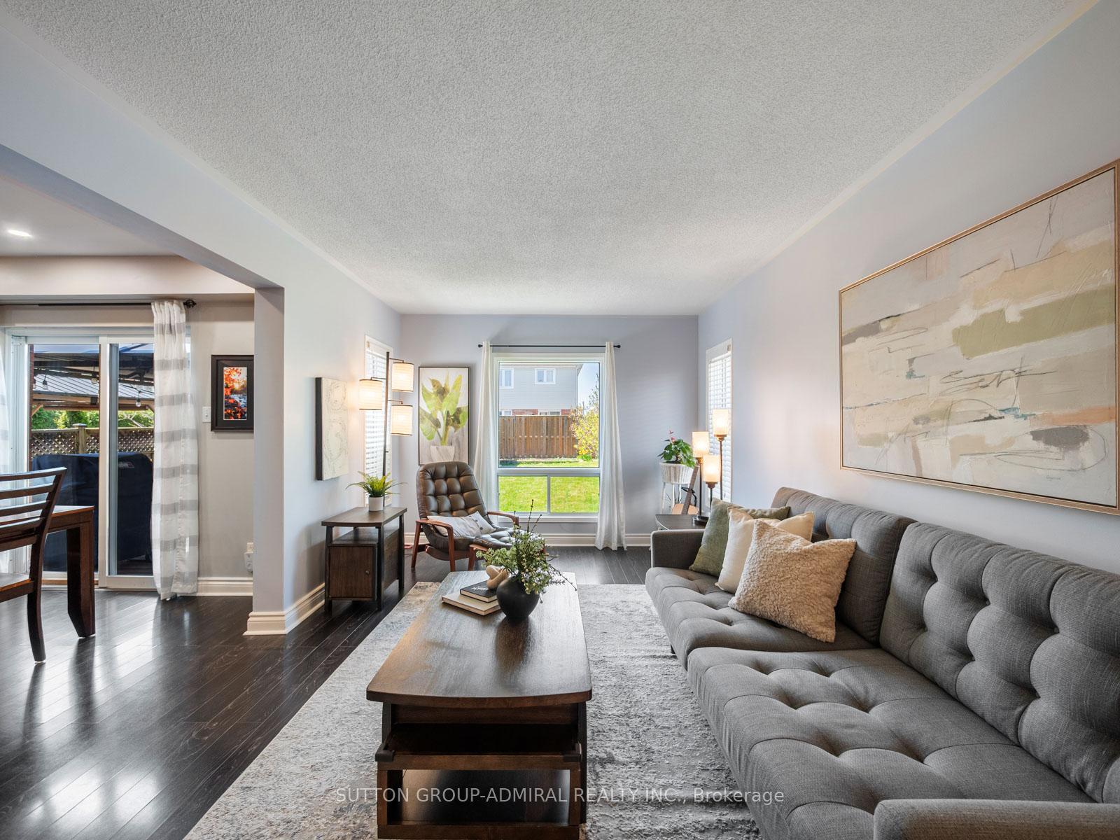 See all 50 photos
Property history
Facts and features
- BasementFinished
- Water, sewerMunicipal
- HeatingForced air
- CoolingCentral air
- Central air
The homeLink, 2-storey, 1,500–2,000 sq ft
- Type: Link
- Style: 2-storey
- Living space: 1,500–2,000 sq ft
- Basement: Finished, full
- View: City, clear
InsideBroadloom, Ceramic, Vinyl, Lower level, Water softener, water heater, auto garage door remote, in-law capability, central vacuum
- Flooring: Broadloom, Ceramic, Vinyl
- Laundry: Lower level
- Features: Water softener, water heater, auto garage door remote, in-law capability, central vacuum
- Security: Carbon monoxide detectors, smoke detector
- Rooms above ground: 6
- Rooms in the basement: 4
- Bedrooms: 3 + 1 in the basement
- Bathrooms: 4
- Kitchens: 1
Outside and lotBrick, stone, Asphalt shingle, Concrete
- Exterior: Brick, stone
- Roof: Asphalt shingle
- Foundation: Concrete
- Features: Controlled entry, deck, landscaped, lighting, privacy, year round living
- Other structures: Garden shed, gazebo, fence - full
- Accessibility: Accessible public transit nearby, parking, bath grab bars
- Size: 31.17 × 118.01 ft
Parking1 Garage, Built-in, Private double
- Spaces: 1 Garage
- Garage: Built-in
- Driveway: Private double
Heating, water and powerForced air, gas, Central air, Municipal water
- Heating: Forced air, gas
- Cooling: Central air
- Water: Municipal water
- Sewer: Municipal sewer
- Natural gas: Available
- Hydro: Available
- Cable: Available
- Telephone: Available
Costs and taxesTaxes $4,327 a year, HST included in the price, Hot water tank rental with reliance
- Taxes, 2025: $4,327 a year
- HST: HST included in the price
- Rental items: Hot water tank rental with reliance
Included in the saleAll appliances (fridge, oven, range & hood (2023), dishwasher (2024), washer & dryer), central vacuum, water softener, garage door opener with 1 remote, all electrical light fixtures, all window coverings
- Included: All appliances (fridge, oven, range & hood (2023), dishwasher (2024), washer & dryer), central vacuum, water softener, garage door opener with 1 remote, all electrical light fixtures, all window coverings
NearbyPark, place of worship, public transit, rec./commun.centre, school, library
- Close to: Park, place of worship, public transit, rec./commun.centre, school, library
Listing detailsN13531290, Sold, Jul 7, 2026
- MLS® number: N13531290
- Status: Sold
- Listed on: Jul 7, 2026
- Days on market: 14
- Updated: Jul 21, 2026
- Possession: Flexible
- Occupied by: Owner
- Listing brokerage: SUTTON GROUP-ADMIRAL REALTY INC.
About this home
52 Longview Drive, Bradford West Gwillimbury (Bradford), ON L3Z 2H3
Your Dream Oasis Awaits! Located in the heart of Bradford West Gwillimbury, a well-maintained detached 2-storey home offering approximately 1,574 sq. ft. of comfortable living space with 3+1 bedrooms and a finished basement. This home features a functional open-concept main floor with a bright living area overlooking the backyard, a modern kitchen complete with stainless steel appliances, custom backsplash, and a convenient breakfast bar, seamlessly combined with the dining area that walks out to a deck and gazebo-perfect for outdoor entertaining. Thoughtful upgrades include pot lights in the kitchen and basement stairwell, updated upper staircase railing, kitchen range (2023), vent hood (2022), dishwasher (2024), and installed driveway retaining wall (2023). A standout feature is the owned water softener installed in 2026, offering long-term value with no rental costs. Upstairs, broadloom carpeting adds comfort, while the spacious primary bedroom includes a walk-in closet and a 4-piece ensuite. The finished basement provides additional living space with a recreation area, extra bedroom, and flexibility for extended family, guests, or a home office. Additional highlights include central vacuum, built-in garage with a large driveway providing parking for four vehicles, and a landscaped, fully fenced yard. Ideally located near top-rated schools including St. Theresa of Calcutta Catholic School, Fieldcrest Elementary School, Fred C. Cook Public School, Bradford District High School, and Holy Trinity Catholic High School, as well as nearby parks such as Henderson Memorial Park, Bradford Lions Park, and the scenic trails of Scanlon Creek Conservation Area, with convenient access to shopping, recreation centres, public transit, and Highway 400.
Ask about this home
A HOMEH agent will answer your questions about this home.
Around this home
Daily convenience, out of 100, from the distances below
Schools nearby
School rating, out of 10.
Helpful calculators
Your HOMEH agent

"Priced 5% over the Hestimate. I would see it this week."