

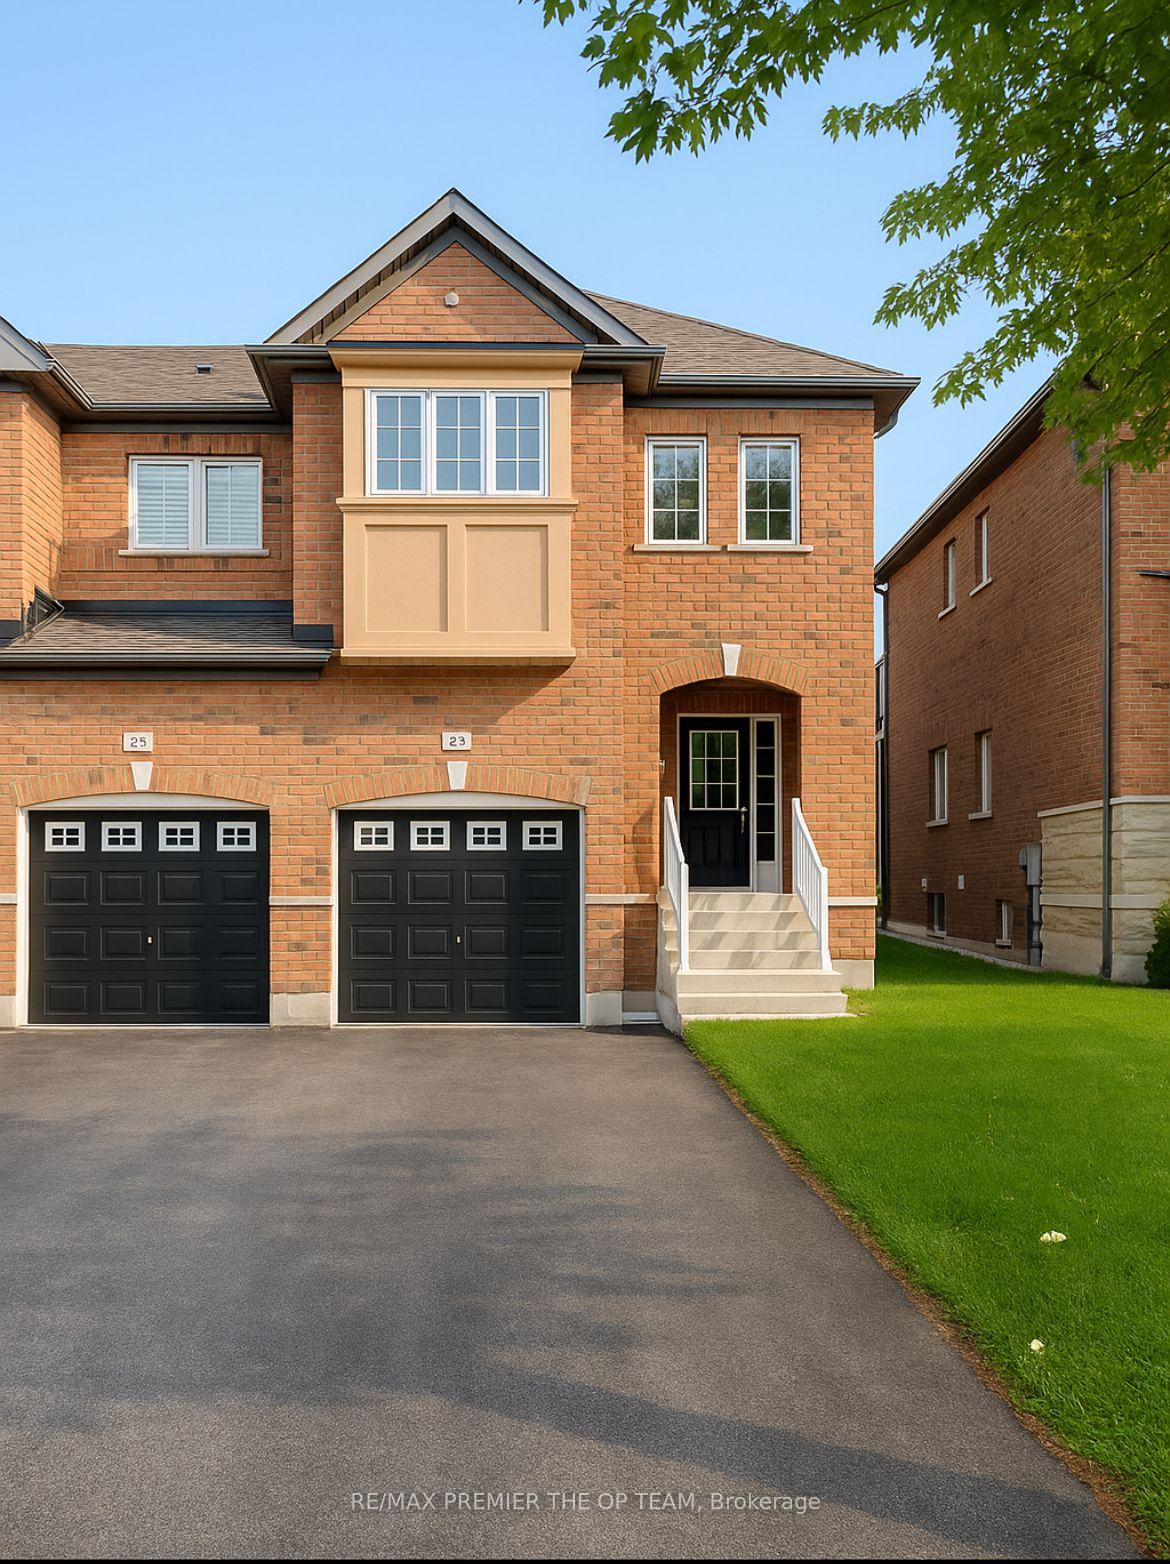
54 Gosnel Circle
54 Gosnel Circle
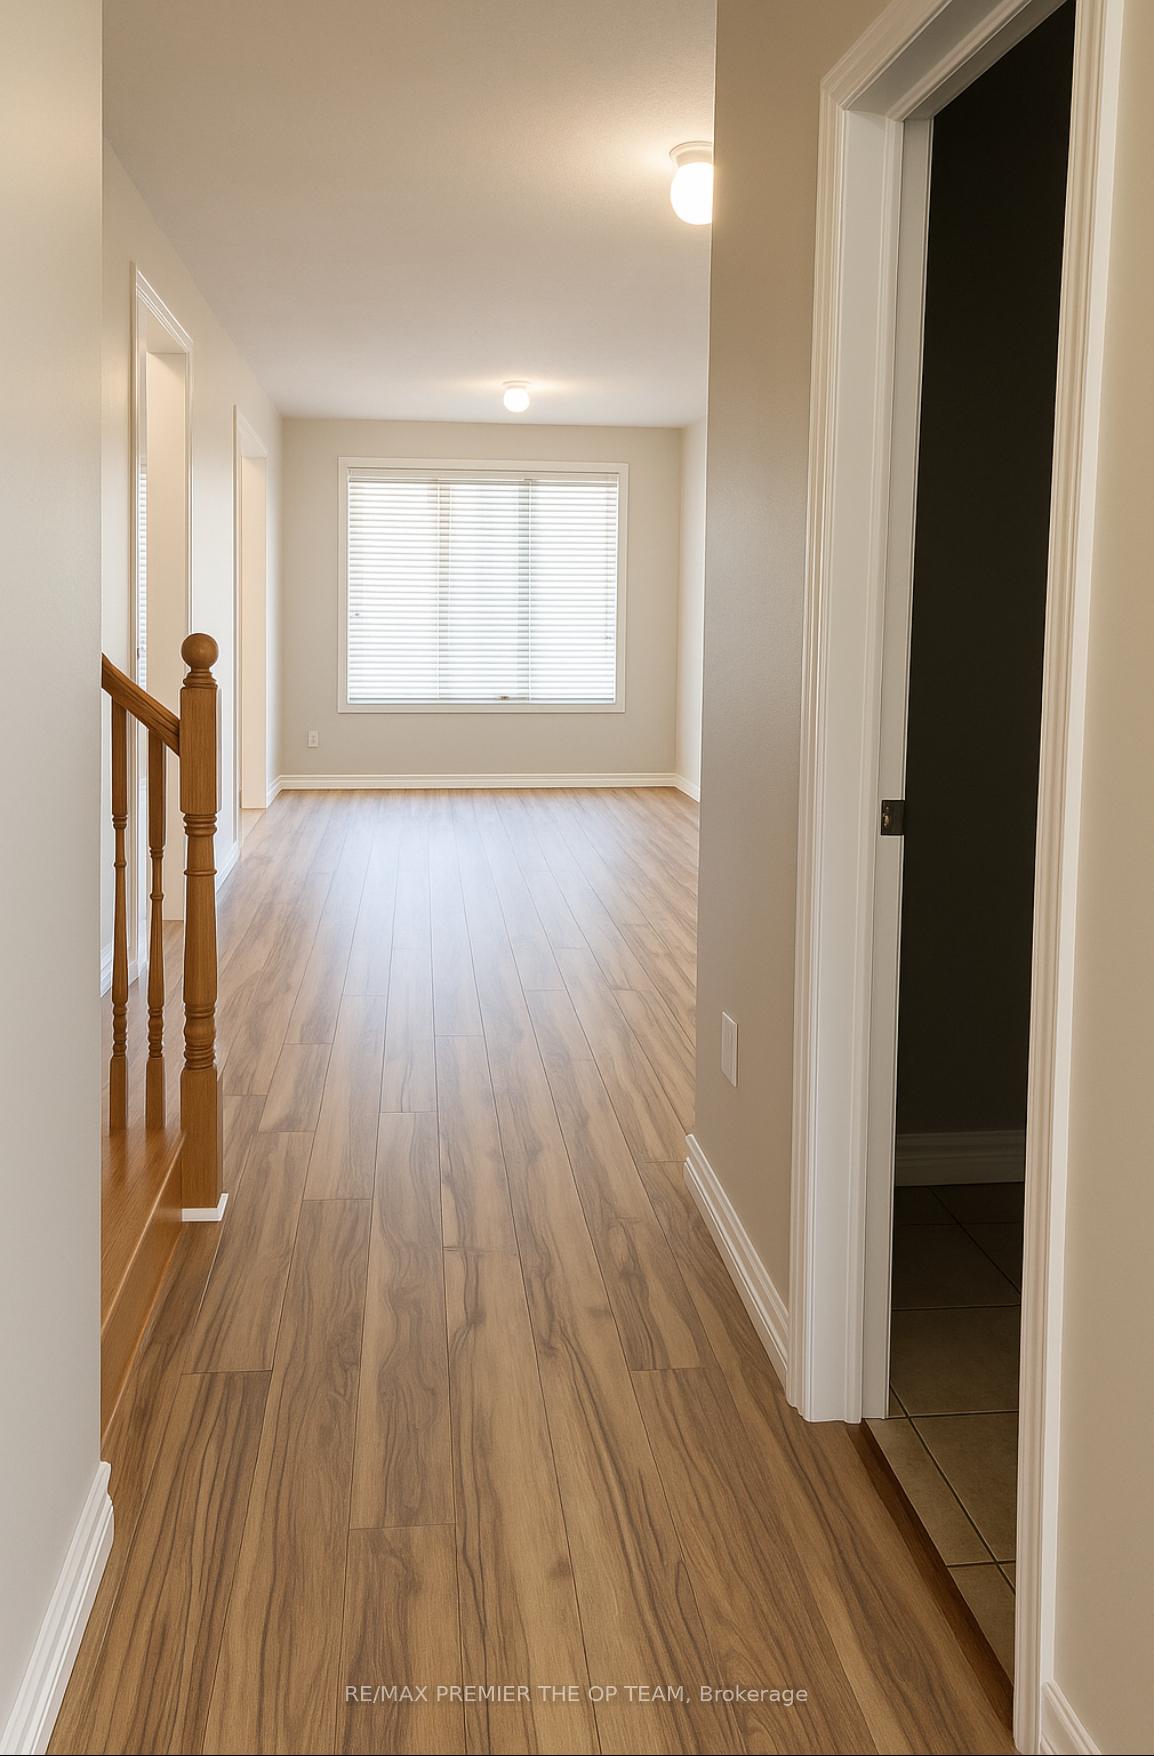 See all 19 photos
Property history
Facts and features
- BasementUnfinished
- Lot size24 × 118 ft
- Lease term12 months
- FurnishedUnfurnished
- Fireplace
- Central air
The homeFreehold Townhouse, 2-storey, Age 6–15 years
- Type: Freehold Townhouse
- Style: 2-storey
- Age: 6–15 years
- Living space: 1,500–2,000 sq ft
- Basement: Unfinished
- Waterfront: None
InsideFireplace Yes, Ensuite, Other
- Fireplace: Yes
- Laundry: Ensuite
- Features: Other
- Rooms above ground: 7
- Bedrooms: 4
- Bathrooms: 3
- Kitchens: 1
Outside and lotBrick, Asphalt shingle, Brick
- Exterior: Brick
- Roof: Asphalt shingle
- Foundation: Brick
- Size: 23.62 × 117.78 ft
- Shape: Rectangular
Parking1 Garage, Attached, Mutual
- Spaces: 1 Garage
- Garage: Attached
- Driveway: Mutual
Heating, water and powerForced air, gas, Central air, Municipal water
- Heating: Forced air, gas
- Cooling: Central air
- Water: Municipal water
- Sewer: Municipal sewer
Rent and termsRent $3,200 a month, Entire property, Unfurnished
- Rent: $3,200 a month
- Space for rent: Entire property
- Furnished: Unfurnished
- Lease: 12 months
- Paid: Monthly
- Deposit: Required
- Credit check: Required
- Employment letter: Required
- Rental application: Required
- References: Required
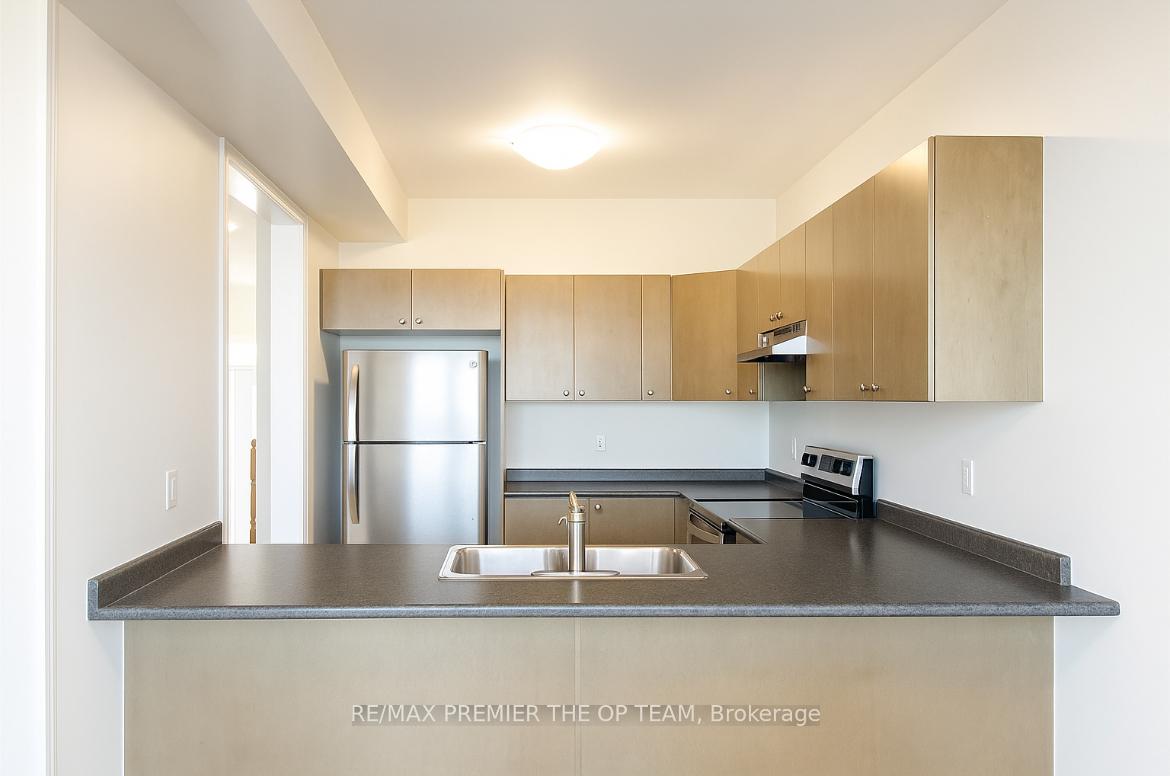
IncludedRefrigerator, stove, dishwasher, washer and dryer
- Included: Refrigerator, stove, dishwasher, washer and dryer
Listing detailsN12219584, Rented, Jun 13, 2025
- MLS® number: N12219584
- Status: Rented
- Listed on: Jun 13, 2025
- Days on market: 4
- Updated: Jun 17, 2025
- Possession: Flexible
- Occupied by: Vacant
- Listing brokerage: RE/MAX PREMIER THE OP TEAM
About this home
54 Gosnel Circle, Bradford West Gwillimbury (Bradford), ON L3Z 0G3
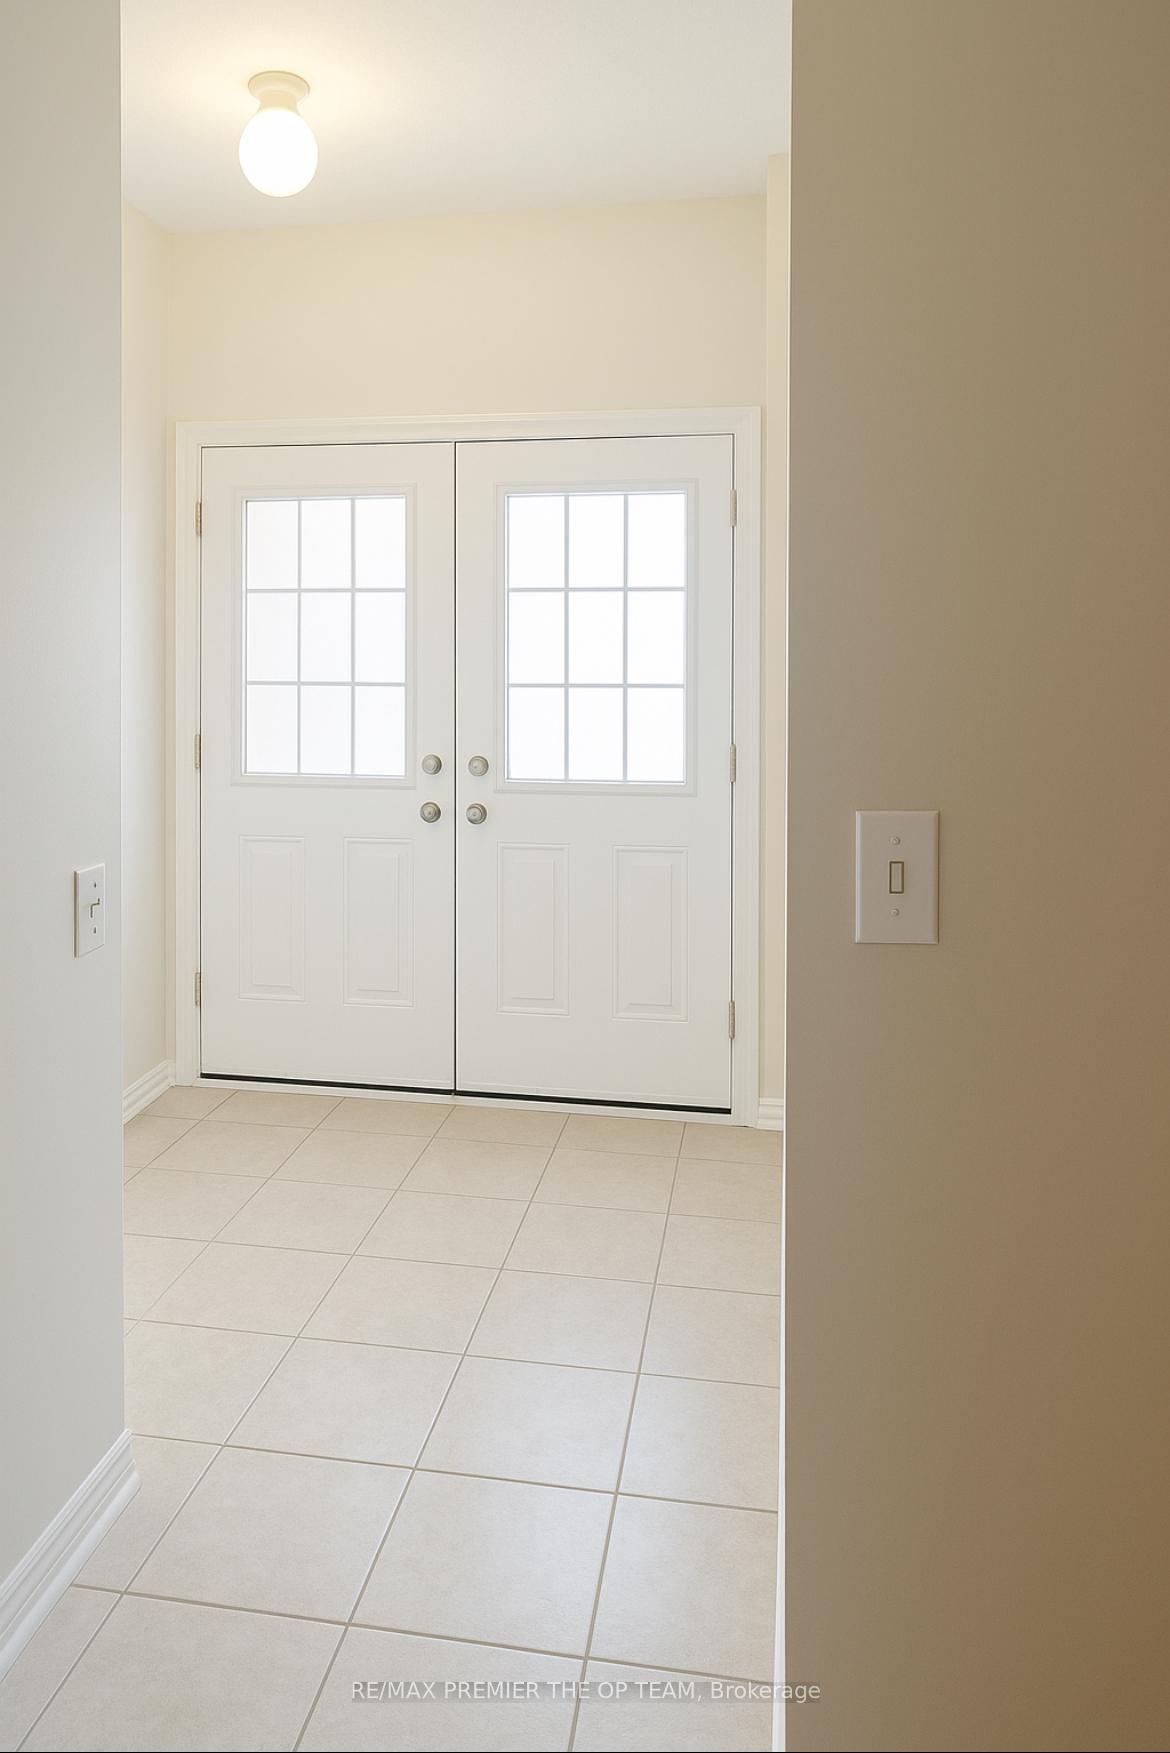
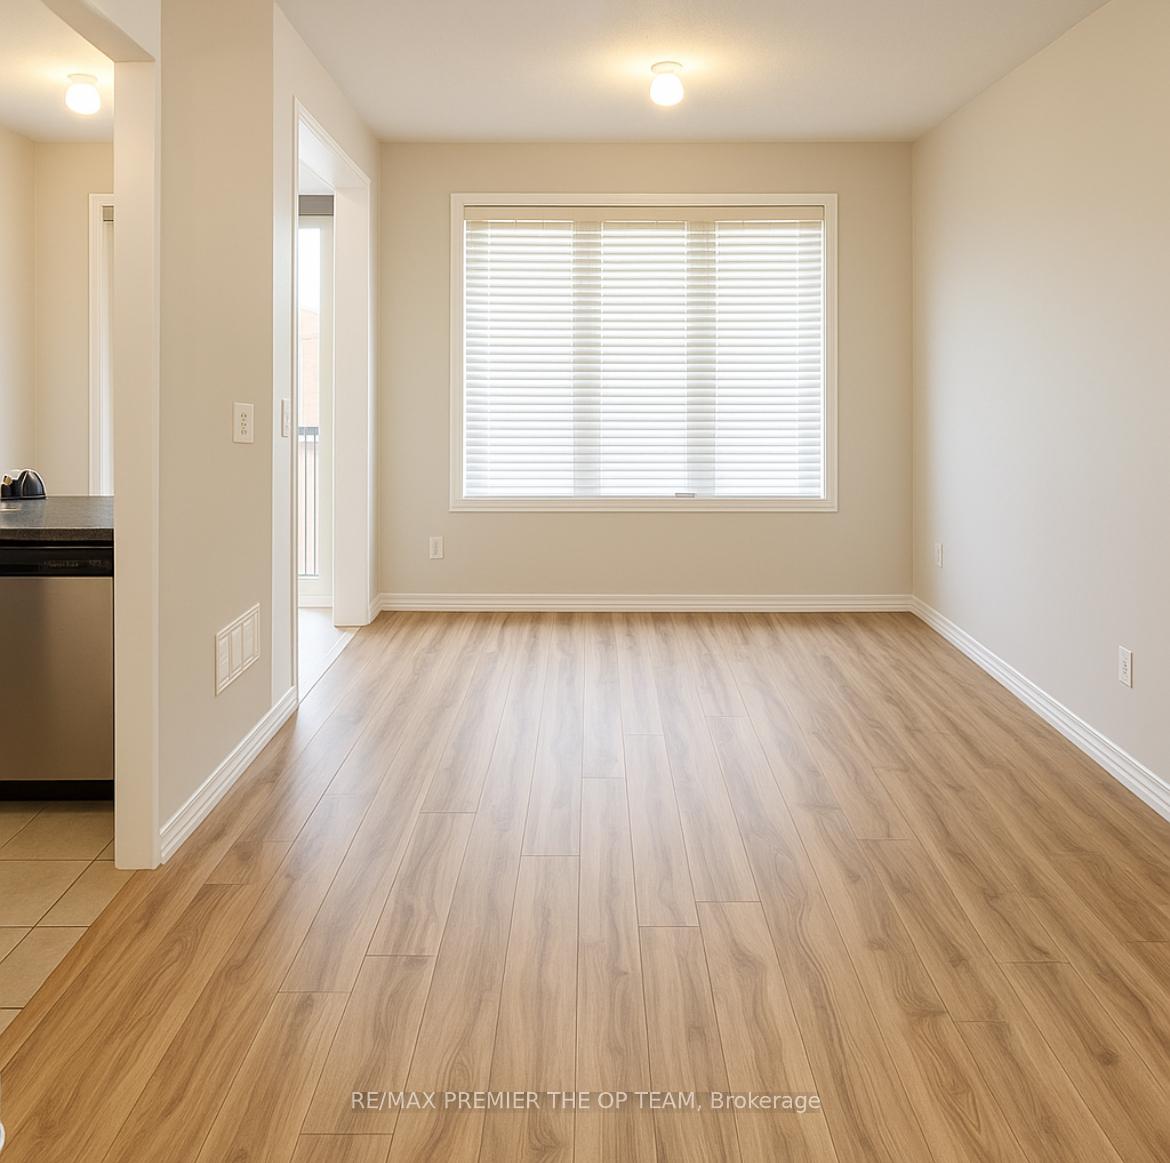
Welcome To 54 Gosnel Circle, The Perfect Start To Your Next Chapter. This Freshly Painted 4-Bed, 3-Bath End-Unit Townhome Sits On One Of The Deepest Lots In The Pocket, Backing Onto A Brand-New Catholic Elementary School Meaning No Rear Neighbors, Just Peace And Play. Step Inside To An Open-Concept Layout Flooded With Natural Light, Upgraded Laminate Flooring, And A Spacious Kitchen With Stainless Steel Appliances And Walk-Out To A Sun-Soaked Backyard Perfect For Bbqs, Toys, Or Letting The Kids Roam. Upstairs, Enjoy A Private Primary Suite With Walk-In Closet And Ensuite Bath, Plus 3 Bright Bedrooms, An Upstairs Laundry Room, And Plenty Of Storage With The Unfinished Basement. Tucked In A Family-Friendly Community Near A Plethora Of Outdoor Amenities Such As Hiking Trails, Soccer Fields, Parks, Shopping, And With 3-Car Parking, This Home Is Available Immediately For The Right Tenants Ready To Grow And Thrive.
Ask about this home
A HOMEH agent will answer your questions about this home.
Around this home
Daily convenience, out of 100, from the distances below
Schools nearby
School rating, out of 10.
Helpful calculators
Your HOMEH agent

"I would see it this week."