

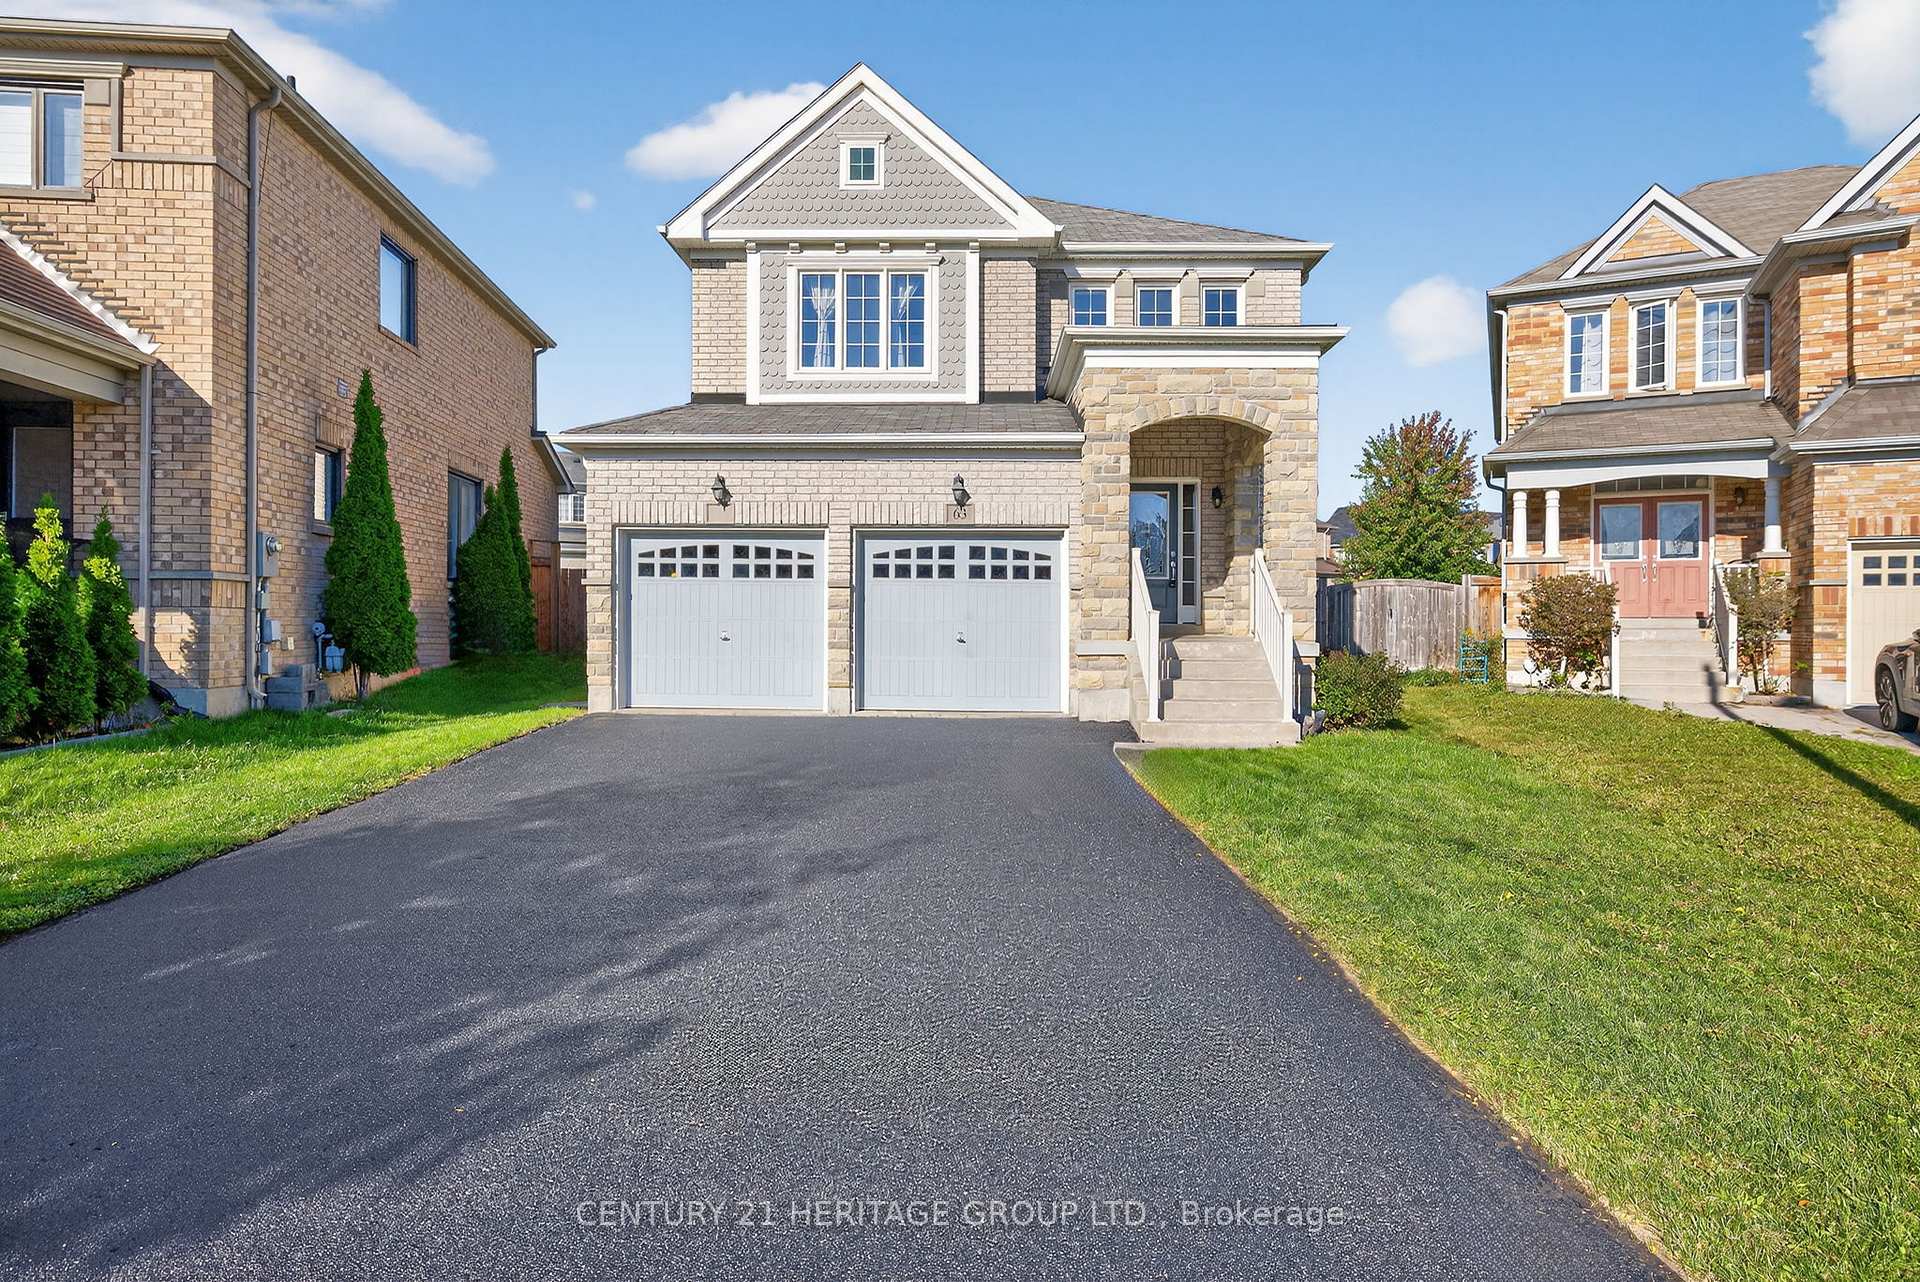
63 Jewelwing Court
63 Jewelwing Court
 See all 35 photos
Property history
Facts and features
- BasementUnfinished
- Water, sewerMunicipal
- Lot shapePie
- HeatingForced air
- Fireplace
- Central air
The homeDetached, 2-storey, 2,000–2,500 sq ft
- Type: Detached
- Style: 2-storey
- Living space: 2,000–2,500 sq ft
- Basement: Full, unfinished
InsideFireplace Yes, Broadloom, Tile, Main level
- Fireplace: Yes
- Flooring: Broadloom, Tile
- Laundry: Main level
- Features: Water heater
- Rooms above ground: 10
- Bedrooms: 4
- Bathrooms: 3
- Kitchens: 1
- Family room: Yes
Outside and lotBrick, vinyl siding, Asphalt shingle, Poured concrete
- Exterior: Brick, vinyl siding
- Roof: Asphalt shingle
- Foundation: Poured concrete
- Size: 35.73 × 109.46 ft
- Shape: Pie
Parking2 Garage, Attached, Private double
- Spaces: 2 Garage
- Garage: Attached
- Driveway: Private double
Heating, water and powerForced air, gas, Central air, Municipal water
- Heating: Forced air, gas
- Cooling: Central air
- Water: Municipal water
- Sewer: Municipal sewer
Costs and taxesTaxes $6,571 a year, HST included in the price, Hot water tank
- Taxes, 2025: $6,571 a year
- HST: HST included in the price
- Rental items: Hot water tank
Included in the saleExisting ss induction stove, hood fan, fridge, b/i dishwasher, washer, dryer. all elfs. all bathroom mirrors. tv mount. all window coverings including blinds, drapes, rods and hardware. gas fireplace in family room in as-is condition., Freezer in basement. fridge in garage. bbq.
- Included: Existing ss induction stove, hood fan, fridge, b/i dishwasher, washer, dryer. all elfs. all bathroom mirrors. tv mount. all window coverings including blinds, drapes, rods and hardware. gas fireplace in family room in as-is condition.
- Not included: Freezer in basement. fridge in garage. bbq.
NearbyCul de sac/dead end, fenced yard, library, park, public transit, rec./commun.centre
- Close to: Cul de sac/dead end, fenced yard, library, park, public transit, rec./commun.centre
Listing detailsN12444286, Sold, Oct 3, 2025
- MLS® number: N12444286
- Status: Sold
- Listed on: Oct 3, 2025
- Days on market: 28
- Updated: Oct 31, 2025
- Possession: Flexible
- Occupied by: Owner
- Listing brokerage: CENTURY 21 HERITAGE GROUP LTD.
About this home
63 Jewelwing Court, Bradford West Gwillimbury (Bradford), ON L3Z 0N7
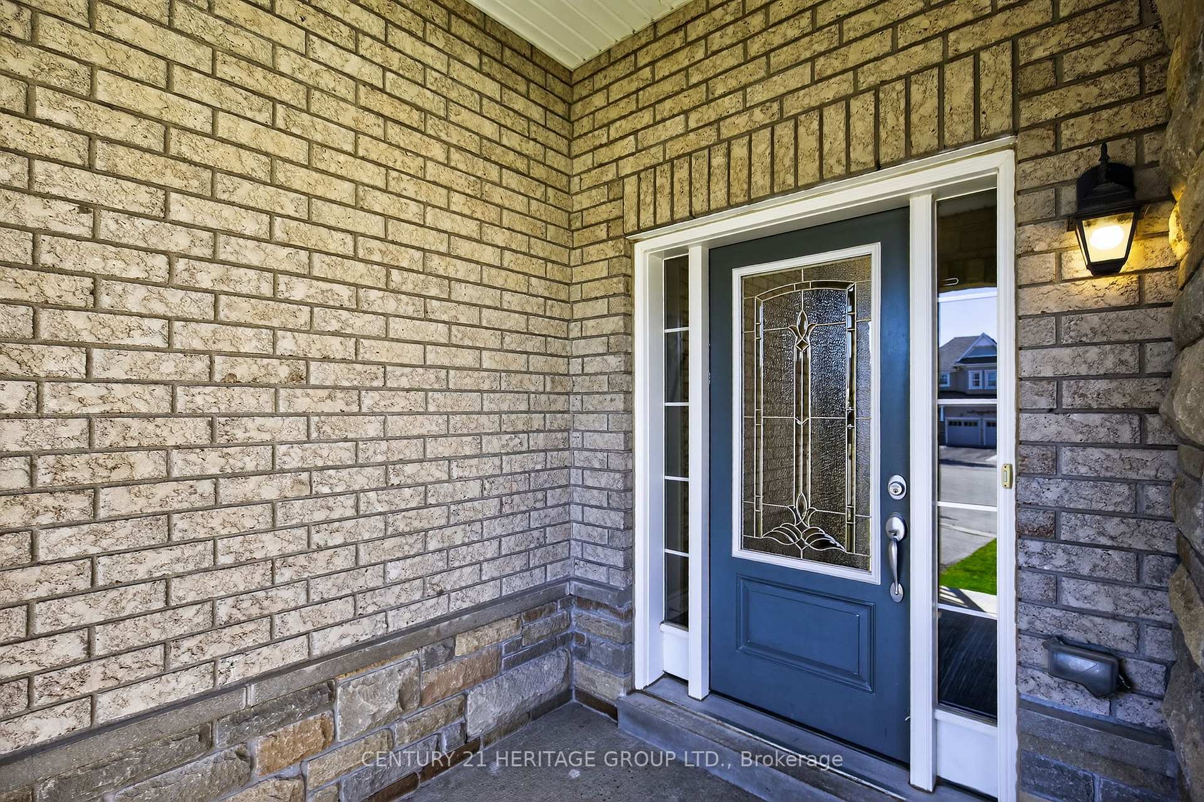
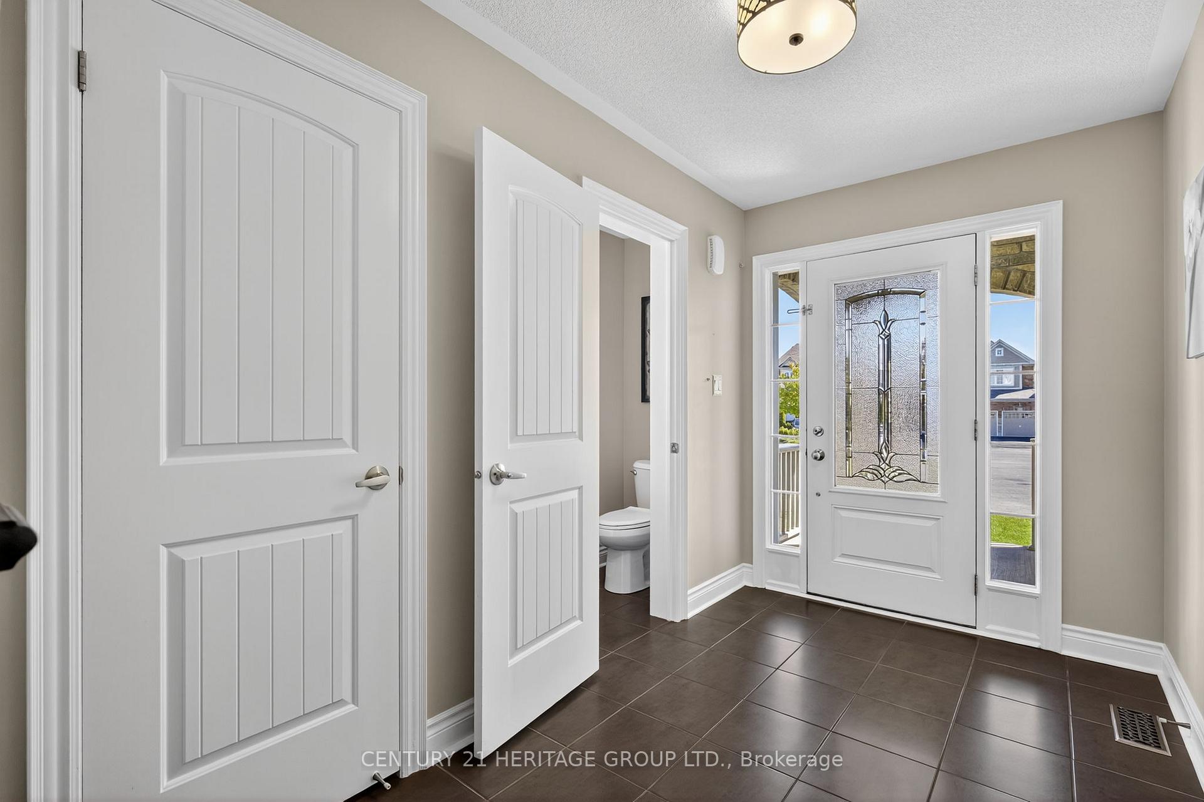
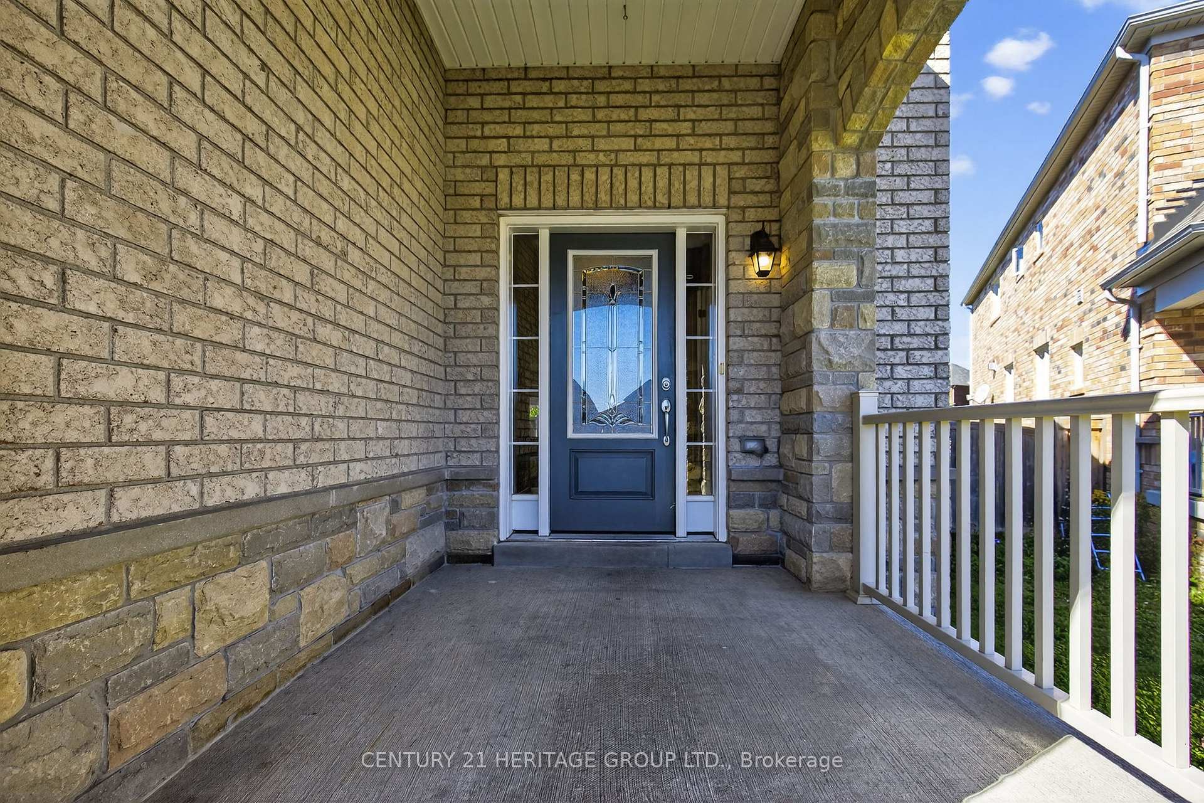
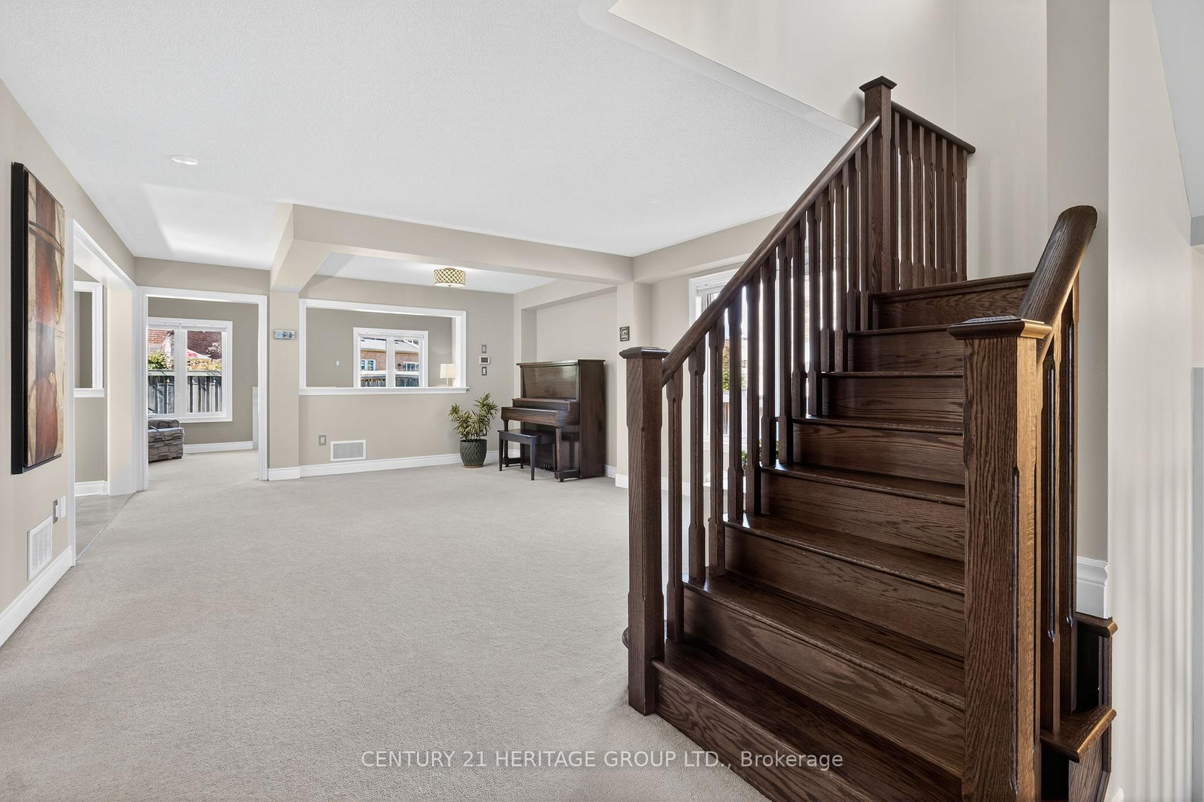
Welcome to 63 Jewelwing Court! This detached 4 bedroom, 3 bathroom home offers 2247 sq ft (as per MPAC) of thoughtfully designed living space on a large, pie-shaped lot on a quiet court in Bradford's highly sought-after Summerlyn Village. The functional layout includes a living and dining space, a cozy family room with gas fireplace and cathedral ceiling, a bright, eat-in kitchen featuring a large island, new appliances (2023) including an induction stove and walk-out access to an oversized backyard perfect for outdoor play and entertaining. Upstairs, the primary suite includes an ensuite with soaker tub, extended custom shower, raised vanity with double sinks and two separate walk-in closets. Three additional bedrooms are generously sized, and the main bath includes a privacy door separating the vanity from the tub and toilet perfect for busy mornings. Additionally, main floor laundry with direct access to the garage makes life much simpler! Conveniently located within walking distance to schools, Bradford's Leisure Centre and Public Library, parks, trails, and amenities.
Ask about this home
A HOMEH agent will answer your questions about this home.
Around this home
Daily convenience, out of 100, from the distances below
Schools nearby
School rating, out of 10.
Helpful calculators
Your HOMEH agent

"I would see it this week."