

59 Matthewson Avenue
59 Matthewson Avenue
 See all 38 photos
Property history
Facts and features
- BasementFinished
- Age of home6–15 years
- Water, sewerMunicipal
- Lot shapePie
- Separate entrance
- Hardwood floors
- Central air
The homeFreehold Townhouse, 2-storey, Age 6–15 years
- Type: Freehold Townhouse
- Style: 2-storey
- Age: 6–15 years
- Living space: 1,500–2,000 sq ft
- Basement: Separate entrance, finished
InsideCeramic, Hardwood, Lower level, Built-in oven, carpet free, auto garage door remote, in-law capability
- Flooring: Ceramic, Hardwood
- Laundry: Lower level
- Features: Built-in oven, carpet free, auto garage door remote, in-law capability
- Rooms above ground: 6
- Rooms in the basement: 2
- Bedrooms: 3 + 1 in the basement
- Bathrooms: 4
- Kitchens: 1
Outside and lotBrick, Asphalt shingle, Unknown
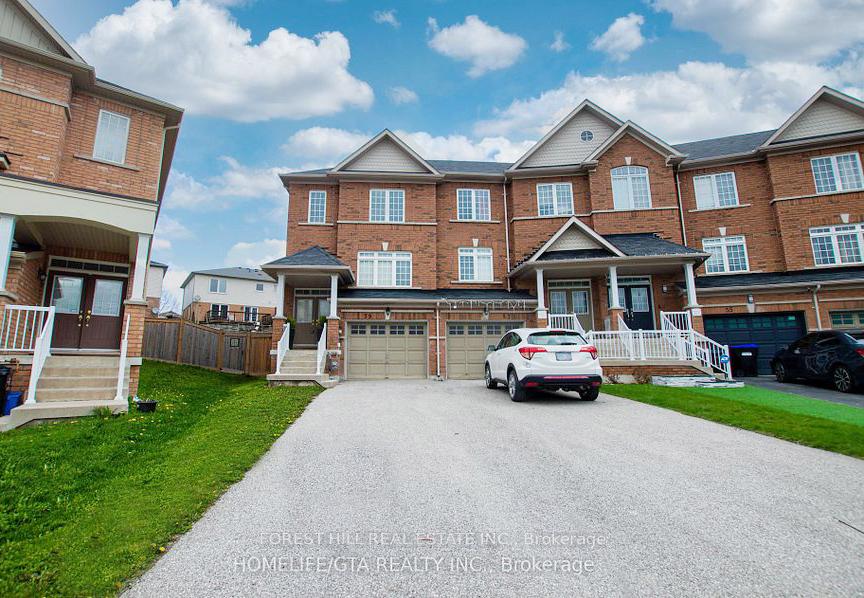
- Exterior: Brick
- Roof: Asphalt shingle
- Foundation: Unknown
- Size: 31.75 × 101.47 ft
- Shape: Pie
- Zoning: residential
Parking1 Garage, Built-in, Private triple
- Spaces: 1 Garage
- Garage: Built-in
- Driveway: Private triple
Heating, water and powerForced air, gas, Central air, Municipal water
- Heating: Forced air, gas
- Cooling: Central air
- Water: Municipal water
- Sewer: Municipal sewer
Costs and taxesTaxes $4,092 a year, HST included in the price, Hot water tank
- Taxes, 2025: $4,092 a year
- HST: HST included in the price
- Rental items: Hot water tank
Included in the saleAll existing appliances: b/i stainless steel fridge (2023), dishwasher (2023), stove, microwave-hood(2023), white washer and dryer. all electrical light fixtures, all window coverings, garage door opener and remote. ** all existing furniture in the house can be part of the purchase **
- Included: All existing appliances: b/i stainless steel fridge (2023), dishwasher (2023), stove, microwave-hood(2023), white washer and dryer. all electrical light fixtures, all window coverings, garage door opener and remote. ** all existing furniture in the house can be part of the purchase **
NearbyFenced yard, library, park, place of worship, school, arts centre
- Close to: Fenced yard, library, park, place of worship, school, arts centre
Listing detailsN12467917, Sold, Oct 17, 2025
- MLS® number: N12467917
- Status: Sold
- Listed on: Oct 17, 2025
- Days on market: 14
- Updated: Oct 31, 2025
- Possession: 2025-12-17 / 60-89 days
- Occupied by: Owner
- Listing brokerage: FOREST HILL REAL ESTATE INC.
About this home
59 Matthewson Avenue, Bradford West Gwillimbury (Bradford), ON L3Z 0P3
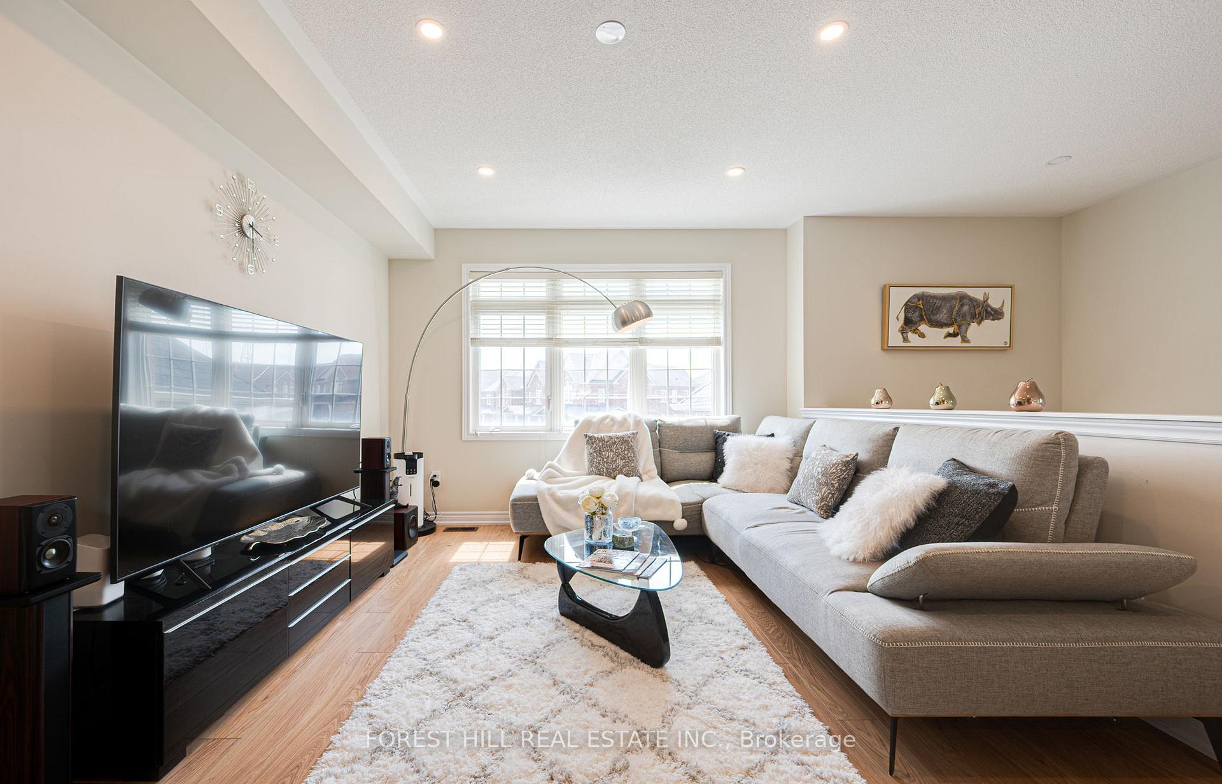
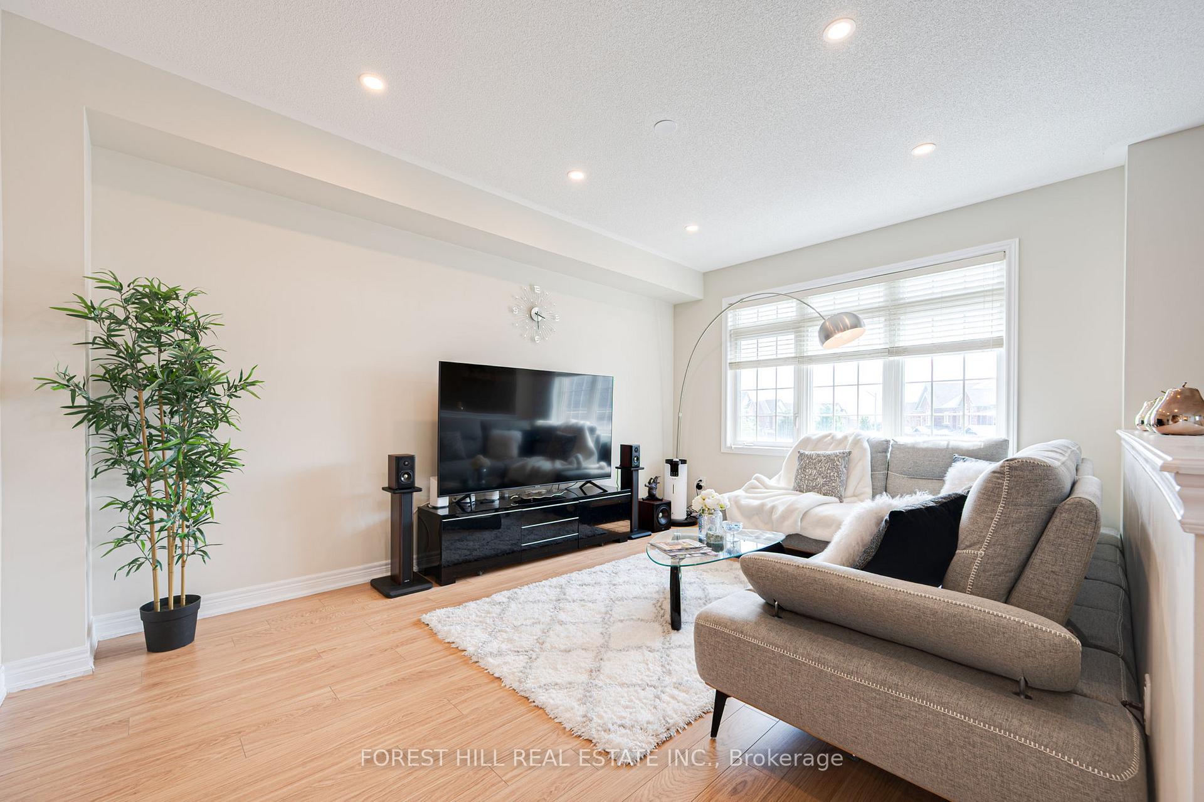
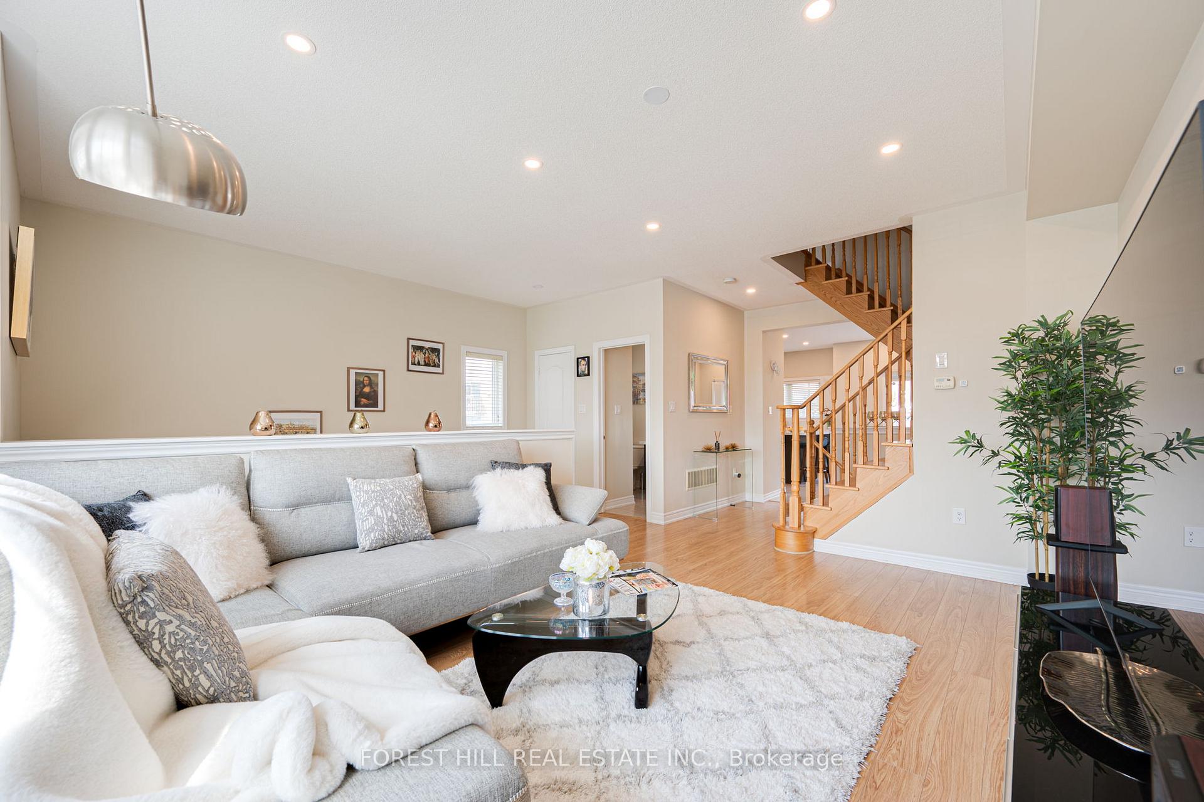
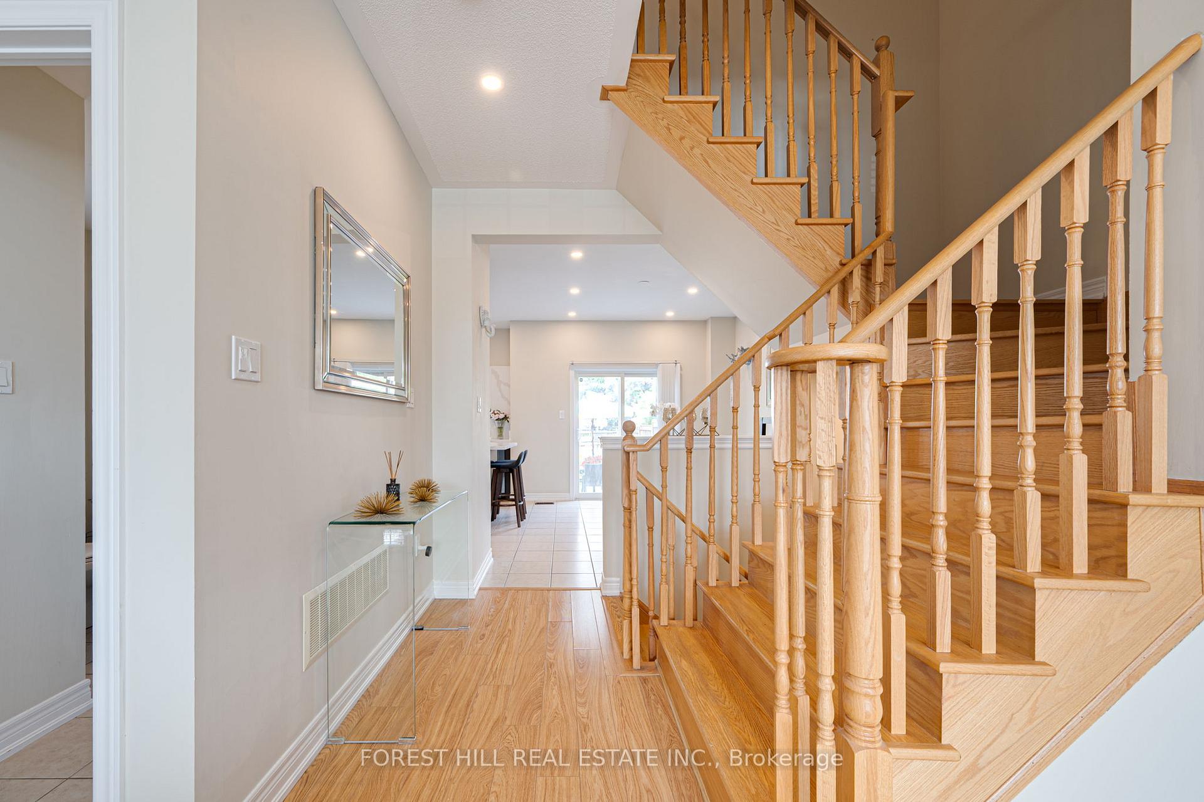
Stunning, bright END-UNIT townhome on an OVERSIZED PIE-SHAPED LOT with rare 4-car parking (3-car driveway + 1-car garage). This charming UPGRADED home features 3 + 1 spacious bedrooms, 4 bathrooms, and 9-ft ceilings on the main floor. Enjoy stylish laminate flooring and pot lights throughout. Spacious modern kitchen features large Central Island with Breakfast Bar and is equipped with QUARTZ countertops and backsplash, newer stainless steel appliances, and ample of cabinetry. A large powder room with quartz vanity and upgraded sink adds charm to the main level. PROFESSIONALLY FINISHED BASEMENT (2024) offers a stunning suite with a SEPARATE ENTRANCE through garage ** Income Potential **. It includes a 4th Bedroom, comfortable Office space, 3-pc Ensuite with HEATED FLOORS and Towel Bar, pot lights, hardwood floors, and upgraded doors. Located in an excellent commuter location with quick access to Highway 400 and the Bradford GO Station. Enjoy the convenience of being within walking distance of Catholic and public elementary and high schools, parks, shopping, the library, and the BWG Leisure Centre. A truly beautiful home with thoughtful upgrades through-out - move in and enjoy! ** All Existing Furniture in the house can be part of the purchase ** Motivated Seller ** OPEN HOUSE on October 19th, 2-4pm
Ask about this home
A HOMEH agent will answer your questions about this home.
Around this home
Daily convenience, out of 100, from the distances below
Schools nearby
School rating, out of 10.
Helpful calculators
Your HOMEH agent

"I would see it this week."