

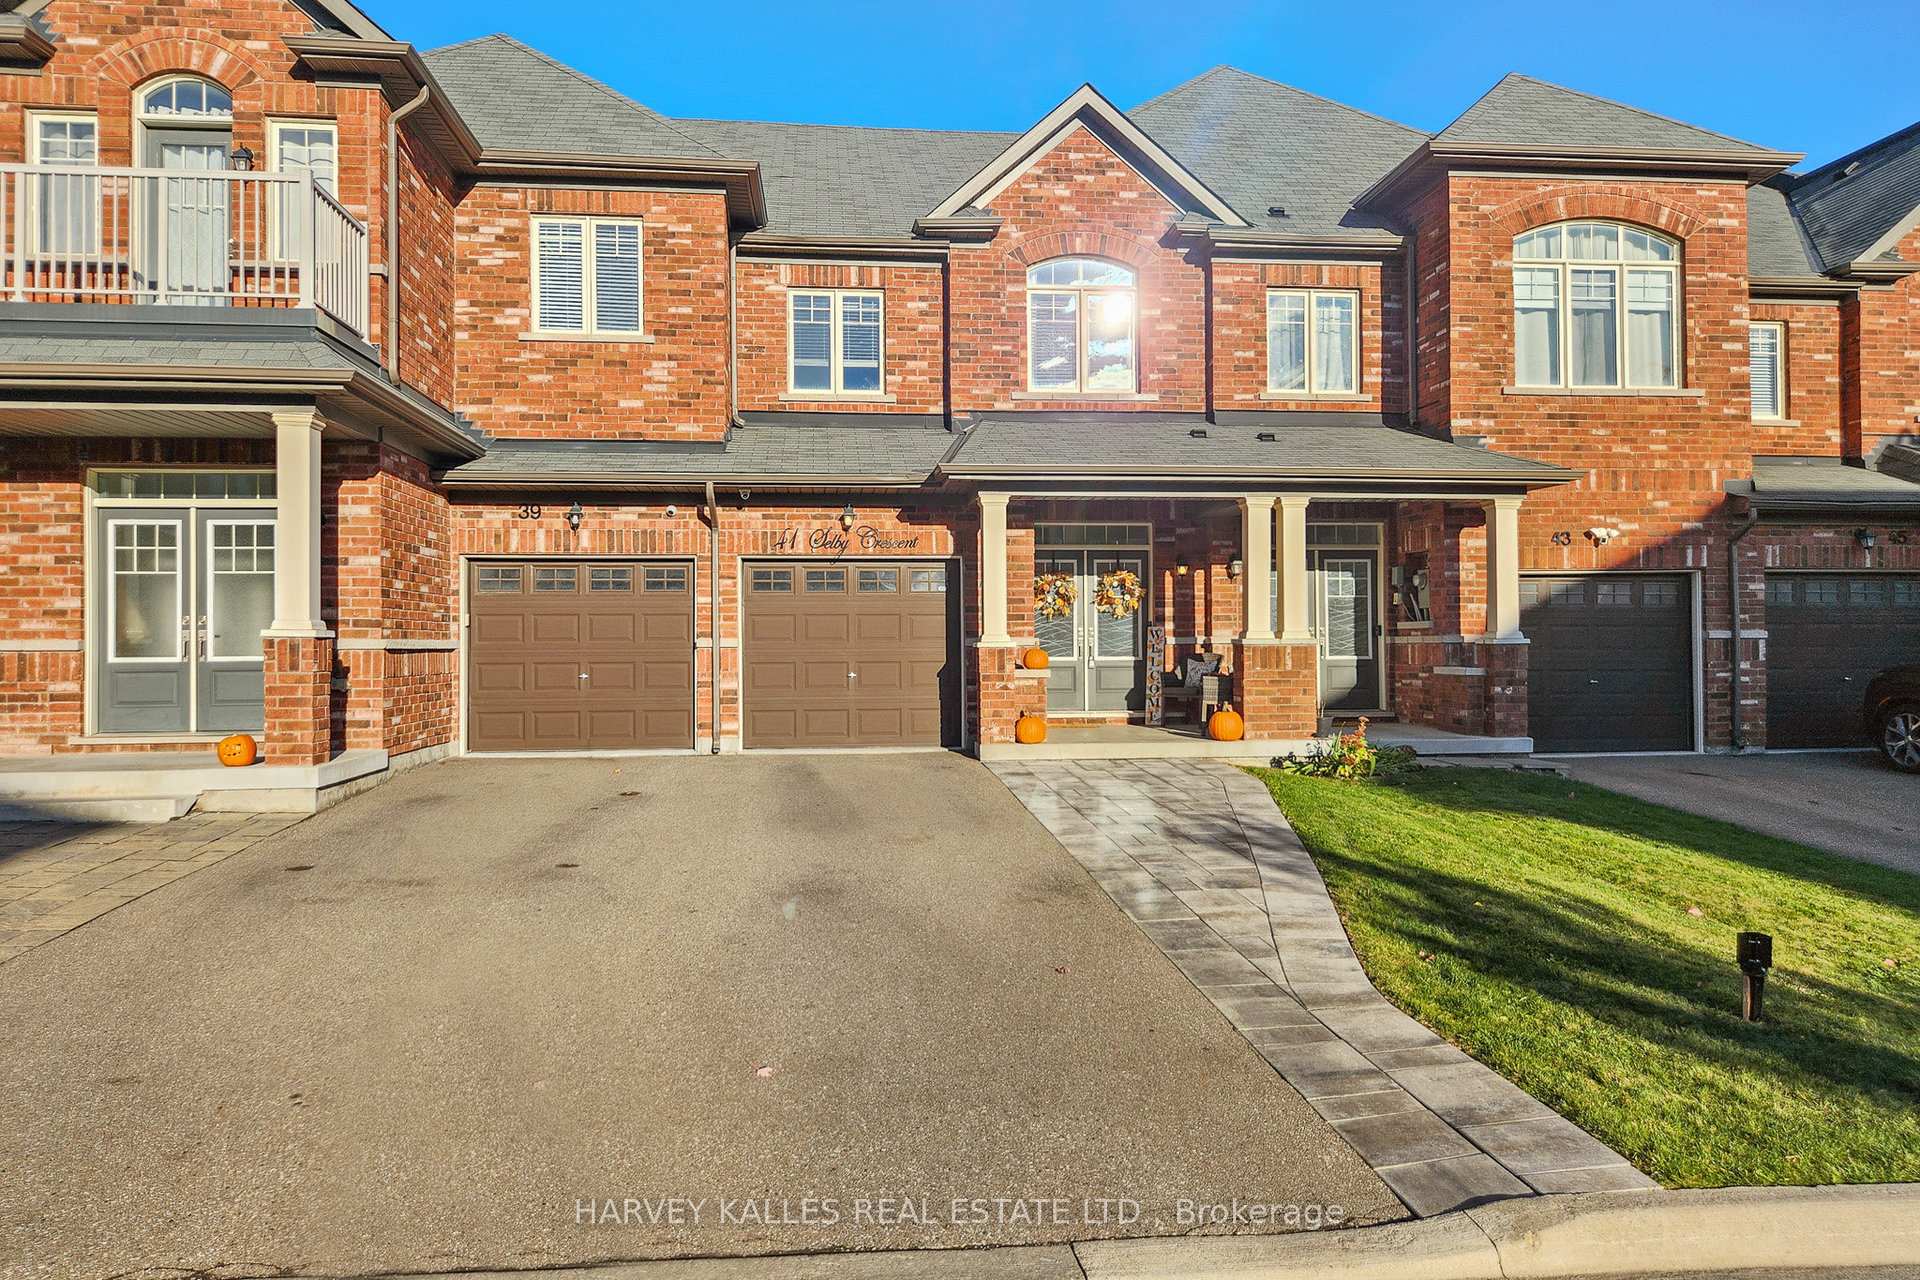
41 Selby Crescent
41 Selby Crescent
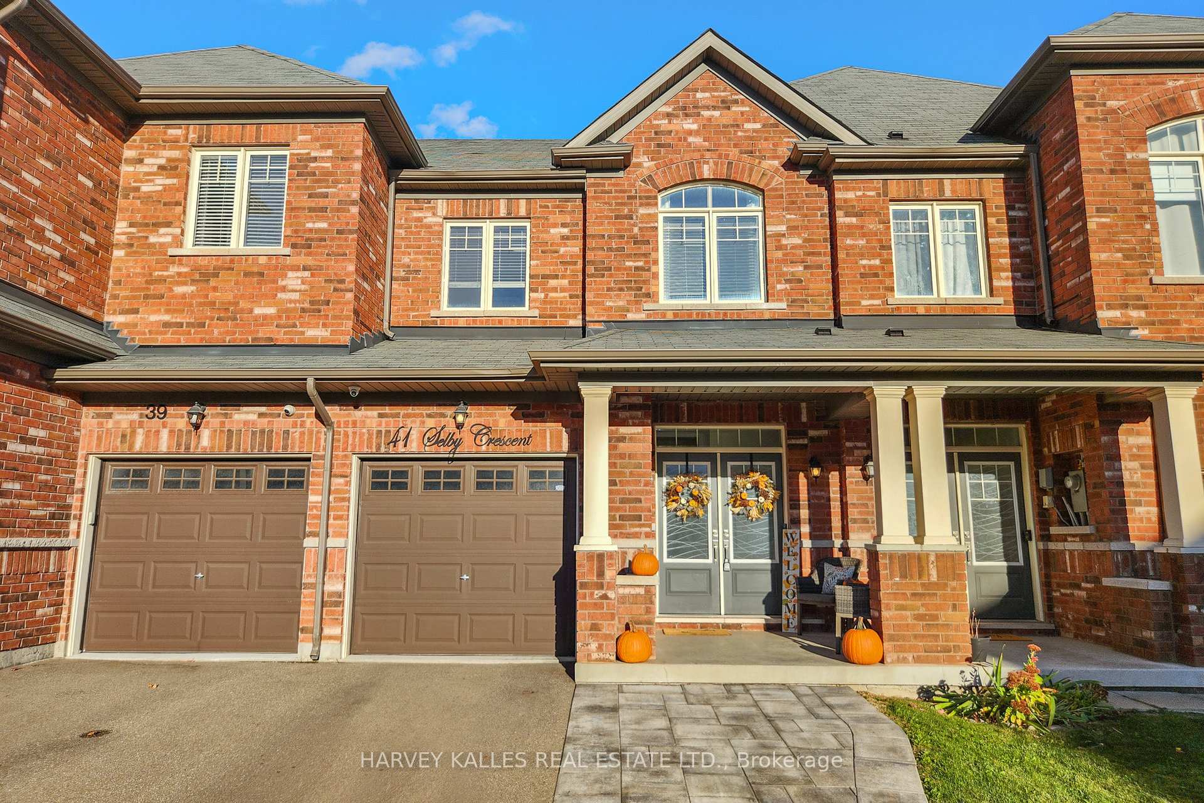
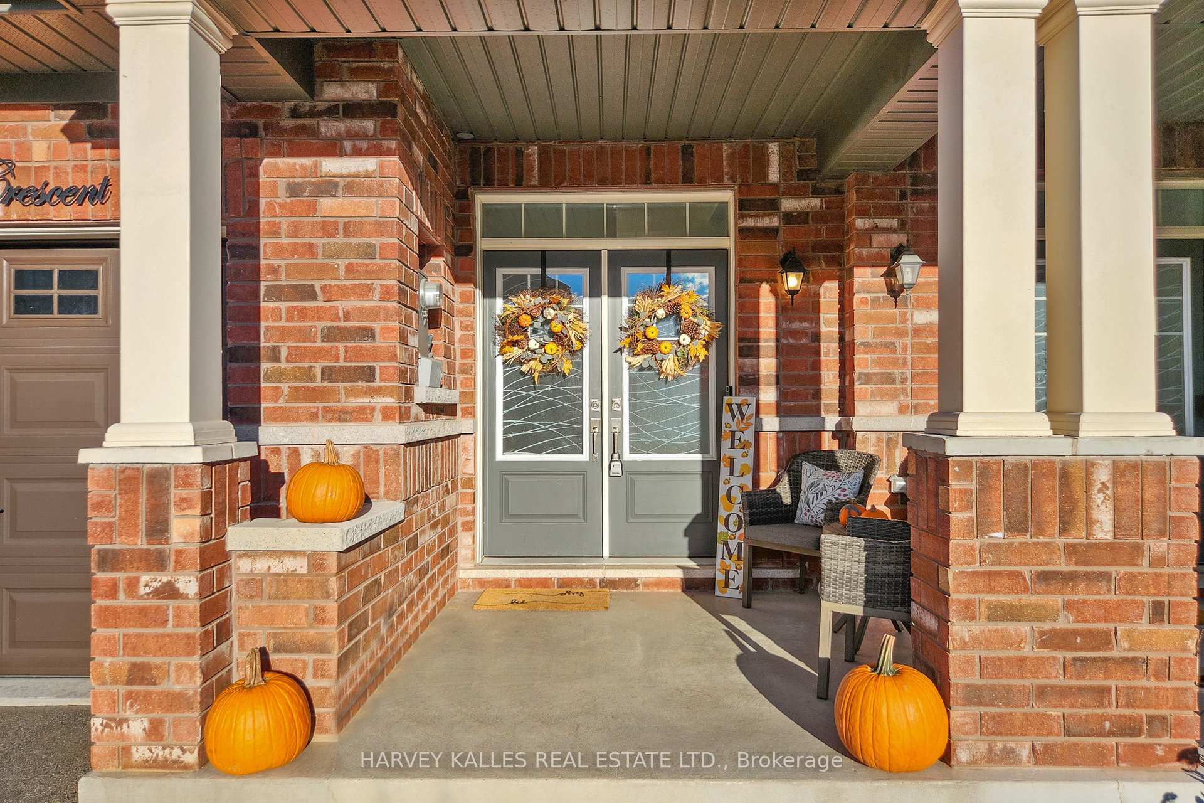
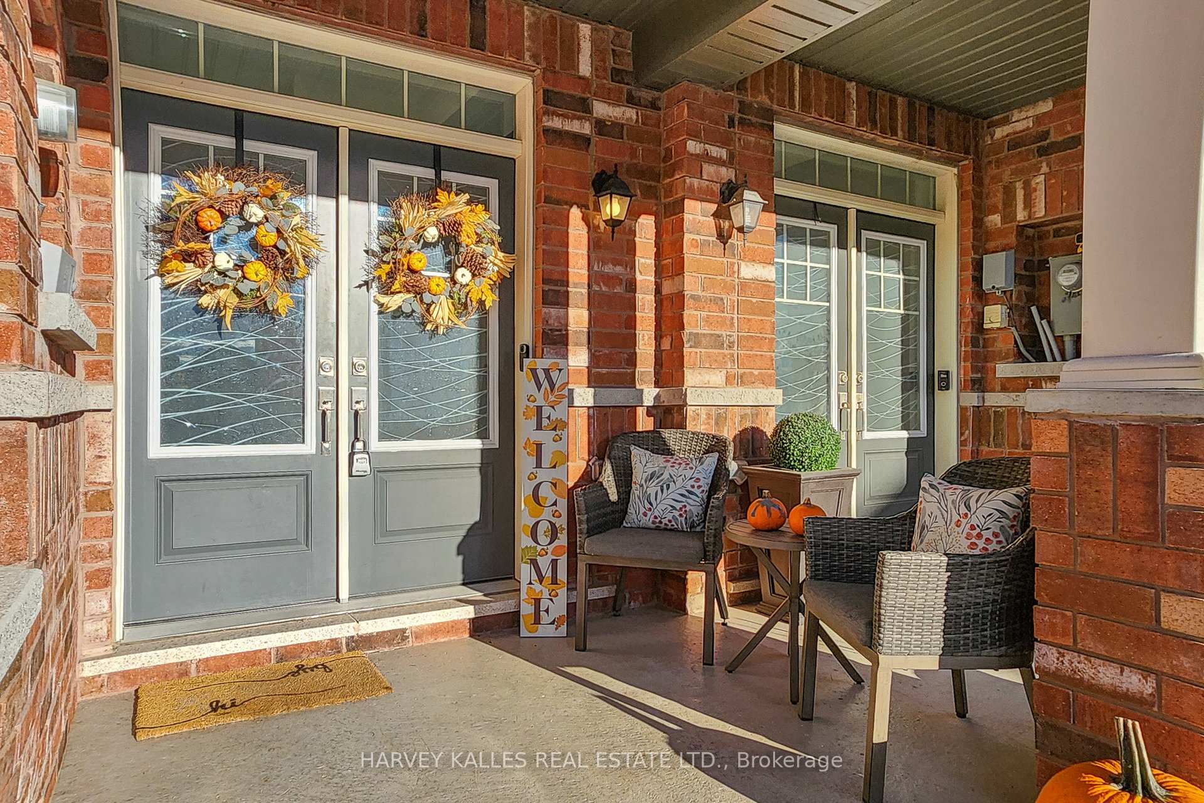
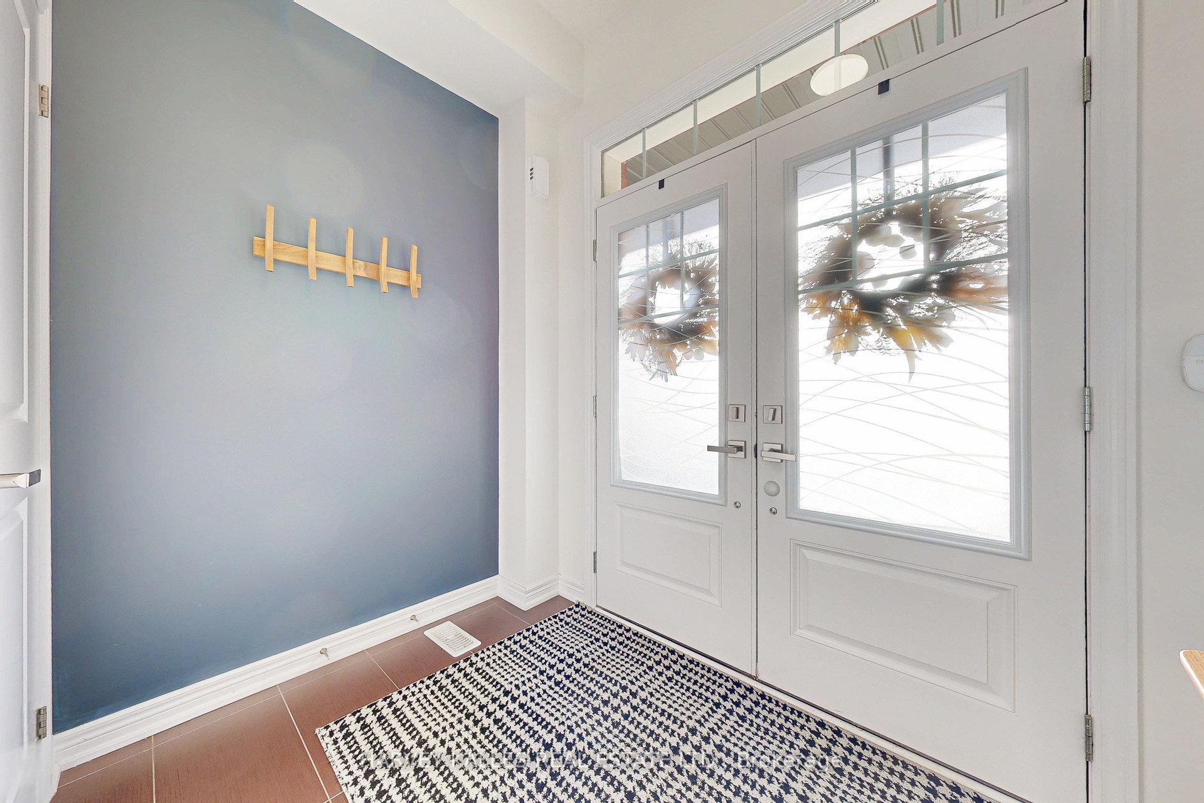 See all 38 photos
Property history
Facts and features
- BasementUnfinished
- Age of home6–15 years
- Water, sewerMunicipal
- HeatingForced air
- Hardwood floors
- Central air
The homeFreehold Townhouse, 2-storey, Age 6–15 years
- Type: Freehold Townhouse
- Style: 2-storey
- Age: 6–15 years
- Living space: 1,500–2,000 sq ft
- Basement: Unfinished
InsideHardwood, Other, Rooms above ground 8
- Flooring: Hardwood
- Features: Other
- Rooms above ground: 8
- Bedrooms: 3
- Bathrooms: 3
- Kitchens: 1
Outside and lotBrick, Asphalt shingle, Poured concrete
- Exterior: Brick
- Roof: Asphalt shingle
- Foundation: Poured concrete
- Size: 19.7 × 96.84 ft
Parking1 Garage, Built-in, Private
- Spaces: 1 Garage
- Garage: Built-in
- Driveway: Private
Heating, water and powerForced air, gas, Central air, Municipal water
- Heating: Forced air, gas
- Cooling: Central air
- Water: Municipal water
- Sewer: Municipal sewer
- Natural gas: Yes
- Hydro: Yes
- Cable: Available
- Telephone: Available
Costs and taxesTaxes $4,274 a year, HST included in the price, Hwt
- Taxes, 2025: $4,274 a year
- HST: HST included in the price
- Rental items: Hwt
- Under contract: Hot water heater
Included in the saleAll elf's, all appliances, all window coverings, All shelves in the basement, cameras, and door bell camera, appliances in basement
- Included: All elf's, all appliances, all window coverings
- Not included: All shelves in the basement, cameras, and door bell camera, appliances in basement
NearbyFenced yard, golf, greenbelt/conservation, hospital, park, public transit
- Close to: Fenced yard, golf, greenbelt/conservation, hospital, park, public transit
Listing detailsN12474968, Sold, Oct 21, 2025
- MLS® number: N12474968
- Status: Sold
- Listed on: Oct 21, 2025
- Days on market: 9
- Updated: Oct 30, 2025
- Possession: Flexible
- Occupied by: Owner
- Listing brokerage: HARVEY KALLES REAL ESTATE LTD.
About this home
41 Selby Crescent, Bradford West Gwillimbury (Bradford), ON L3Z 0V3
Change Your Life with This Listing. Welcome to this beautiful 3-bedroom, 3-bathroom townhouse offering the perfect blend of comfort, style, and functionality. Step inside to discover soaring 9-foot ceilings, rich hardwood floors, and custom shiplap feature walls that add warmth and charm throughout. The open-concept layout flows effortlessly from a bright dining space to the modern kitchen, featuring a brand-new stove and a large Living room that overlooks the fully fenced backyard with interlock patio - perfect for relaxing or entertaining. Upstairs, you'll find three spacious bedrooms, including a serene primary suite with a walk-in closet and private Spa-Like 5 pc ensuite. The home is beautifully enhanced with new light fixtures throughout, a new air conditioner, and outdoor interlock upgrades, offering both comfort and contemporary appeal. Located in a family-friendly Bradford neighbourhood, close to parks, schools, shopping, and transit - this home perfectly combines modern upgrades with timeless design. Stylish, move-in ready, and full of upgrades - this is the one you've been waiting for!
Ask about this home
A HOMEH agent will answer your questions about this home.
Around this home
Daily convenience, out of 100, from the distances below
Schools nearby
School rating, out of 10.
Helpful calculators
Your HOMEH agent

"I would see it this week."