

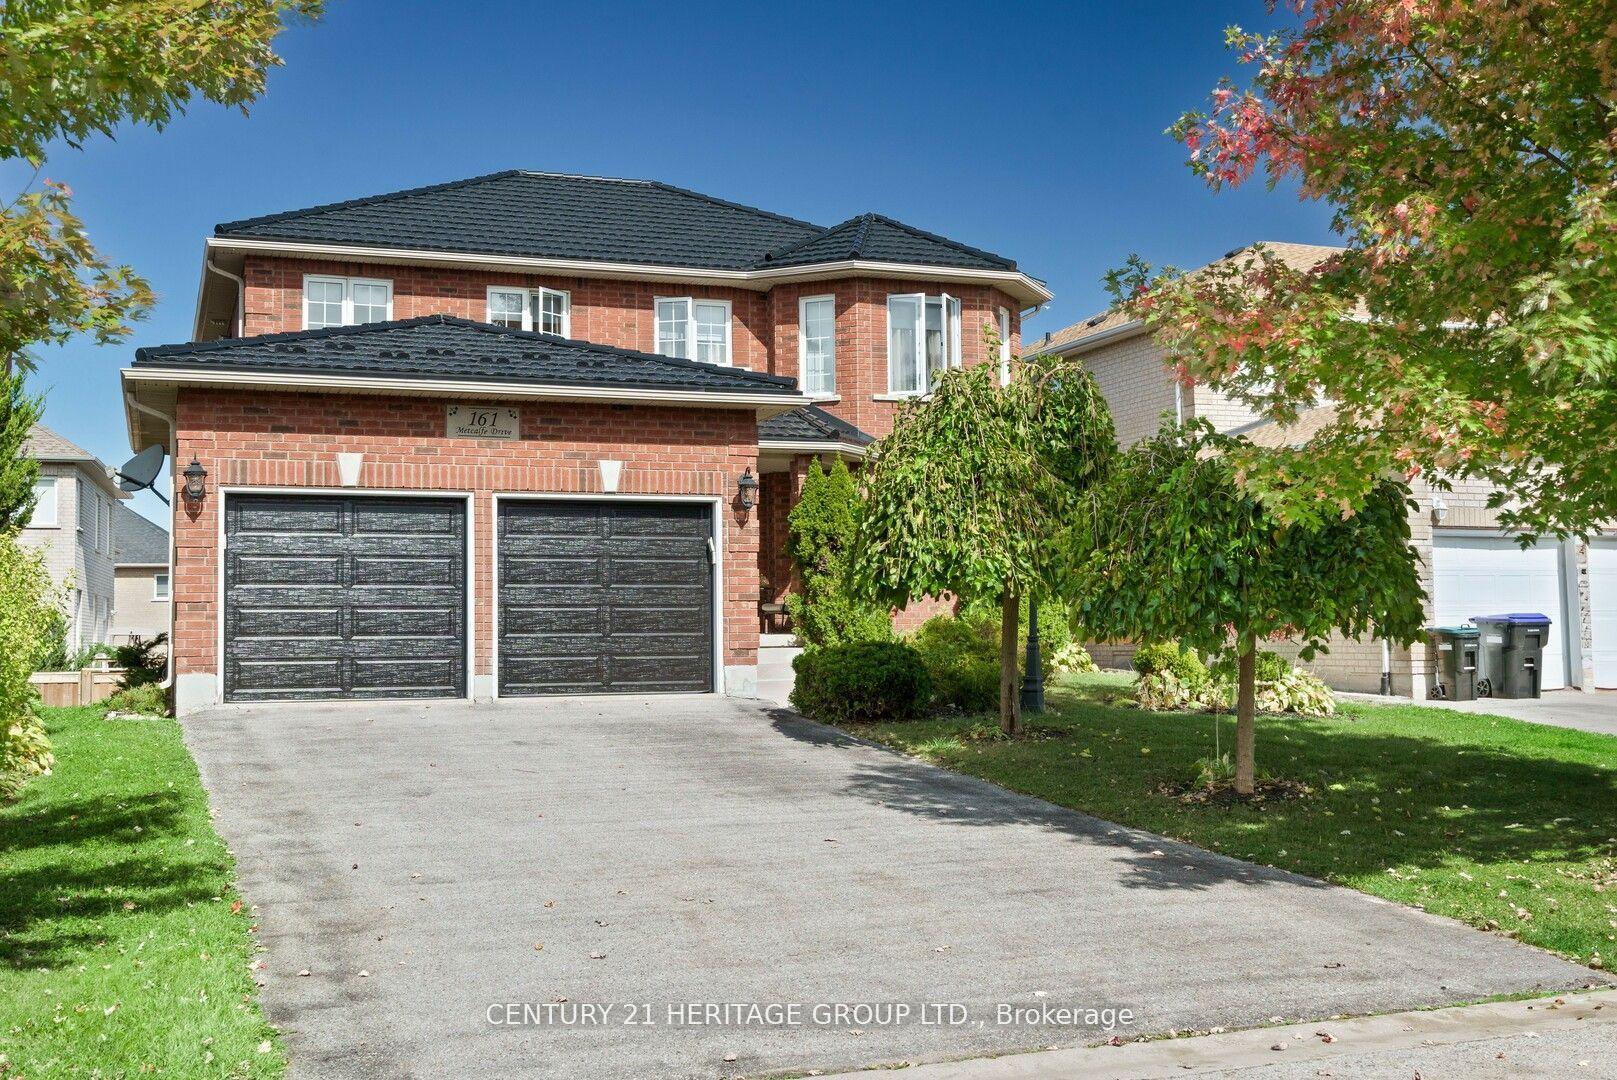
161 Metcalfe Drive
161 Metcalfe Drive
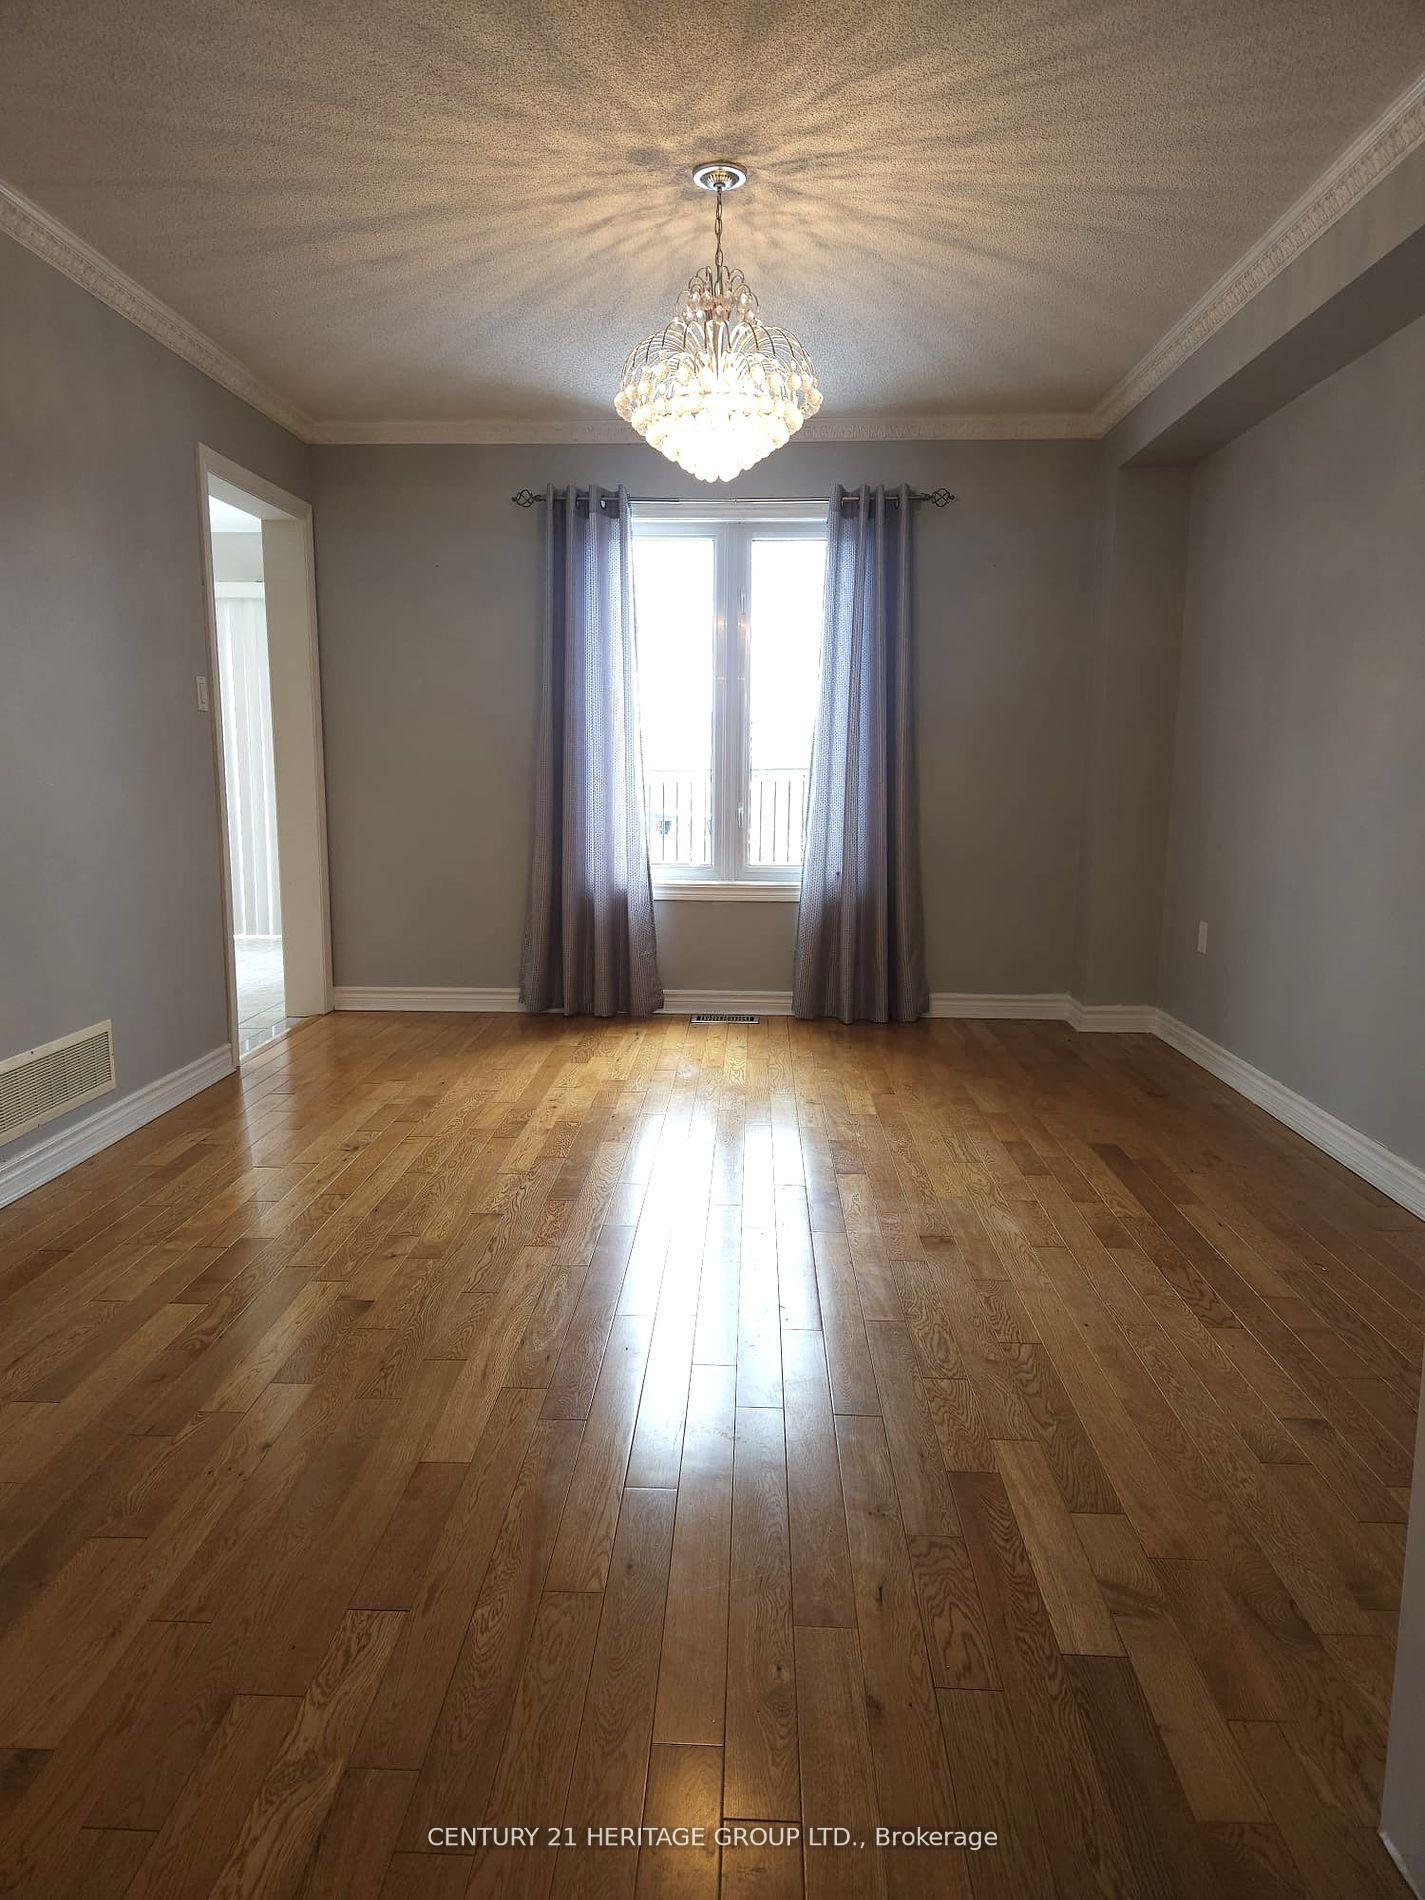 See all 21 photos
Property history
Facts and features
- BasementNone
- Lot size49 × 114 ft
- Lease term12 months
- FurnishedUnfurnished
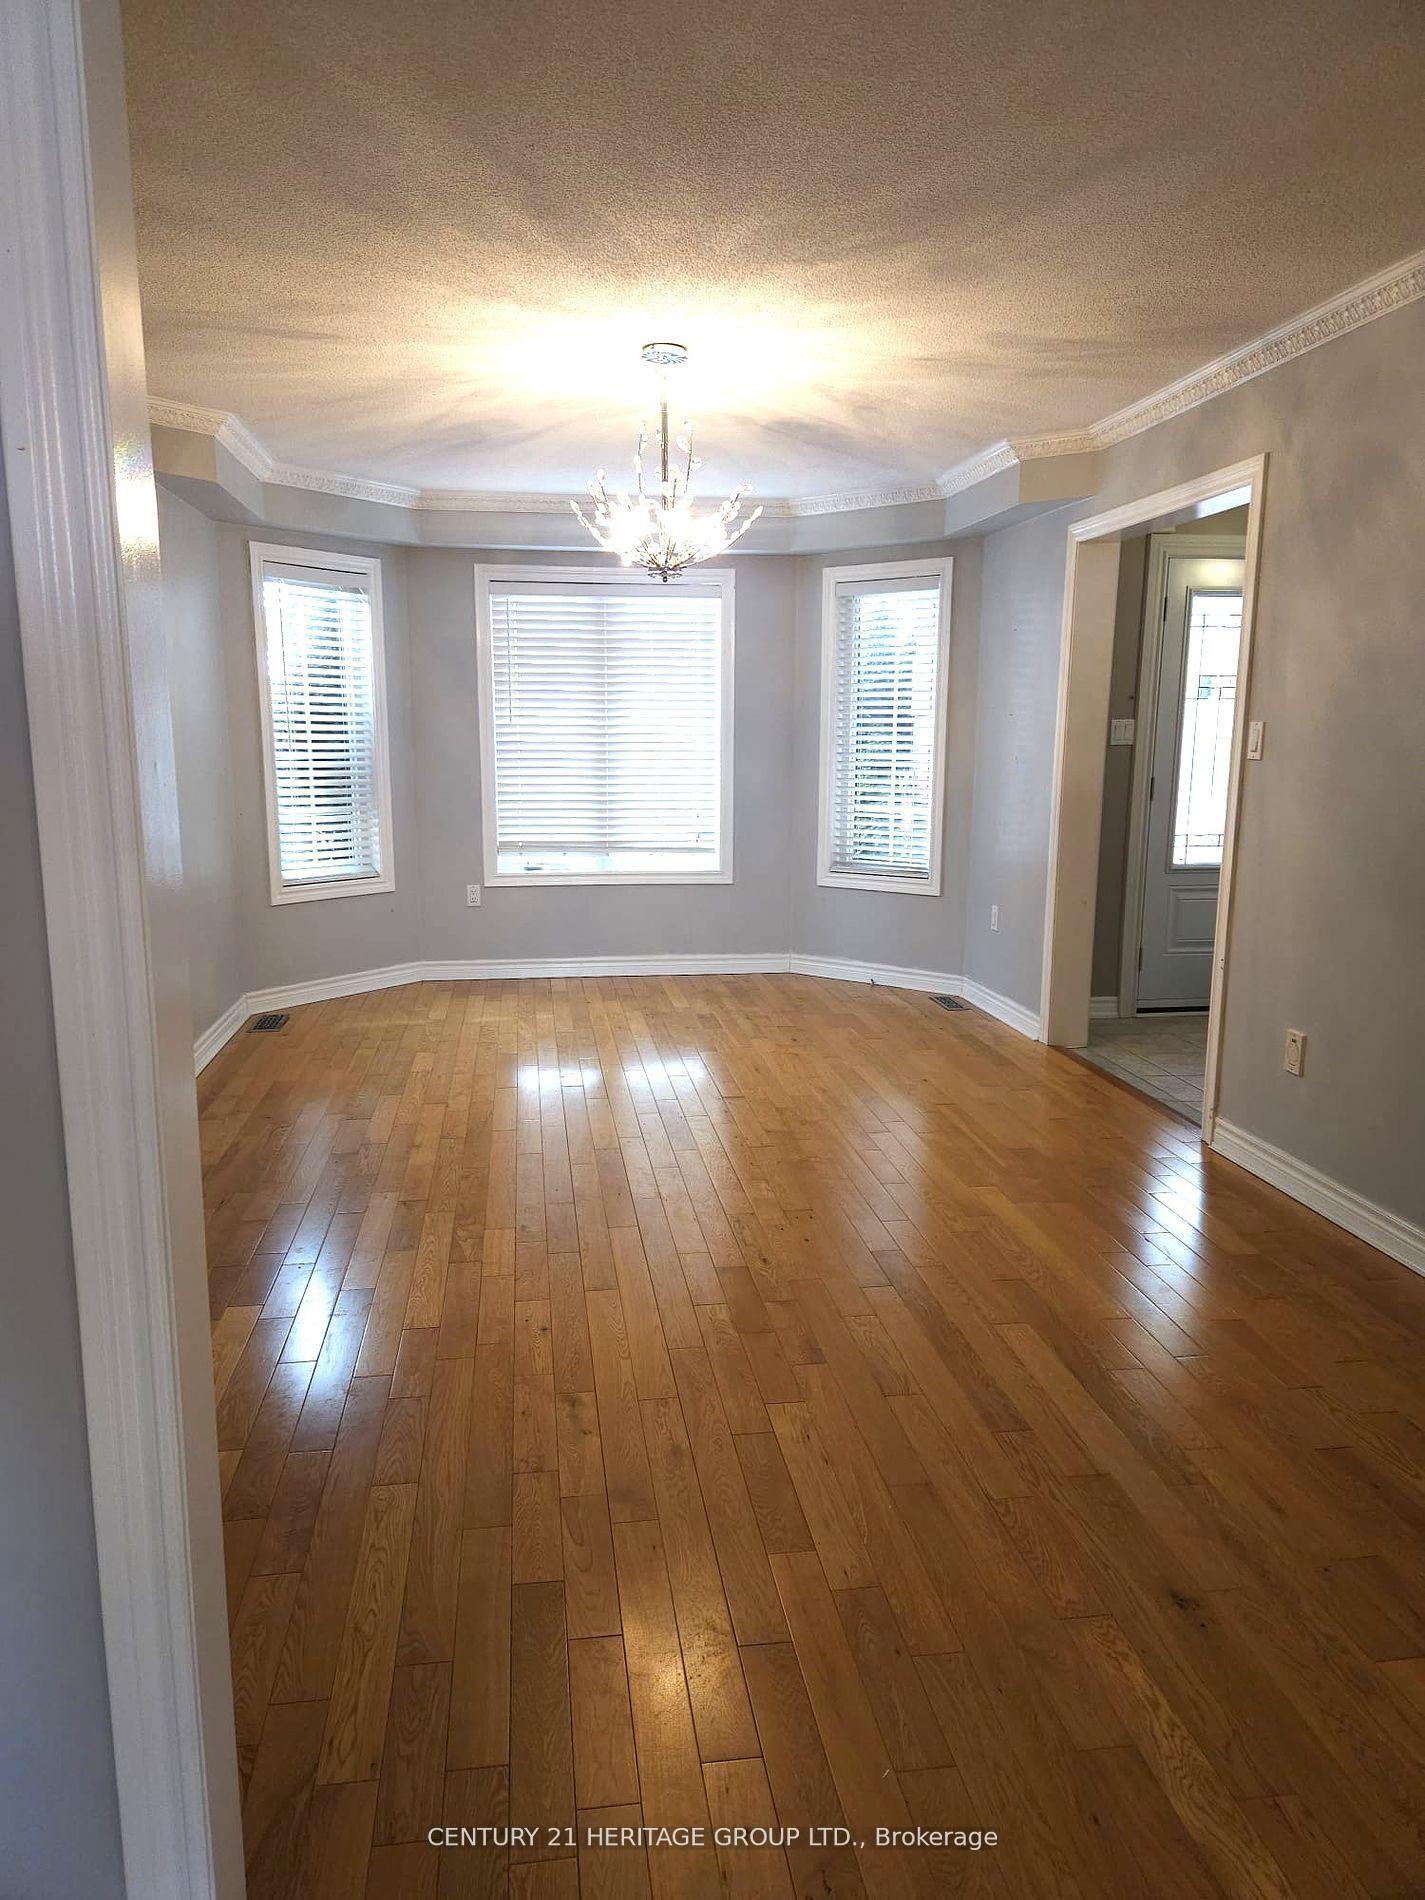
- Hardwood floors
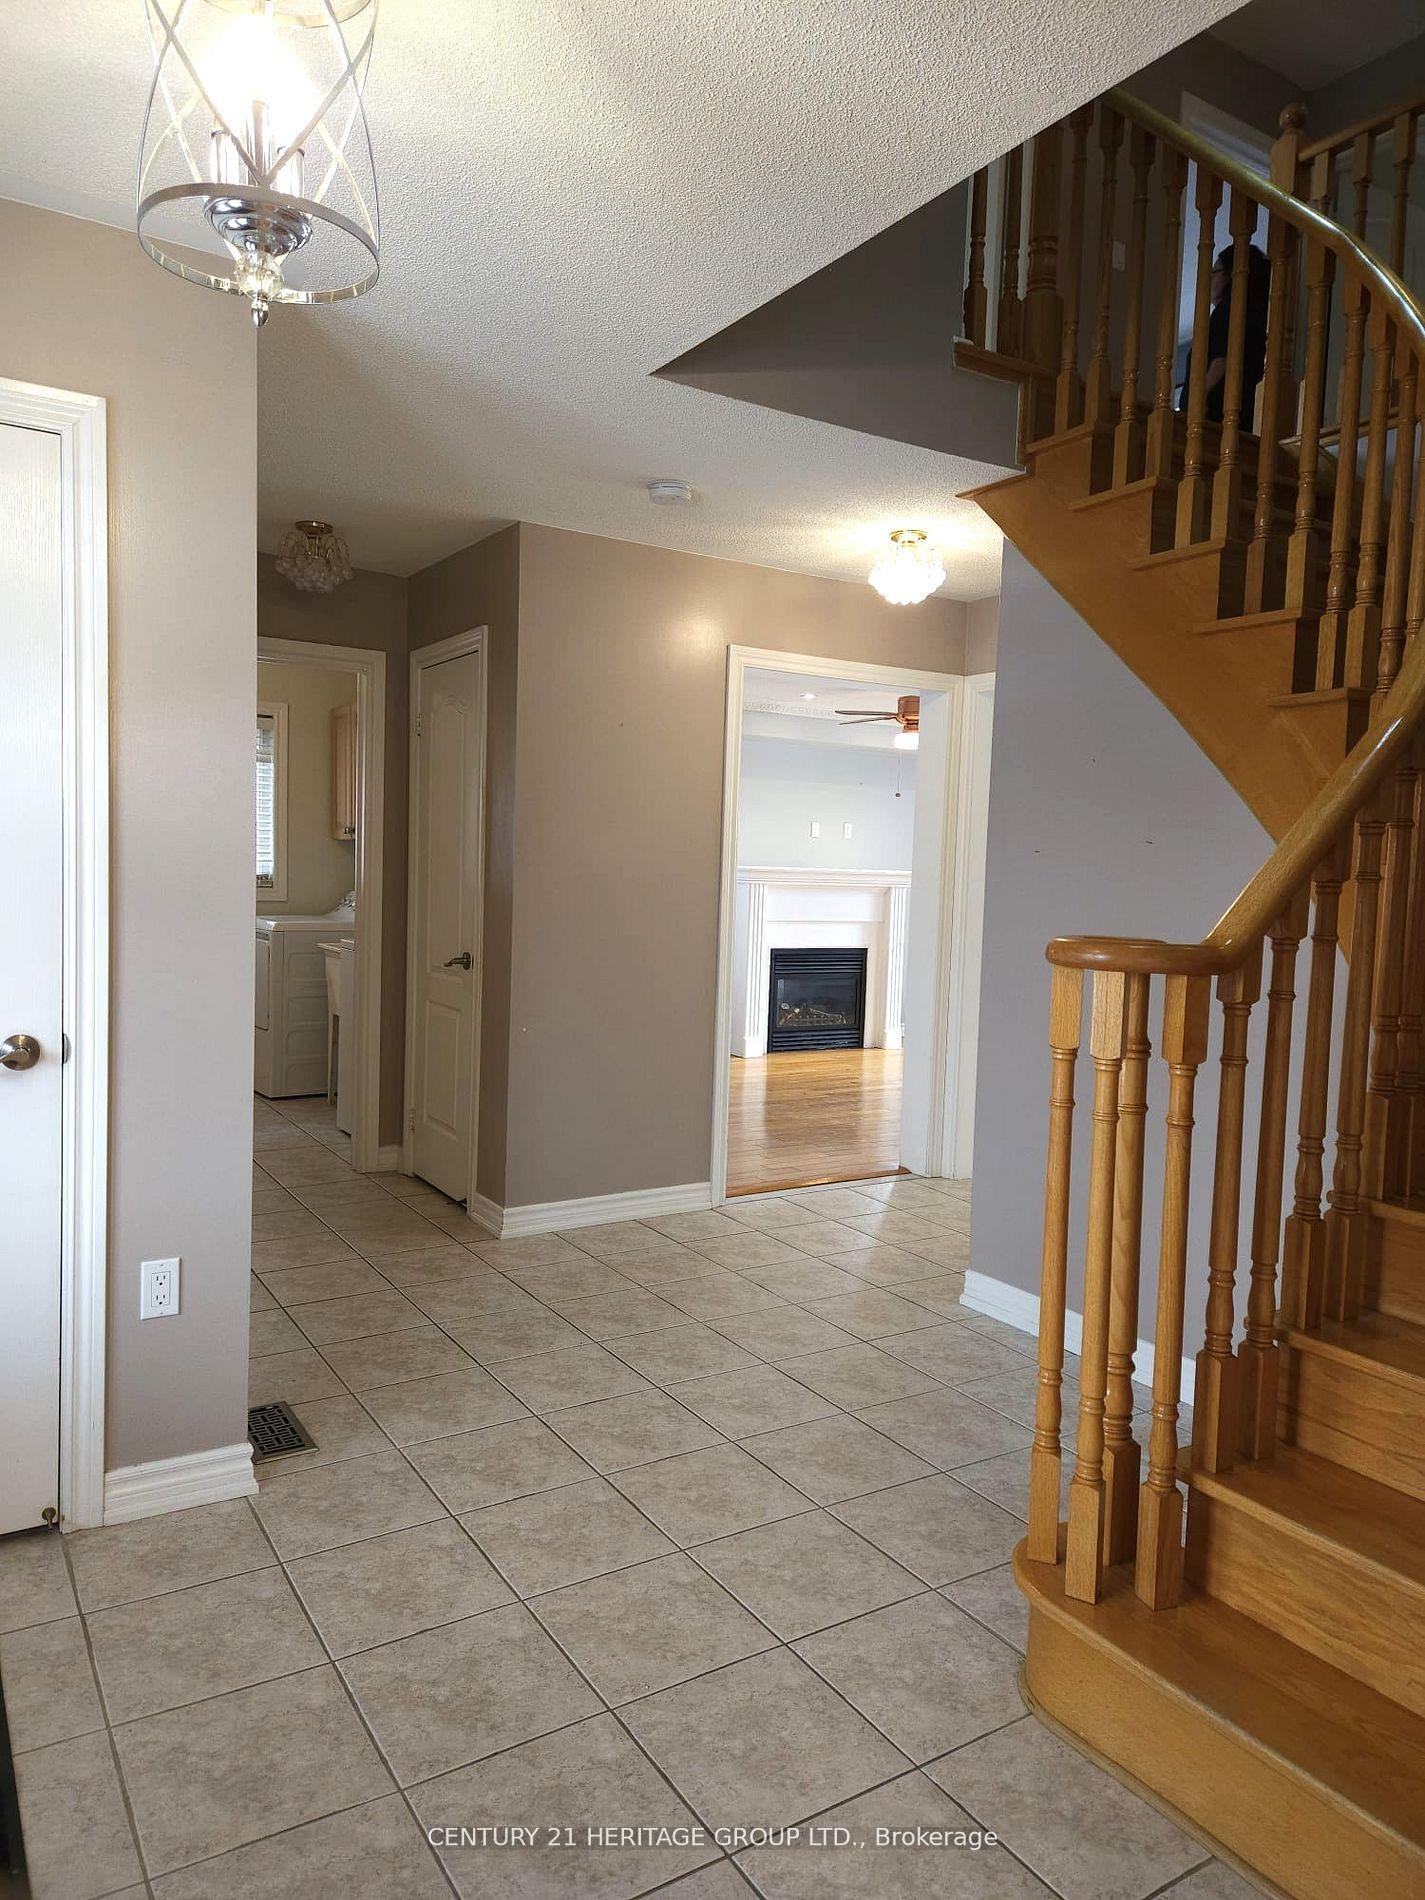
- Fireplace
- Central air
The homeDetached, 2-storey, 2,500–3,000 sq ft
- Type: Detached
- Style: 2-storey
- Living space: 2,500–3,000 sq ft
- Basement: None
InsideFireplace Yes, family room, Hardwood, In area, main level
- Fireplace: Yes, family room
- Flooring: Hardwood
- Laundry: In area, main level
- Features: Carpet free, central vacuum, auto garage door remote
- Rooms above ground: 10
- Bedrooms: 4
- Bathrooms: 3
- Kitchens: 1
- Family room: Yes
Outside and lotBrick, Metal, Concrete
- Exterior: Brick
- Roof: Metal
- Foundation: Concrete
- Features: Deck, year round living
- Size: 49.21 × 113.91 ft
- Shape: Rectangular
Parking1 Garage, Attached, Private double
- Spaces: 1 Garage
- Garage: Attached
- Driveway: Private double
Heating, water and powerForced air, gas, Central air, Municipal water
- Heating: Forced air, gas
- Cooling: Central air
- Water: Municipal water
- Sewer: Municipal sewer
Rent and termsRent $3,350 a month, Main, 2nd floor, Unfurnished
- Rent: $3,350 a month
- Space for rent: Main, 2nd floor
- Furnished: Unfurnished
- Lease: 12 months
- Paid: Monthly
- Rent includes: Parking
- Deposit: Required
- Credit check: Required
- Employment letter: Required
- Rental application: Required
- References: Required
IncludedFridge, stove, built-in dishwasher, washer, dryer and all elfs.
- Included: Fridge, stove, built-in dishwasher, washer, dryer and all elfs.
NearbyLibrary, park, rec./commun.centre, school, fenced yard
- Close to: Library, park, rec./commun.centre, school, fenced yard
Listing detailsN12031344, Rented, Mar 20, 2025
- MLS® number: N12031344
- Status: Rented
- Listed on: Mar 20, 2025
- Days on market: 63
- Updated: May 22, 2025
- Possession: Flexible
- Occupied by: Vacant
- Listing brokerage: CENTURY 21 HERITAGE GROUP LTD.
About this home
161 Metcalfe Drive, Bradford West Gwillimbury (Bradford), ON L3Z 0A1
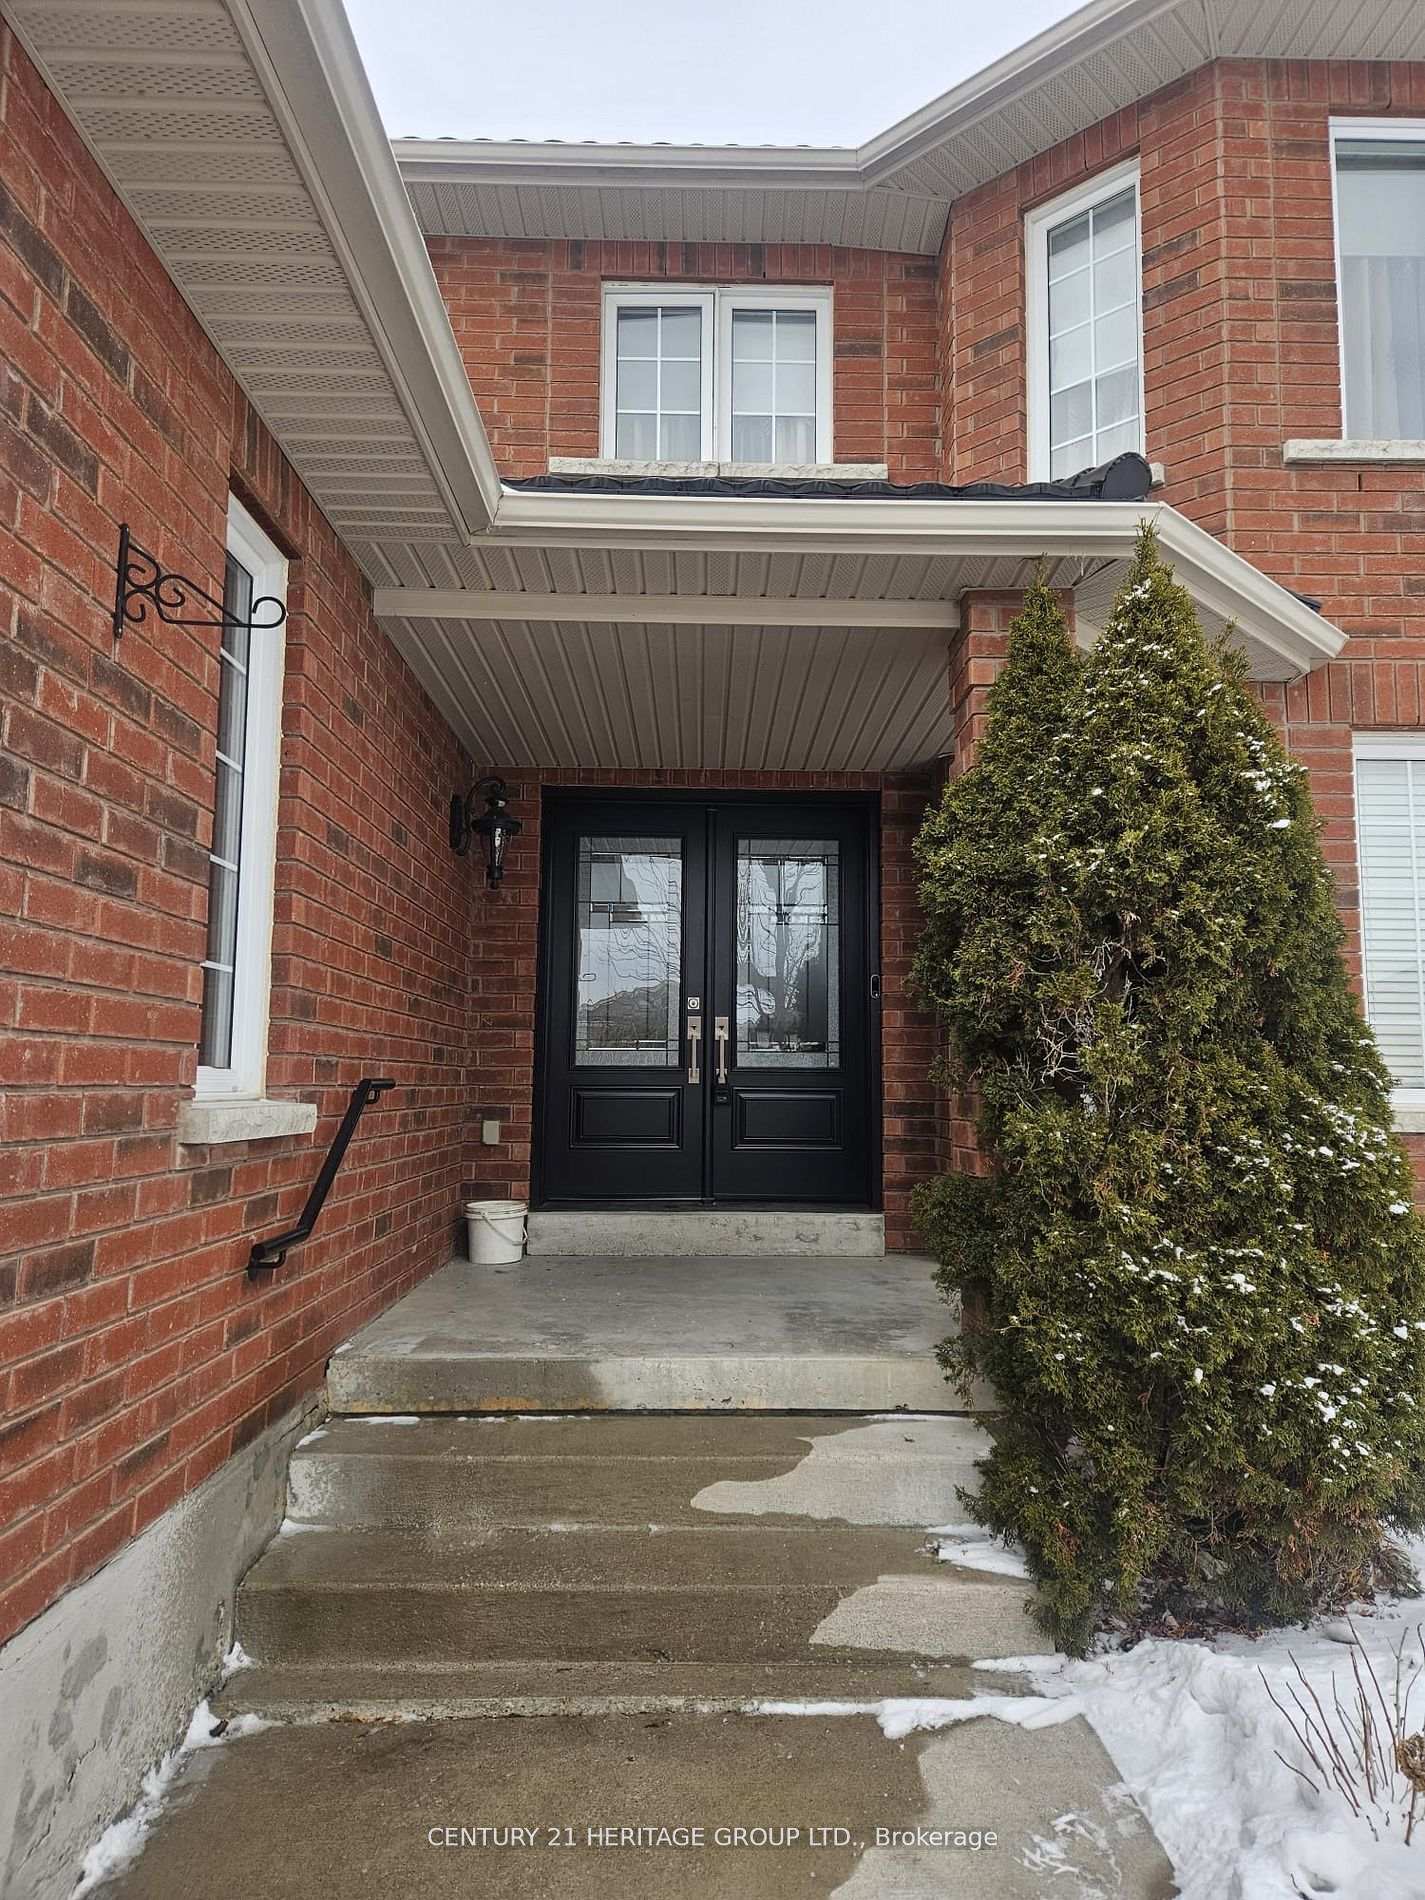
This home boasts a double dr entry, an open and spacious layout, 4 generously sized bedrooms -offering a tranquil retreat for each member of the household. The primary suite is a true sanctuary, featuring a 4pc ensuite, w/i closet and sitting nook. With S/S appliances on main & ample counter space, cooking & entertaining become a delight in this home. Hardwood floors on main & 2nd throughout add a touch of sophistication, while the absence of carpets ensures easy maintenance and a clean aesthetic. Close to schools, parks, GO Train, Hwy 400 and shopping. ***Only Main & 2nd floor available for rent. Basement is not available. No pets***
Ask about this home
A HOMEH agent will answer your questions about this home.
Around this home
Daily convenience, out of 100, from the distances below
Schools nearby
School rating, out of 10.
Helpful calculators
Your HOMEH agent

"I would see it this week."