

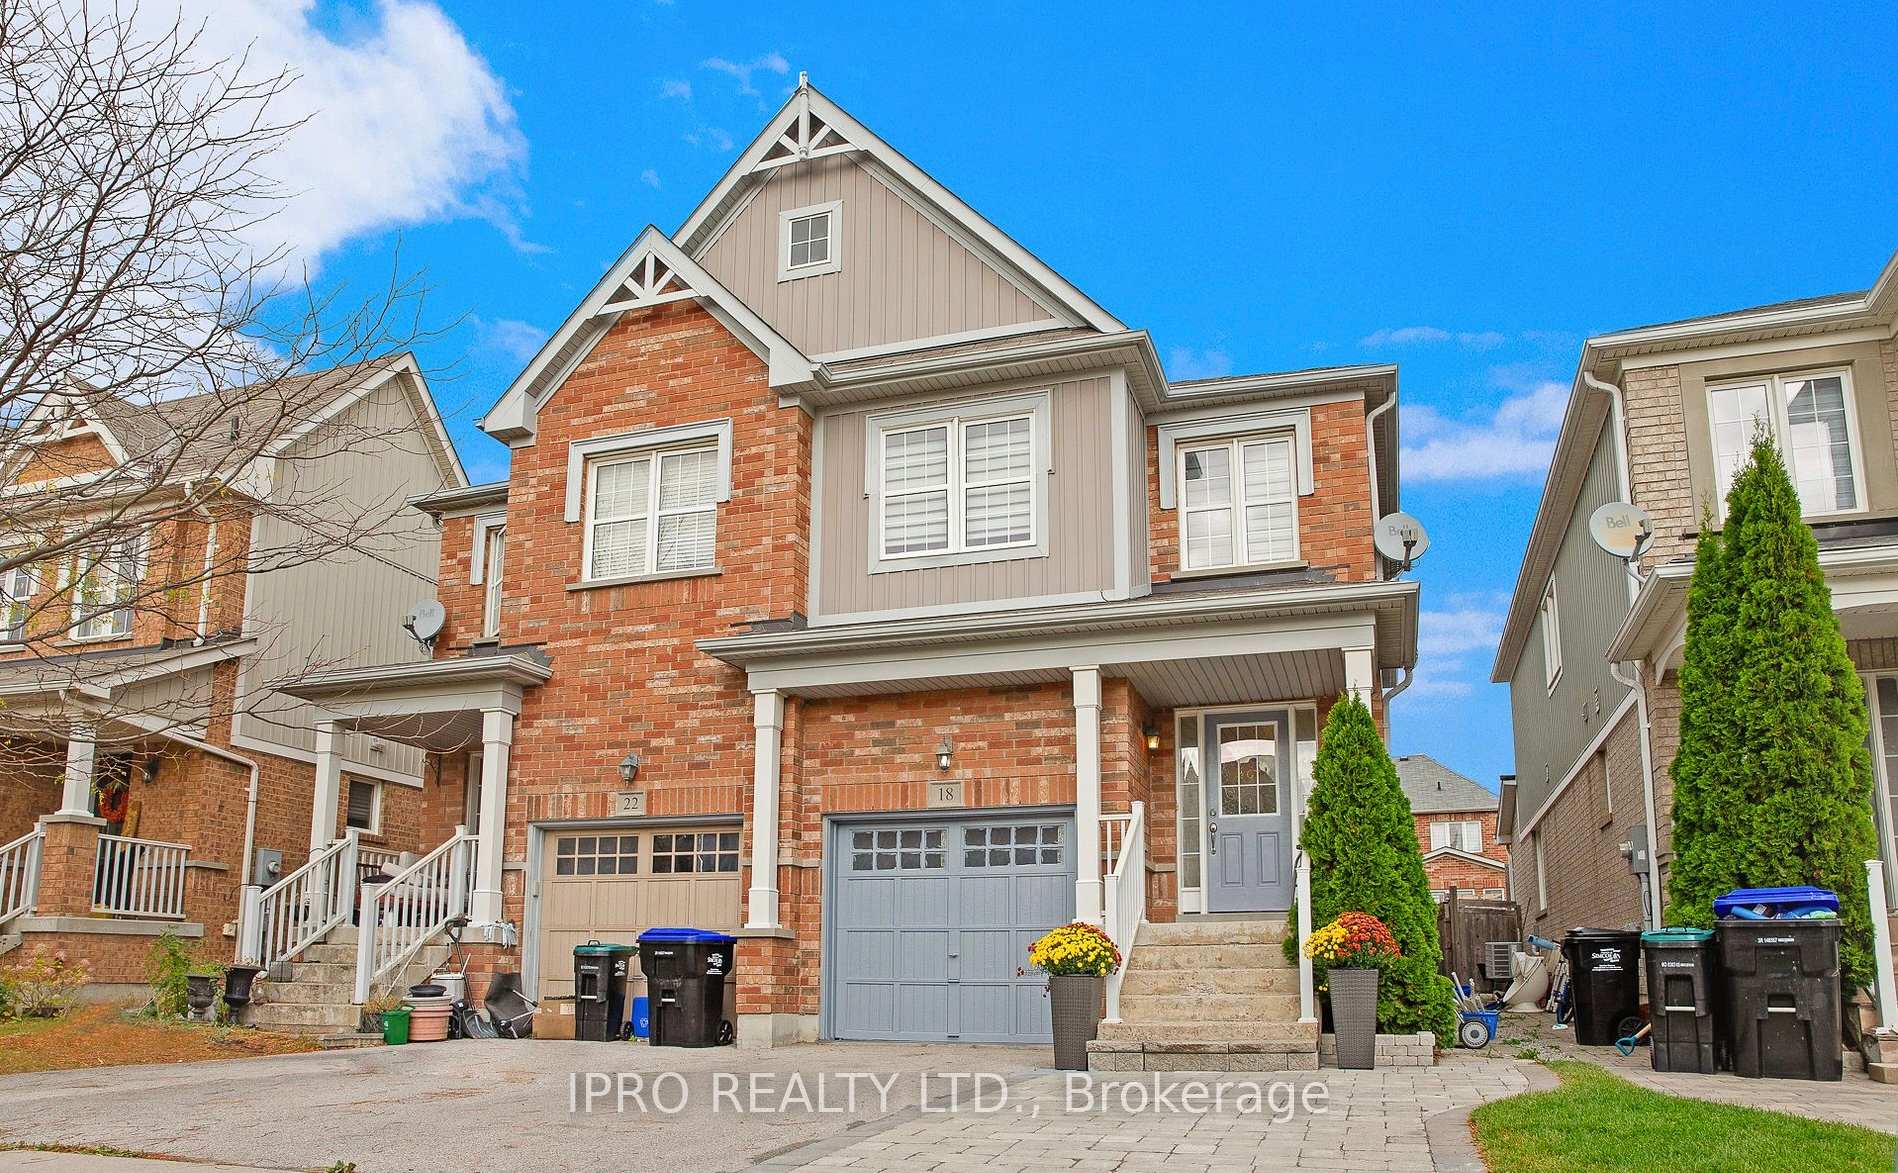
18 Meadowhawk Trail
18 Meadowhawk Trail
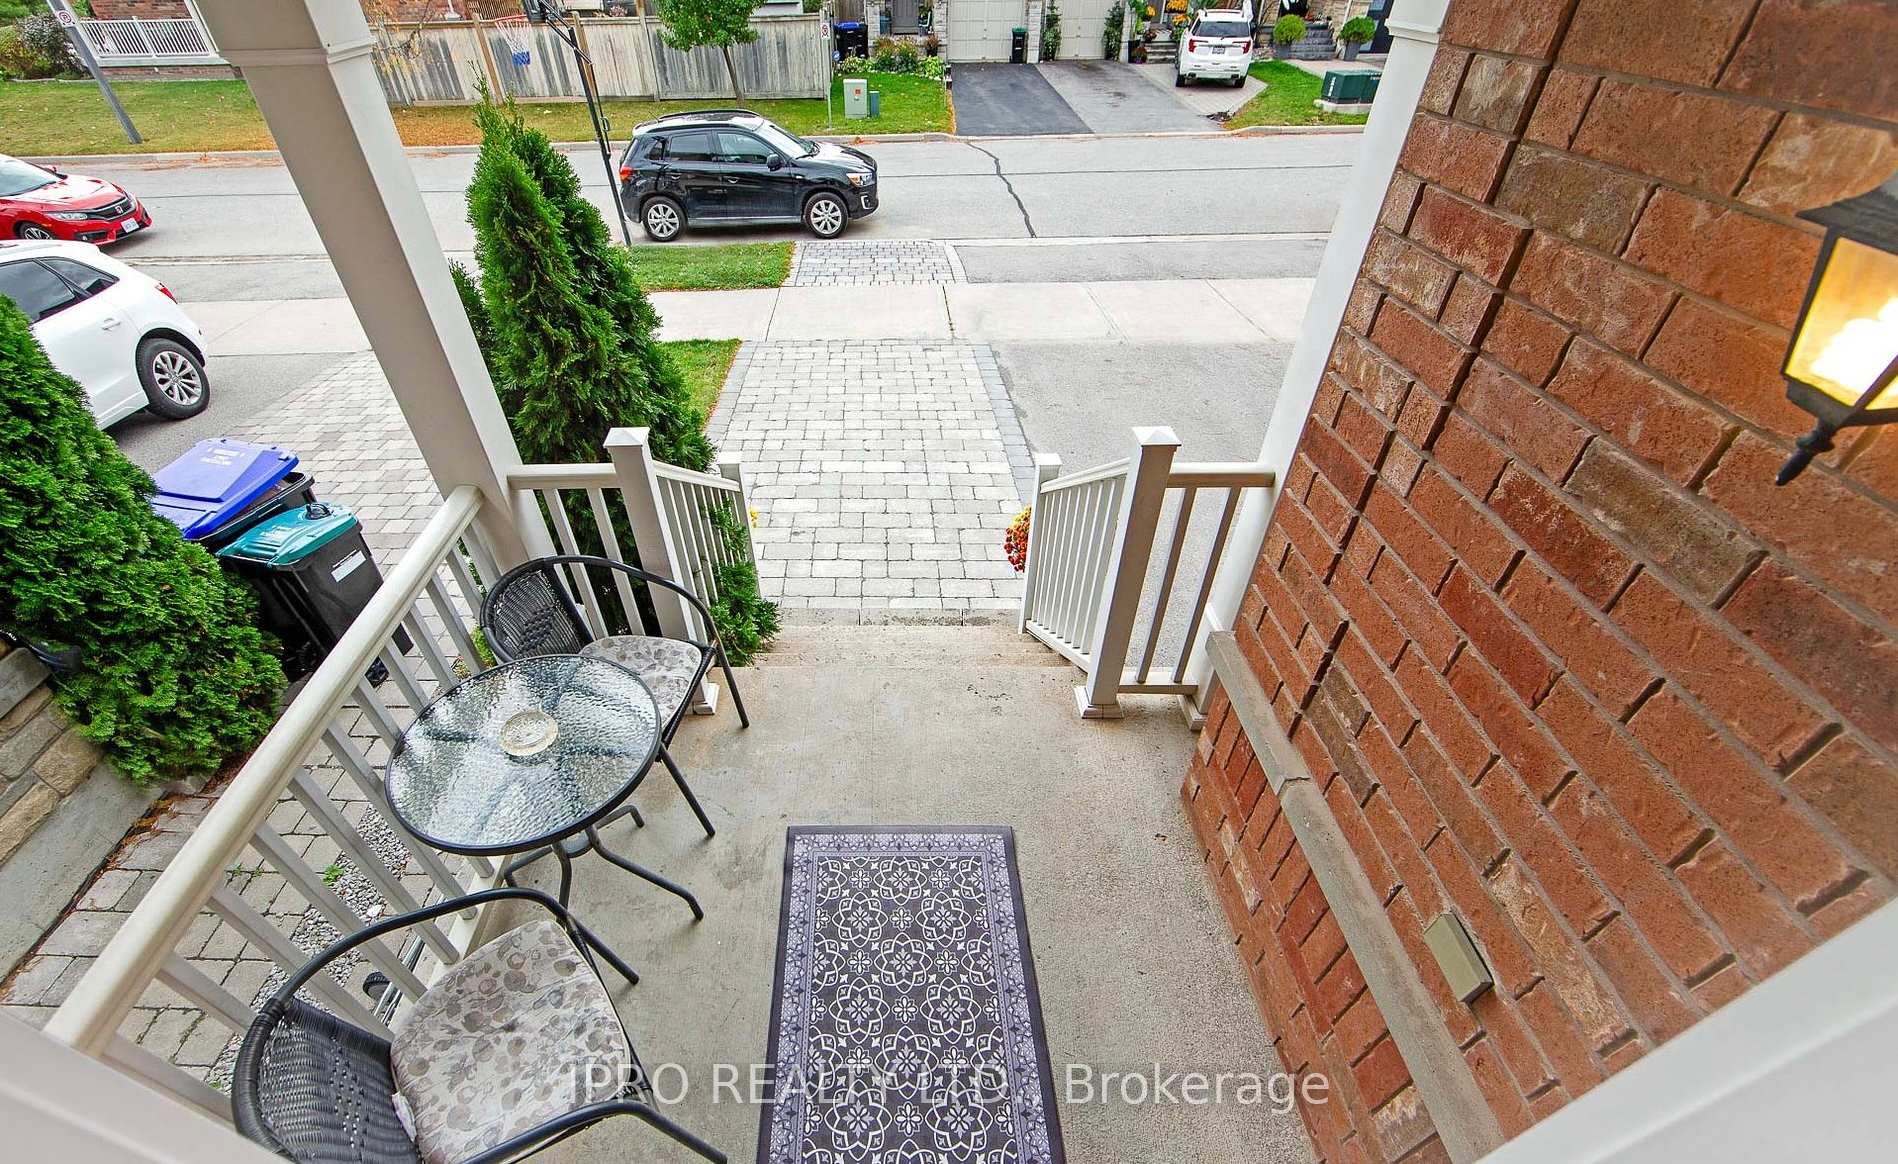 See all 22 photos
Property history
Facts and features
- BasementFinished
- Lot size22 × 113 ft
- Lease term12 months
- FurnishedUnfurnished
- Hardwood floors
- Central air
The homeSemi-Detached, 2-storey, Age 6–15 years
- Type: Semi-Detached
- Style: 2-storey
- Age: 6–15 years
- Living space: 1,500–2,000 sq ft
- Basement: Finished
InsideCeramic, Hardwood, Ensuite, Water heater owned
- Flooring: Ceramic, Hardwood
- Laundry: Ensuite
- Features: Water heater owned
- Rooms above ground: 8
- Bedrooms: 3 + 1 in the basement
- Bathrooms: 4
- Kitchens: 1
- Family room: Yes
Outside and lotBrick, aluminum siding, Asphalt shingle, Concrete
- Exterior: Brick, aluminum siding
- Roof: Asphalt shingle
- Foundation: Concrete
- Size: 22.31 × 112.95 ft
Parking1 Garage, Built-in
- Spaces: 1 Garage
- Garage: Built-in
Heating, water and powerForced air, gas, Central air, Municipal water
- Heating: Forced air, gas
- Cooling: Central air
- Water: Municipal water
- Sewer: Municipal sewer
Rent and termsRent $3,300 a month, Entire property, Unfurnished
- Rent: $3,300 a month
- Space for rent: Entire property
- Furnished: Unfurnished
- Lease: 12 months
- Paid: Monthly
- Rent includes: Common elements, parking
IncludedS/s stove, fridge, b/i dish washer, washer & dryer, fridge & stove from basement included as well. hot water tank owned. tenant is responsible for utilities and content insurance. job letter, credit check,1st & last rent. no smoking & no pets please.
- Included: S/s stove, fridge, b/i dish washer, washer & dryer, fridge & stove from basement included as well. hot water tank owned. tenant is responsible for utilities and content insurance. job letter, credit check,1st & last rent. no smoking & no pets please.
Listing detailsN12171381, Rented, May 21, 2025
- MLS® number: N12171381
- Status: Rented
- Listed on: May 21, 2025
- Days on market: 5
- Updated: May 26, 2025
- Possession: 2025-06-01 / Immediate
- Occupied by: Owner
- Listing brokerage: IPRO REALTY LTD.
About this home
18 Meadowhawk Trail, Bradford West Gwillimbury (Bradford), ON L3Z 0E6
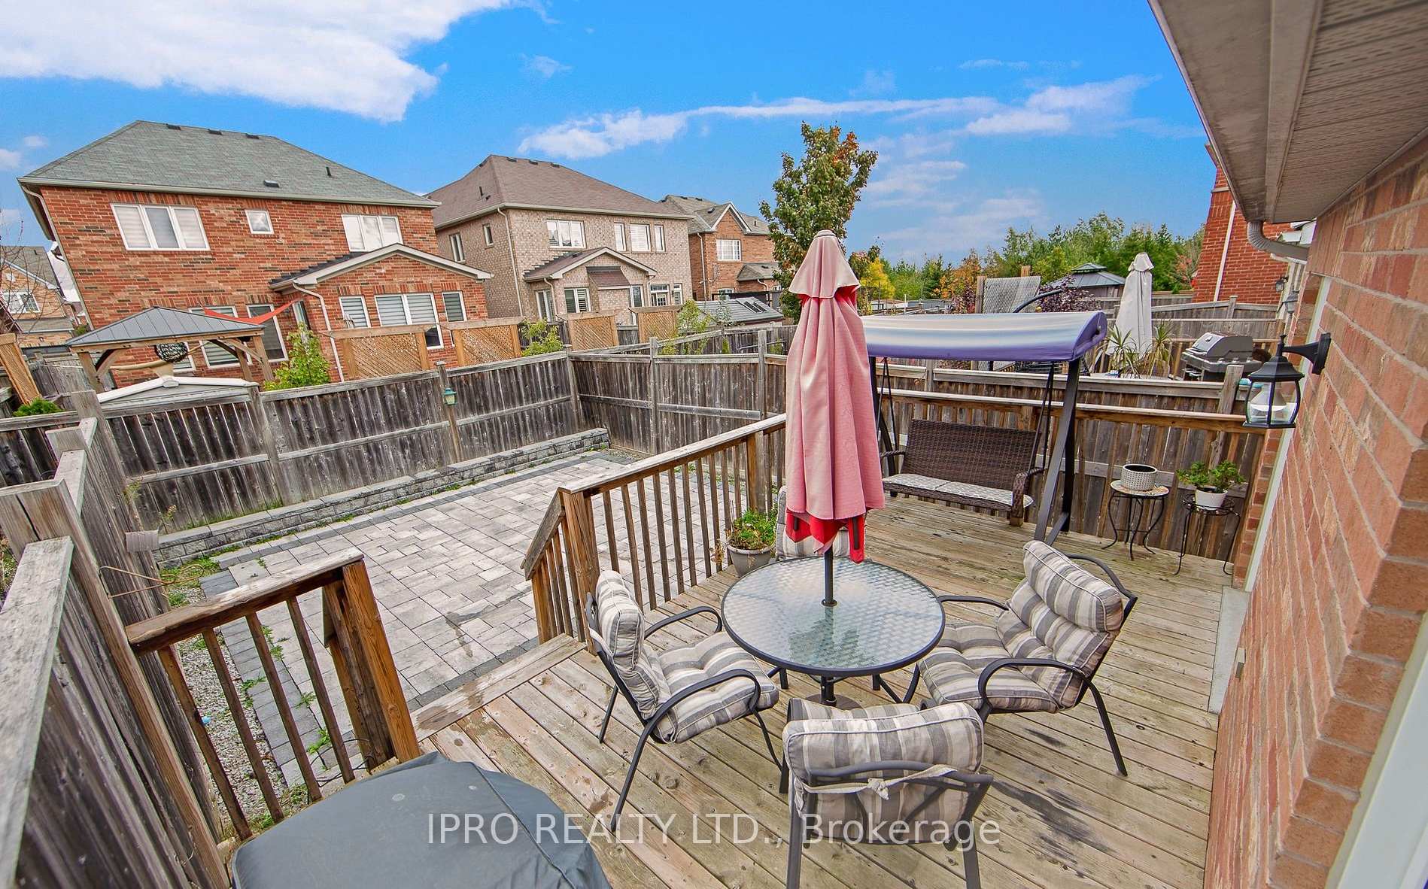
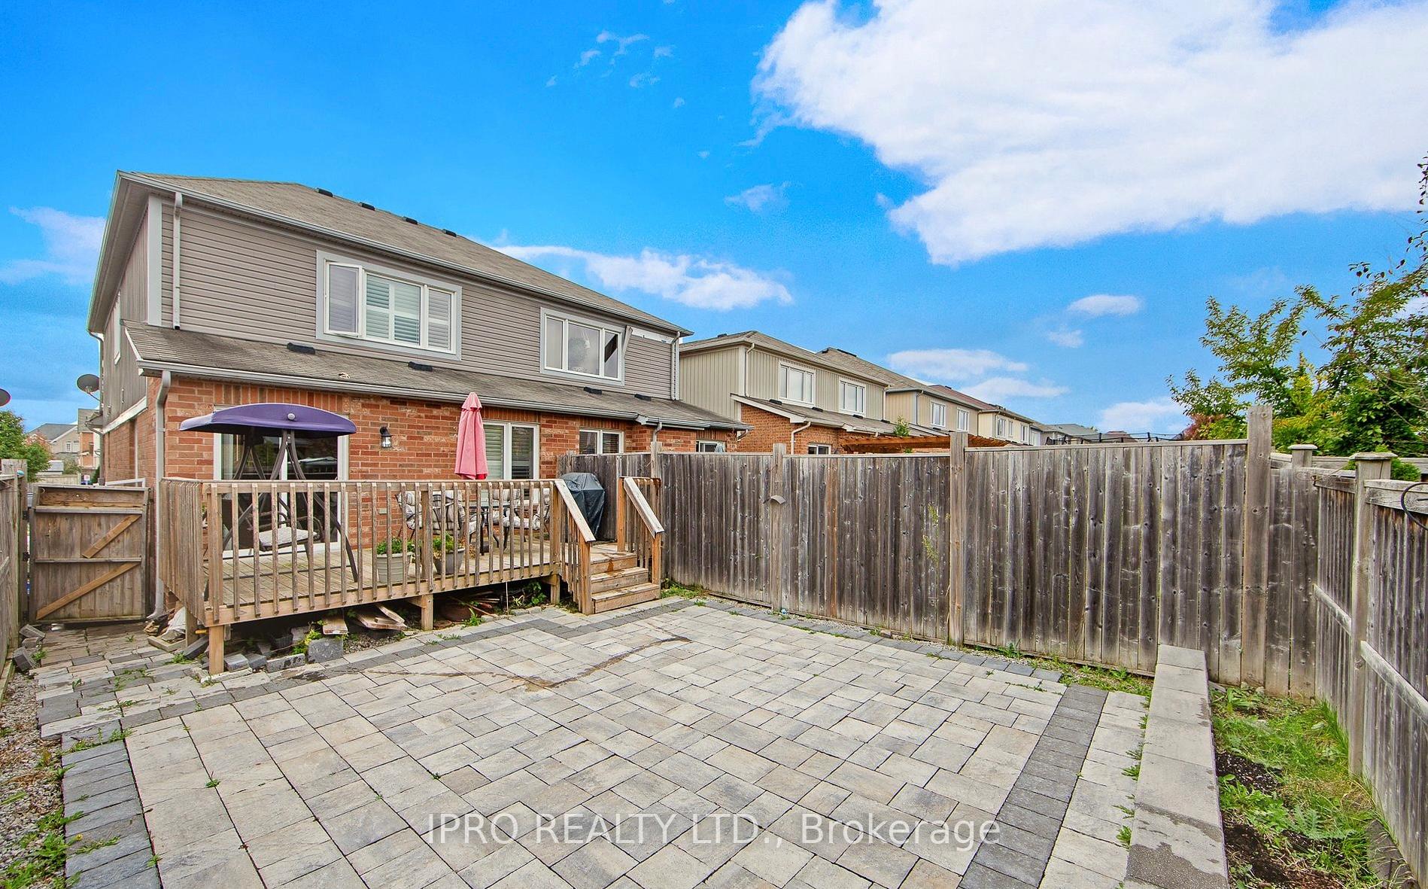
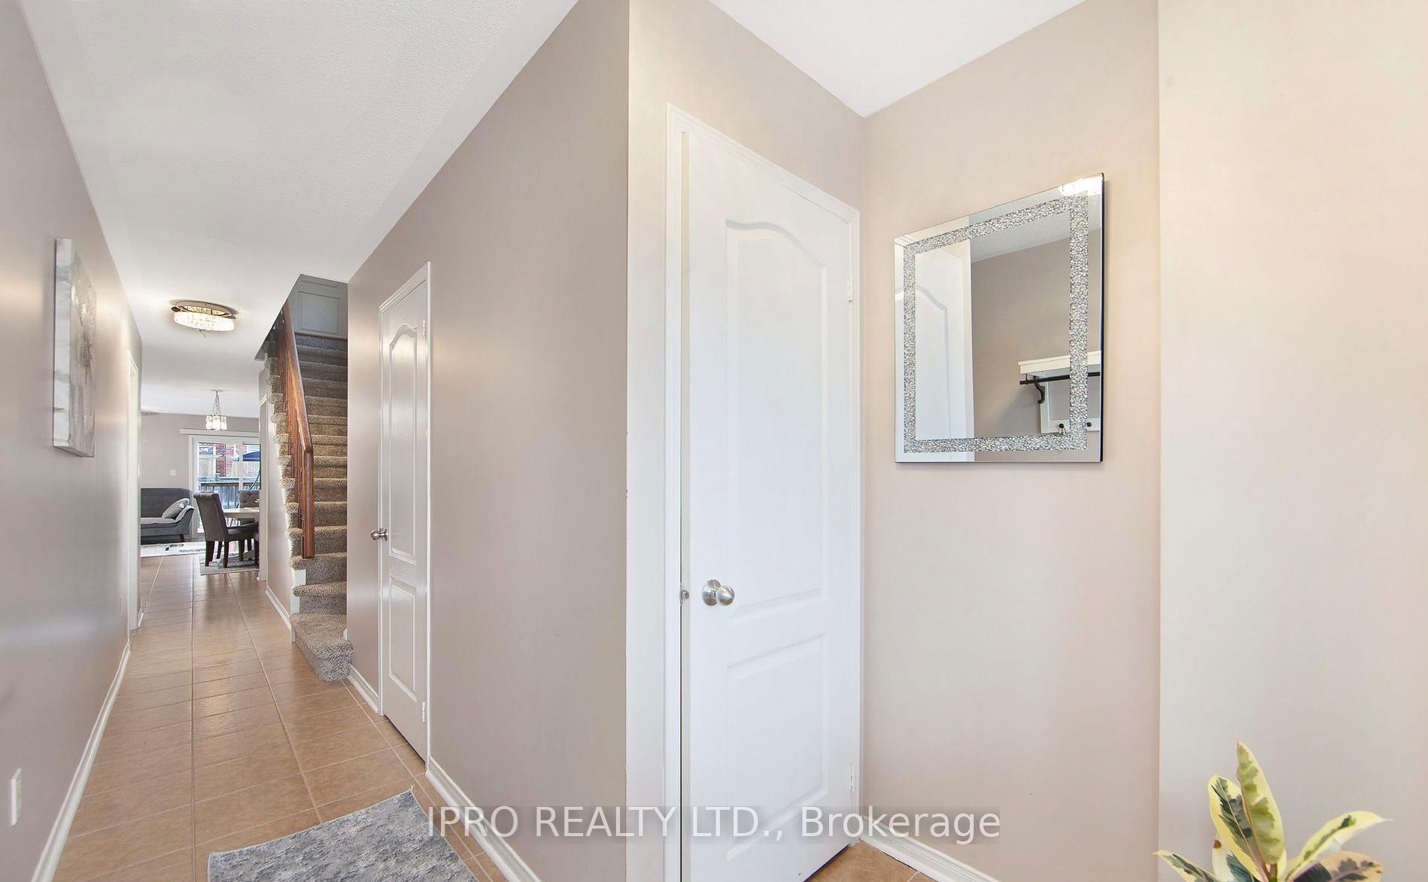
Wow!!! Gorgeous, Very Bright, 3 Bdrms Semi-Detached +4 Washrooms Home in A Family Friendly Neighborhood Features Master Bedroom With Ensuite. No Carpet, Hardwood Floors In Entire House. Open Concept Kitchen With Breakfast Bar, Stainless Steel Appliances, Freshly Painted, Main Floor Laundry W/Garage Access. Just Move In Condition. Enjoy the spacious deck in the backyard, perfect for outdoor entertaining, beautiful interlock stonework in the backyard & extended front driveway for added convenience. Tastefully finished basement with brand new Laminate Floors, fresh paint, and a sleek three-piece washroom ideal for Extended Family.
Ask about this home
A HOMEH agent will answer your questions about this home.
Around this home
Daily convenience, out of 100, from the distances below
Schools nearby
School rating, out of 10.
Helpful calculators
Your HOMEH agent

"I would see it this week."