

105 Kilkenny Trail
105 Kilkenny Trail
 See all 49 photos
Property history
Facts and features
- BasementWalk-out
- Water, sewerWell, septic
- HeatingForced air
- CoolingCentral air
- Hardwood floors
- Fireplace
- Central air
- Inground pool
The homeDetached, Bungalow, 2,500–3,000 sq ft
- Type: Detached
- Style: Bungalow
- Living space: 2,500–3,000 sq ft
- Basement: Full, finished with walk-out
InsideFireplace Yes, family room, other, Hardwood, Main level
- Fireplace: Yes, family room, other
- Flooring: Hardwood
- Laundry: Main level
- Features: Storage, sauna, central vacuum, carpet free, bar fridge
- Rooms above ground: 8
- Rooms in the basement: 4
- Bedrooms: 4
- Bathrooms: 4
- Kitchens: 1
- Family room: Yes
Outside and lotBrick, stone, Shingles, Concrete
- Exterior: Brick, stone
- Roof: Shingles
- Foundation: Concrete
- Pool: Inground
- Features: Patio, privacy
- Size: 179.99 × 285.51 ft
Parking3 Garage, Built-in, Private triple
- Spaces: 3 Garage
- Garage: Built-in
- Driveway: Private triple
Heating, water and powerForced air, propane, Central air, Well
- Heating: Forced air, propane
- Cooling: Central air
- Water: Well
- Sewer: Septic
Costs and taxesTaxes $10,295 a year, HST included in the price, Small propane for pool and a large propane.
- Taxes, 2025: $10,295 a year
- HST: HST included in the price
- Rental items: Small propane for pool and a large propane.
Included in the saleStainless steel appliances, fridge, stove, dishwasher, washer, dryer, microwave, b/in beer fridge, pool vacuum, central vacuum, garage door remotes, all electrical light fixtures and all window coverings. pool upgrades (2024) septic tank pumped (2024) well (2024), Basement appliances, backyard furniture, bbq.
- Included: Stainless steel appliances, fridge, stove, dishwasher, washer, dryer, microwave, b/in beer fridge, pool vacuum, central vacuum, garage door remotes, all electrical light fixtures and all window coverings. pool upgrades (2024) septic tank pumped (2024) well (2024)
- Not included: Basement appliances, backyard furniture, bbq.
NearbySchool bus route, park
- Close to: School bus route, park
Listing detailsN12386402, Sold, Sep 6, 2025
- MLS® number: N12386402
- Status: Sold
- Listed on: Sep 6, 2025
- Days on market: 52
- Updated: Oct 28, 2025
- Possession: Flexible
- Occupied by: Owner
- Listing brokerage: RE/MAX EXPERTS
About this home
105 Kilkenny Trail, Bradford West Gwillimbury (Rural Bradford West Gwillimbury), ON L3Z 3C5
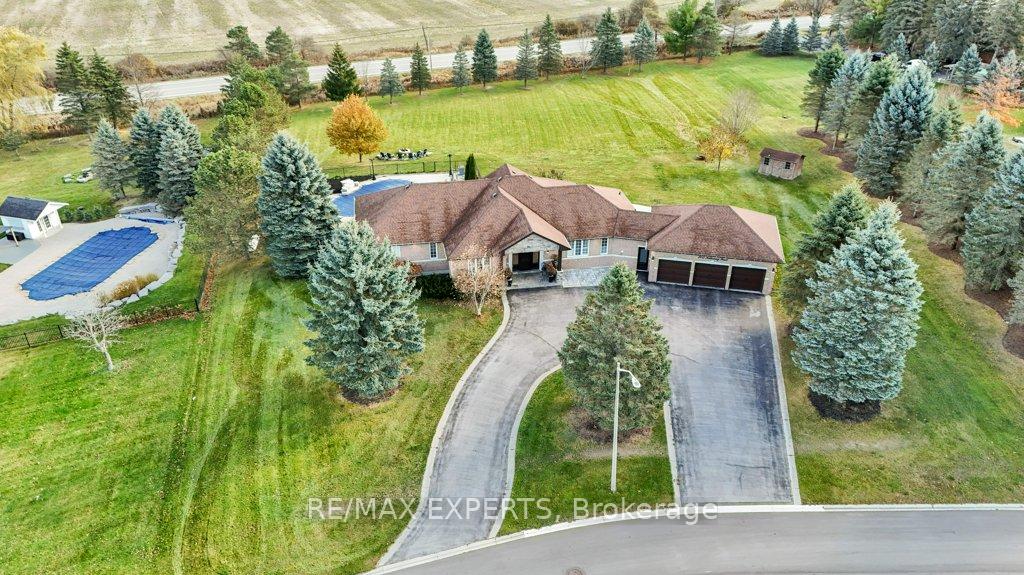
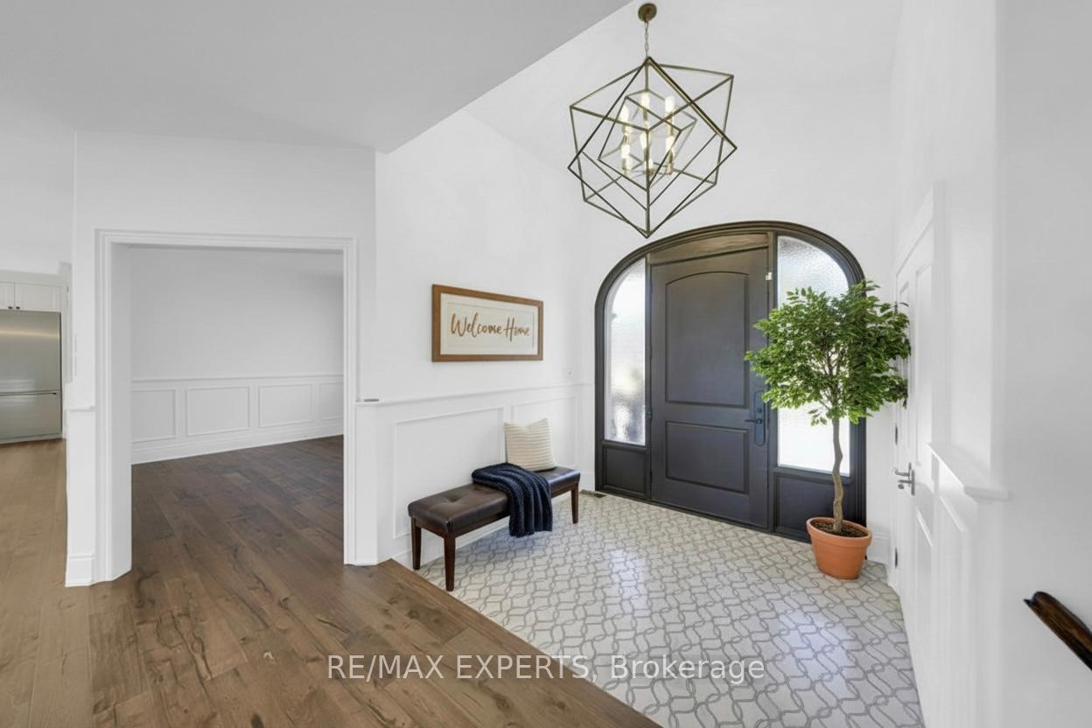
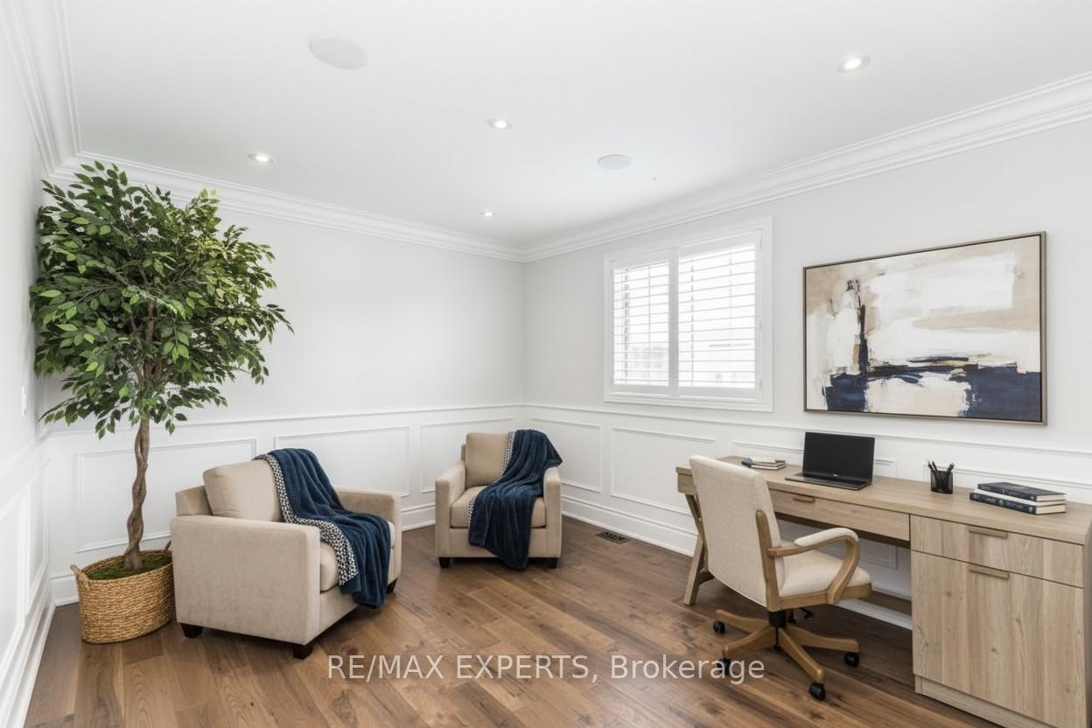
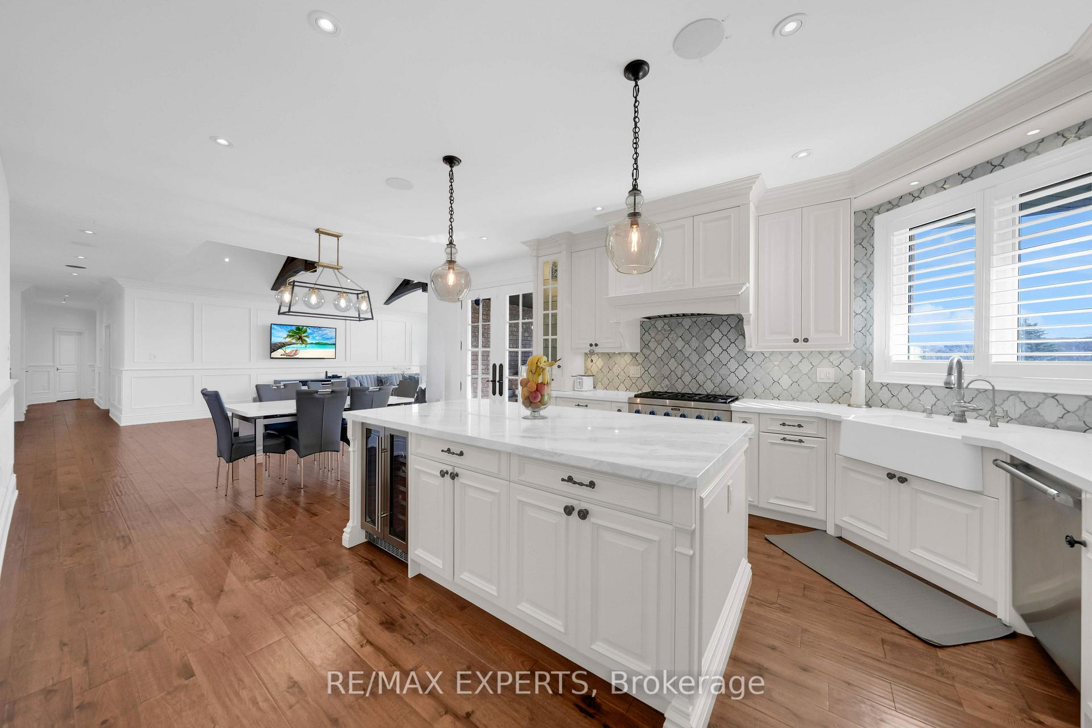
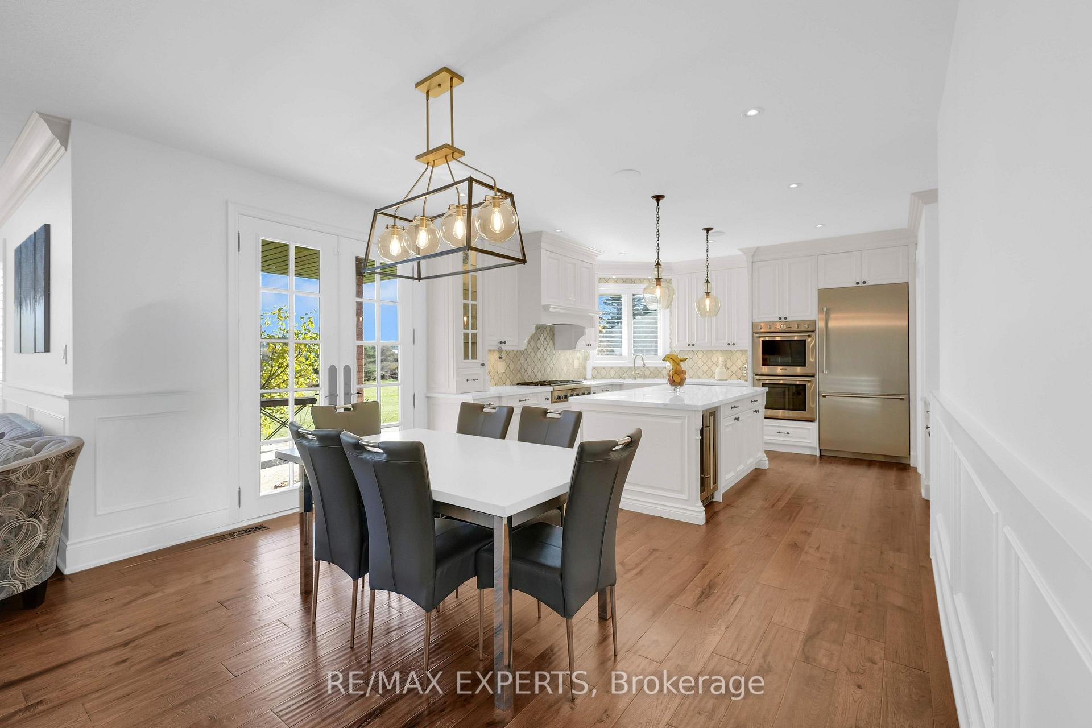
This luxury estate lot features 4 bedroom, 4 bathroom bungalow offers approx 5,200 sq. ft. of total living space sitting on a 1.47-acre in Bradfords most coveted community. Situated on a quiet cul-de-sac, this exquisite residence blends privacy and elegance. The home features a massive open-concept great room perfect for entertaining and everyday living, hardwood floors throughout, fireplace, wainscoting, cathedral ceiling, built-in speakers for an immersive atmosphere, custom kitchen boasts a large island, high-end appliances, crown moulding, pot lights, 9-ft ceilings, and an office that provides the perfect space for working from home. The fully finished walk-out basement is an entertainers dream, features B/In bar, bonus bedroom, cantina, spa-inspired bathroom with sauna, and a spacious recreation area. Step outside to your private backyard oasis, sparkling inground pool, lush landscaping, plenty of space for BBQs, summer parties, and unforgettable gatherings. The oversized 3-car garage provides extra storage for the family, horseshoe driveway offers ample parking for guests. This is more than a home its a statement of style, thoughtful design, and comfort, offering the perfect setting for hosting, relaxing, and creating lasting memories. Experience the ultimate in luxury living. Don't miss your chance to unlock your dream home!
Ask about this home
A HOMEH agent will answer your questions about this home.
Around this home
Helpful calculators
Your HOMEH agent

"I would see it this week."