

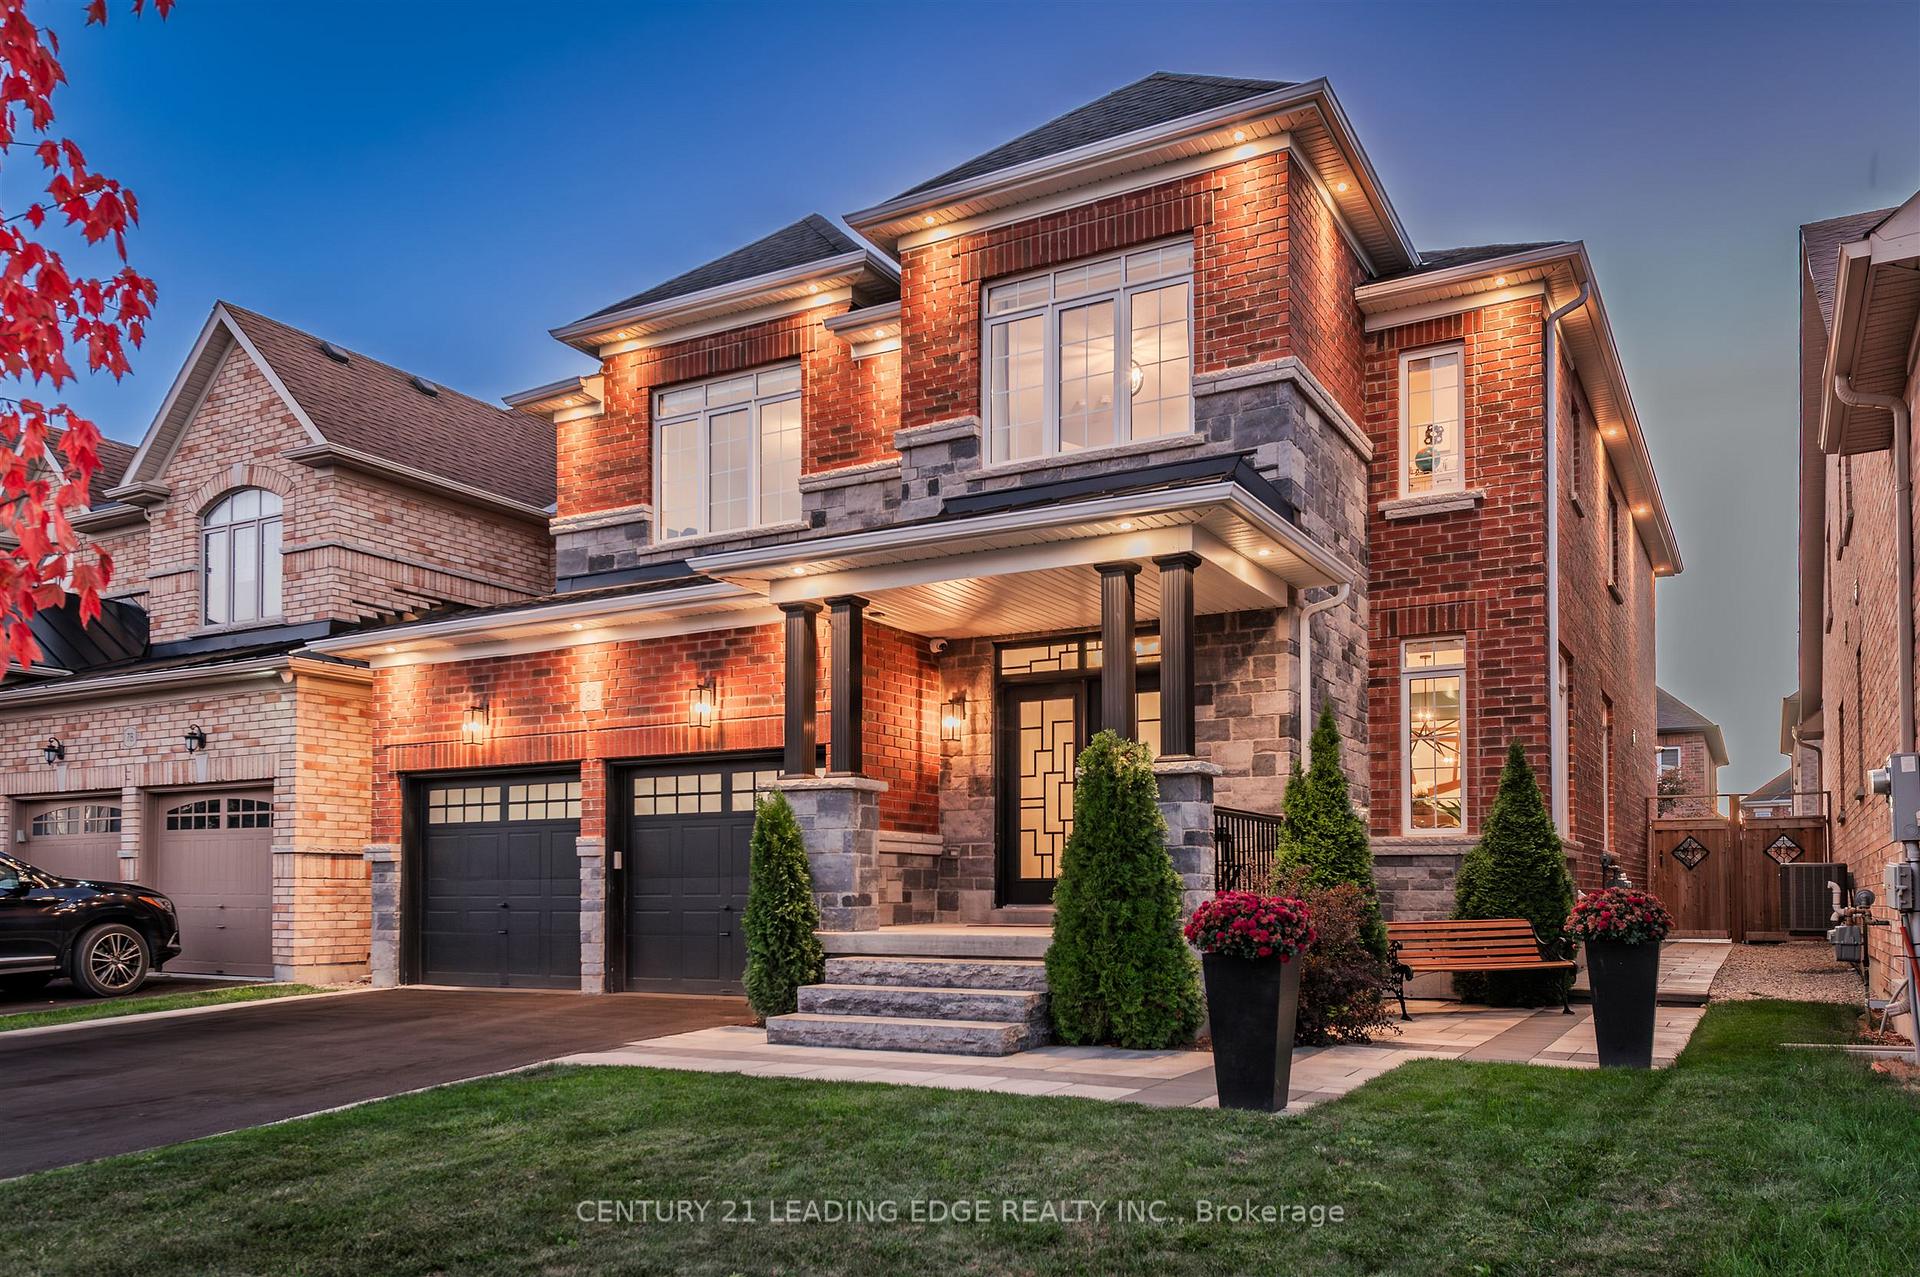
82 Gibson Circle
82 Gibson Circle
 See all 36 photos
Property history
Facts and features
- BasementFinished
- Age of home6–15 years
- Water, sewerMunicipal
- HeatingForced air
- Hardwood floors
- Fireplace
- Central air
The homeDetached, 2-storey, Age 6–15 years
- Type: Detached
- Style: 2-storey
- Age: 6–15 years
- Living space: 2,500–3,000 sq ft
- Basement: Finished
InsideFireplace Yes, natural gas, Hardwood, Vinyl, Central vacuum, sump pump, water treatment
- Fireplace: Yes, natural gas
- Flooring: Hardwood, Vinyl
- Features: Central vacuum, sump pump, water treatment
- Security: Security system
- Rooms above ground: 9
- Rooms in the basement: 2
- Bedrooms: 4
- Bathrooms: 5
- Kitchens: 1
- Family room: Yes
Outside and lotBrick, stone, Asphalt shingle, metal, Poured concrete
- Exterior: Brick, stone
- Roof: Asphalt shingle, metal
- Foundation: Poured concrete
- Other structures: Shed
- Size: 42 × 109 ft
Parking2 Garage, Built-in, Private
- Spaces: 2 Garage
- Garage: Built-in
- Driveway: Private
Heating, water and powerForced air, gas, Central air, Municipal water
- Heating: Forced air, gas
- Cooling: Central air
- Water: Municipal water
- Sewer: Municipal sewer
Costs and taxesTaxes $6,981 a year, HST No HST, Water tank
- Taxes, 2024: $6,981 a year
- HST: No HST
- Rental items: Water tank
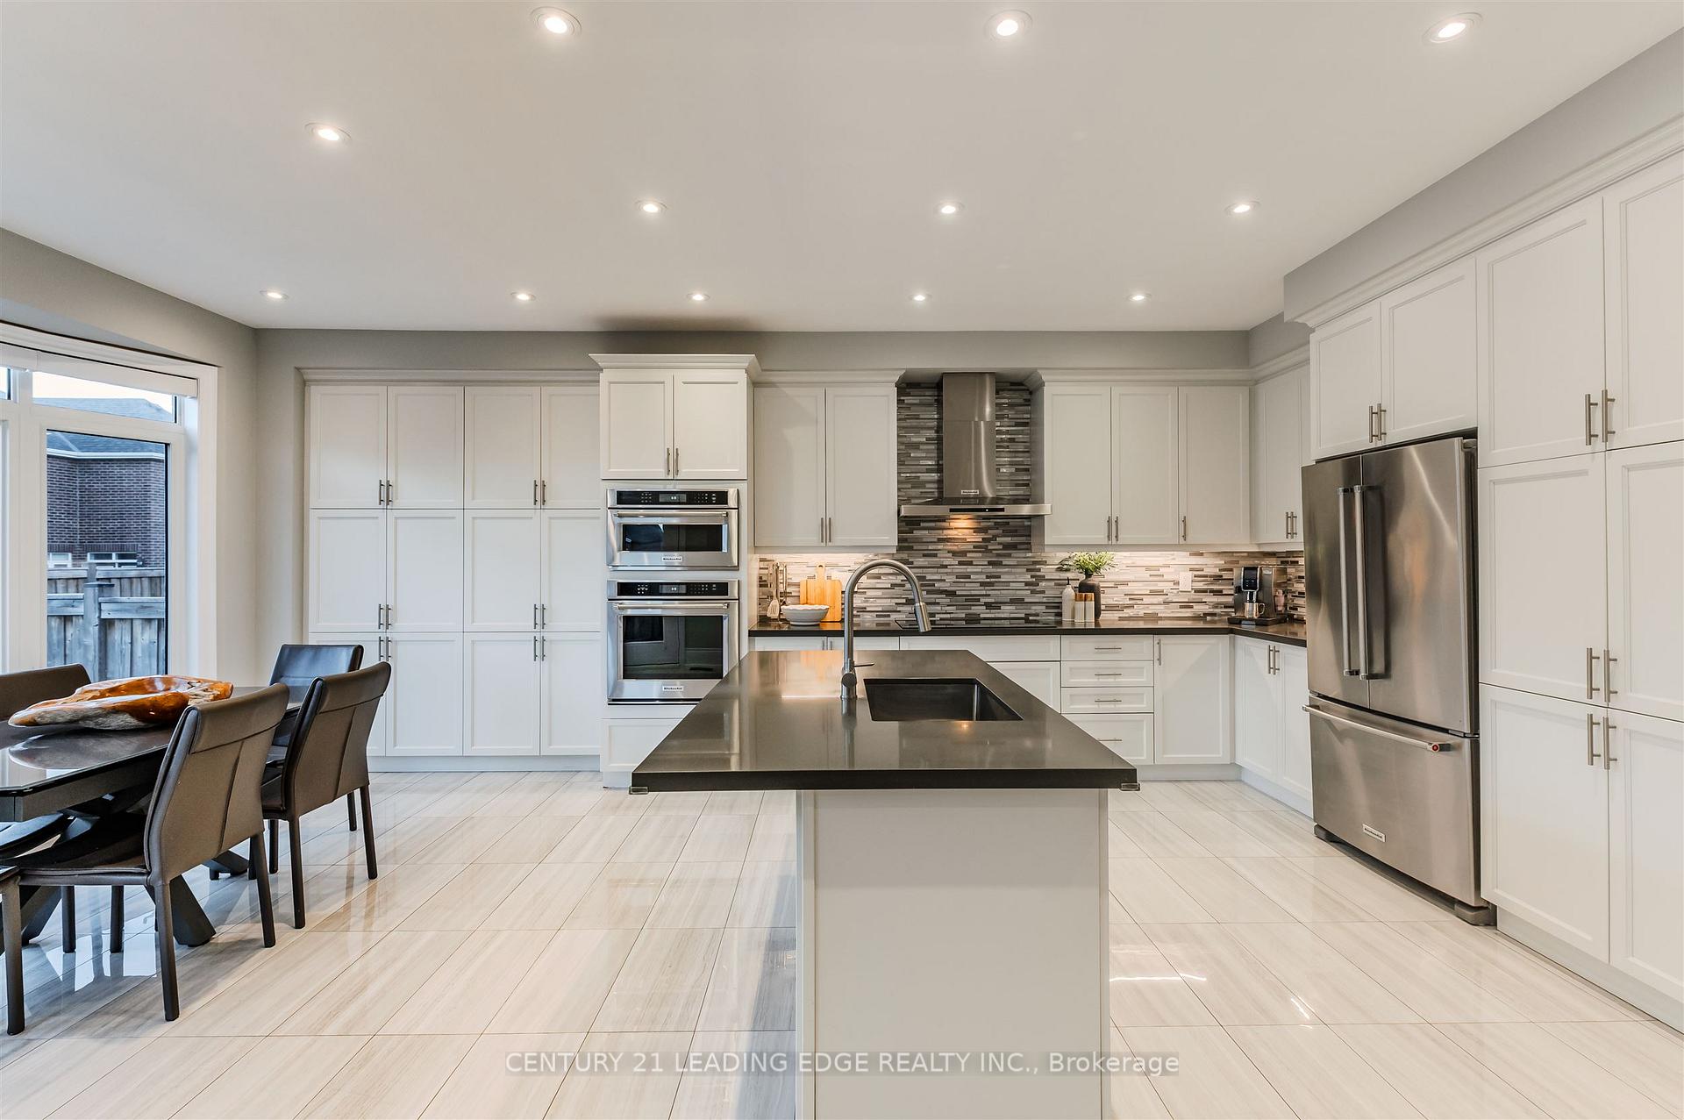
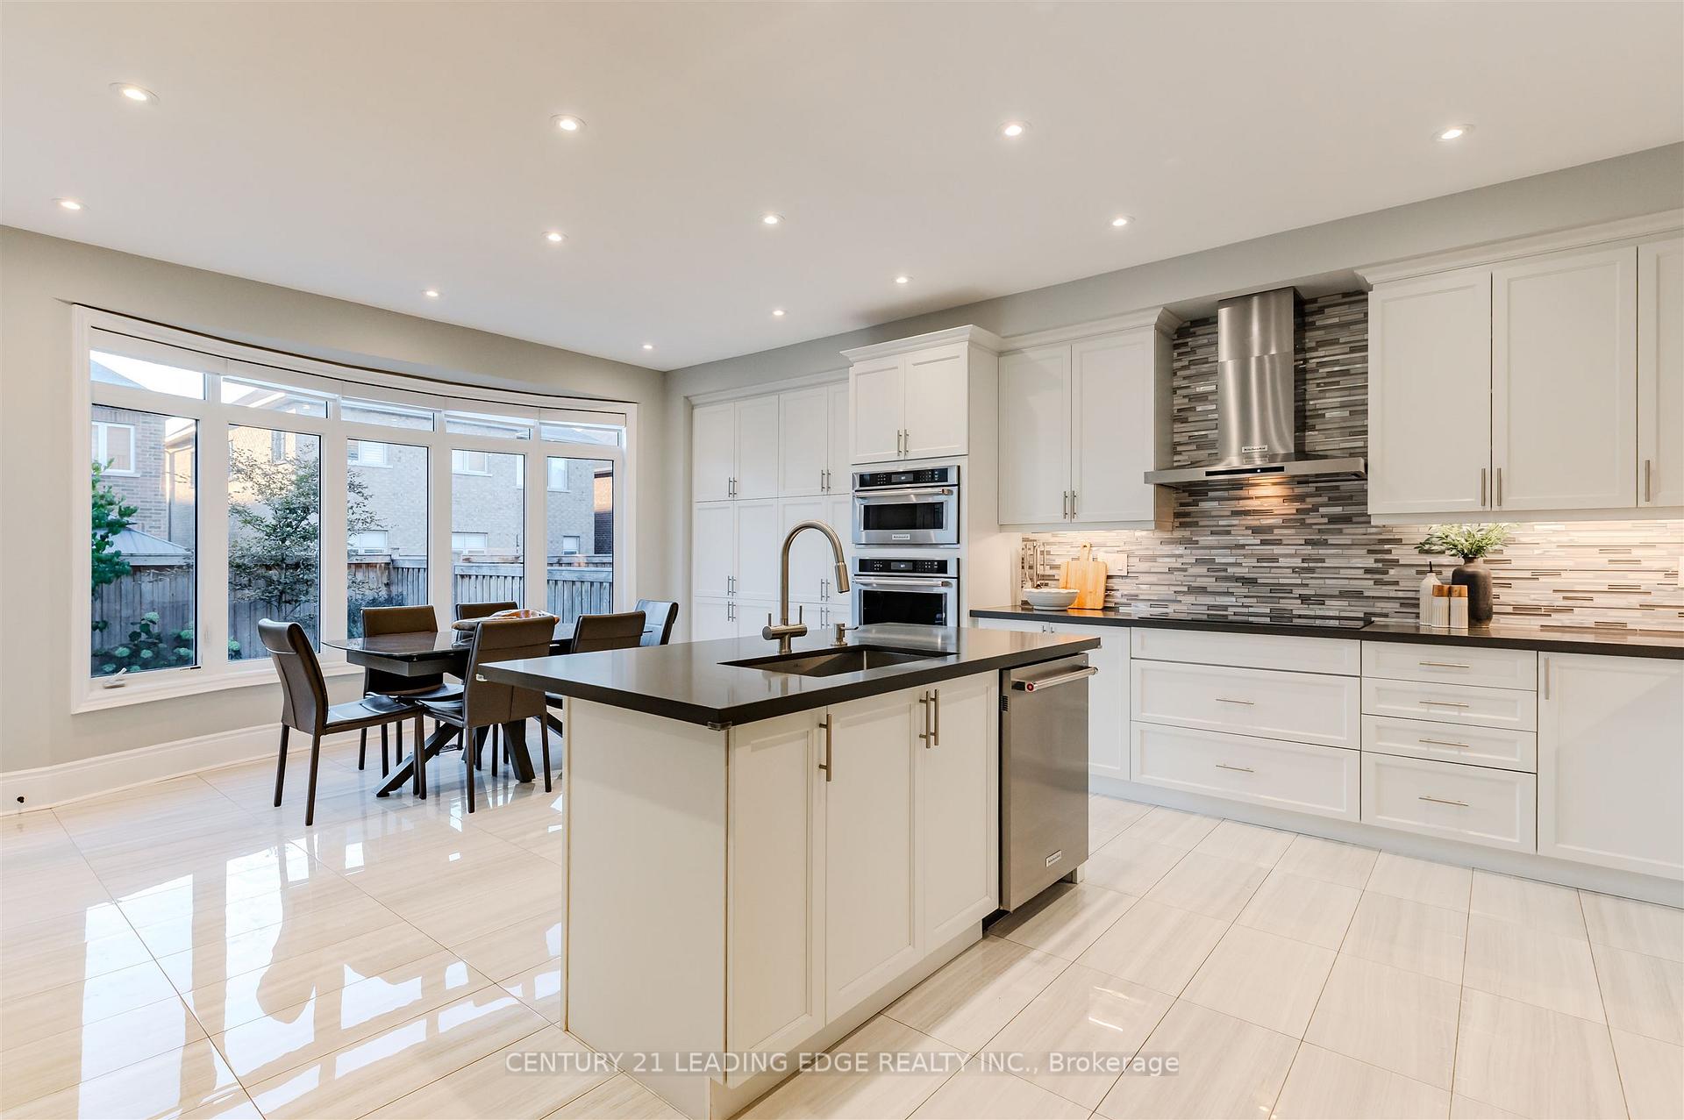
Included in the saleStainless steel fridge, built in oven, built in microwave, dishwasher, drop in stove top, washer and dryer, camera system, brand new water purification system with reverse osmosis system. hunter douglas blinds with primary motorized blinds.
- Included: Stainless steel fridge, built in oven, built in microwave, dishwasher, drop in stove top, washer and dryer, camera system, brand new water purification system with reverse osmosis system. hunter douglas blinds with primary motorized blinds.
NearbySchool, lake/pond, park
- Close to: School, lake/pond, park
Listing detailsN12470539, Sold, Oct 18, 2025
- MLS® number: N12470539
- Status: Sold
- Listed on: Oct 18, 2025
- Days on market: 10
- Updated: Oct 28, 2025
- Possession: Flexible
- Occupied by: Owner
- Listing brokerage: CENTURY 21 LEADING EDGE REALTY INC.
About this home
82 Gibson Circle, Bradford West Gwillimbury (Bradford), ON L3Z 0W9
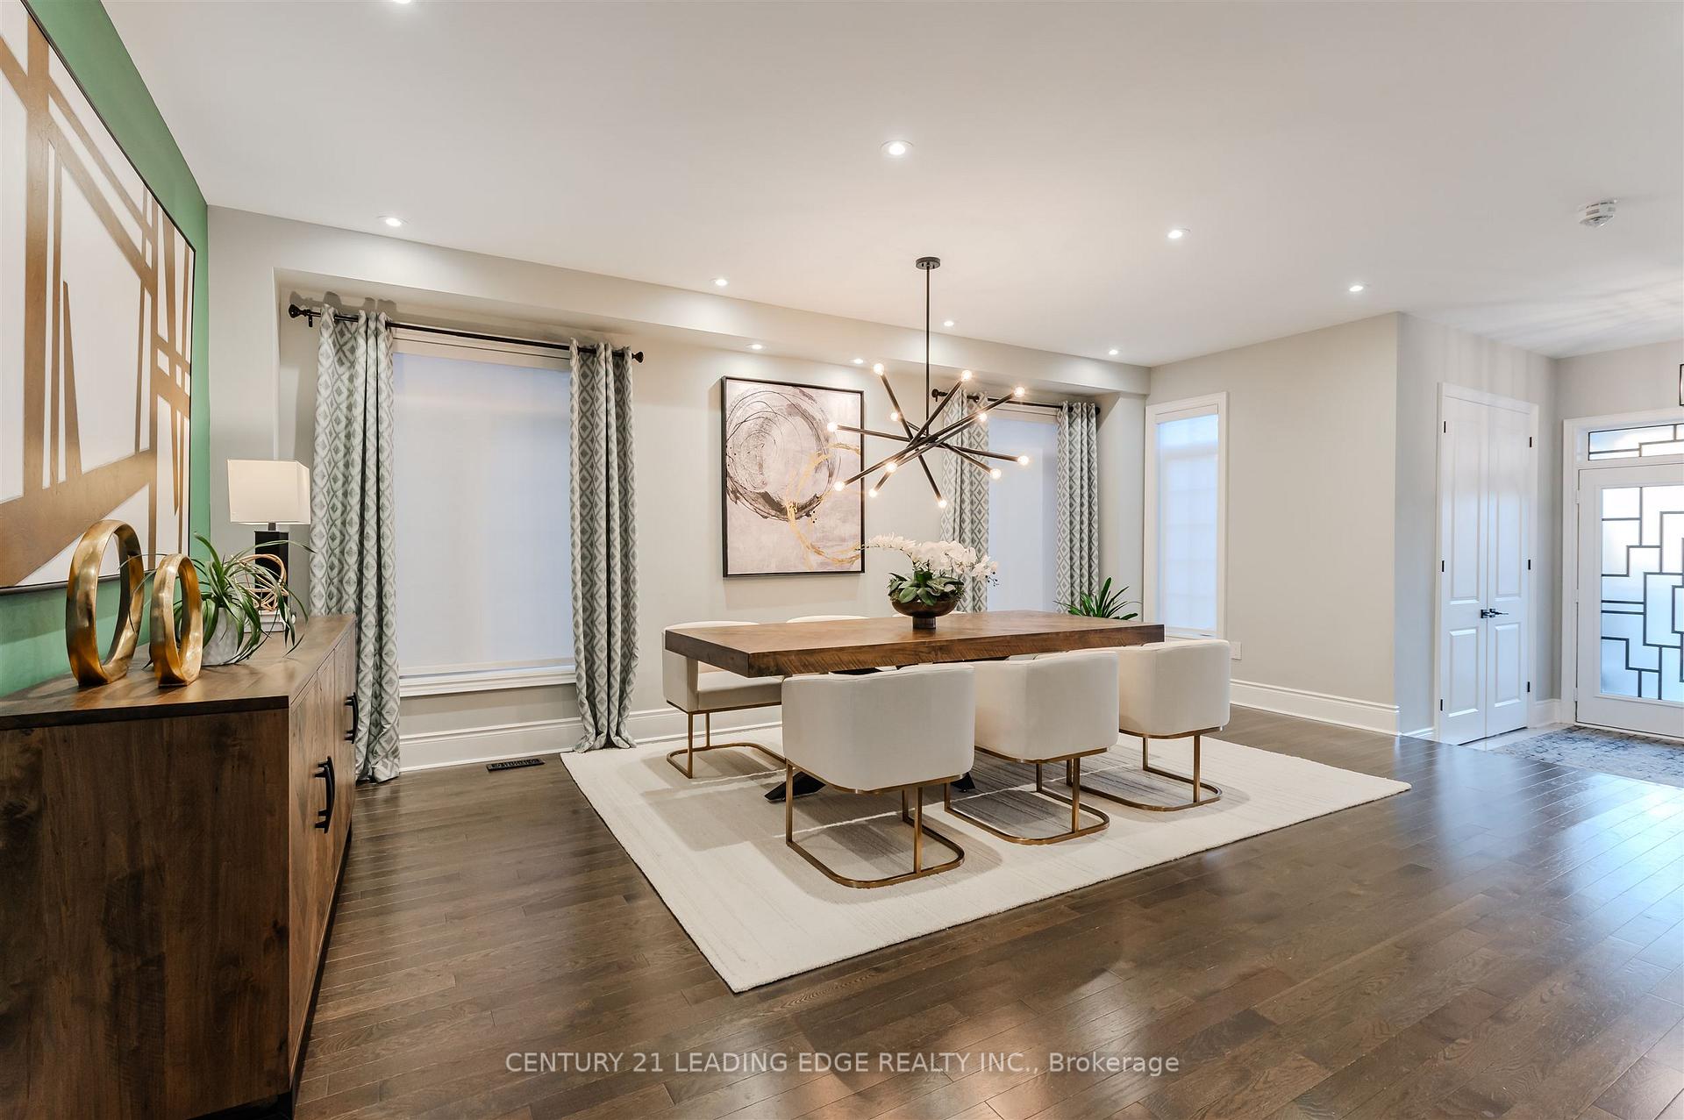
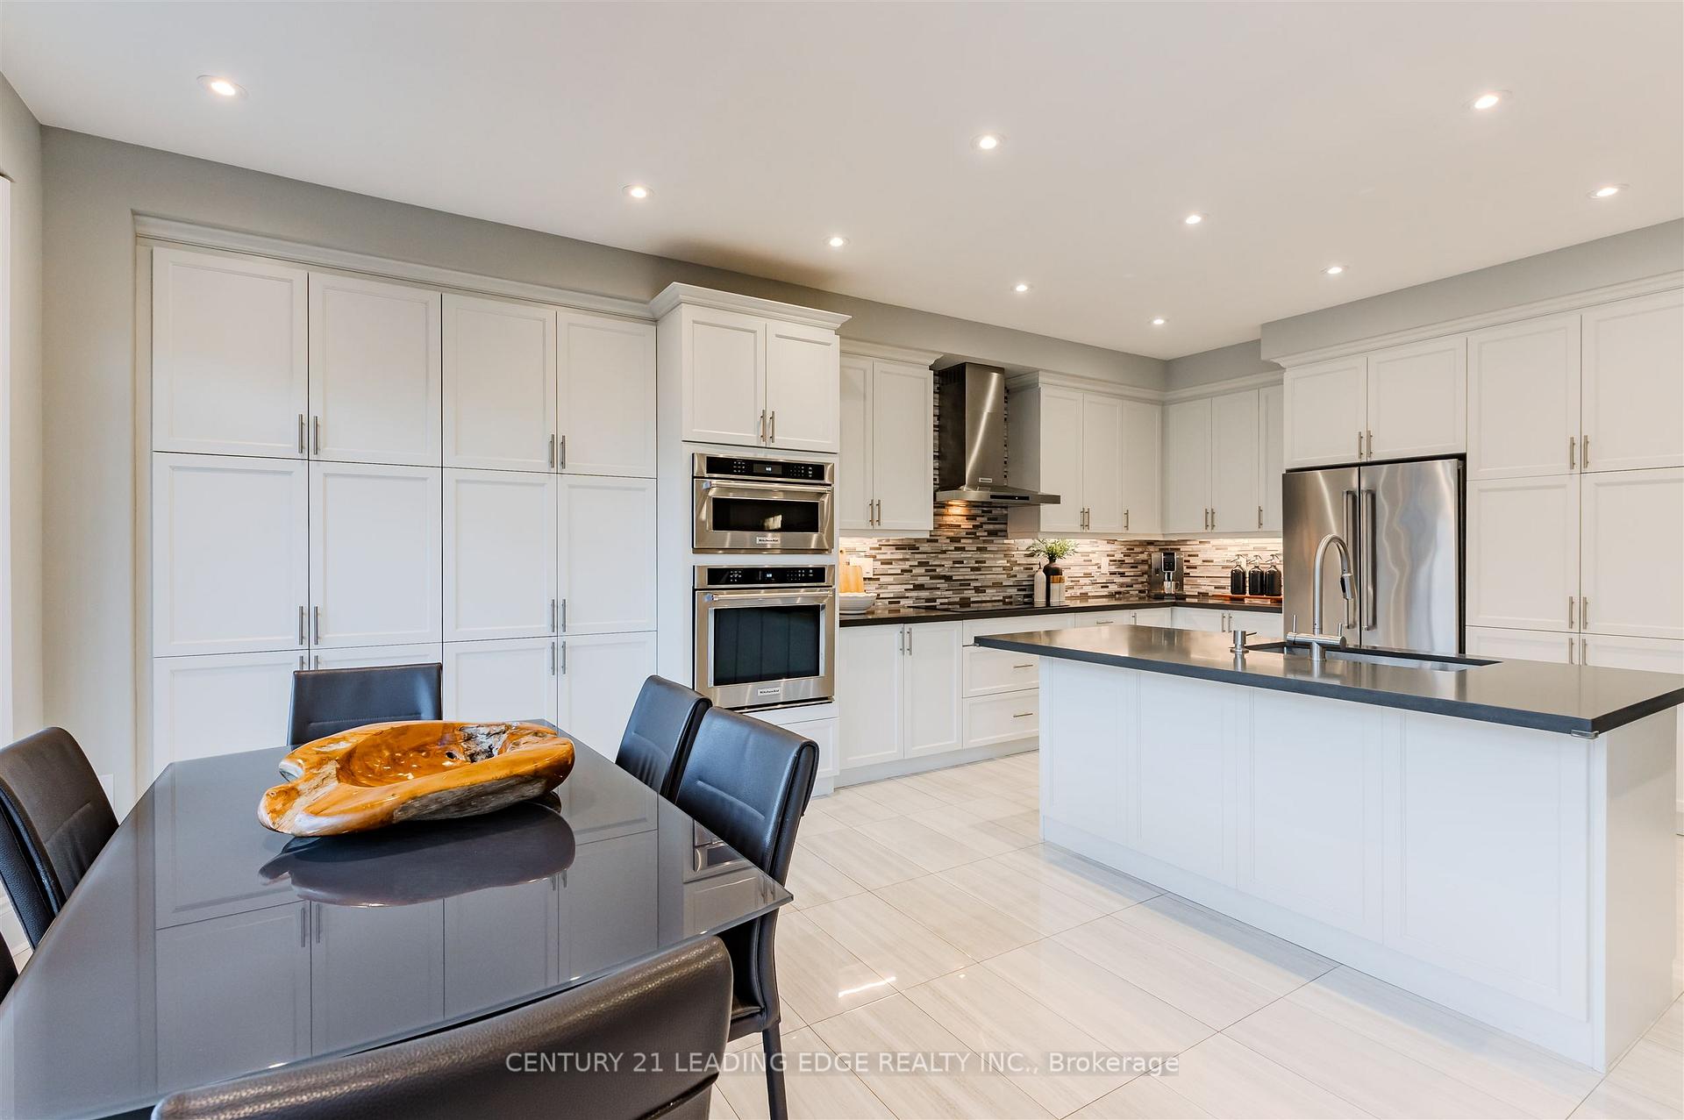
Fully Renovated Home With Finished Basement In The Highly Desired Green Valley Estates Neighbourhood. This Stunning Home Features 9 Ft Smooth Ceilings On Main With A Massive Extended Eat In Kitchen. High End Built In Stainless Steel Appliances, Custom Cabinetry And Quartz Counter Tops. Hardwood Throughout Main With Stylish Powder Room And Upgraded Laundry Cabinetry With Quartz Top And Backsplash. Bright And Spacious Bedrooms With Huge Custom Primary Closet And 6 Pc Dream Ensuite with Custom Shower Upgraded Vanity With Real Natural Stone Top. Lower Level Reveals A Perfect Family Retreat With A High End Custom Home Theatre Setup That Is Open To An Additional Billiards/Rec Area With In Ceiling Speakers. Head Outside To A Professionally Landscaped And Finished Backyard Perfect For Entertaining. Bonus!!! New 4 Camera Hard Wired System, Brand New Water Purification System With Reverse Osmosis. Custom Hunter Douglas Blinds, Custom Garage Task Lights With Exterior Soffit lighting. Nest Thermostat, Exterior Gas Hookup, Garden Shed and More!!! 5 Min Walk to Schools, Transportation, Minutes to 400 and More!!
Ask about this home
A HOMEH agent will answer your questions about this home.
Around this home
Daily convenience, out of 100, from the distances below
Schools nearby
School rating, out of 10.
Helpful calculators
Your HOMEH agent

"I would see it this week."