

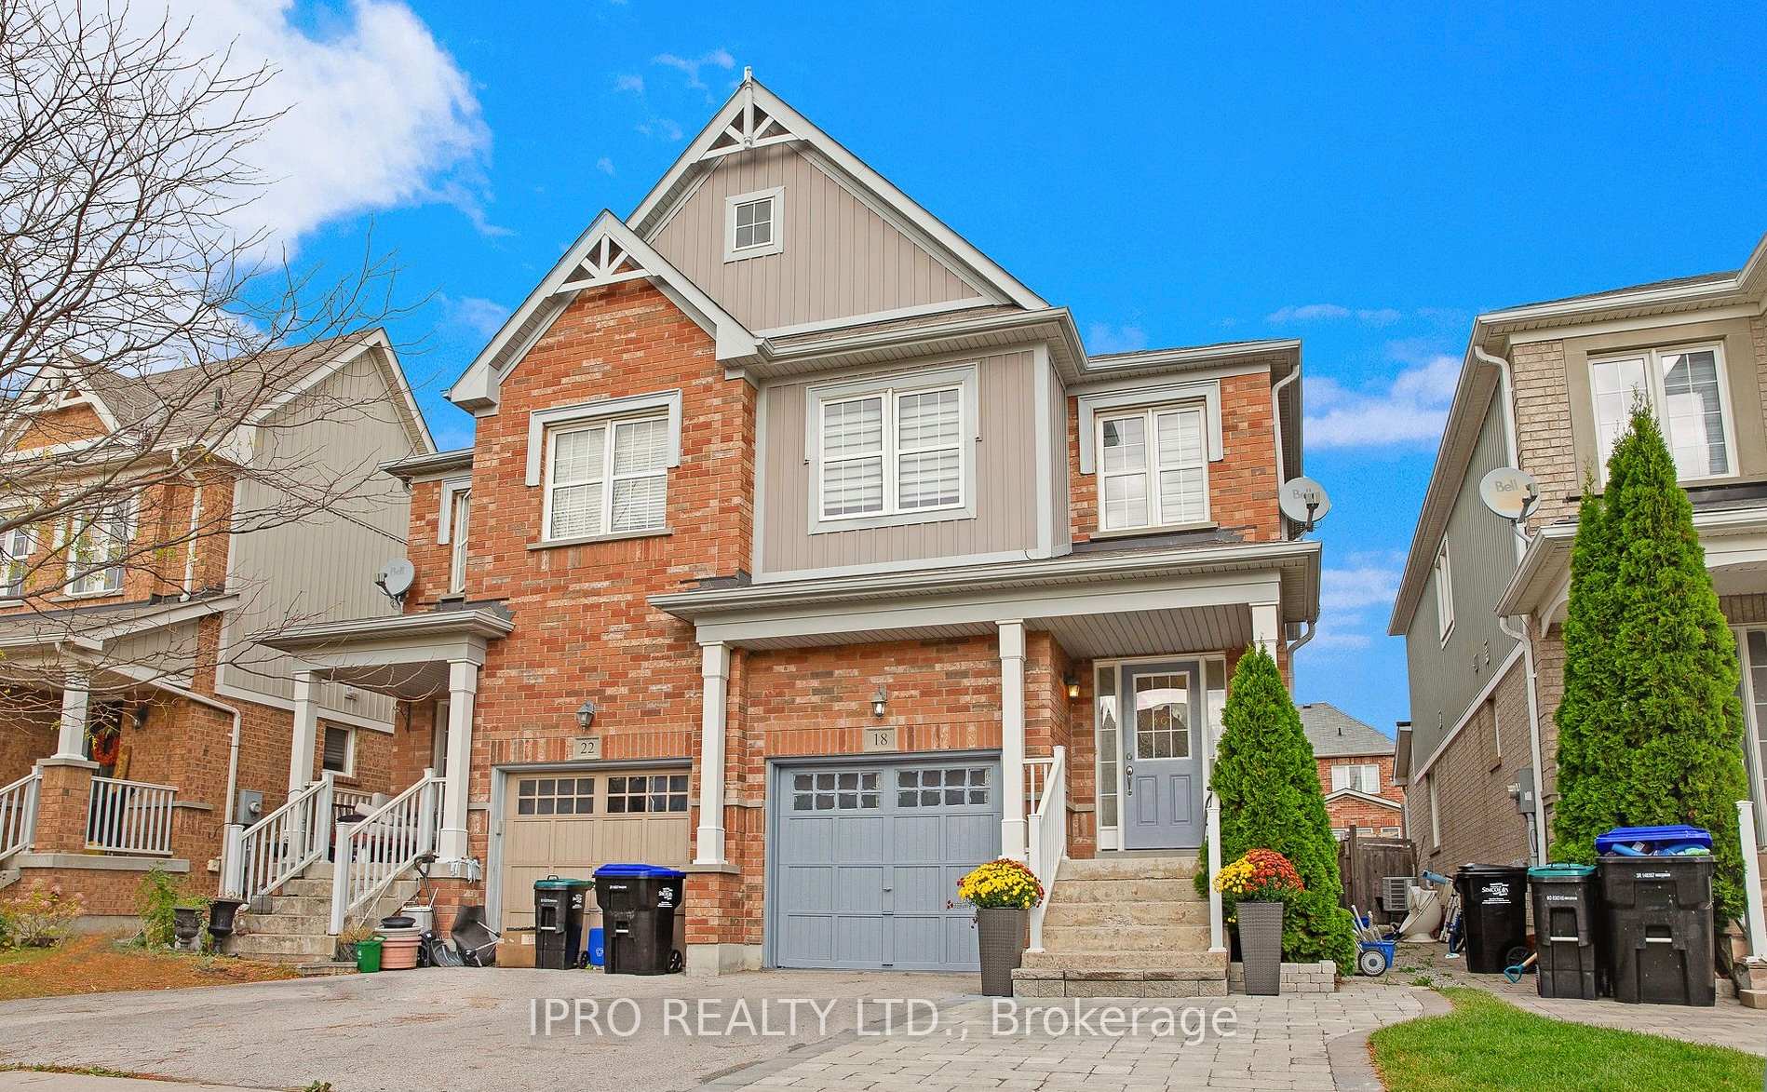
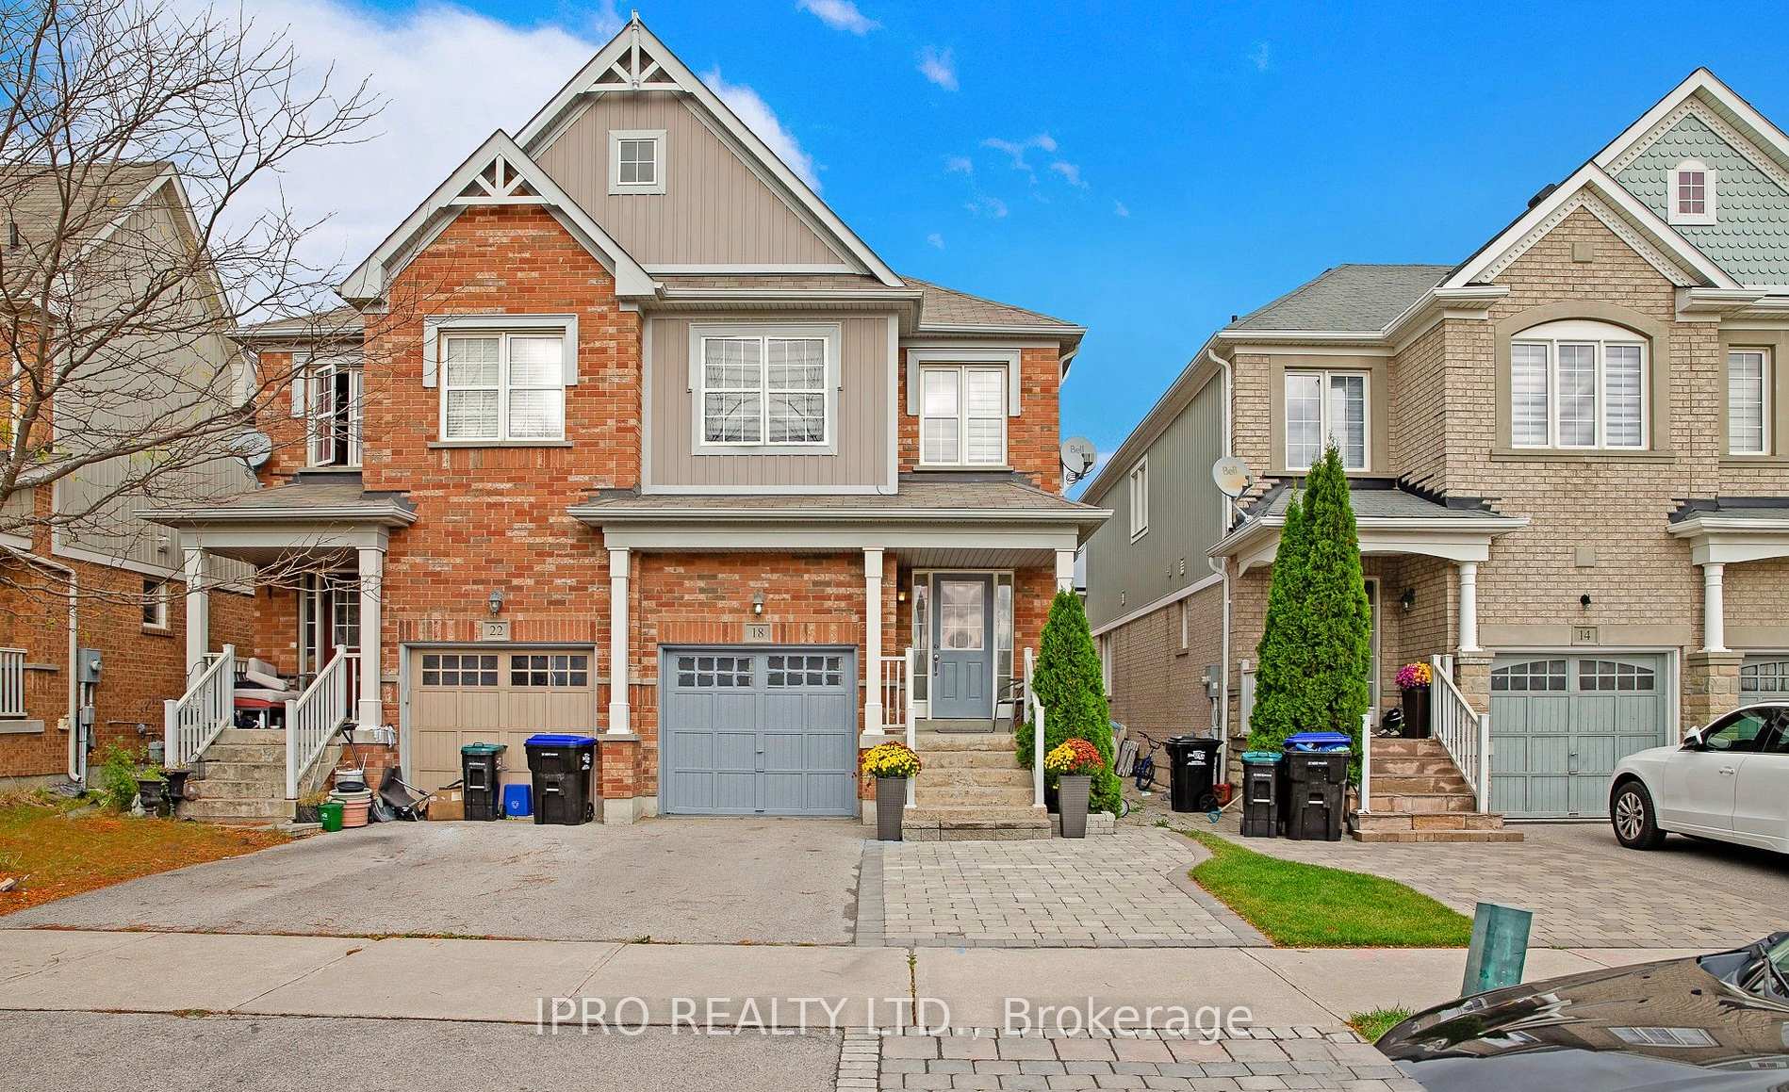
18 Meadowhawk Trail
18 Meadowhawk Trail
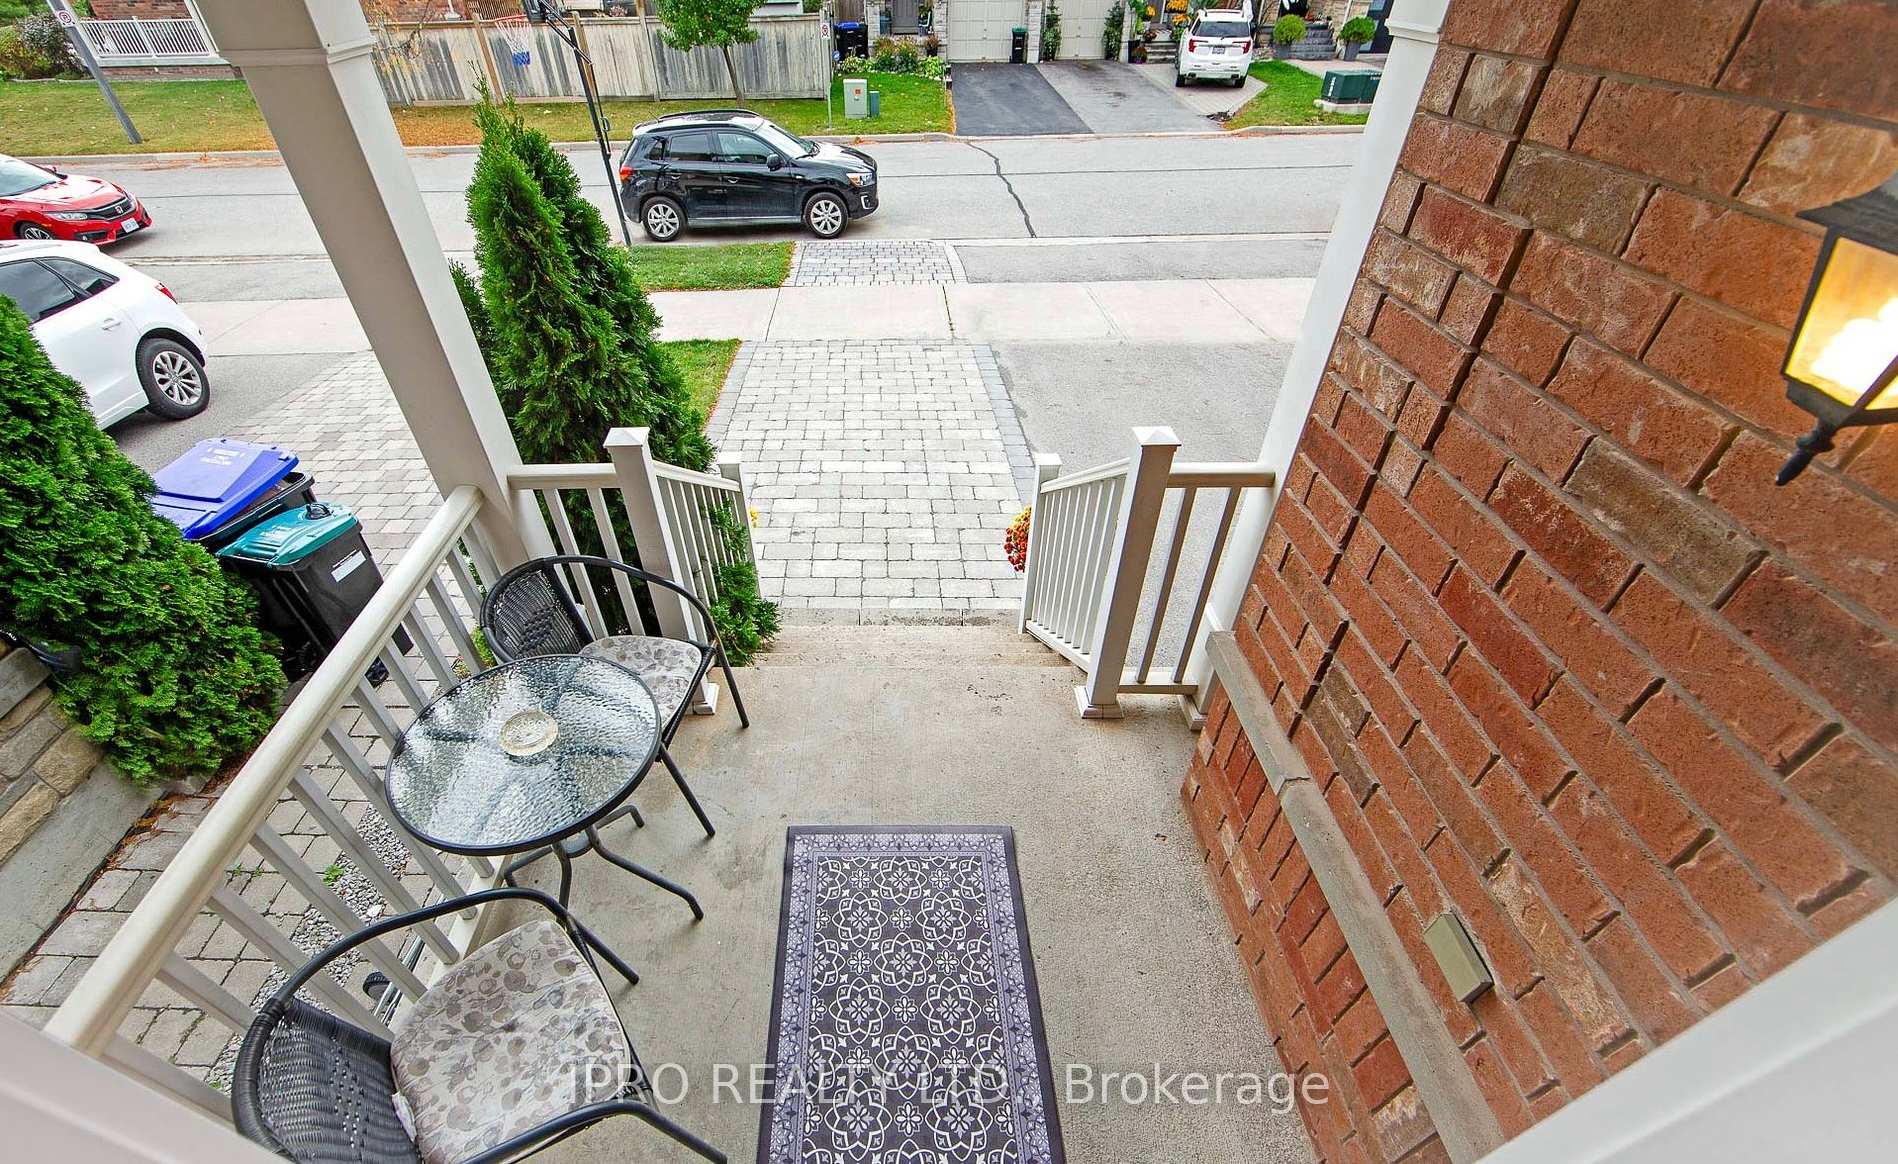 See all 21 photos
Property history
- $859,900ExpiredList: 2025-10-05|End: 2026-02-01|119 daysN12445903
- $914,900TerminatedList: 2025-03-31|End: 2025-08-21|143 daysN12051931
Facts and features
- BasementFinished
- Age of home6–15 years
- Price per sq ft~$523
- Water, sewerMunicipal
- Hardwood floors
- Central air
The homeSemi-Detached, 2-storey, Age 6–15 years
- Type: Semi-Detached
- Style: 2-storey
- Age: 6–15 years
- Living space: 1,500–2,000 sq ft
- Basement: Finished
InsideCeramic, Hardwood, Water heater owned, Rooms above ground 8
- Flooring: Ceramic, Hardwood
- Features: Water heater owned
- Rooms above ground: 8
- Bedrooms: 3 + 1 in the basement
- Bathrooms: 4
- Kitchens: 1
- Family room: Yes
Outside and lotBrick, Asphalt shingle, Concrete
- Exterior: Brick
- Roof: Asphalt shingle
- Foundation: Concrete
- Size: 22.31 × 112.95 ft
Parking1 Garage, Built-in
- Spaces: 1 Garage
- Garage: Built-in
Heating, water and powerForced air, gas, Central air, Municipal water
- Heating: Forced air, gas
- Cooling: Central air
- Water: Municipal water
- Sewer: Municipal sewer
Costs and taxesTaxes $4,276 a year, HST included in the price, Hot water tank owned.
- Taxes, 2024: $4,276 a year
- HST: HST included in the price
- Rental items: Hot water tank owned.
Included in the sale2 s/s stove, 2 fridge, b/i dish washer, washer & dryer, all elfs & window coverings.
- Included: 2 s/s stove, 2 fridge, b/i dish washer, washer & dryer, all elfs & window coverings.
Listing detailsN12051931, Terminated, Mar 31, 2025
- MLS® number: N12051931
- Status: Terminated
- Listed on: Mar 31, 2025
- Days on market: 143
- Updated: Aug 21, 2025
- Possession: 2026-05-31 / Other
- Occupied by: Tenant
- Listing brokerage: IPRO REALTY LTD.
About this home
18 Meadowhawk Trail, Bradford West Gwillimbury (Bradford), ON L3Z 0E6
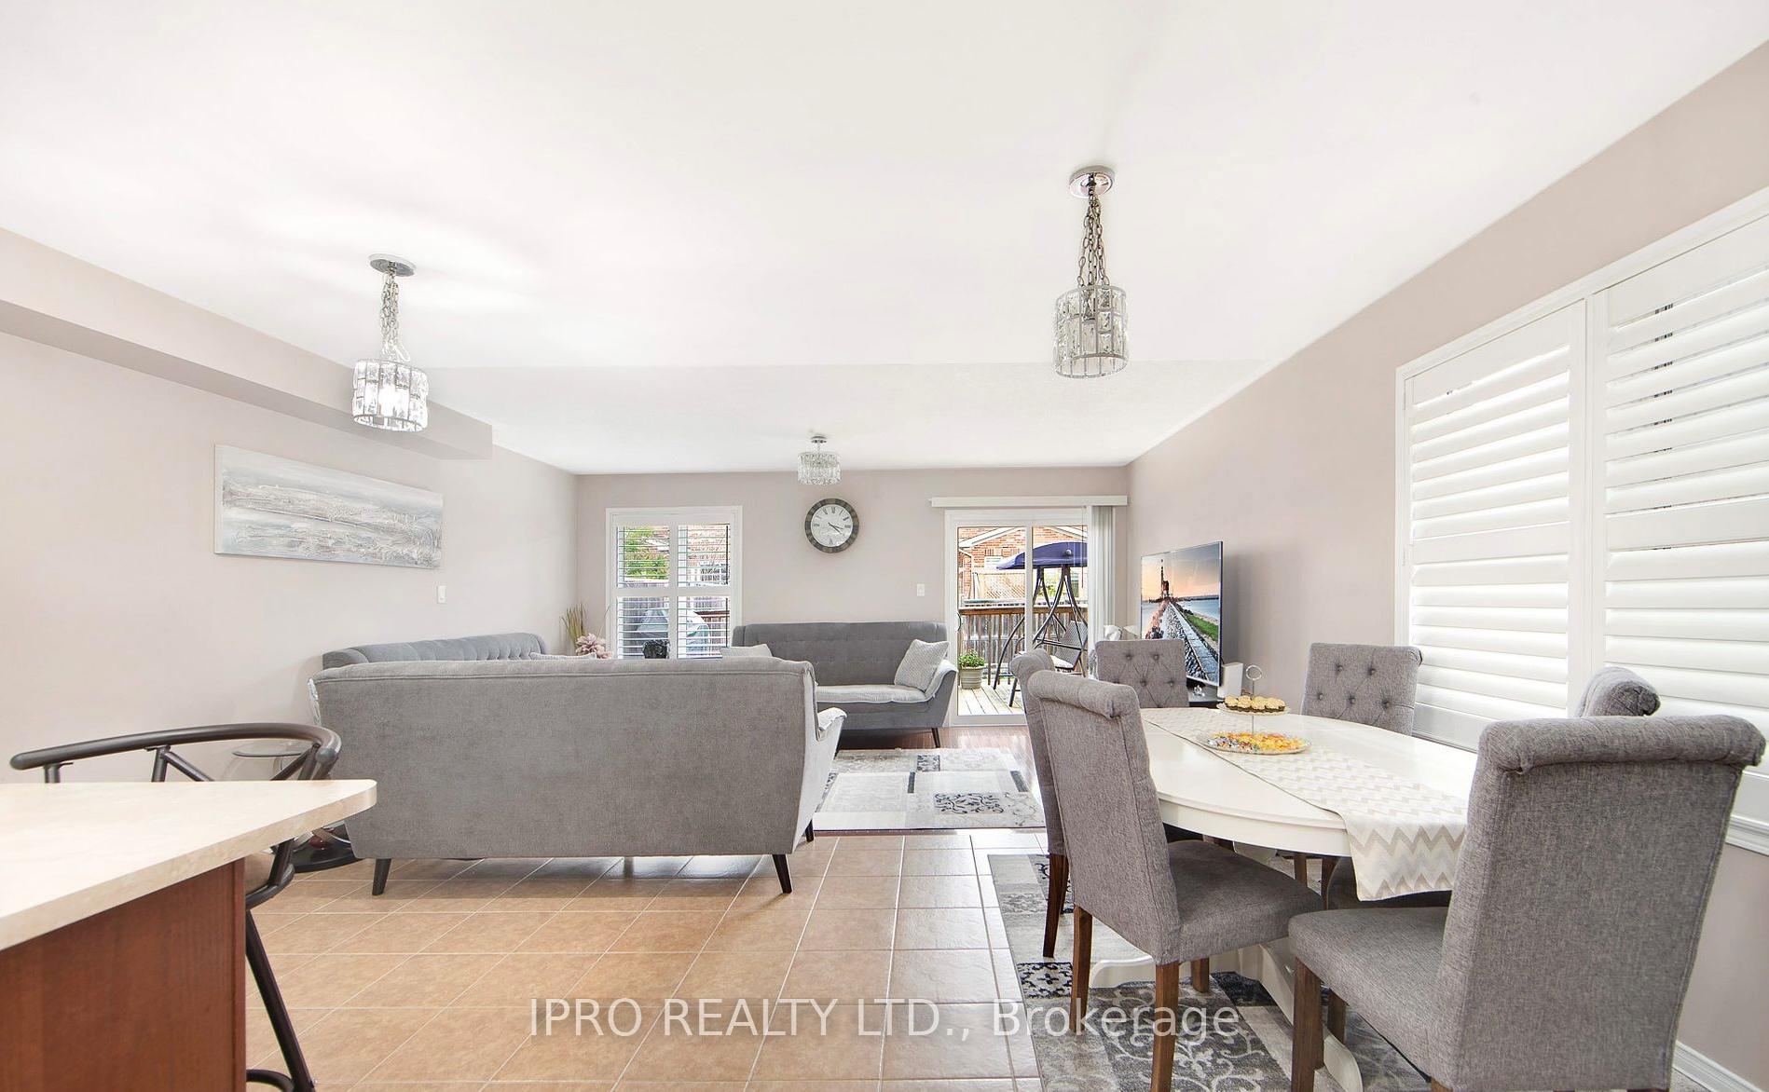
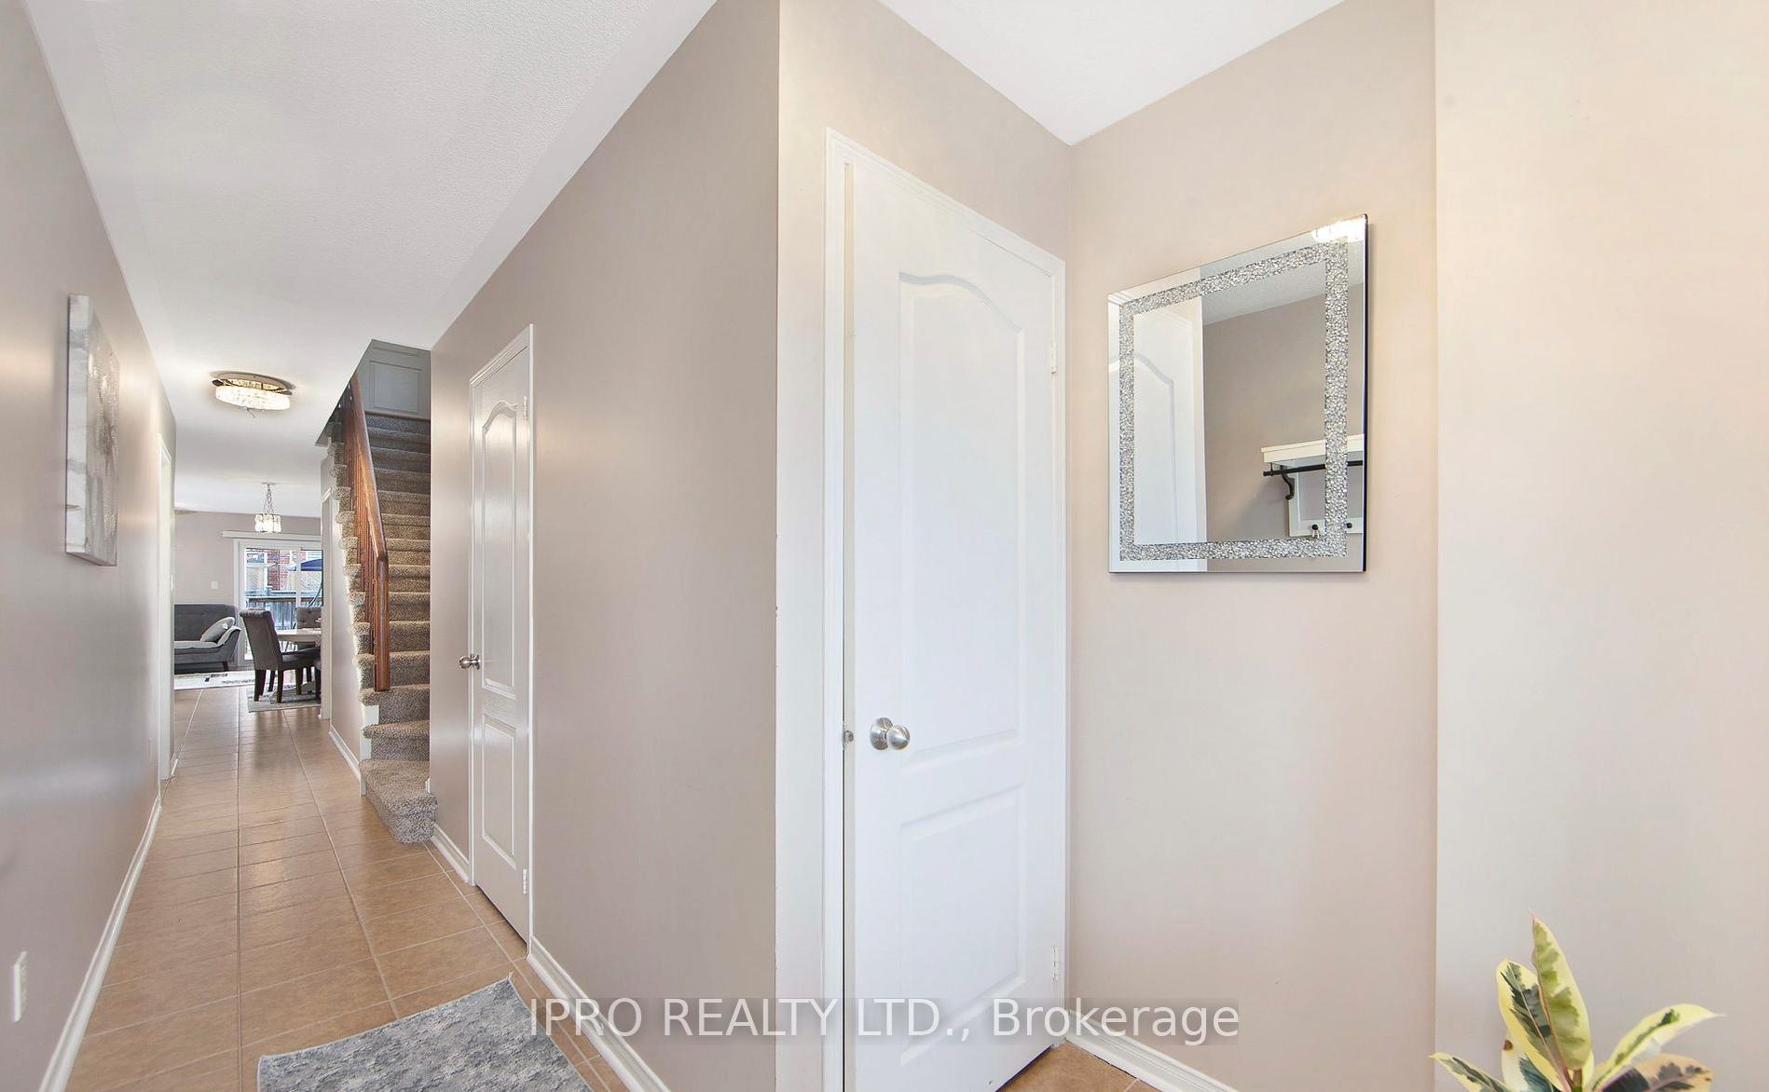
Wow!!! Gorgeous, Very Bright, 3 Bdrms Semi-Detached +4 Washrooms Home in A Family Friendly Neighborhood Features Master Bedroom With Ensuite. No Carpet, Hardwood Floors In Entire House. Open Concept Kitchen With Breakfast Bar, Stainless Steel Appliances, Freshly Painted, Main Floor Laundry W/Garage Access. No Need to Inspect. Just Move In Condition. Enjoy the spacious deck in the backyard, perfect for outdoor entertaining, beautiful interlock stonework in the backyard & extended front driveway for added convenience. Tastefully finished basement with brand new Laminate Floors, fresh paint, and a sleek three-piece washroom ideal for Extended Family. New owner needs to assume the existing tenancy up till May 31, 3026 who is pay $3100 excluding utilities.
Ask about this home
A HOMEH agent will answer your questions about this home.
Around this home
Daily convenience, out of 100, from the distances below
Schools nearby
School rating, out of 10.
Helpful calculators
Your HOMEH agent

"Priced 16% over the Hestimate. I would see it this week."