

38 Wraggs Road
38 Wraggs Road
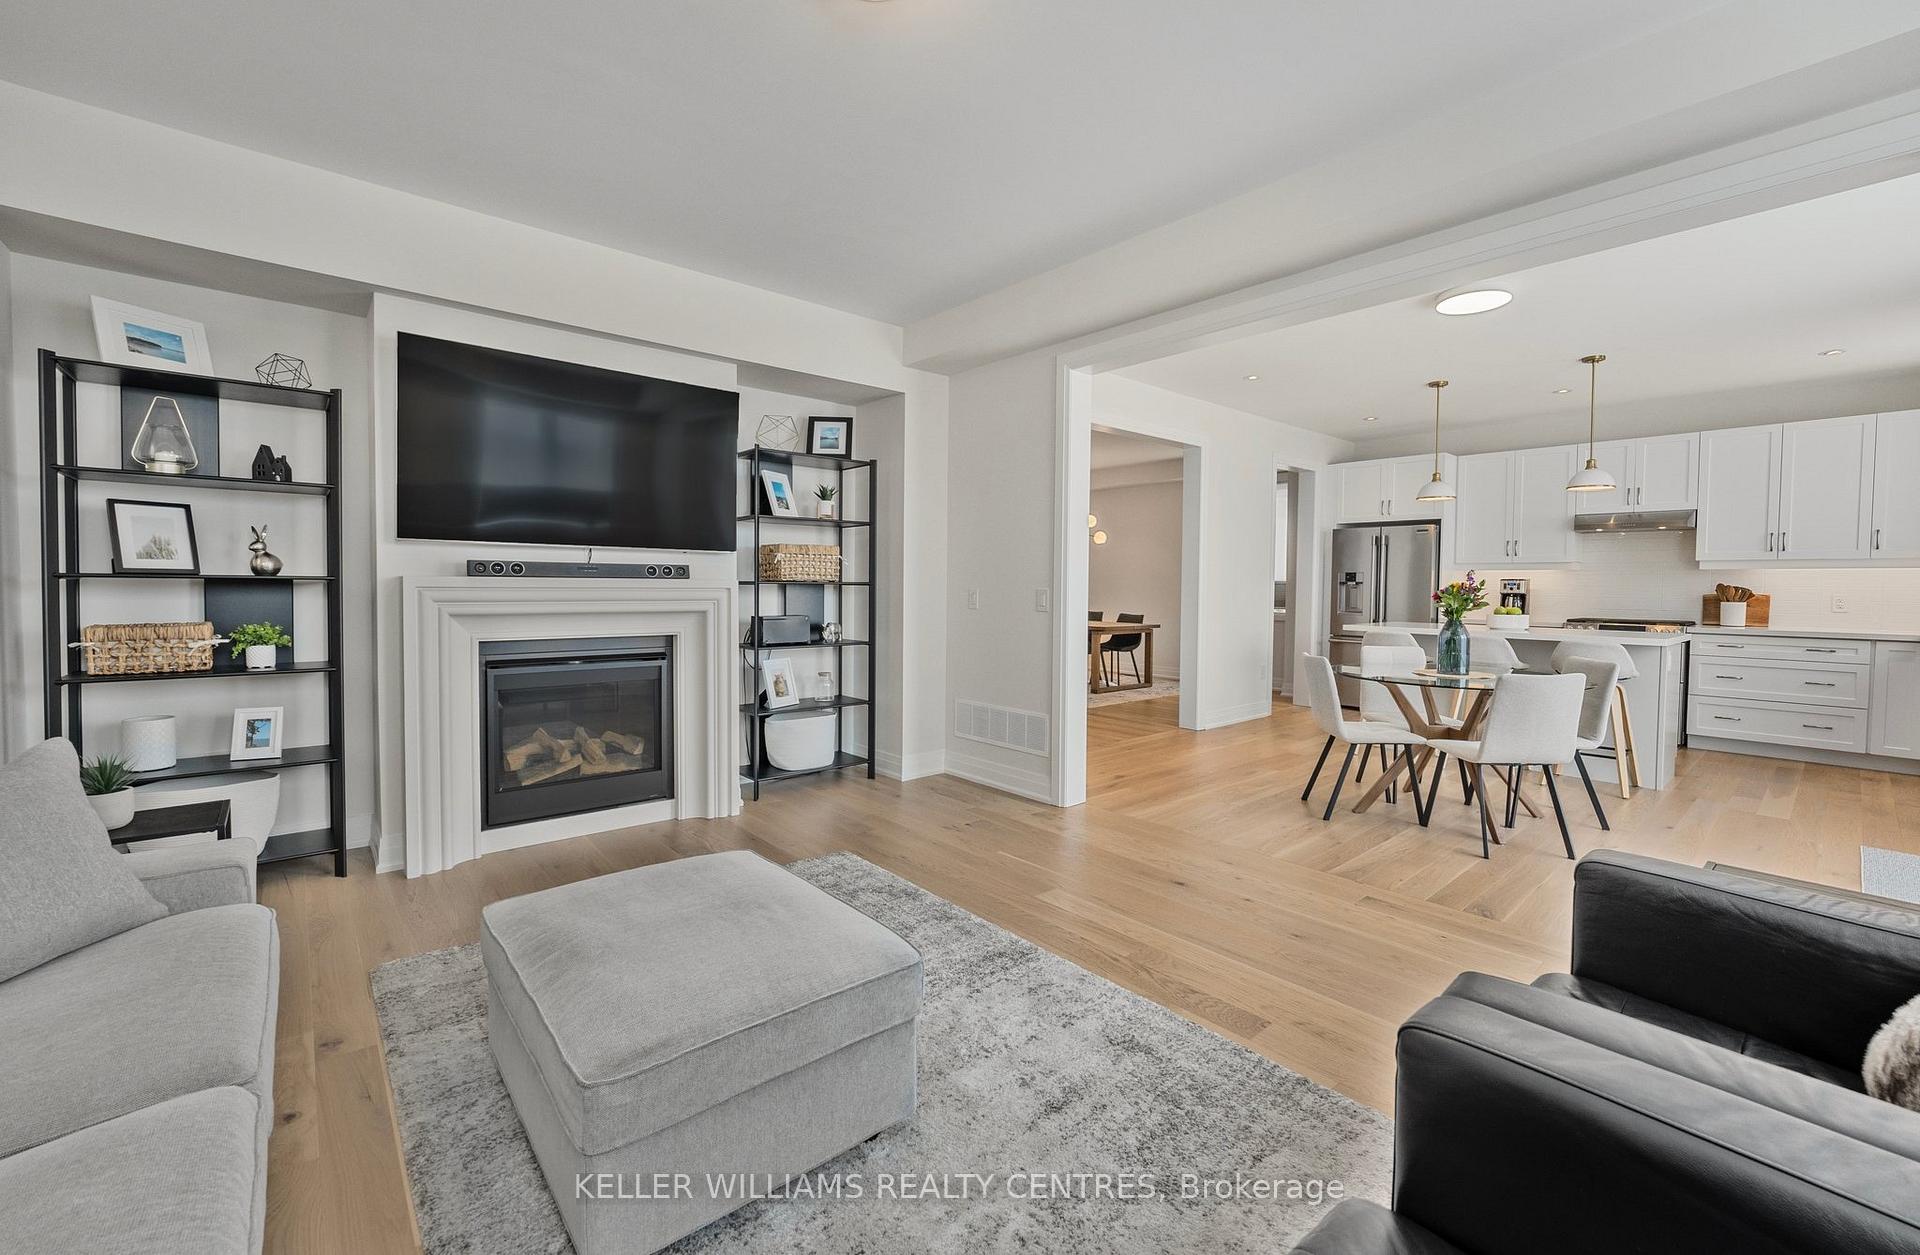 See all 32 photos
Property history
- $1,799,900ExpiredList: 2025-03-27|End: 2025-08-26|152 daysN12045160
Facts and features
- BasementWalk-out
- Age of home0–5 years
- Price per sq ft~$554
- Water, sewerMunicipal
- Hardwood floors
- Fireplace
- Central air
The homeDetached, 2-storey, Age 0–5 years
- Type: Detached
- Style: 2-storey
- Age: 0–5 years
- Living space: 3,000–3,500 sq ft
- Basement: Walk-out, full
- View: Hills, skyline, golf course, forest
InsideFireplace Yes, family room, natural gas, Hardwood, Upper level
- Fireplace: Yes, family room, natural gas
- Flooring: Hardwood
- Laundry: Upper level
- Features: Auto garage door remote, carpet free, central vacuum, in-law capability, rough-in bath
- Security: Carbon monoxide detectors, security system, smoke detector
- Rooms above ground: 10
- Bedrooms: 4
- Bathrooms: 4
- Kitchens: 1
- Family room: Yes
Outside and lotBrick, stone, Asphalt shingle, Concrete
- Exterior: Brick, stone
- Roof: Asphalt shingle
- Foundation: Concrete
- Features: Deck, porch
- Size: 42.12 × 107.8 ft
Parking2 Garage, Attached, Private double
- Spaces: 2 Garage
- Garage: Attached
- Driveway: Private double
Heating, water and powerForced air, gas, Central air, Municipal water
- Heating: Forced air, gas
- Cooling: Central air
- Water: Municipal water
- Sewer: Municipal sewer
- Natural gas: Yes
- Hydro: Yes
- Cable: Yes
- Telephone: Yes
Costs and taxesTaxes $7,074 a year, HST included in the price, Hot water heater, alarm system
- Taxes, 2024: $7,074 a year
- HST: HST included in the price
- Rental items: Hot water heater, alarm system
- Under contract: Hot water heater, alarm system
Included in the saleTarion warranty, s/s high efficiency kitchen appliances, washer, dryer, a/c, high efficiency furnace and hot water heater, hrv, humidifier, security system, garage door openers and remotes, gas bbq/kitchen line, upgraded electrical, pot lights and light fixtures, multifunctional blackout window coverings, usb ports in all bedrooms/bathrooms, laundry tub in basement, second coat of asphalt on driveway., Fridge in garage
- Included: Tarion warranty, s/s high efficiency kitchen appliances, washer, dryer, a/c, high efficiency furnace and hot water heater, hrv, humidifier, security system, garage door openers and remotes, gas bbq/kitchen line, upgraded electrical, pot lights and light fixtures, multifunctional blackout window coverings, usb ports in all bedrooms/bathrooms, laundry tub in basement, second coat of asphalt on driveway.
- Not included: Fridge in garage
NearbyGolf, park, public transit, school bus route, wooded/treed, greenbelt/conservation
- Close to: Golf, park, public transit, school bus route, wooded/treed, greenbelt/conservation
Listing detailsN12045160, Expired, Mar 27, 2025
- MLS® number: N12045160
- Status: Expired
- Listed on: Mar 27, 2025
- Days on market: 152
- Updated: Aug 26, 2025
- Possession: Flexible
- Occupied by: Owner
- Listing brokerage: KELLER WILLIAMS REALTY CENTRES
About this home
38 Wraggs Road, Bradford West Gwillimbury (Bond Head), ON L3Z 4N1
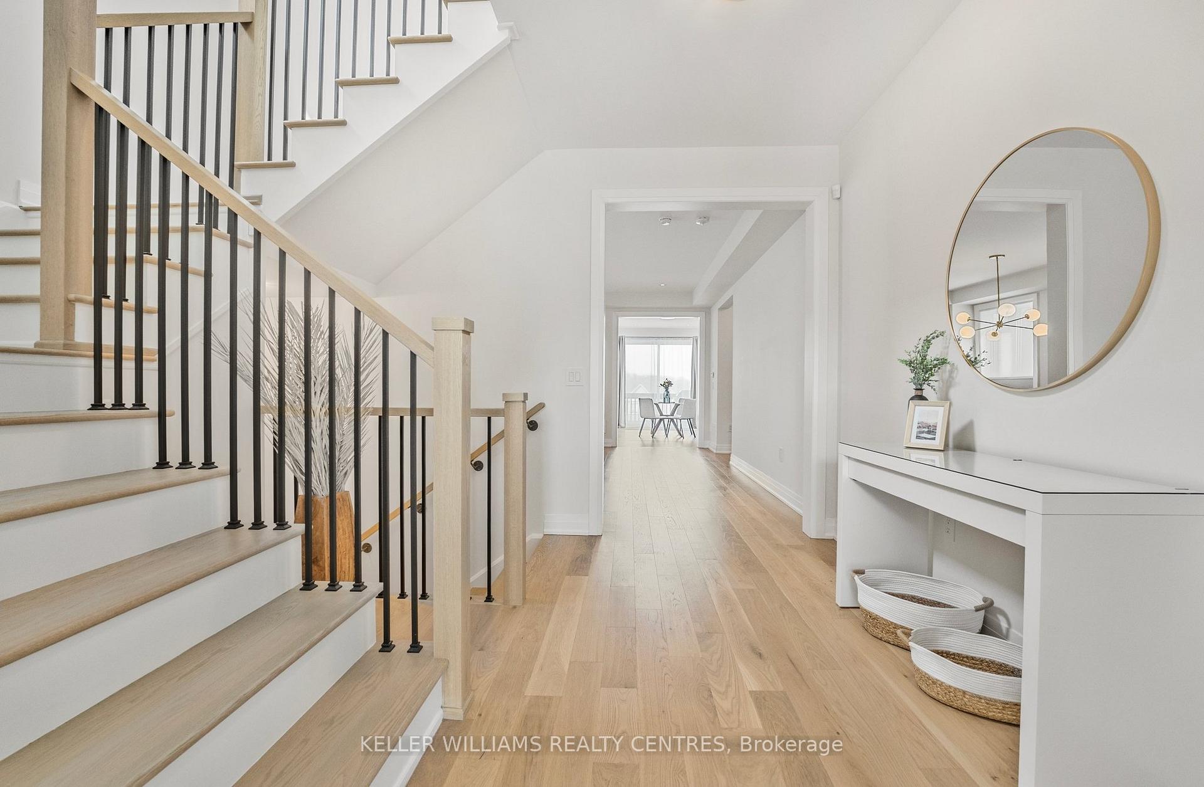
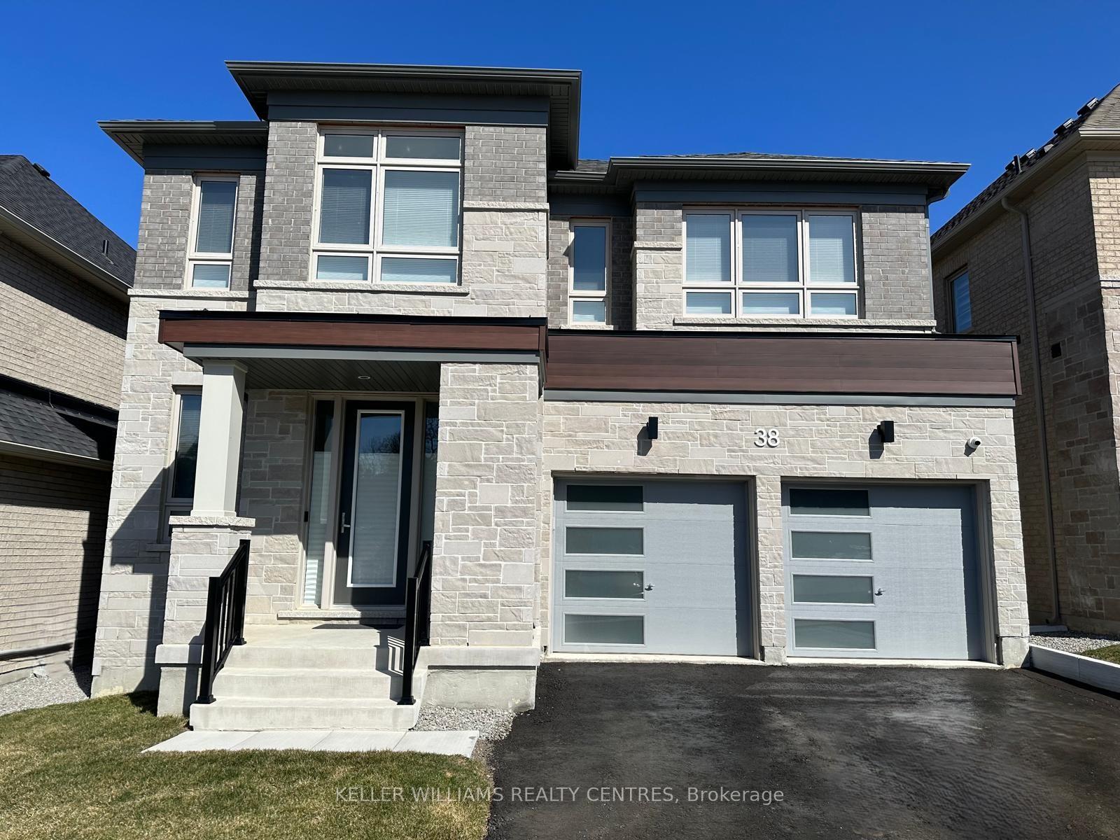
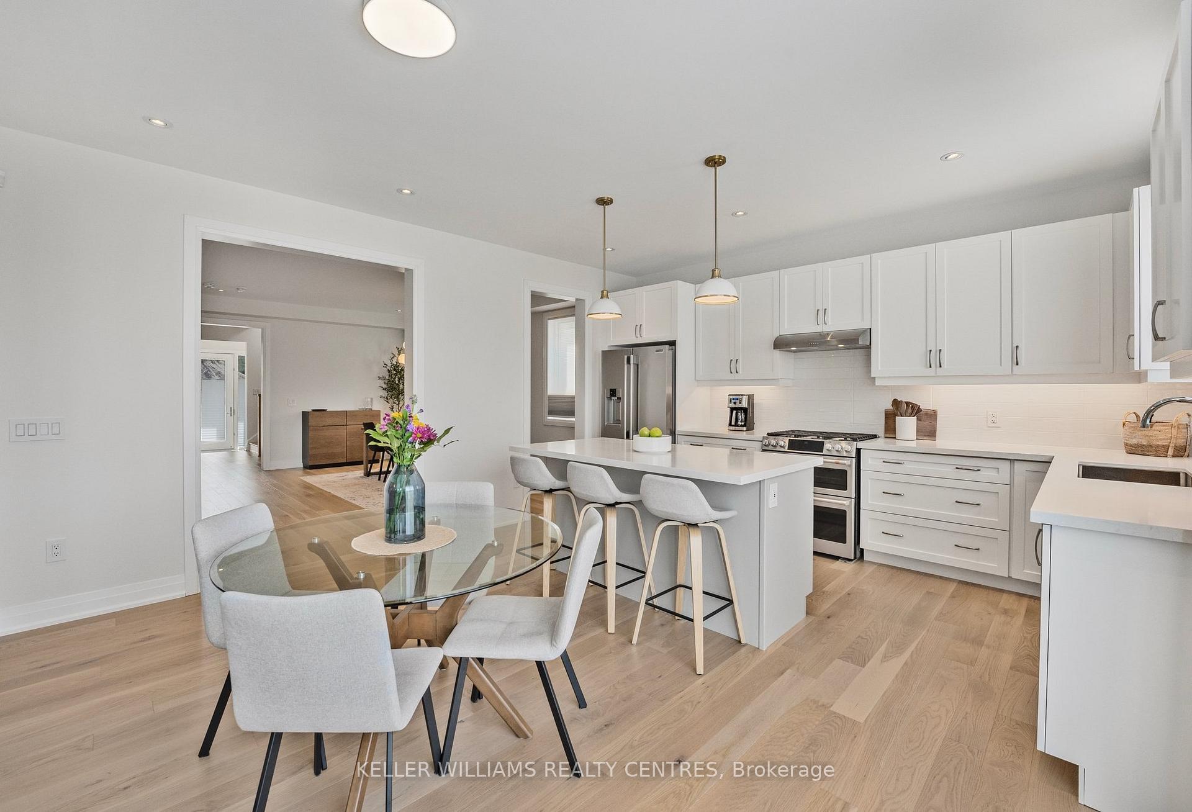
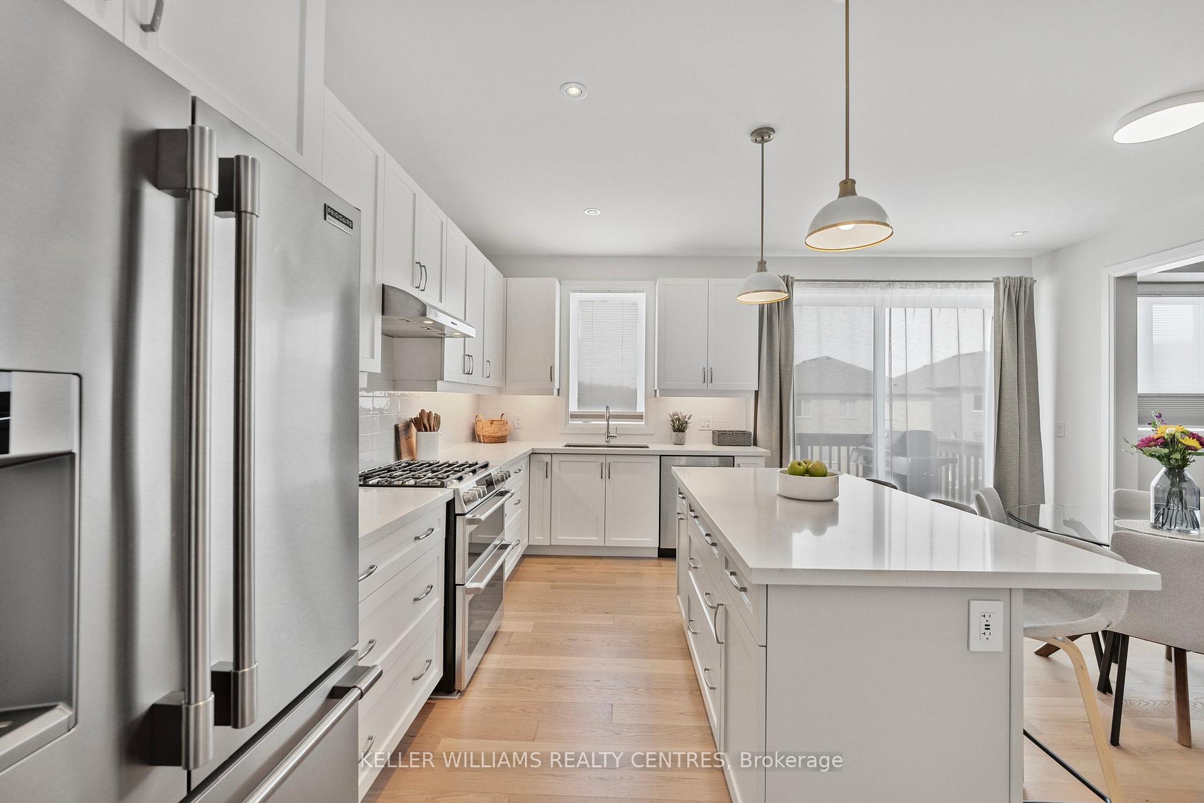
This stunning, bright luxury residence offers an exquisite living space tailored for modern living, situated on a premium lot with a walkout. Designed to impress, the home features an exceptional layout with oversized windows that flood the interior with natural light and offer breathtaking sun exposure views. Meticulously upgraded throughout, this home showcases premium hardwood flooring, oversized tiles, smooth ceilings with refined detailing, high-end cabinetry, upgraded countertops and sinks, elegant staircase, trim, doors, and hardware. The gourmet kitchen is equipped with quartz countertops, backsplash, pot lights, and a gas stove, while the living area boasts a stylish gas fireplace and a convenient BBQ hookup. Main floor office and upgraded primary ensuite with large glass shower and soaker tub. The 9-ft premium basement includes upgraded windows and a spacious cellar, adding both functionality and value. Nestled in the master-planned community of Bond Head, this home is just five minutes from Hwy 400 and a short drive to downtown Bradford, where all essential amenities await. Enjoy great golfing at The Club at Bond Head, just minutes away, or take in the beauty of nearby parks within walking distance. A perfect blend of luxury, convenience, and lifestyle this home is a must-see!
Ask about this home
A HOMEH agent will answer your questions about this home.
Around this home
Daily convenience, out of 100, from the distances below
Schools nearby
School rating, out of 10.
Helpful calculators
Your HOMEH agent

"I would see it this week."