

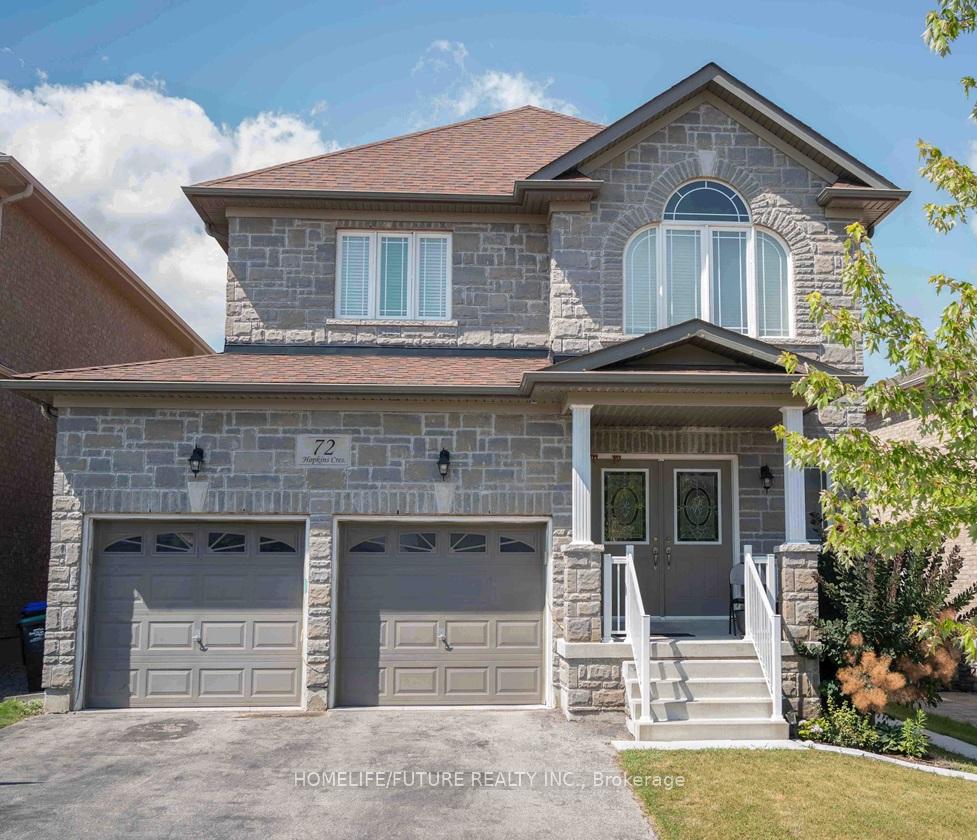
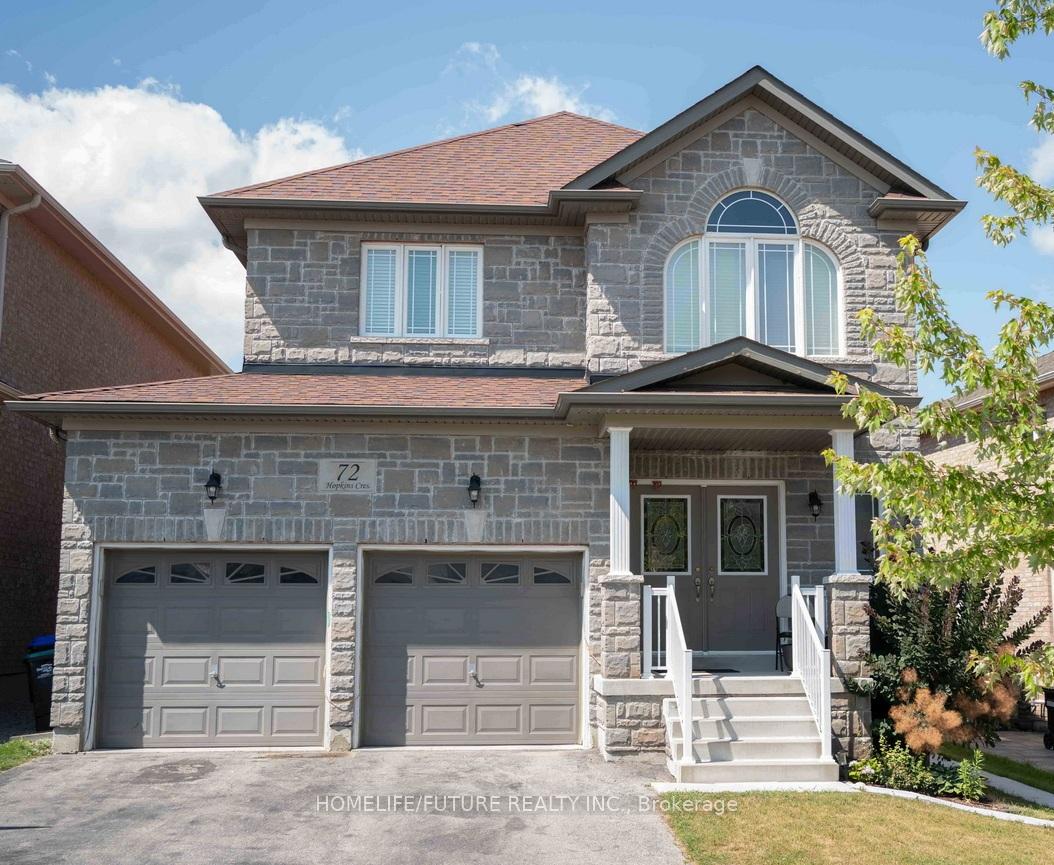
72 Hopkins Crescent
Detached Terminated
1/2572 Hopkins Crescent
Detached Terminated
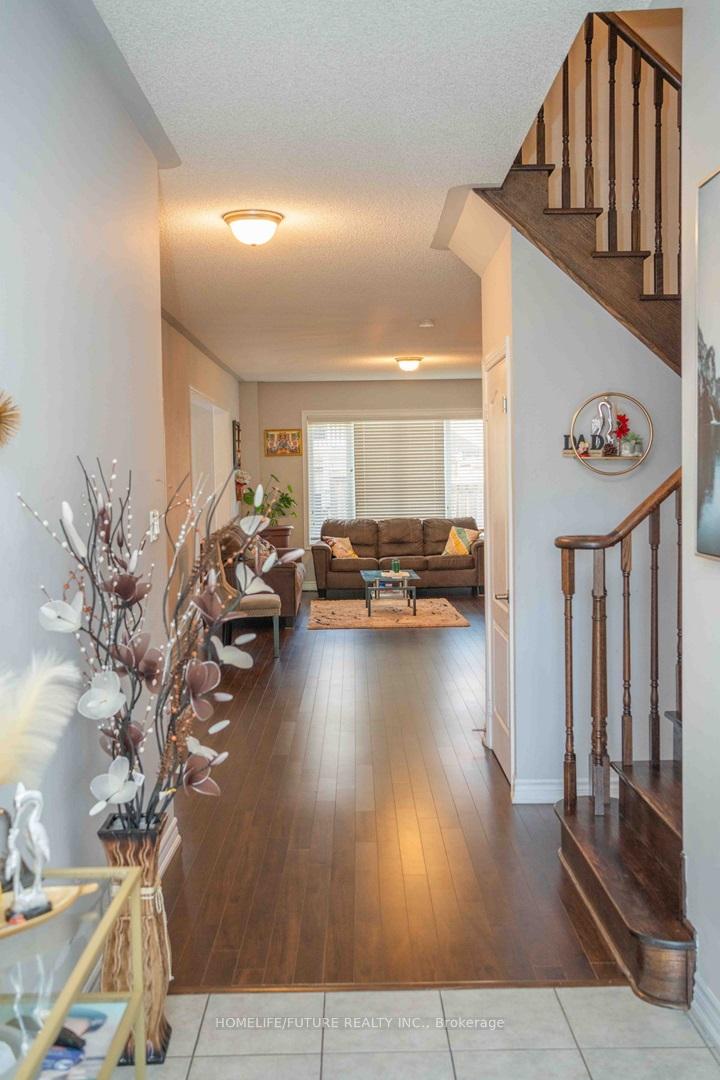 See all 25 photos
4+2 Bedrooms
5 Bathrooms
2 Garage
2K–2.5K sq.ft
45.83×111.61 ft
$6,512/yr
Property history
- $1,078,000TerminatedList: 2025-07-28|End: 2025-09-04|38 daysN12312025
- $1,850TerminatedList: 2025-05-30|End: 2025-07-28|59 daysN12185869
- $1,850ExpiredList: 2024-09-25|End: 2025-01-31|128 daysN9368067
Facts and features
- BasementApartment
- Price per sq ft~$479
- Water, sewerMunicipal
- HeatingForced air
What stands out
- Second kitchen
- Separate entrance
- Central air
The homeDetached, 2-storey, 2,000–2,500 sq ft
- Type: Detached
- Style: 2-storey
- Living space: 2,000–2,500 sq ft
- Basement: Apartment, separate entrance
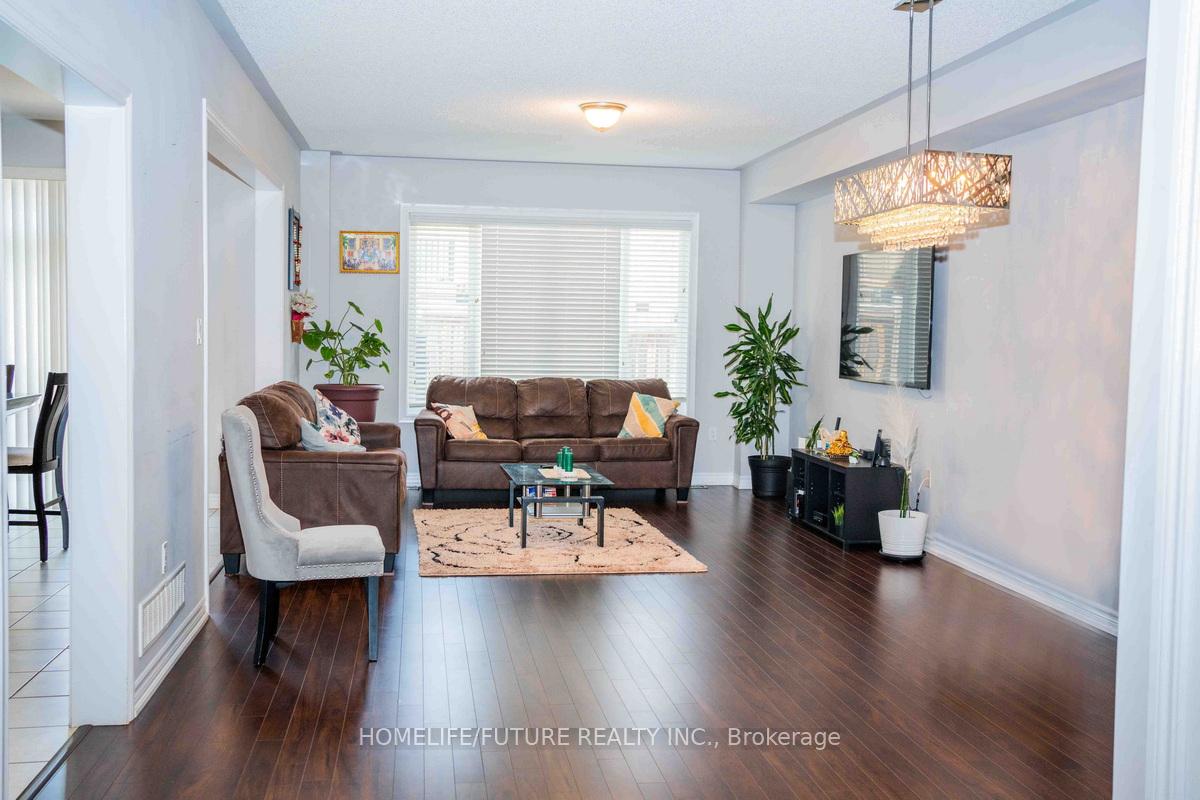
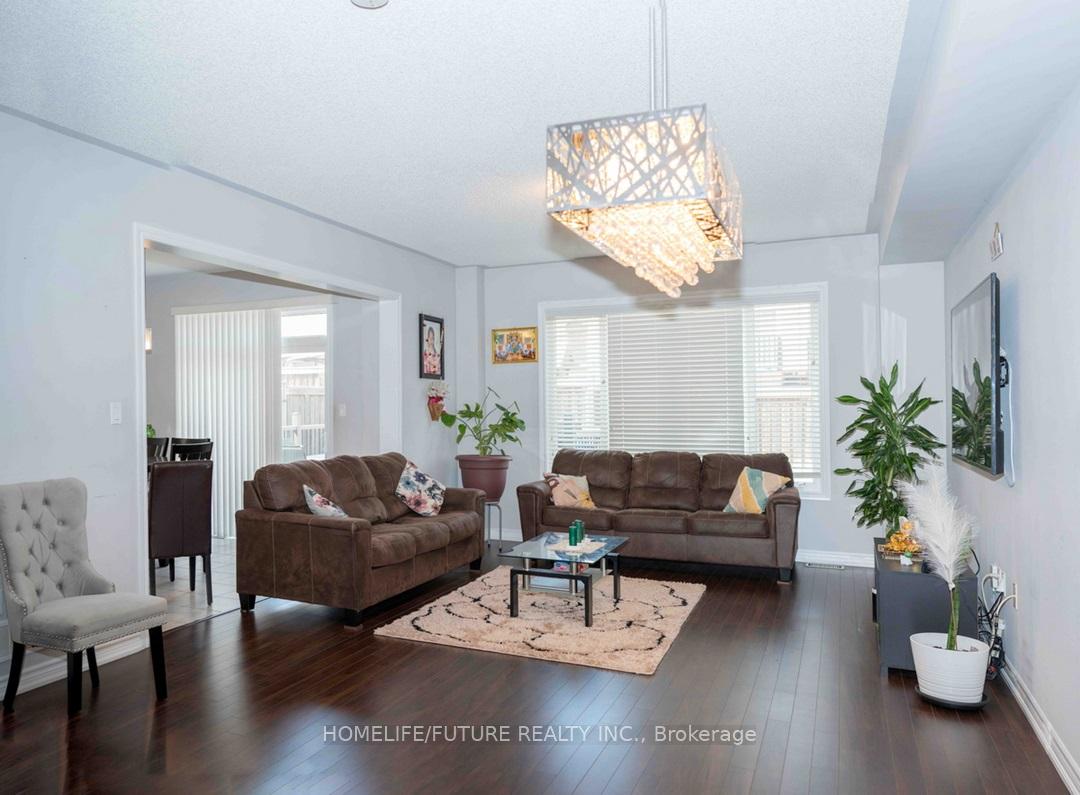
InsideCeramic, Other, Rooms above ground 8
- Flooring: Ceramic
- Features: Other
- Rooms above ground: 8
- Rooms in the basement: 2
- Bedrooms: 4 + 2 in the basement
- Bathrooms: 5
- Kitchens: 2
Outside and lotBrick, stone, Shingles, Concrete
Outside
- Exterior: Brick, stone
- Roof: Shingles
- Foundation: Concrete
- Size: 45.83 × 111.61 ft
Parking2 Garage, Attached, Private
- Spaces: 2 Garage
- Garage: Attached
- Driveway: Private
Heating, water and powerForced air, gas, Central air, Municipal water
- Heating: Forced air, gas
- Cooling: Central air
- Water: Municipal water
- Sewer: Municipal sewer
Costs and taxesTaxes $6,512 a year, HST included in the price, Hot water tank
- Taxes, 2025: $6,512 a year
- HST: HST included in the price
- Rental items: Hot water tank
Included in the saleAll electric light fixtures, all window coverings, 2 fridges, 1 stove, 1 cook top, washer & dryer, dishwasher, garage door opener & central air conditioner.
- Included: All electric light fixtures, all window coverings, 2 fridges, 1 stove, 1 cook top, washer & dryer, dishwasher, garage door opener & central air conditioner.
Listing detailsN12312025, Terminated, Jul 28, 2025
- MLS® number: N12312025
- Status: Terminated
- Listed on: Jul 28, 2025
- Days on market: 38
- Updated: Sep 4, 2025
- Possession: 2025-09-29 / Flexible
- Occupied by: Owner
- Listing brokerage: HOMELIFE/FUTURE REALTY INC.
About this home
72 Hopkins Crescent, Bradford West Gwillimbury (Bradford), ON L3Z 0R7
Other
Fabulous Detached Home Is Located In One Of Bradford's Most Friendly Neighborhoods, Just Minutes From Schools, Parks, Shopping, And Restaurants. Total Of 5 Washrooms, 3 On Second Floor. The Primary Bedroom Boasts A 5-Piece Ensuite And Walk-In Closet. 2 Bedrooms Semi Ensuite. Basement Finished With Huge Rec Area, Kitchen, Space 2 Bedrooms And Washroom With Separate Entrance. Huge Deck. Easy Access To Hwy 400.
Read more
Ask about this home
A HOMEH agent will answer your questions about this home.
Ask a question
Thinking of selling your home?See what your home is worth today.
Around this home
10th Line/Brookview
Errands
Parks
Schools
Daily convenience, out of 100, from the distances below
ParkAlan Kuzmich Memorial Park16 min walk1.0 km
GroceryZehrs12 min walk736 m
SchoolSt Angela Merici Catholic Elementary School14 min walk860 m
PharmacyShoppers Drug Mart13 min walk825 m
Cafés & foodTim Hortons · 15 within 1 km12 min walk736 m
Gym & rec centreGoodLife Fitness13 min walk821 m
WalkDriveStraight-line distance, open map data
Grocery0.7 km
Park1.0 km
Coffee0.7 km
Dining0.7 km
Gym0.8 km
Schools nearby
School rating, out of 10.
St Angela Merici Catholic Elementary Schoolelementary · Catholic · 0.9 km
6.5/10Good
Holy Trinity Catholic High Schoolsecondary · Catholic · 1.7 km
5.2/10Fair
Bradford District High Schoolsecondary · Public · 1.9 km
5.8/10Fair
Contact agent
Helpful calculators
Mortgage
Affordability
Closing costs
Land transfer tax
Property tax
Down payment
CMHC insurance
Stress test
Cashback Rebate
Your HOMEH agent

KimHOMEH agent · Bradford West Gwillimbury
"I would see it this week."
Ask Kim