
 See all 46 photos

Book a viewing
Ask HOMEH
About this home
56 James Street, Bradford West Gwillimbury
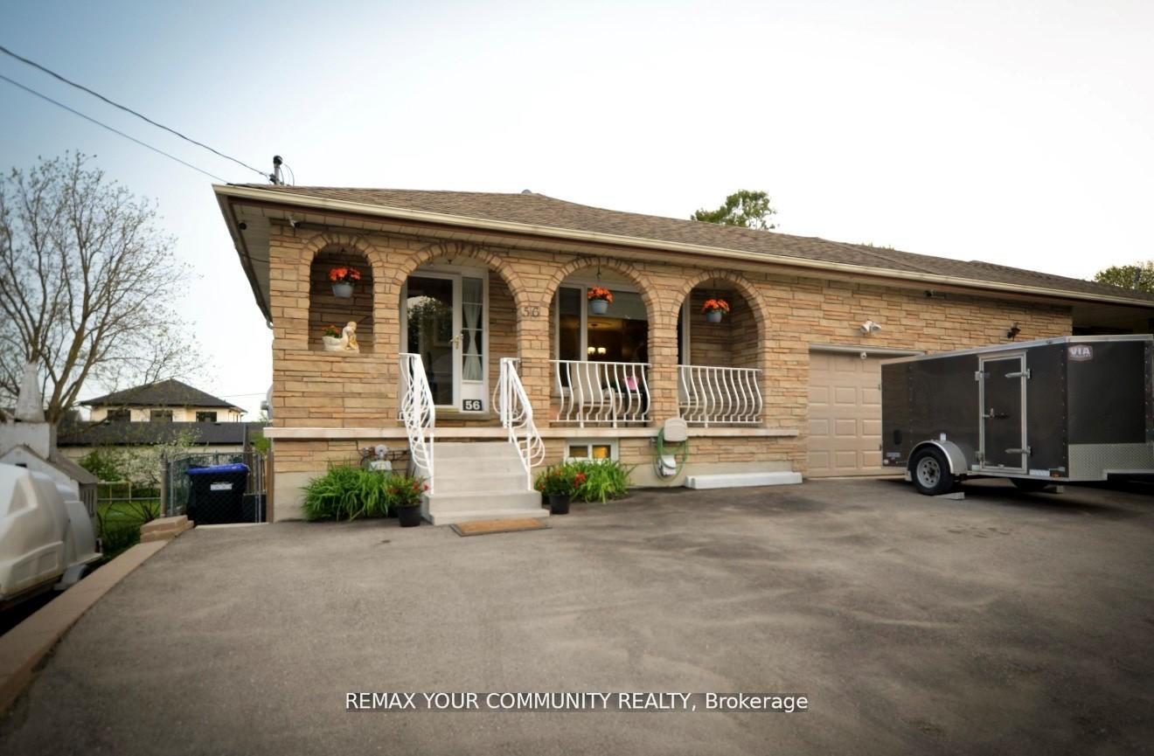
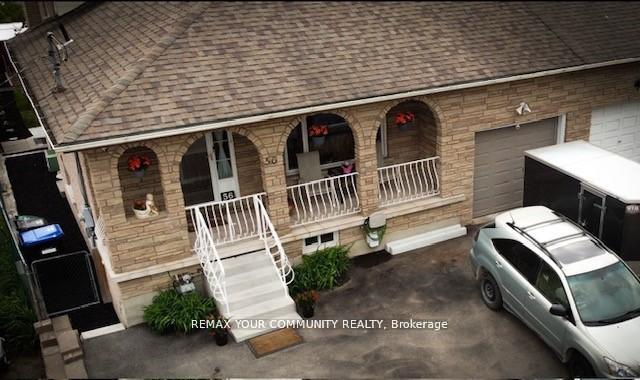
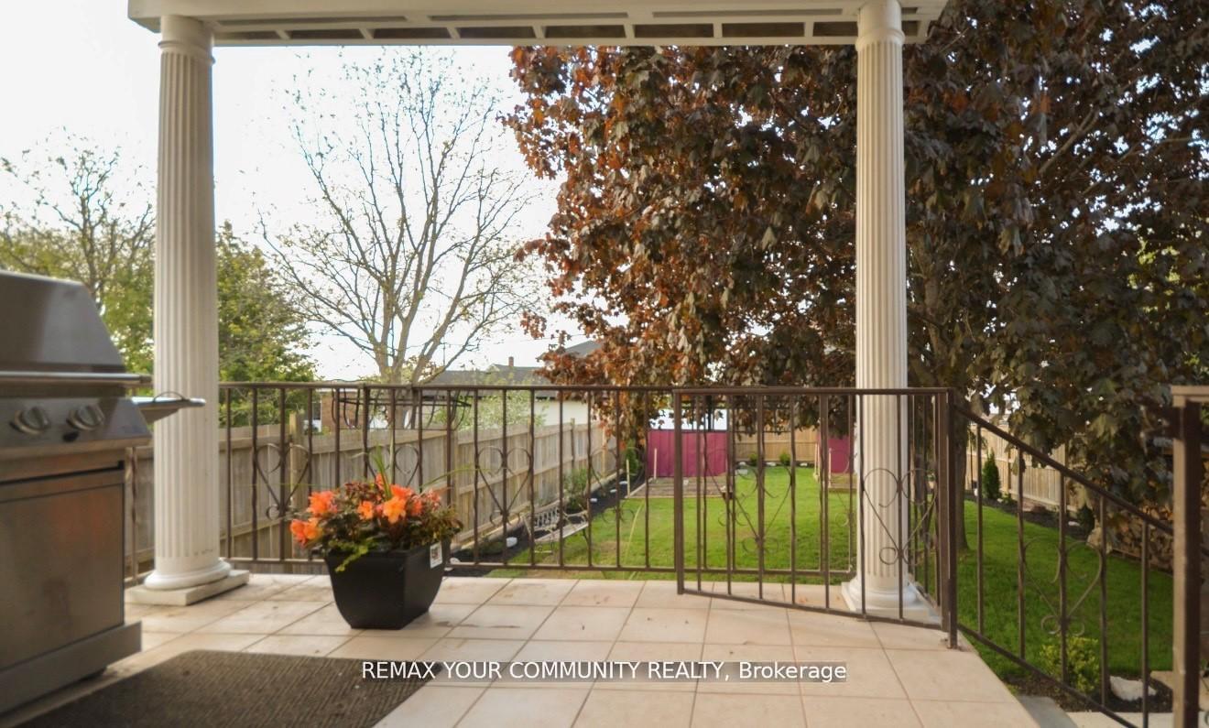
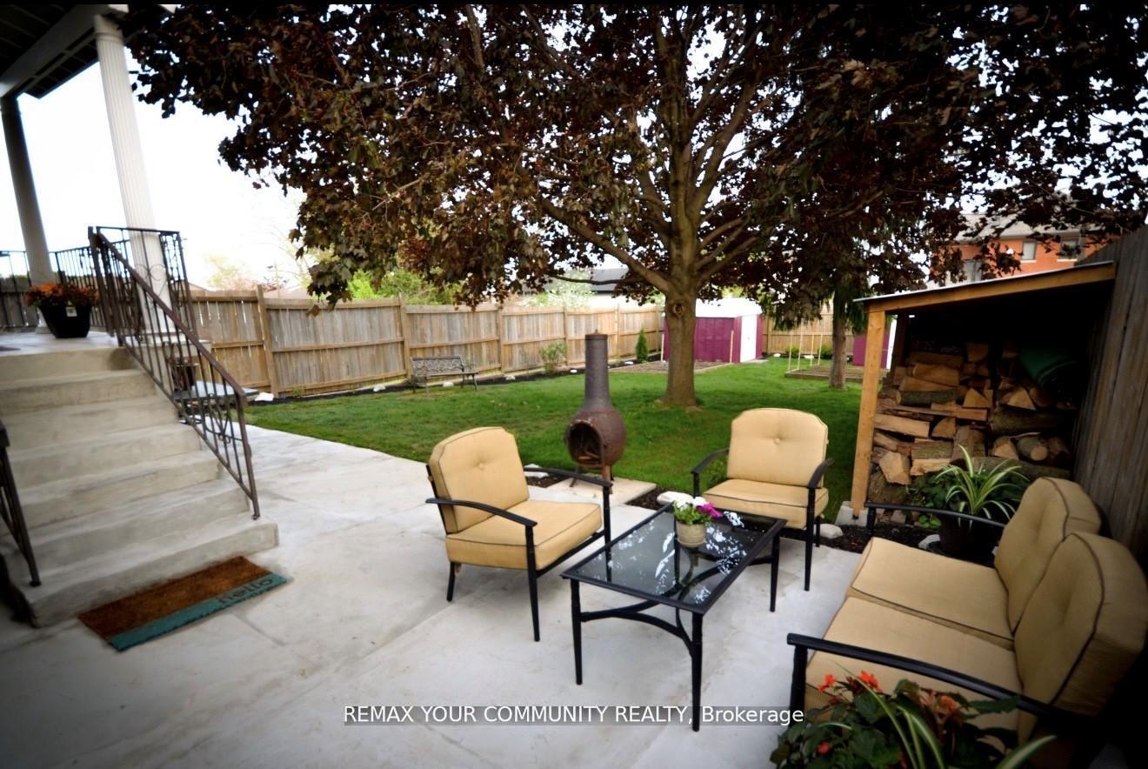
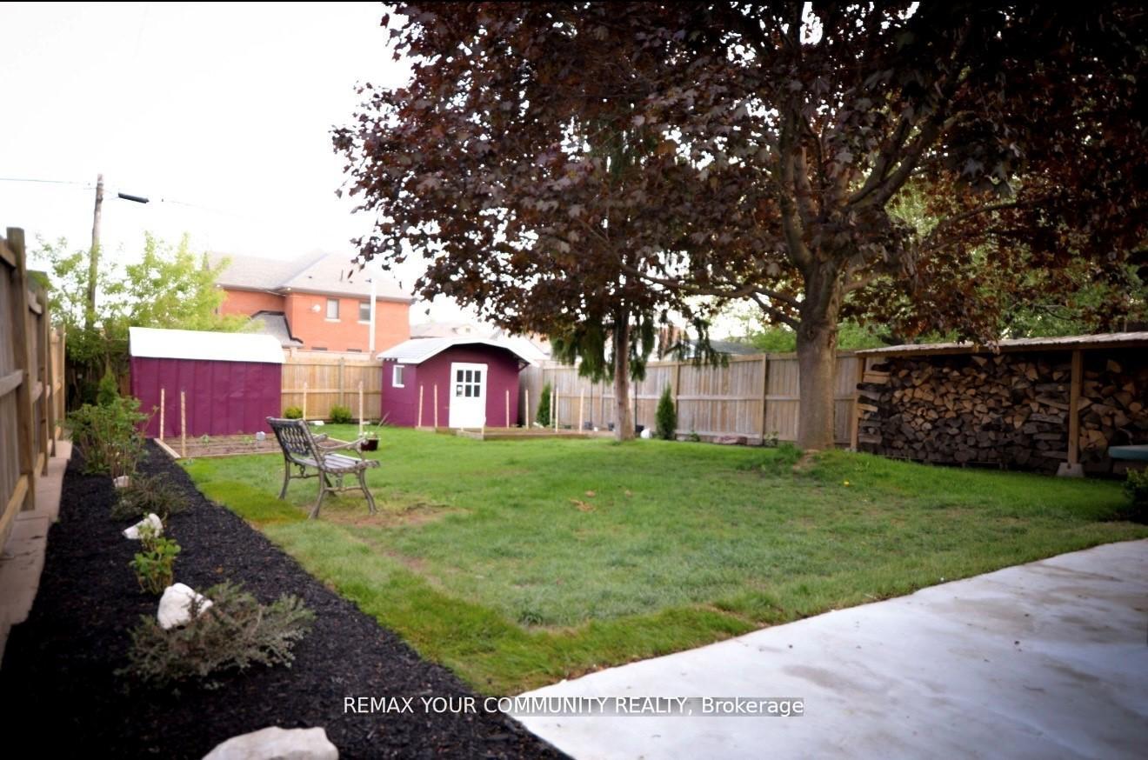
Welcome to this spacious 5-level backsplit offering incredible flexibility for families and investors alike. Featuring 4+3 bedrooms and 4 bathrooms, this well-maintained home includes two self-contained lower-level living areas with separate entrances, each offering its own kitchen, bathroom, and living space-ideal for extended family or excellent income potential (buyer to verify permitted use and retrofit status). The bright and functional layout provides generous principal rooms, while the deep backyard offers plenty of space to relax and entertain. Conveniently located close to schools, parks, shopping, restaurants, public transit, and major commuter routes. A rare opportunity to own a versatile property with exceptional value and endless possibilities.
Facts & features
Book a viewing
Rooms
12 rooms · 4 bathrooms
- Family room22′1″ × 13′1″290 sq.ft.
- Bedroom 412′6″ × 10′8″133 sq.ft.
- Dining room14′9″ × 6′9″100 sq.ft.
- Kitchen16′9″ × 10′2″170 sq.ft.
- Living room15′6″ × 10′2″158 sq.ft.
- Bedroom 213′1″ × 9′9″128 sq.ft.
- Primary bedroom13′11″ × 10′9″150 sq.ft.
- Bedroom 39′8″ × 8′11″86 sq.ft.
- Bedroom18′3″ × 7′9″141 sq.ft.
- Kitchen10′10″ × 7′3″78 sq.ft.
- Bedroom10′6″ × 10′7″111 sq.ft.
- Living room14′1″ × 10′10″153 sq.ft.
Around this home
Listing details
Helpful tools
Your HOMEH agent
"Priced 14% over our estimate. I would see it this week."
Ask HOMEH about this home
Price, neighbourhood, monthly cost. Ask anything.
HOMEH Intelligent Agent is an AI, not a licensed representative. Check anything important with your agent.