

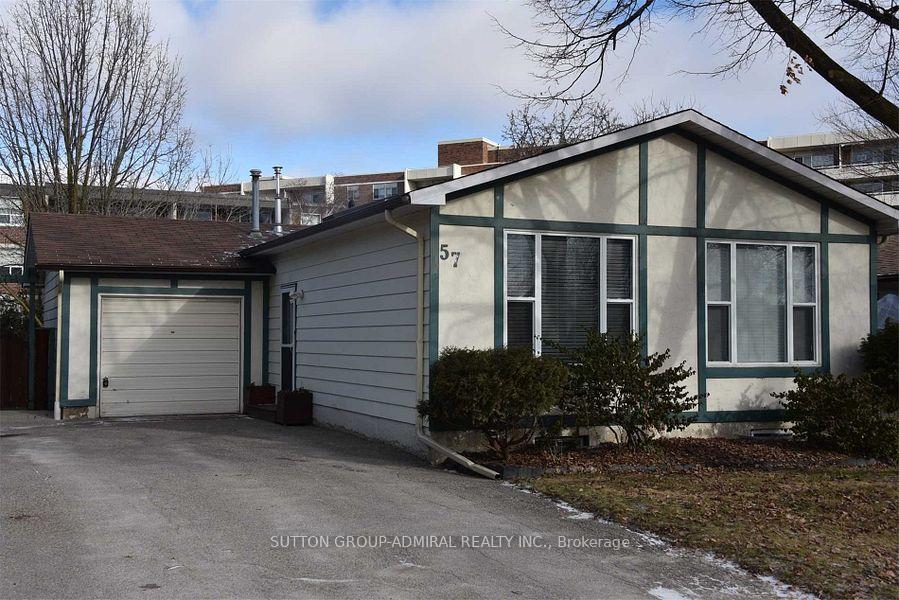
Lower, 57 Maplegrove Avenue
Detached Rented
1/20Lower, 57 Maplegrove Avenue
Detached Rented
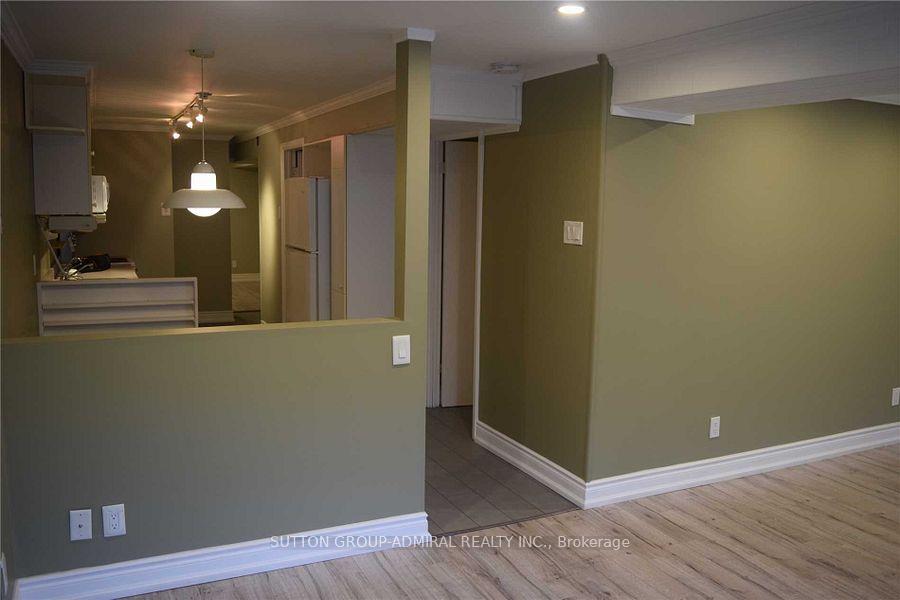 See all 20 photos
2 Bedrooms
1 Bathroom
0 Garage
<700 sq.ft
Basement
— Unit
Property history
Facts and features
- BasementApartment
- Lot size50 × 110 ft
- Lease term12 months
- FurnishedUnfurnished
What stands out
- Central air
The homeDetached, Bungalow, Under 700 sq ft
- Type: Detached
- Style: Bungalow
- Living space: Under 700 sq ft
- Basement: Apartment
InsideBroadloom, Ensuite, main level, Other
- Flooring: Broadloom
- Laundry: Ensuite, main level
- Features: Other
- Rooms above ground: 5
- Bedrooms: 2
- Bathrooms: 1
- Kitchens: 1
Outside and lotAluminum siding, other, Other, Other
Outside
- Exterior: Aluminum siding, other
- Roof: Other
- Foundation: Other
- Size: 50 × 110 ft
Parking2 Parking, Attached, Private
- Spaces: 2 Parking
- Garage: Attached
- Driveway: Private
Heating, water and powerForced air, gas, Central air, Municipal water
- Heating: Forced air, gas
- Cooling: Central air
- Water: Municipal water
- Sewer: Municipal sewer
Rent and termsRent $1,850 a month, Basement, Unfurnished
- Rent: $1,850 a month
- Space for rent: Basement
- Furnished: Unfurnished
- Lease: 12 months
- Rent includes: Other
IncludedInclude - fridge, stove, dishwasher, washer & dryer, all elfs, all window coverings
- Included: Include - fridge, stove, dishwasher, washer & dryer, all elfs, all window coverings
Listing detailsN12562040, Rented, Nov 20, 2025
- MLS® number: N12562040
- Status: Rented
- Listed on: Nov 20, 2025
- Days on market: 11
- Updated: Dec 1, 2025
- Possession: 2026-01-01 / 30-59 days
- Occupied by: Tenant
- Listing brokerage: SUTTON GROUP-ADMIRAL REALTY INC.
About this home
Lower, 57 Maplegrove Avenue, Bradford West Gwillimbury (Bradford), ON L3Z 1R9
Other
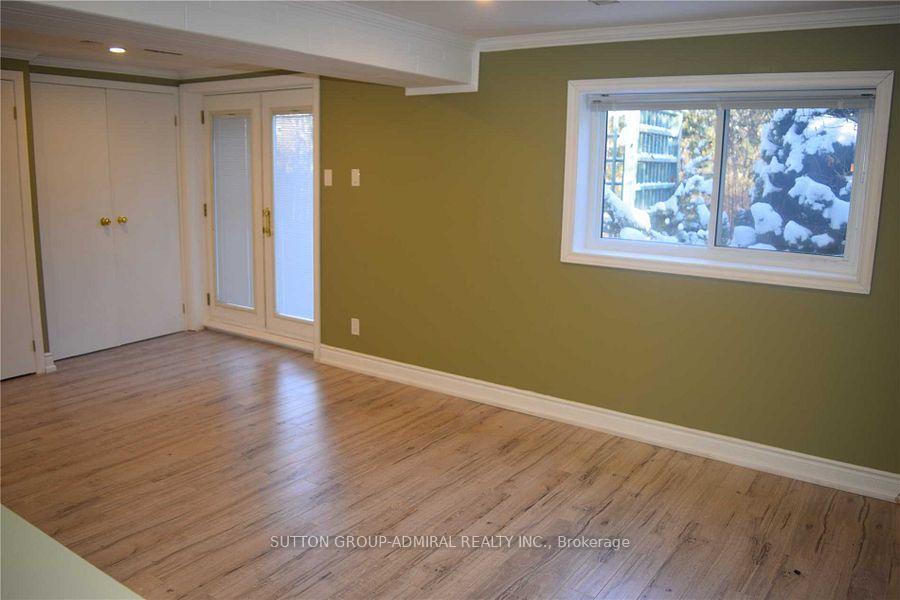
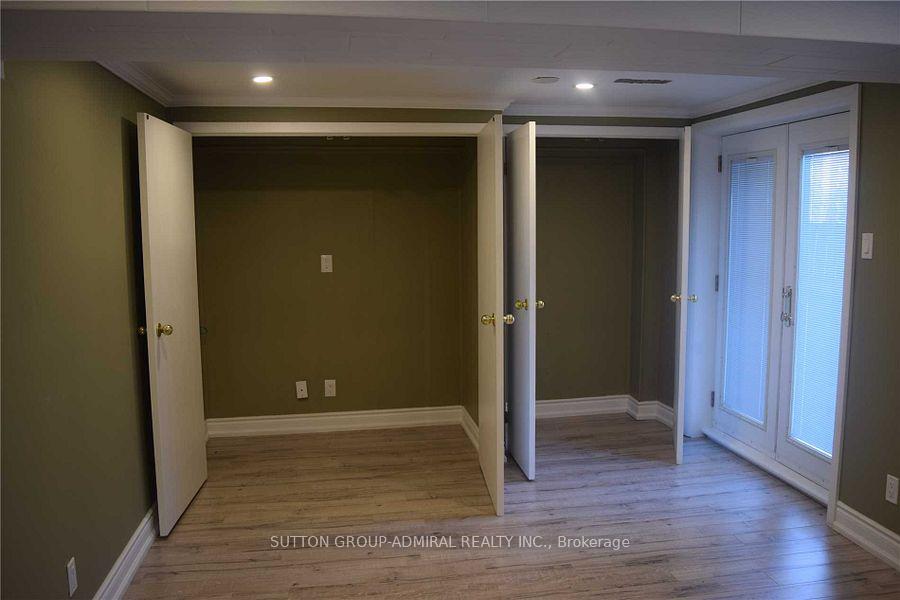
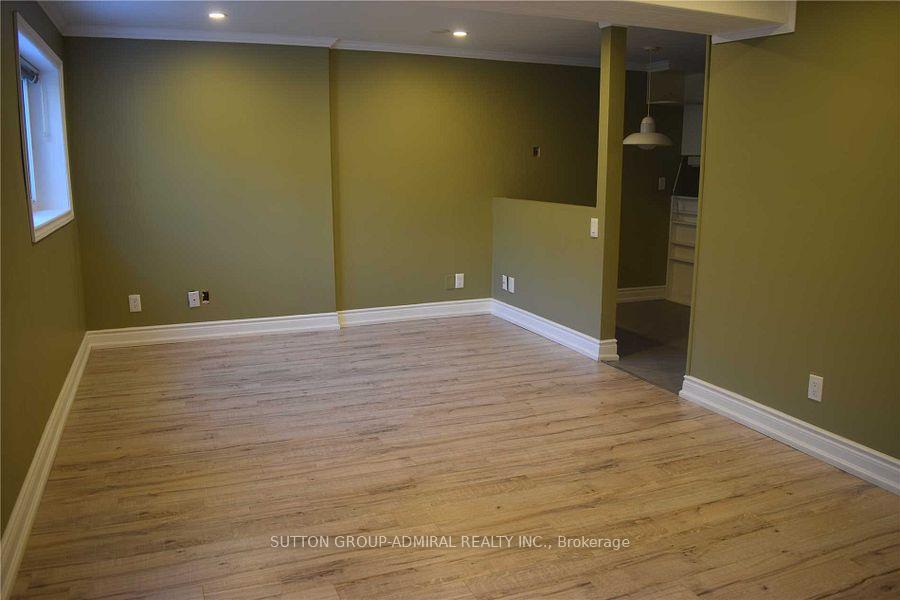
Nestled In The Heart Of Downtown Bradford, This Home Has Plenty To Offer. FromLarge Mature Trees And Private Back Yard Setting, To The Bright, Walk Out BasementWith A Full Use Of The Back Yard. Must See!!! Newer Laminate Flooring In Bedrooms,Tiles In Bathroom, Fire Rated Door Between Basement And Main Floor, Fire RatedBasement Ceiling, Sound Isolation Between Basement And Main Floor, All ELF, AllWindow Coverings.
Read more
Ask about this home
A HOMEH agent will answer your questions about this home.
Ask a question
Around this home
Holland & Collings
Errands
Parks
Schools
Daily convenience, out of 100, from the distances below
ParkFuller Heights · 10 within 1 km7 min walk446 m
GrocerySweet B's5 min walk301 m
SchoolSt Jean de Brebeuf Separate School12 min walk710 m
PharmacyShoppers Drug Mart4 min walk250 m
Cafés & foodWingzone · 15 within 1 km4 min walk228 m
Gym & rec centreRebel Fit Gym6 min walk343 m
LibraryBradford West Gwillimbury Public Library22 min walk1.3 km
WalkDriveStraight-line distance, open map data
Grocery0.3 km
Park0.4 km
Coffee0.3 km
Dining0.2 km
Gym0.3 km
Schools nearby
School rating, out of 10.
St Jean de Brebeuf Separate Schoolelementary · Private · 0.7 km
4.7/10Low
Chris Hadfield Public Schoolelementary · Public · 0.8 km
6.3/10Fair
W. H. Day Elementary Schoolelementary · Public · 0.8 km
5.0/10Fair
Contact agent
Helpful calculators
Rent vs buy
Affordability
Mortgage
Down payment
Stress test
CMHC insurance
Your HOMEH agent

NimaHOMEH agent · Bradford West Gwillimbury
"I would see it this week."
Ask Nima