

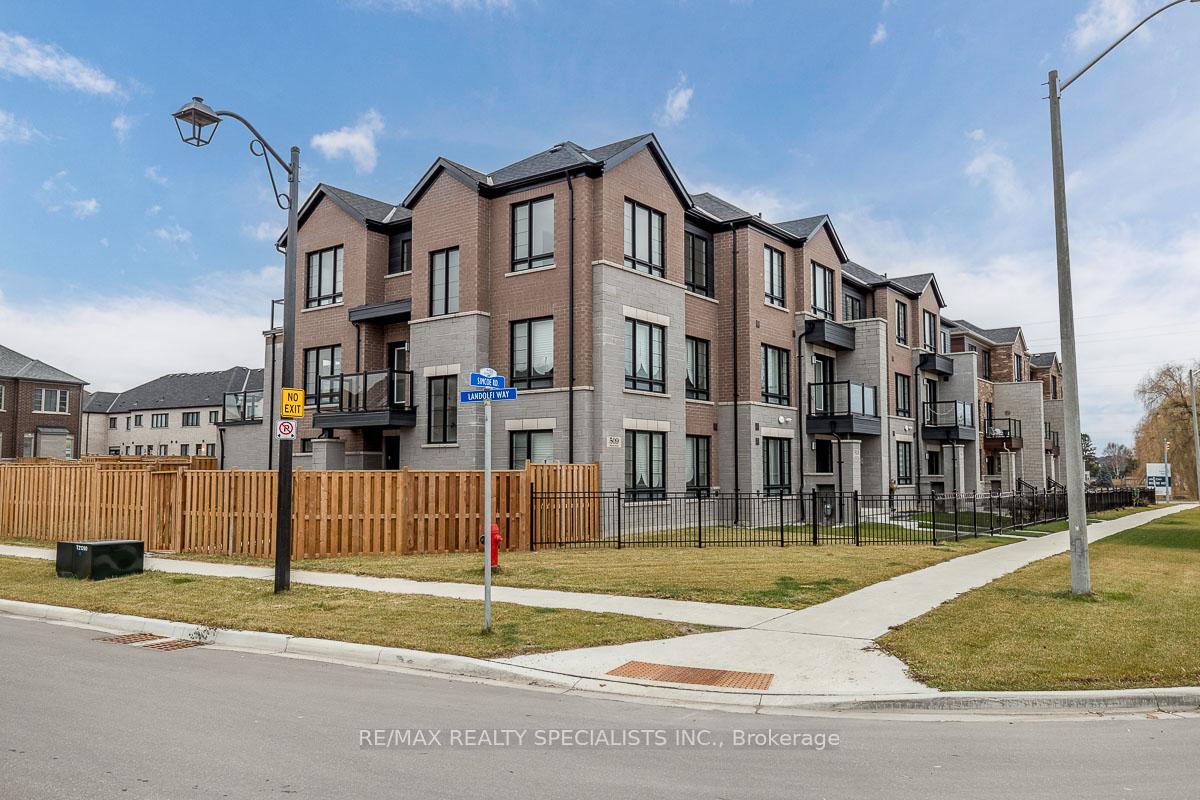
509 Simcoe Road
509 Simcoe Road
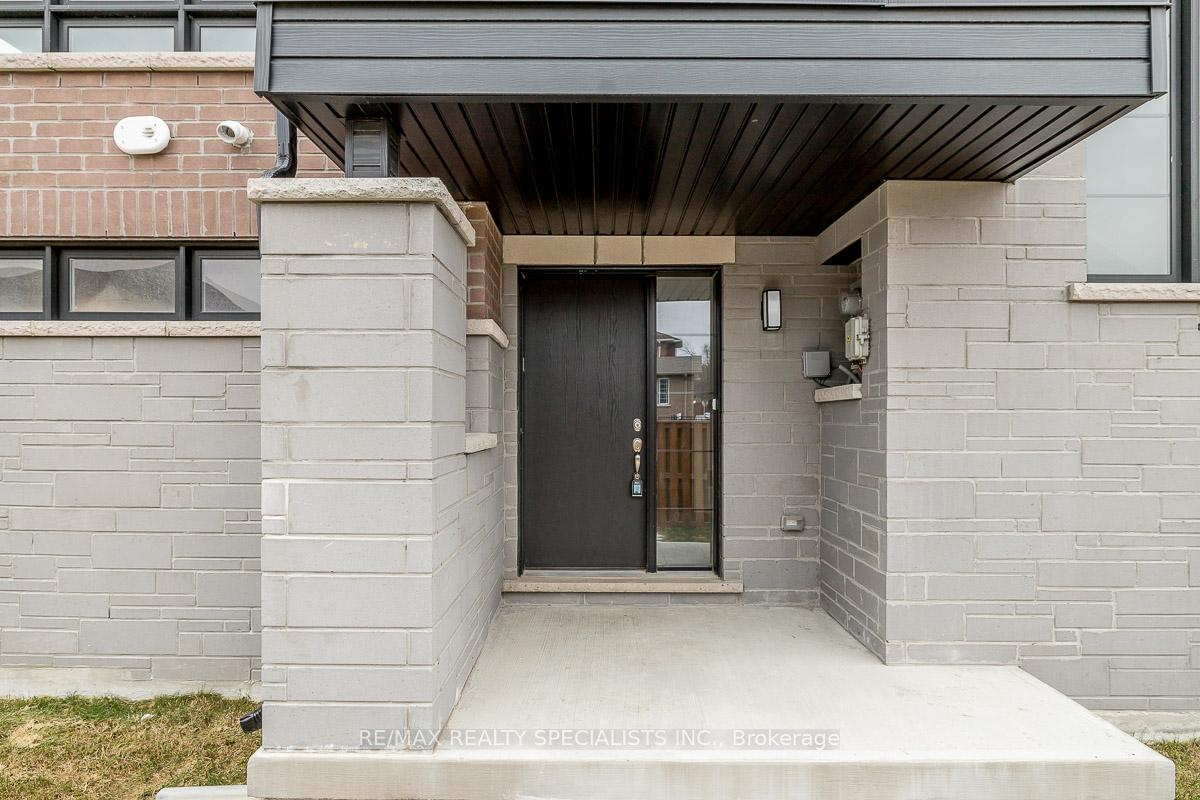
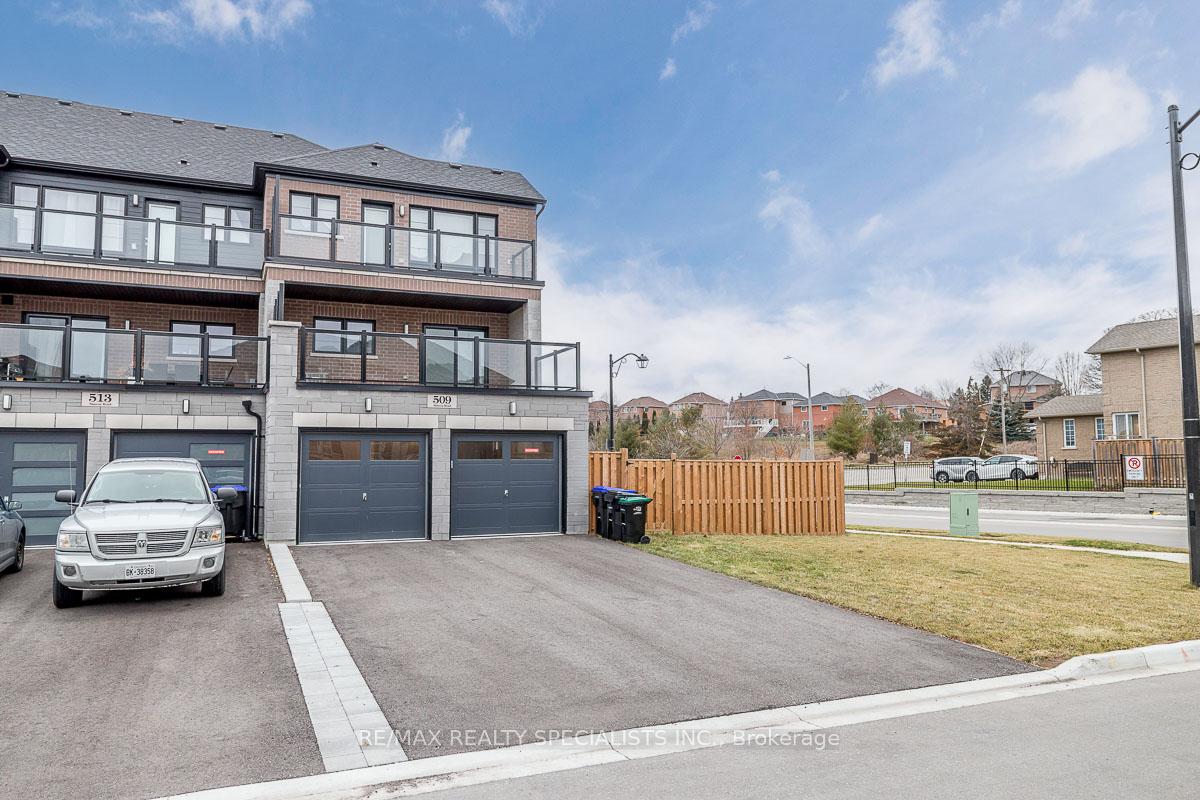
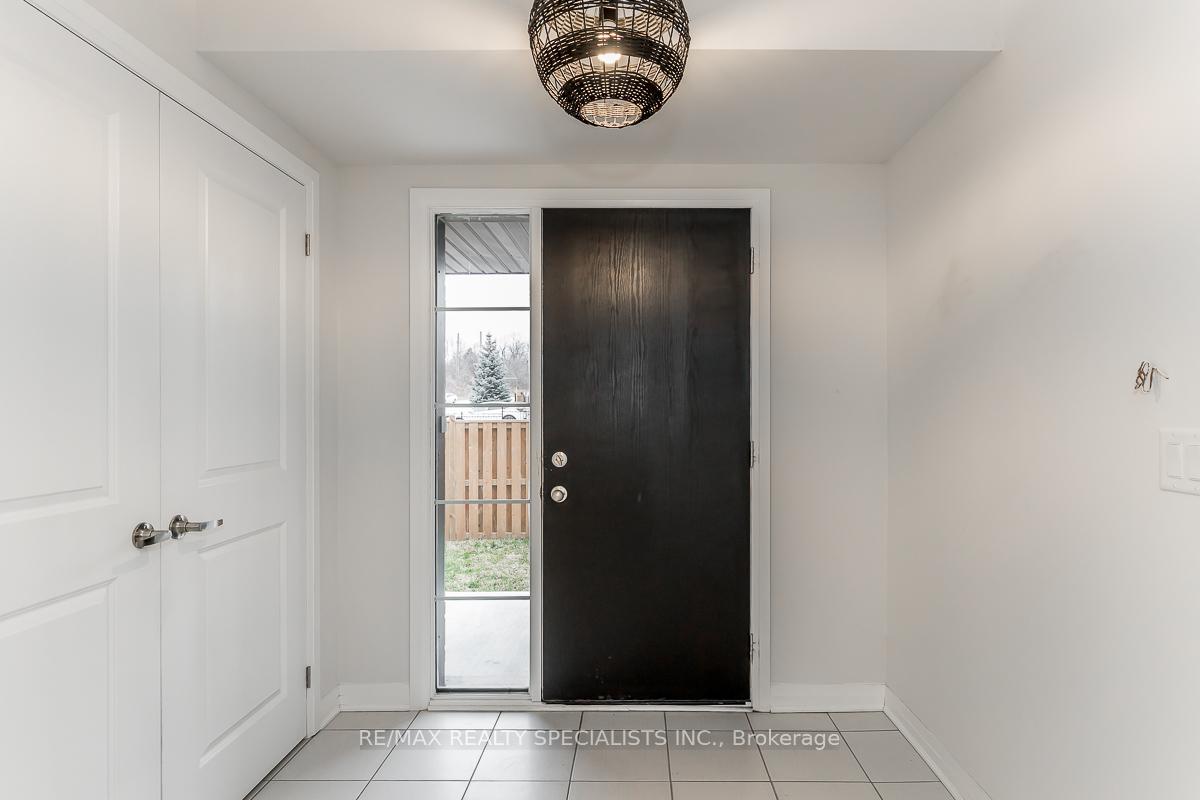
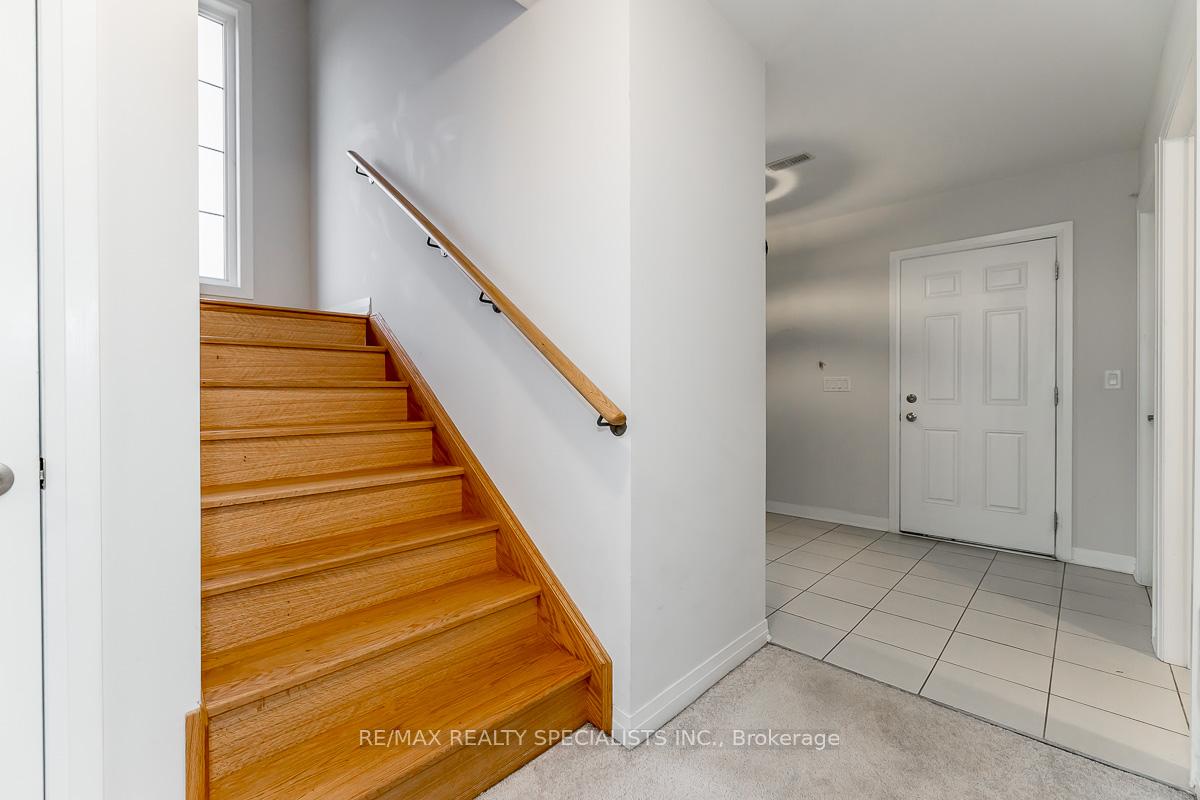 See all 40 photos
Property history
Facts and features
- BasementWalk-out
- Lease term12 months
- FurnishedUnfurnished
- Age of home0–5 years
- Hardwood floors
- Central air
The homeFreehold Townhouse, 3-storey, Age 0–5 years
- Type: Freehold Townhouse
- Style: 3-storey
- Age: 0–5 years
- Living space: 2,000–2,500 sq ft
- Basement: Finished with walk-out
InsideCeramic, Broadloom, Hardwood, Ensuite, lower level, Other
- Flooring: Ceramic, Broadloom, Hardwood
- Laundry: Ensuite, lower level
- Features: Other
- Rooms above ground: 11
- Bedrooms: 4
- Bathrooms: 4
- Kitchens: 1
- Family room: Yes
Outside and lotBrick, Shingles, Concrete
- Exterior: Brick
- Roof: Shingles
- Foundation: Concrete
Parking2 Garage, Built-in, Private double
- Spaces: 2 Garage
- Garage: Built-in
- Driveway: Private double
Heating, water and powerForced air, gas, Central air, Municipal water
- Heating: Forced air, gas
- Cooling: Central air
- Water: Municipal water
- Sewer: Municipal sewer
Rent and termsRent $3,450 a month, Entire property, Unfurnished
- Rent: $3,450 a month
- Space for rent: Entire property
- Furnished: Unfurnished
- Lease: 12 months
- Paid: Monthly
- Rent includes: Parking
- Deposit: Required
- Credit check: Required
- Employment letter: Required
- Rental application: Required
- References: Required
- Rental items: Tenant pays for hwt
IncludedUse of: all existing appliances: fridge, gas stove, dishwasher, microwave range, washer + dryer. garage door openers + remotes.
- Included: Use of: all existing appliances: fridge, gas stove, dishwasher, microwave range, washer + dryer. garage door openers + remotes.
Listing detailsN12562670, Rented, Nov 20, 2025
- MLS® number: N12562670
- Status: Rented
- Listed on: Nov 20, 2025
- Days on market: 12
- Updated: Dec 2, 2025
- Possession: 2026-02-01 / 60-89 days
- Occupied by: Tenant
- Listing brokerage: RE/MAX REALTY SPECIALISTS INC.
About this home
509 Simcoe Road, Bradford West Gwillimbury (Bradford), ON L3Z 4L6
Stunning Modern 2,456 Sq Ft End-Unit Freehold Townhouse In The Heart Of Bradford, Offers Rare 2 Car Garage, 4 Driveway Parking Spaces And Fully Fenced Yard Situated On A Premium Lot. Bright, Open Concept And Sunfilled, This 4 Bedroom, 4 Bathroom Home Is Sure To Impress. Luxury Lifestyle Includes 9Ft Ceilings, Hardwood Floors, Large Windows, Multiple Walkouts To Decks + Balconies. Inviting Chef-Inspired Kitchen With Large Centre Island, Stainless Steel Appliances, Family-Sized Breakfast Area And Walkout To Sundeck W/ Gas Bbq Hookup.
Ask about this home
A HOMEH agent will answer your questions about this home.
Around this home
Daily convenience, out of 100, from the distances below
Schools nearby
School rating, out of 10.
Helpful calculators
Your HOMEH agent

"I would see it this week."