

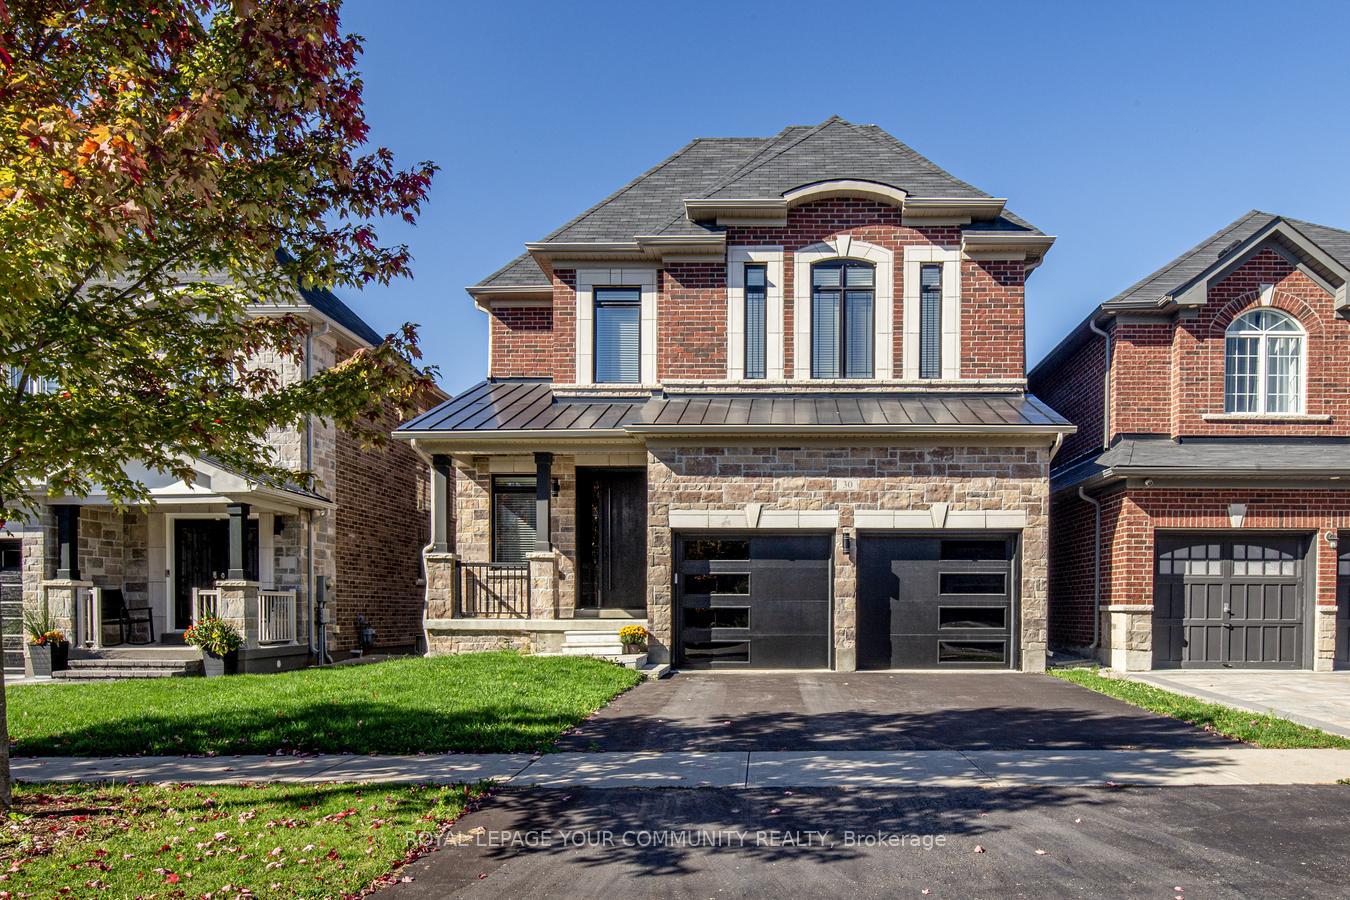
30 Tyndall Drive
30 Tyndall Drive
 See all 48 photos
Property history
- $1,475,000TerminatedList: 2025-10-01|End: 2025-12-14|74 daysN12436905
Facts and features
- BasementUnfinished
- Price per sq ft~$454
- Water, sewerMunicipal
- HeatingForced air
- Separate entrance
- Hardwood floors
- Fireplace
- Central air
The homeDetached, 2-storey, 3,000–3,500 sq ft
- Type: Detached
- Style: 2-storey
- Living space: 3,000–3,500 sq ft
- Basement: Separate entrance, unfinished
InsideFireplace Yes, natural gas, Tile, Hardwood, Other
- Fireplace: Yes, natural gas
- Flooring: Tile, Hardwood
- Features: Other
- Rooms above ground: 9
- Rooms in the basement: 1
- Bedrooms: 4 + 1 in the basement
- Bathrooms: 4
- Kitchens: 1
- Family room: Yes
Outside and lotBrick, stone, Asphalt shingle, Unknown
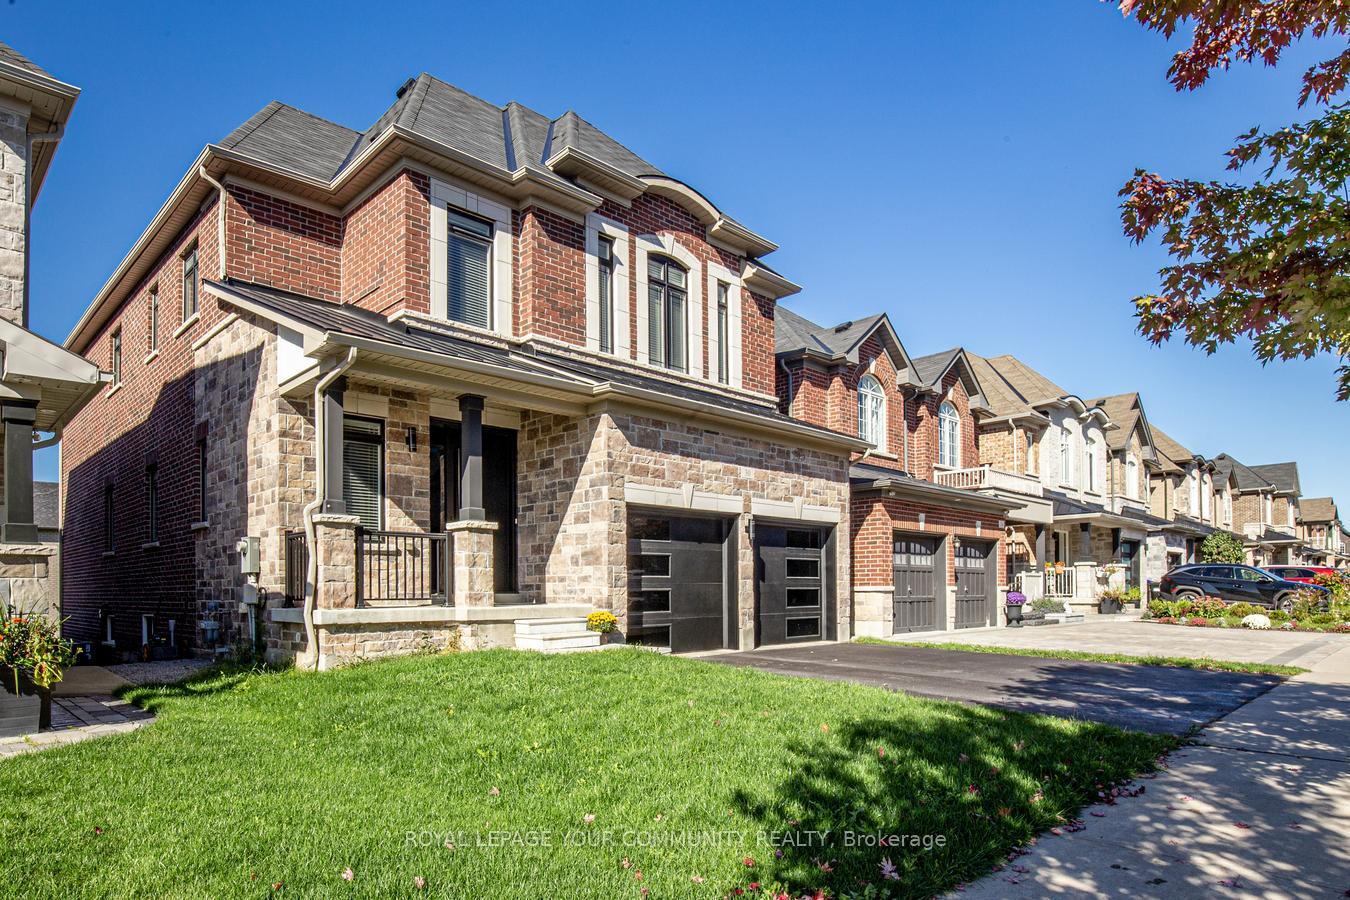
- Exterior: Brick, stone
- Roof: Asphalt shingle
- Foundation: Unknown
- Size: 36.29 × 118.37 ft
Parking2 Garage, Attached
- Spaces: 2 Garage
- Garage: Attached
Heating, water and powerForced air, gas, Central air, Municipal water
- Heating: Forced air, gas
- Cooling: Central air
- Water: Municipal water
- Sewer: Municipal sewer
Costs and taxesTaxes $6,762 a year, HST included in the price, Hot water tank
- Taxes, 2024: $6,762 a year
- HST: HST included in the price
- Rental items: Hot water tank
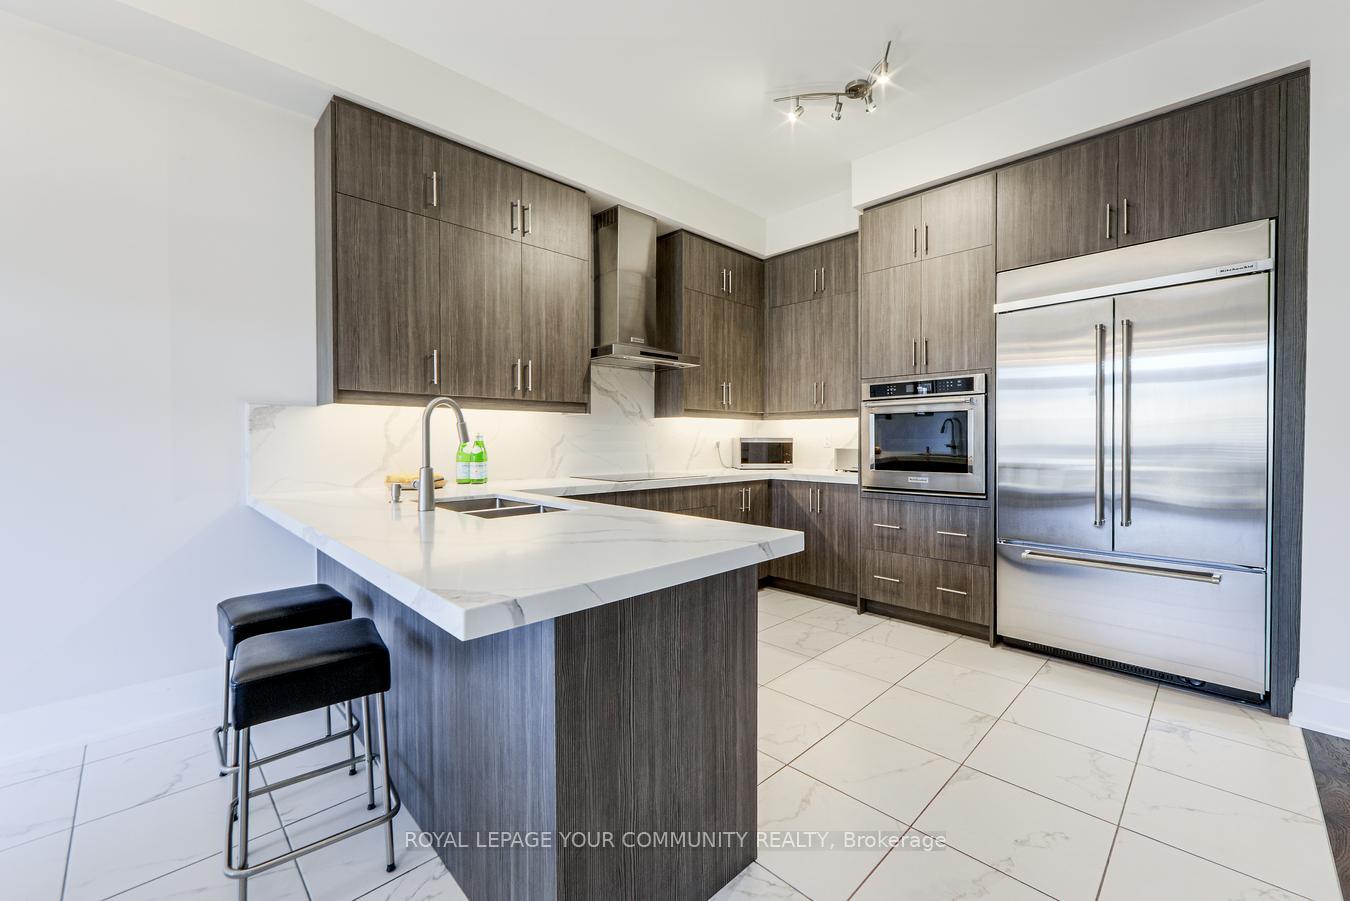
Included in the saleS/s b/i stove, s/s b/i oven, s/s dishwasher, s/s range hood, s/s fridge- "kitchen aid", washer, dryer, a/c, cold room
- Included: S/s b/i stove, s/s b/i oven, s/s dishwasher, s/s range hood, s/s fridge- "kitchen aid", washer, dryer, a/c, cold room
Listing detailsN12436905, Terminated, Oct 1, 2025
- MLS® number: N12436905
- Status: Terminated
- Listed on: Oct 1, 2025
- Days on market: 74
- Updated: Dec 14, 2025
- Possession: Flexible
- Occupied by: Owner
- Listing brokerage: ROYAL LEPAGE YOUR COMMUNITY REALTY
About this home
30 Tyndall Drive, Bradford West Gwillimbury (Bradford), ON L3Z 4G6
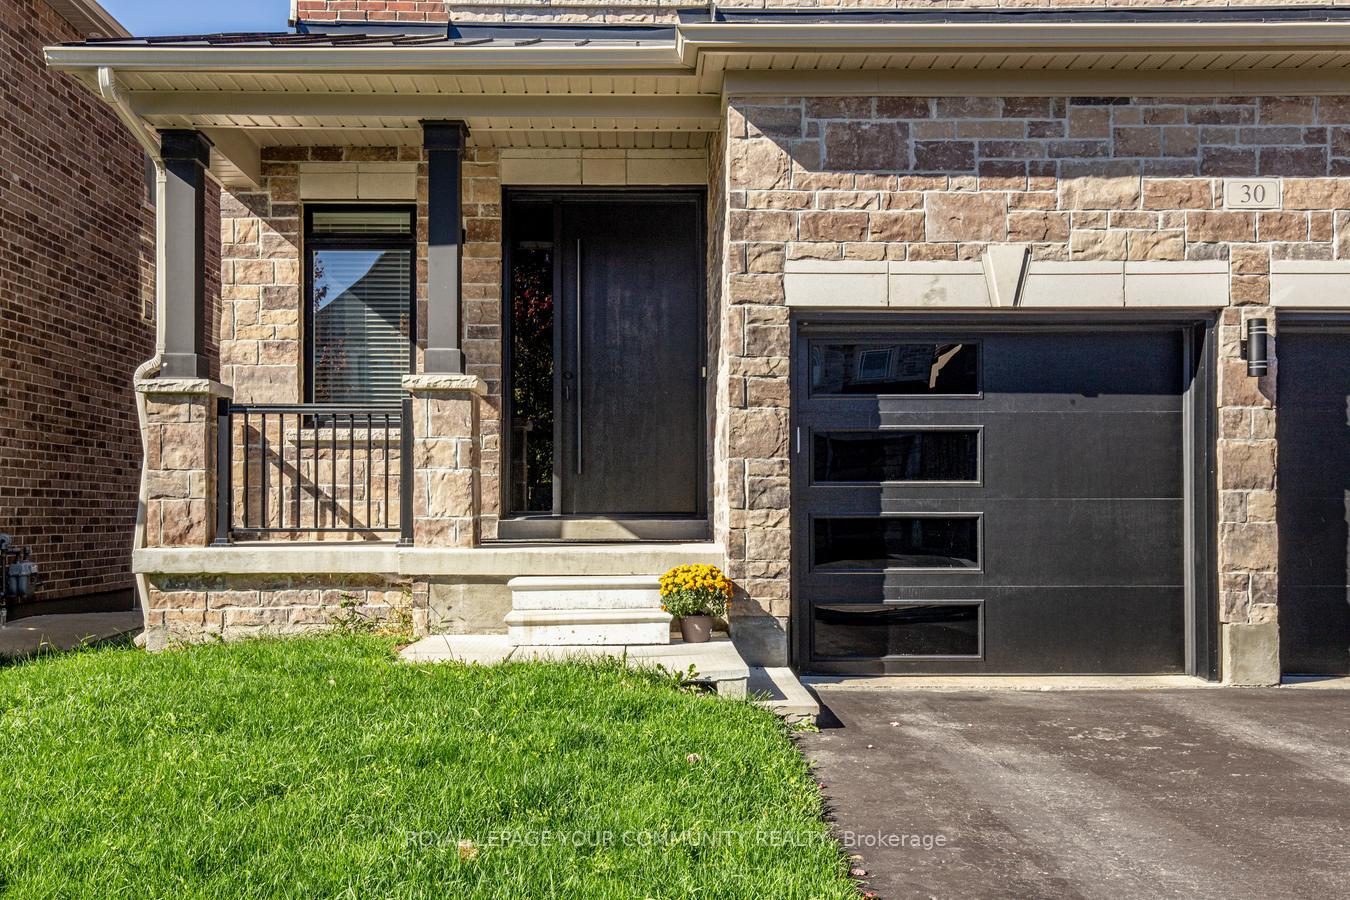
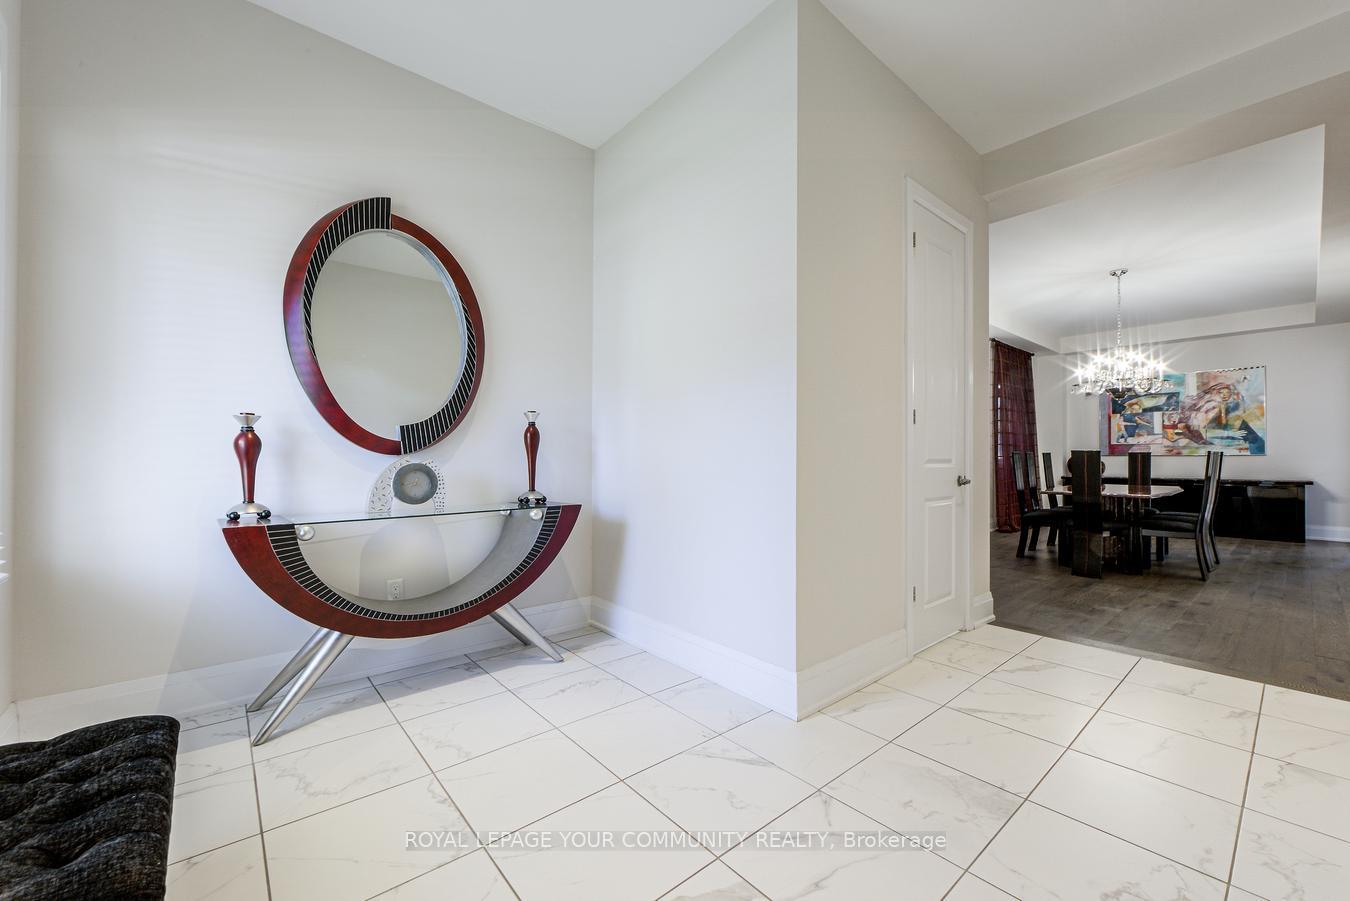
This exceptional home, just 7 years young, feels like new and is fully upgraded from top to bottom, offering 4 spacious bedrooms plus a versatile media room that can easily be converted into a 5th bedroom. Designed with modern elegance, it features soaring 10 ft ceilings on the main floor with extended-height doors, 9 ft ceilings upstairs, smooth ceilings and pot lights throughout, wide-plank hardwood on the main floor and second-floor landing, upgraded Berber in the bedrooms, iron railings with an upgraded staircase, and extra-height windows that fill the home with natural light. The gourmet kitchen showcases full-height custom cabinetry, built-in KitchenAid appliances, under-cabinet lighting, and California shutters, while the second floor boasts two upgraded bathrooms with glass showers. The bright basement offers two separate entries and lookout windows for endless possibilities, and the home is complete with a brand-new modern garage door and custom front entry door. Perfectly situated in a prime location with easy access to plazas, stores, schools, and major highways, this home is the ideal blend of style, comfort, and convenience.
Ask about this home
A HOMEH agent will answer your questions about this home.
Around this home
Daily convenience, out of 100, from the distances below
Schools nearby
School rating, out of 10.
Helpful calculators
Your HOMEH agent

"I would see it this week."