

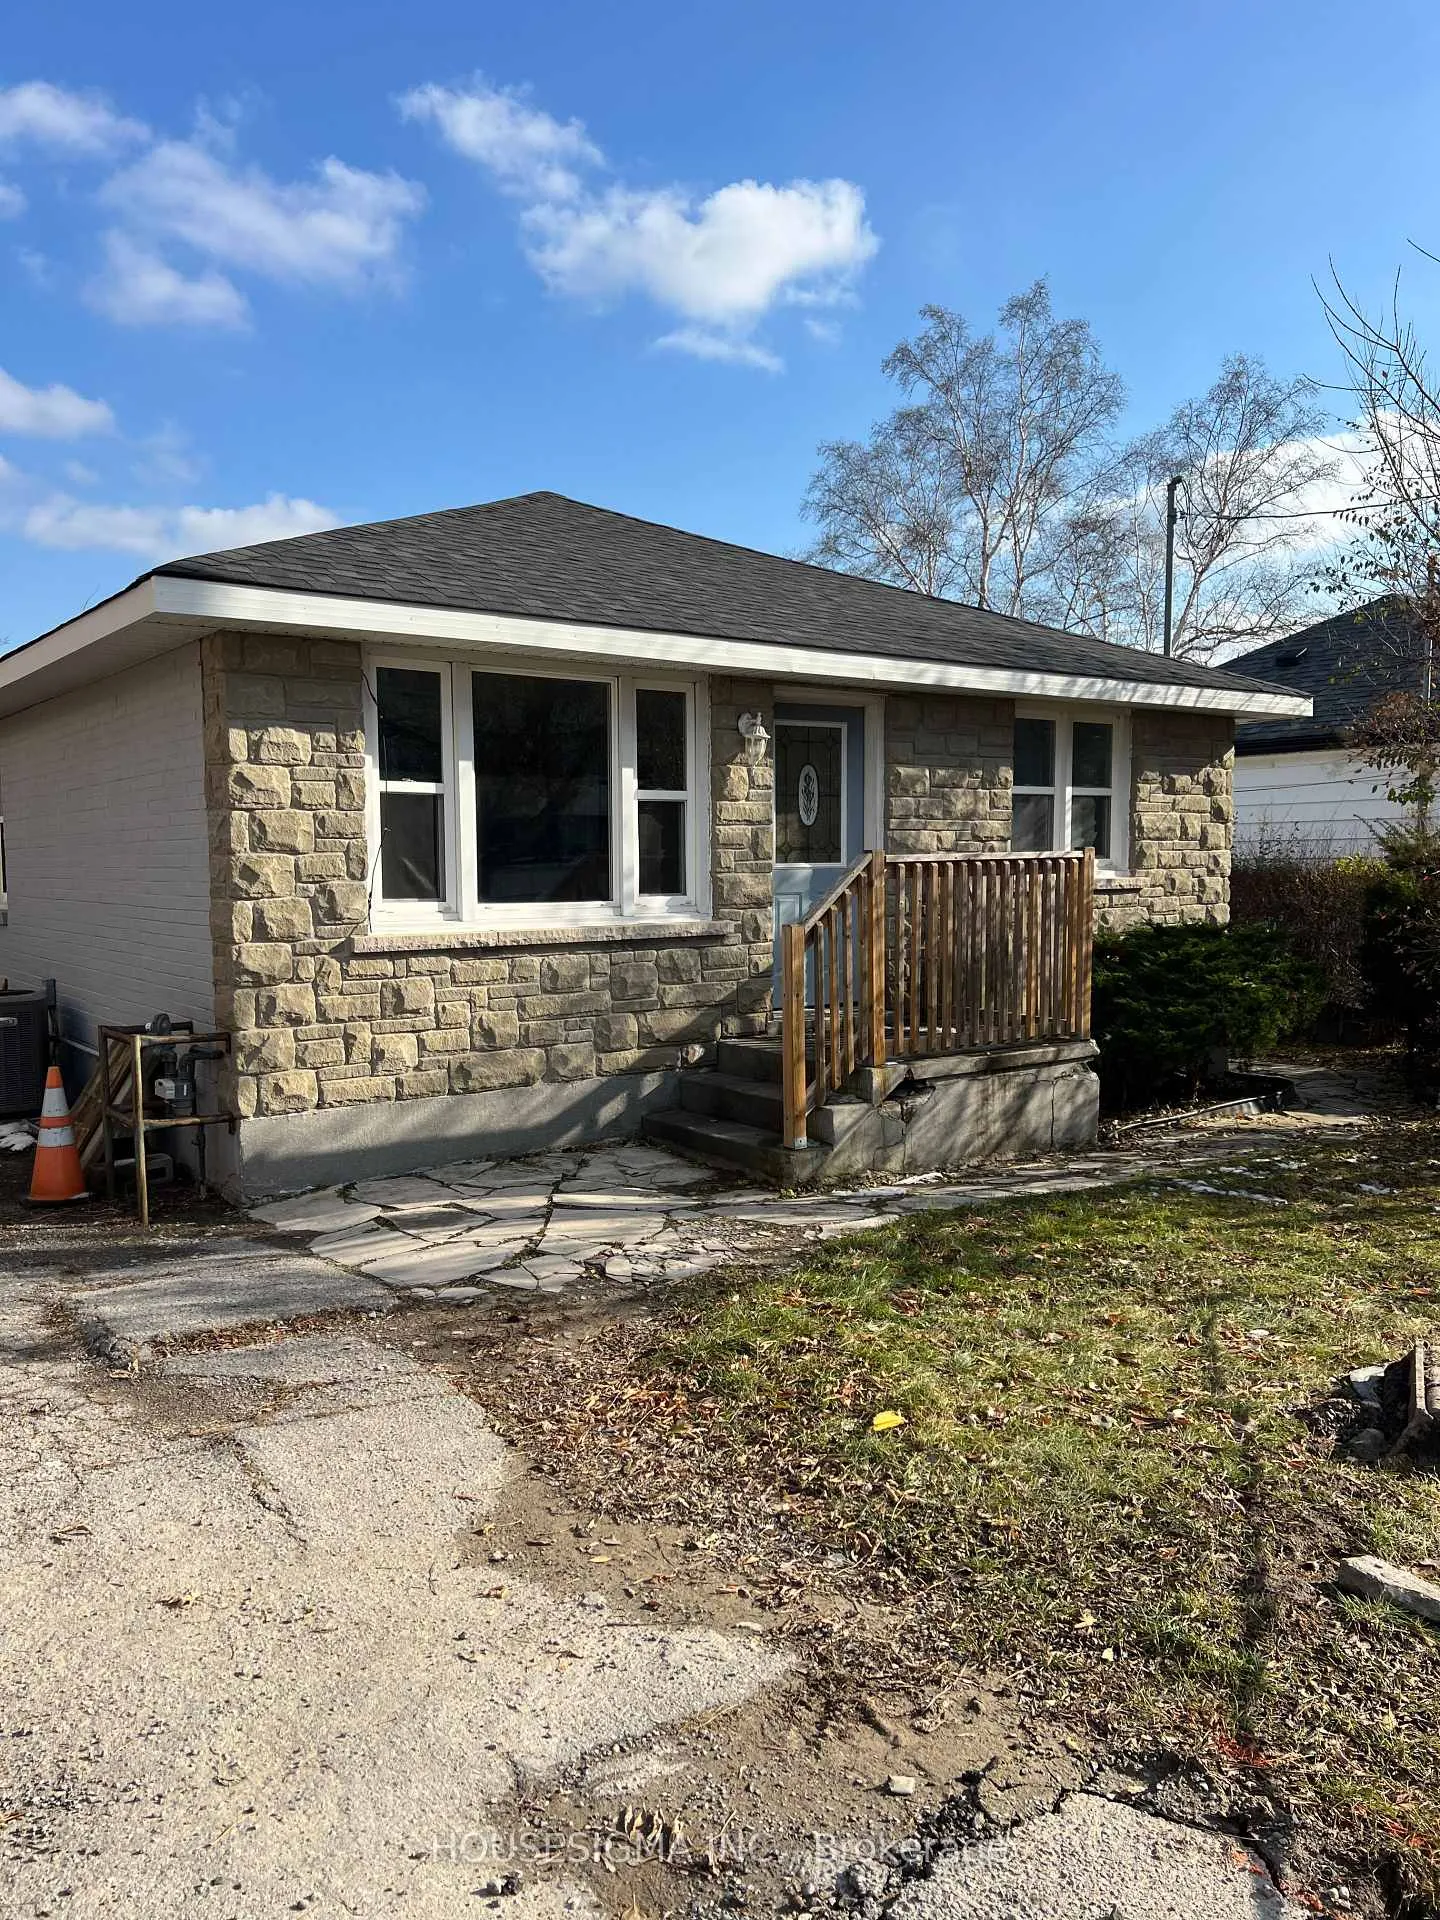
55 Drury Street
Detached Expired
1/2055 Drury Street
Detached Expired
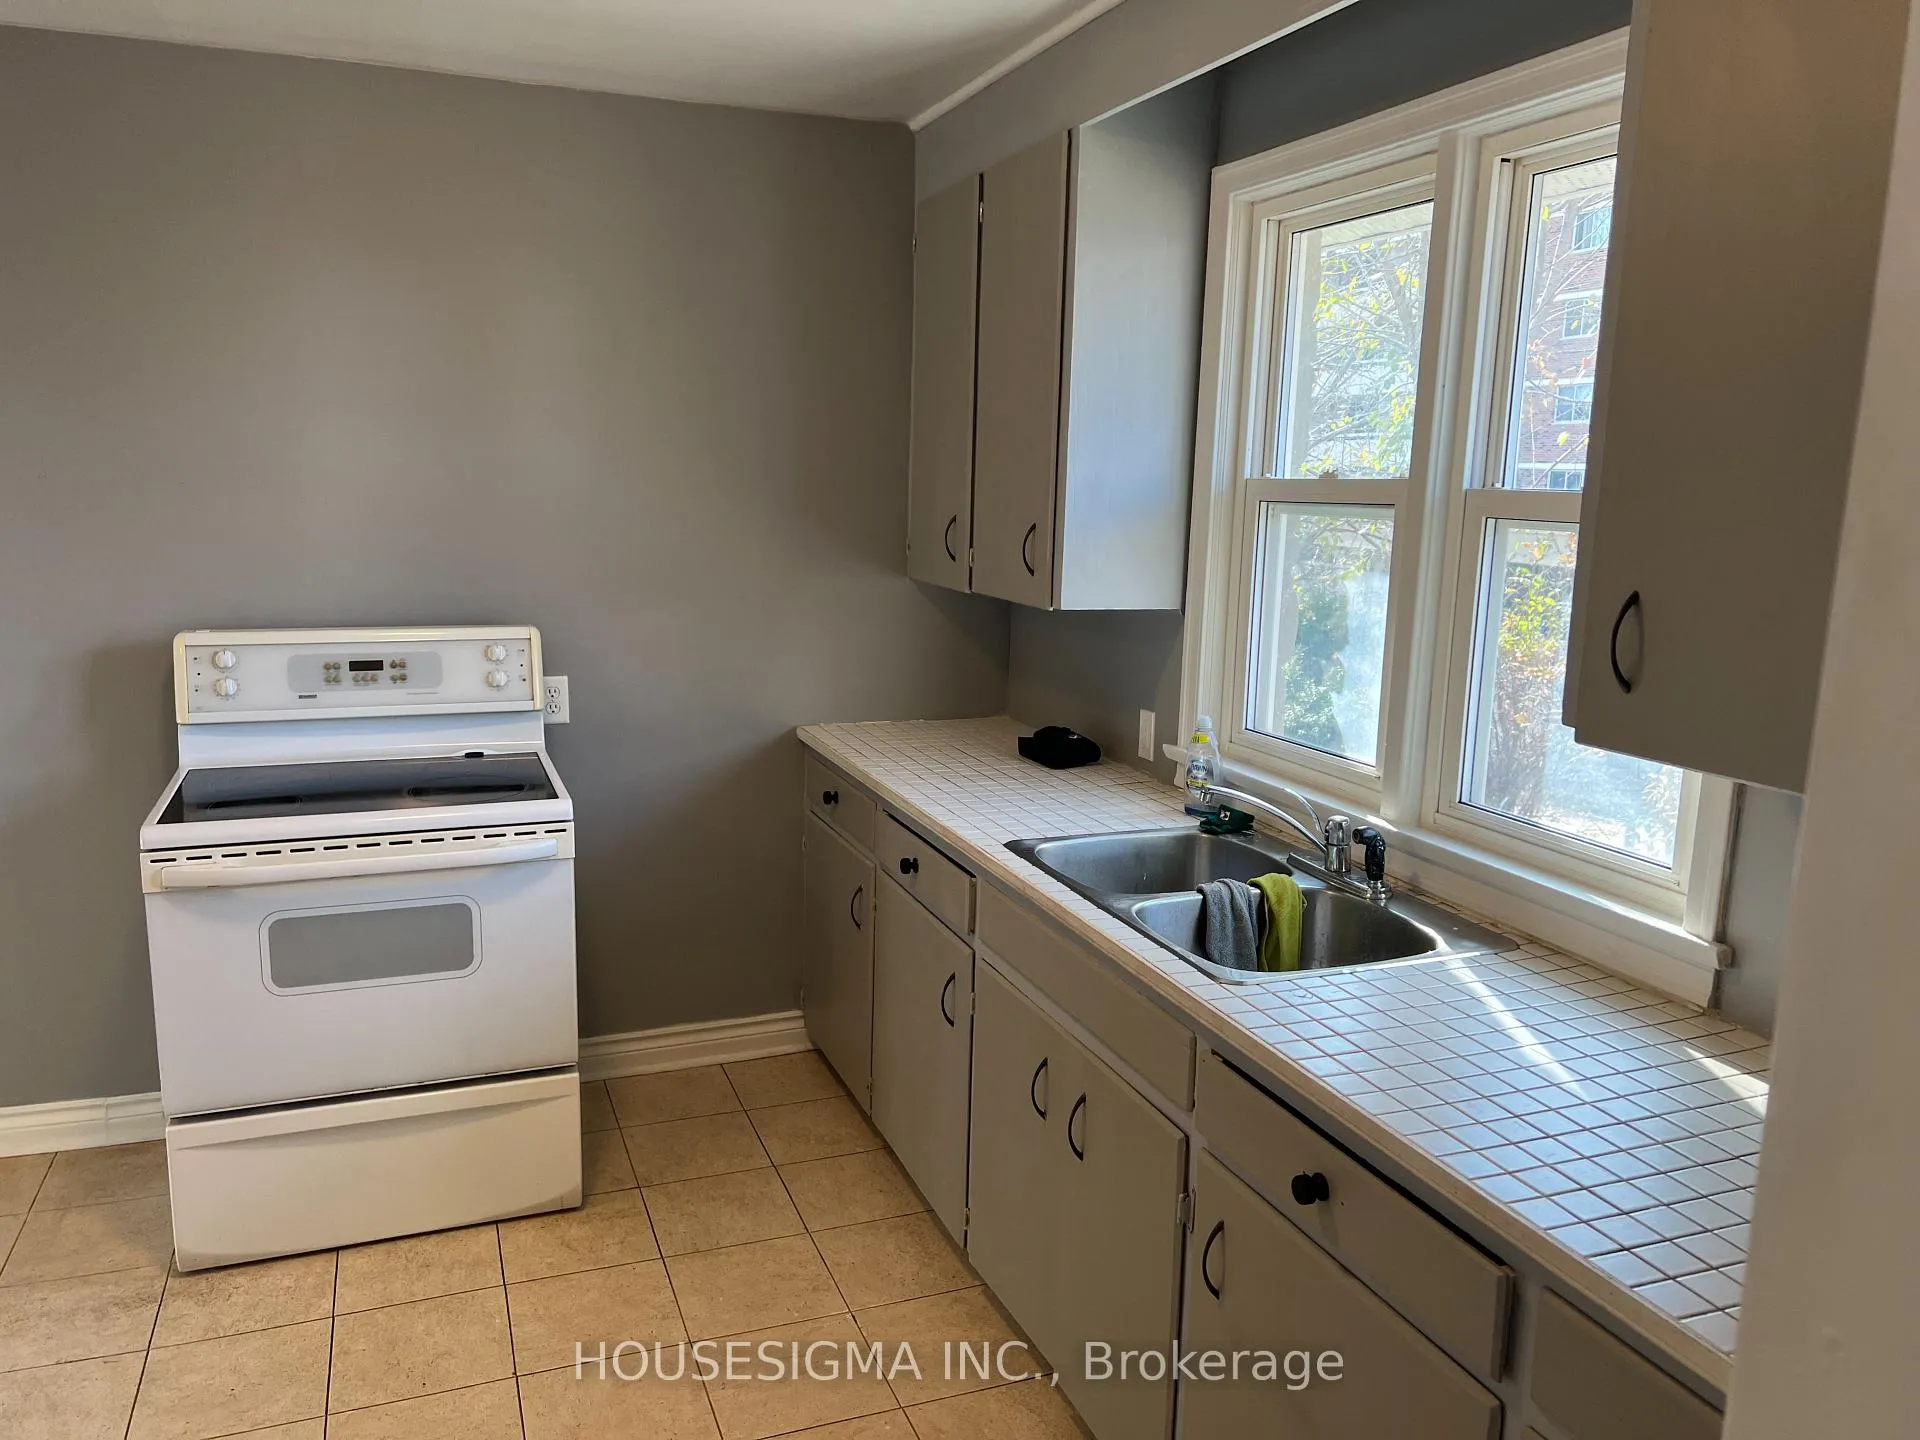 See all 20 photos
3 Bedrooms
1 Bathroom
0 Garage
700–1.1K sq.ft
Entire Home
— Unit
Property history
- $2,650ExpiredList: 2025-12-03|End: 2026-04-30|148 daysN12598192
Facts and features
- BasementPart finished
- Lot size55 × 121 ft
- Lease term12 months
- FurnishedUnfurnished
What stands out
- Separate entrance
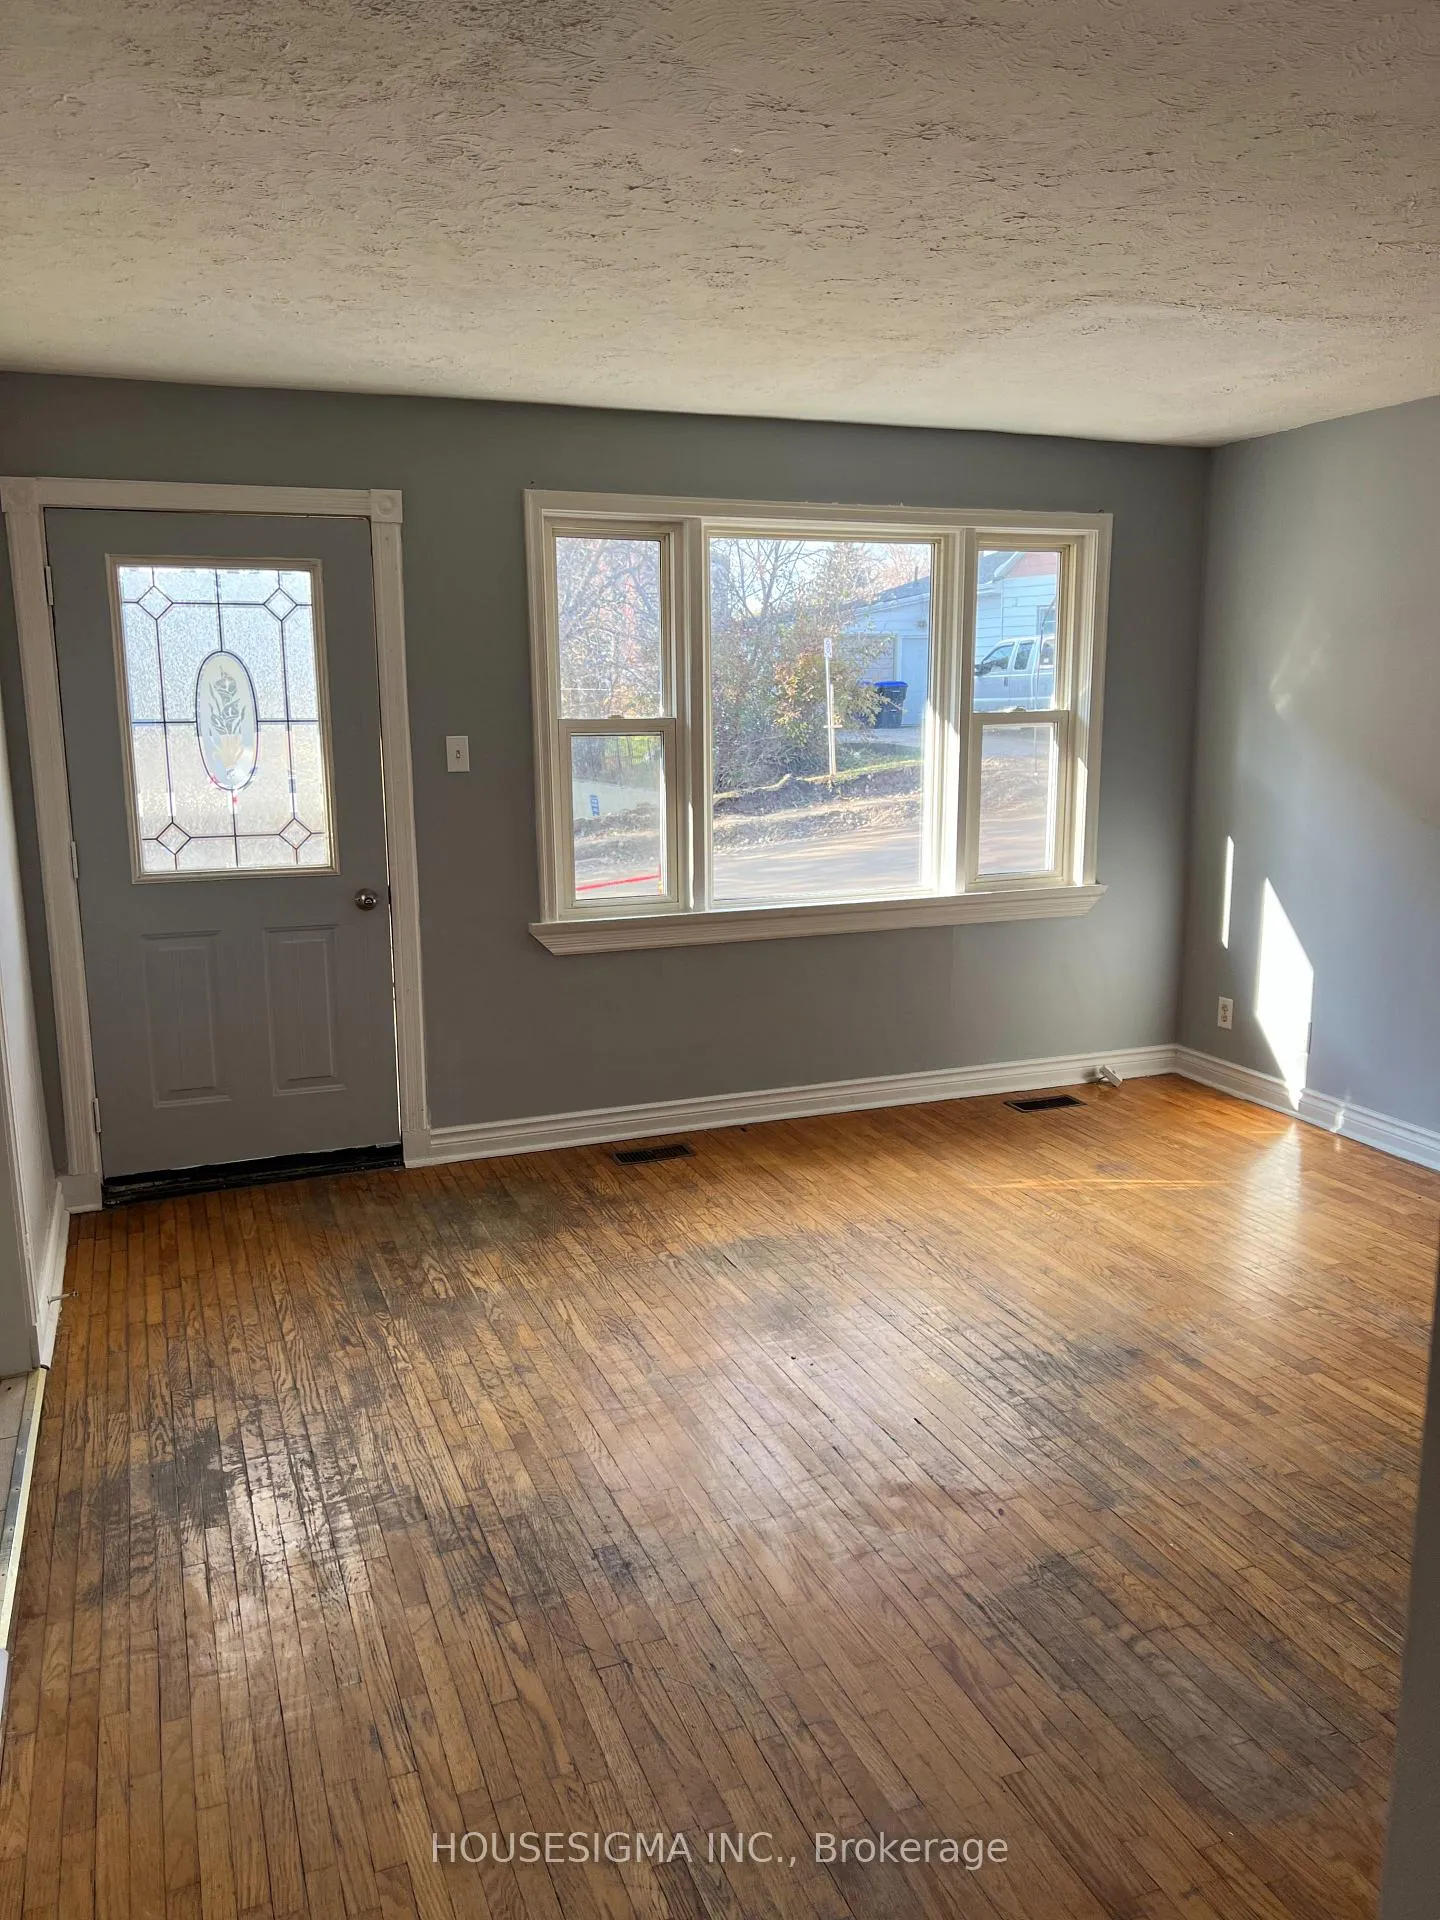
- Hardwood floors
- Central air
The homeDetached, Bungalow, 700–1,100 sq ft
- Type: Detached
- Style: Bungalow
- Living space: 700–1,100 sq ft
- Basement: Partially finished, separate entrance
InsideHardwood, Carpet free, primary bedroom - main floor, storage, Rooms above ground 5
- Flooring: Hardwood
- Features: Carpet free, primary bedroom - main floor, storage
- Rooms above ground: 5
- Bedrooms: 3
- Bathrooms: 1
- Kitchens: 1
Outside and lotAluminum siding, Roof Not applicable, Block, not applicable
Outside
- Exterior: Aluminum siding
- Roof: Not applicable
- Foundation: Block, not applicable
- Size: 55.37 × 121.29 ft
Parking2 Parking
- Spaces: 2 Parking
Heating, water and powerForced air, gas, Central air, Municipal water
- Heating: Forced air, gas
- Cooling: Central air
- Water: Municipal water
- Sewer: Municipal sewer
Rent and termsRent $2,650 a month, Entire property, Unfurnished
- Rent: $2,650 a month
- Space for rent: Entire property
- Furnished: Unfurnished
- Lease: 12 months
- Paid: Monthly
- Rent includes: Parking
- Deposit: Required
- Credit check: Required
- Employment letter: Required
- Rental application: Required
- References: Required
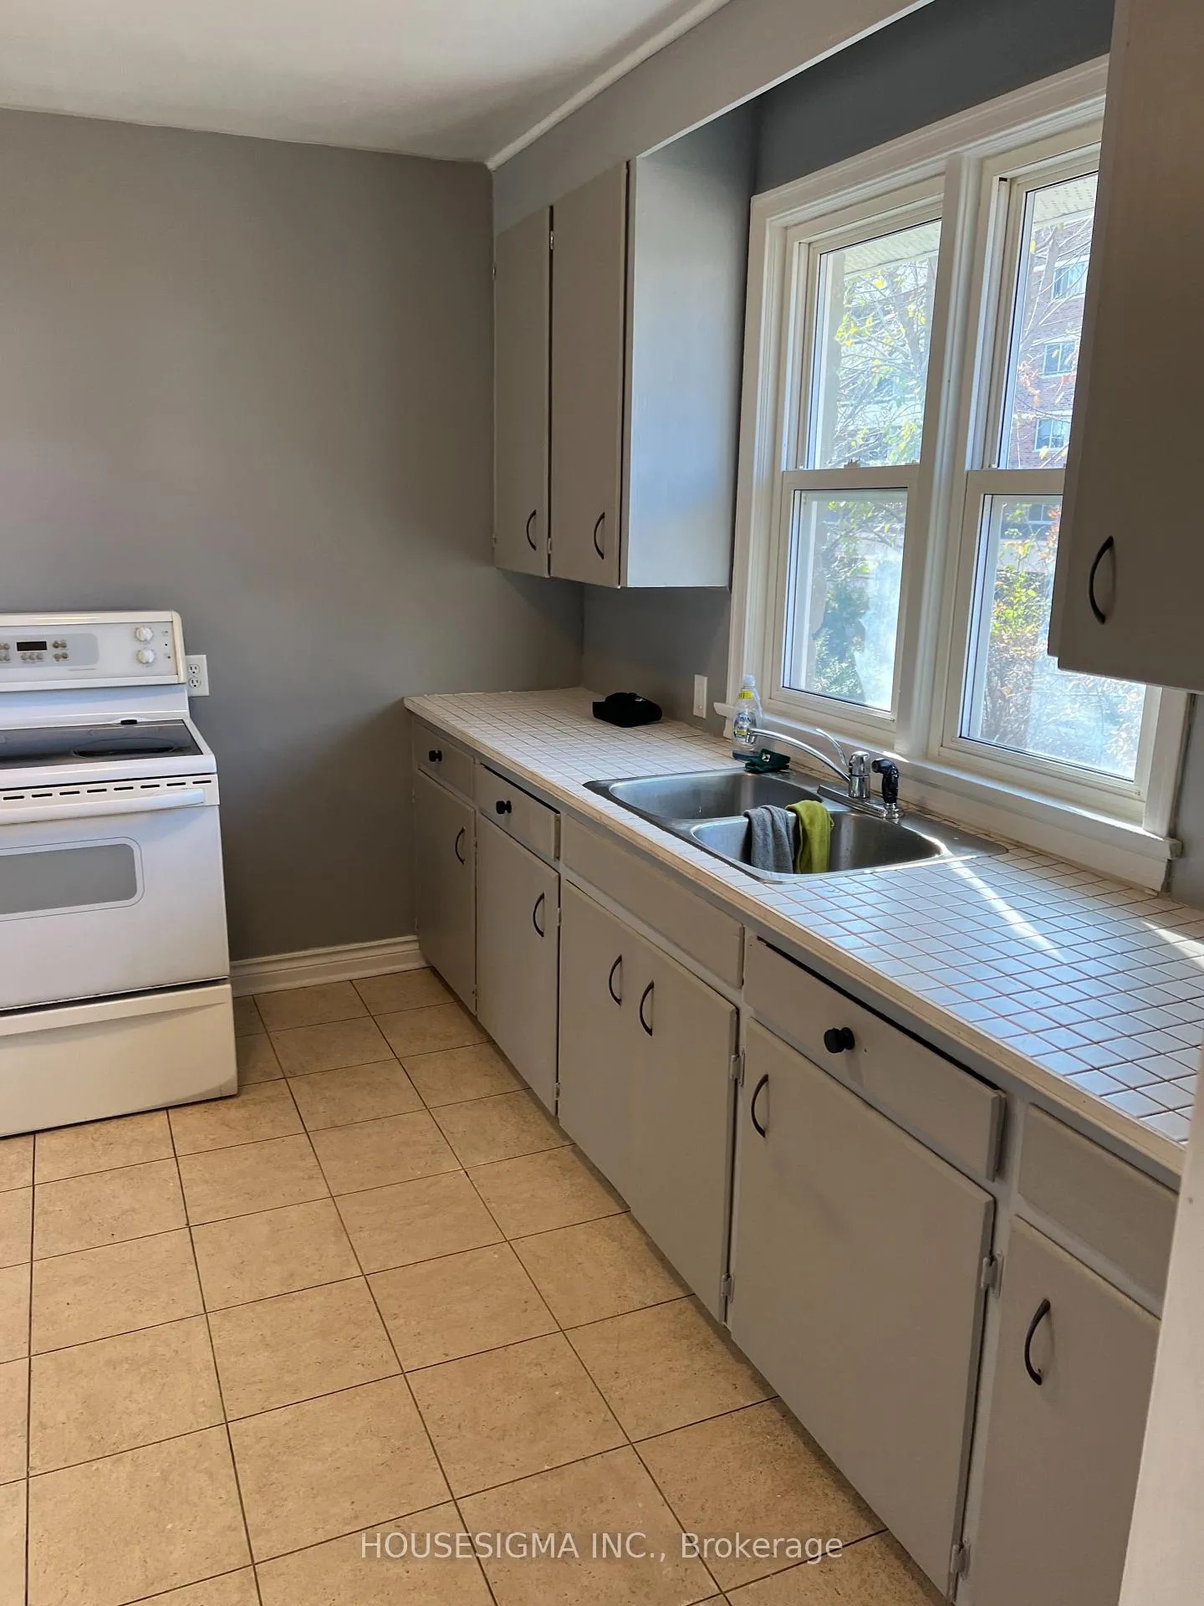
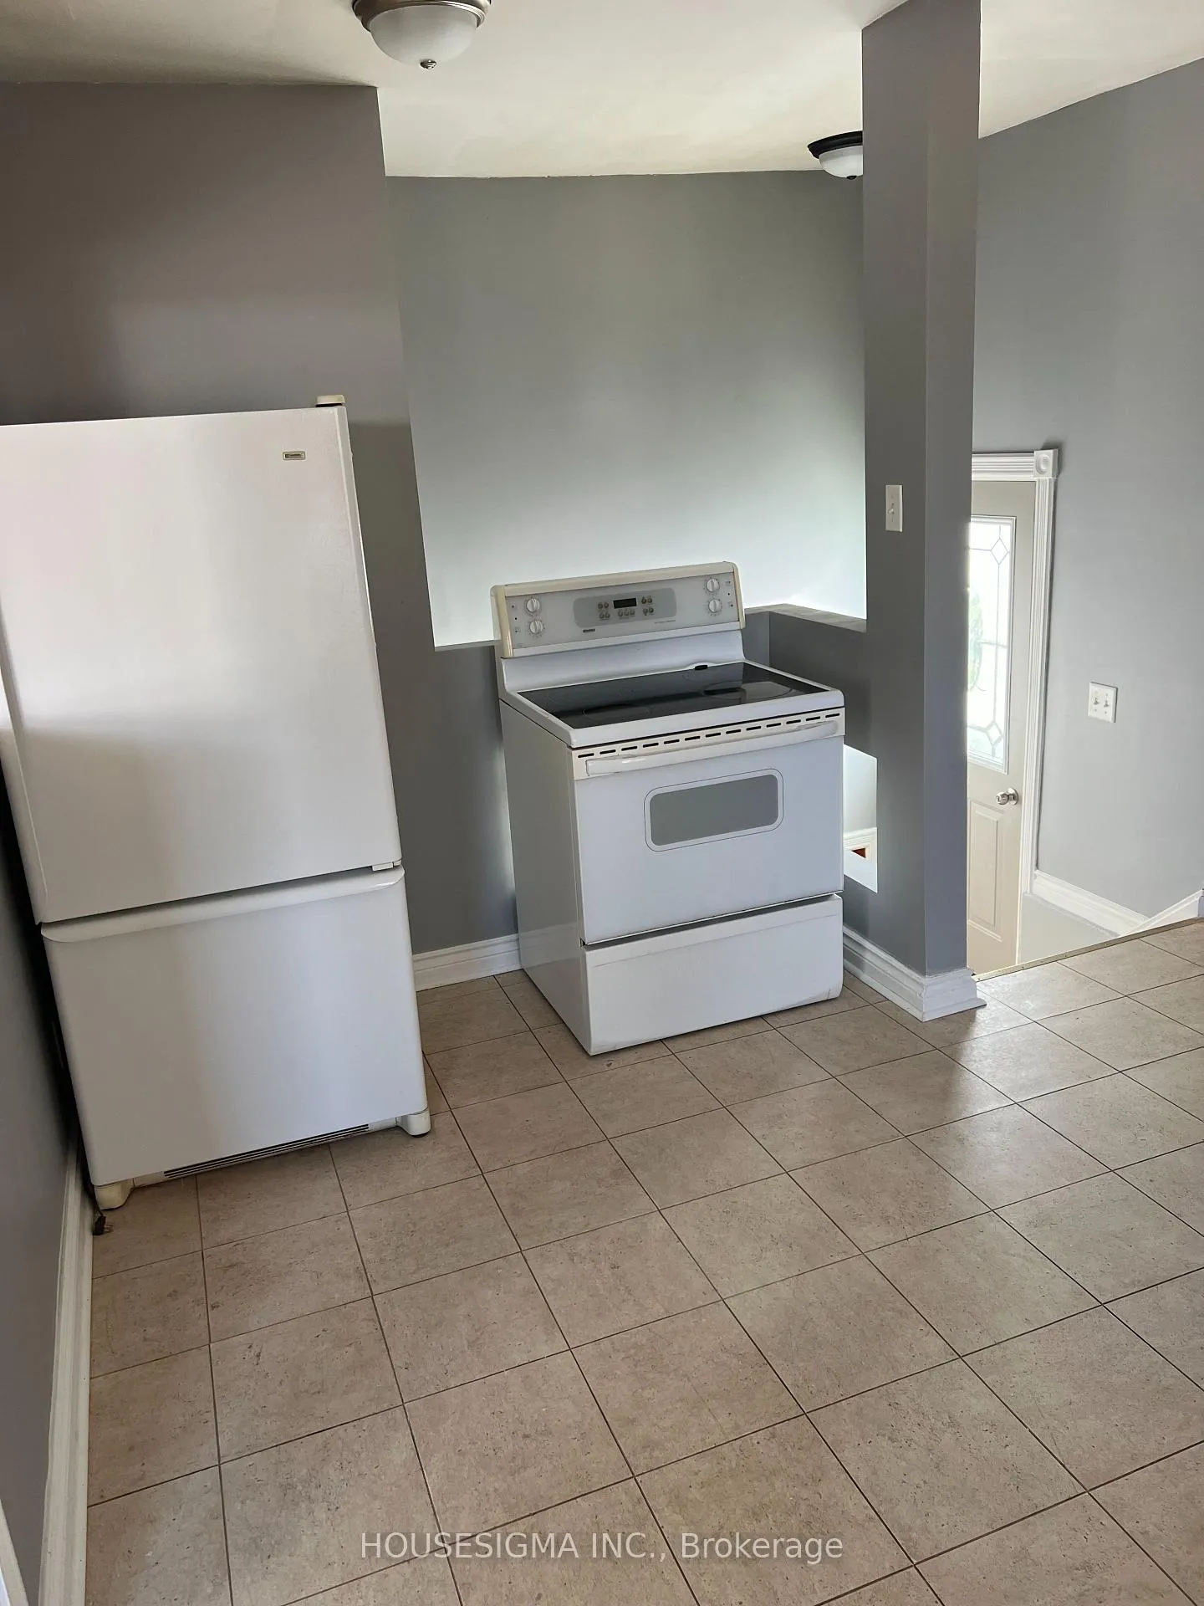
IncludedFridge, stove
- Included: Fridge, stove
Listing detailsN12598192, Expired, Dec 3, 2025
- MLS® number: N12598192
- Status: Expired
- Listed on: Dec 3, 2025
- Days on market: 148
- Updated: Apr 30, 2026
- Possession: Immediate
- Occupied by: Vacant
- Listing brokerage: HOUSESIGMA INC.
About this home
55 Drury Street, Bradford West Gwillimbury (Bradford), ON L3Z 1W9
Carpet FreePrimary Bedroom - Main FloorStorage
Fantastic detached home with beautiful backyard. This 3-bedroom bungalow offers great living space with good sized bedrooms and open concept kitchen to living room, and private driveway. Located just 5 minutes from Holland St shopping, restaurants, and Downtown Bradford. Very conveniently located. Grass cutting and snow removal is responsibility of tenant.
Read more
Ask about this home
A HOMEH agent will answer your questions about this home.
Ask a question
Around this home
Drury St and Holland St W
Errands
Parks
Schools
Daily convenience, out of 100, from the distances below
ParkHarman Park · 10 within 1 km7 min walk410 m
GrocerySweet B's3 min walk195 m
SchoolChris Hadfield Public School12 min walk760 m
PharmacyBradford Health Care Centre4 min walk259 m
Cafés & foodBig Mommas Soul Food · 15 within 1 km3 min walk194 m
Gym & rec centreCho's Martial Arts5 min walk301 m
LibraryBradford West Gwillimbury Public Library24 min walk1.5 km
WalkDriveStraight-line distance, open map data
Grocery0.2 km
Park0.4 km
Coffee0.2 km
Dining0.2 km
Gym0.3 km
Schools nearby
School rating, out of 10.
Chris Hadfield Public Schoolelementary · Public · 0.8 km
6.3/10Fair
St Jean de Brebeuf Separate Schoolelementary · Private · 0.9 km
4.7/10Low
St. Marie of the Incarnation Separate Schoolelementary · Private · 0.9 km
5.8/10Fair
Contact agent
Helpful calculators
Rent vs buy
Affordability
Mortgage
Down payment
Stress test
CMHC insurance
Your HOMEH agent

NimaHOMEH agent · Bradford West Gwillimbury
"I would see it this week."
Ask Nima