

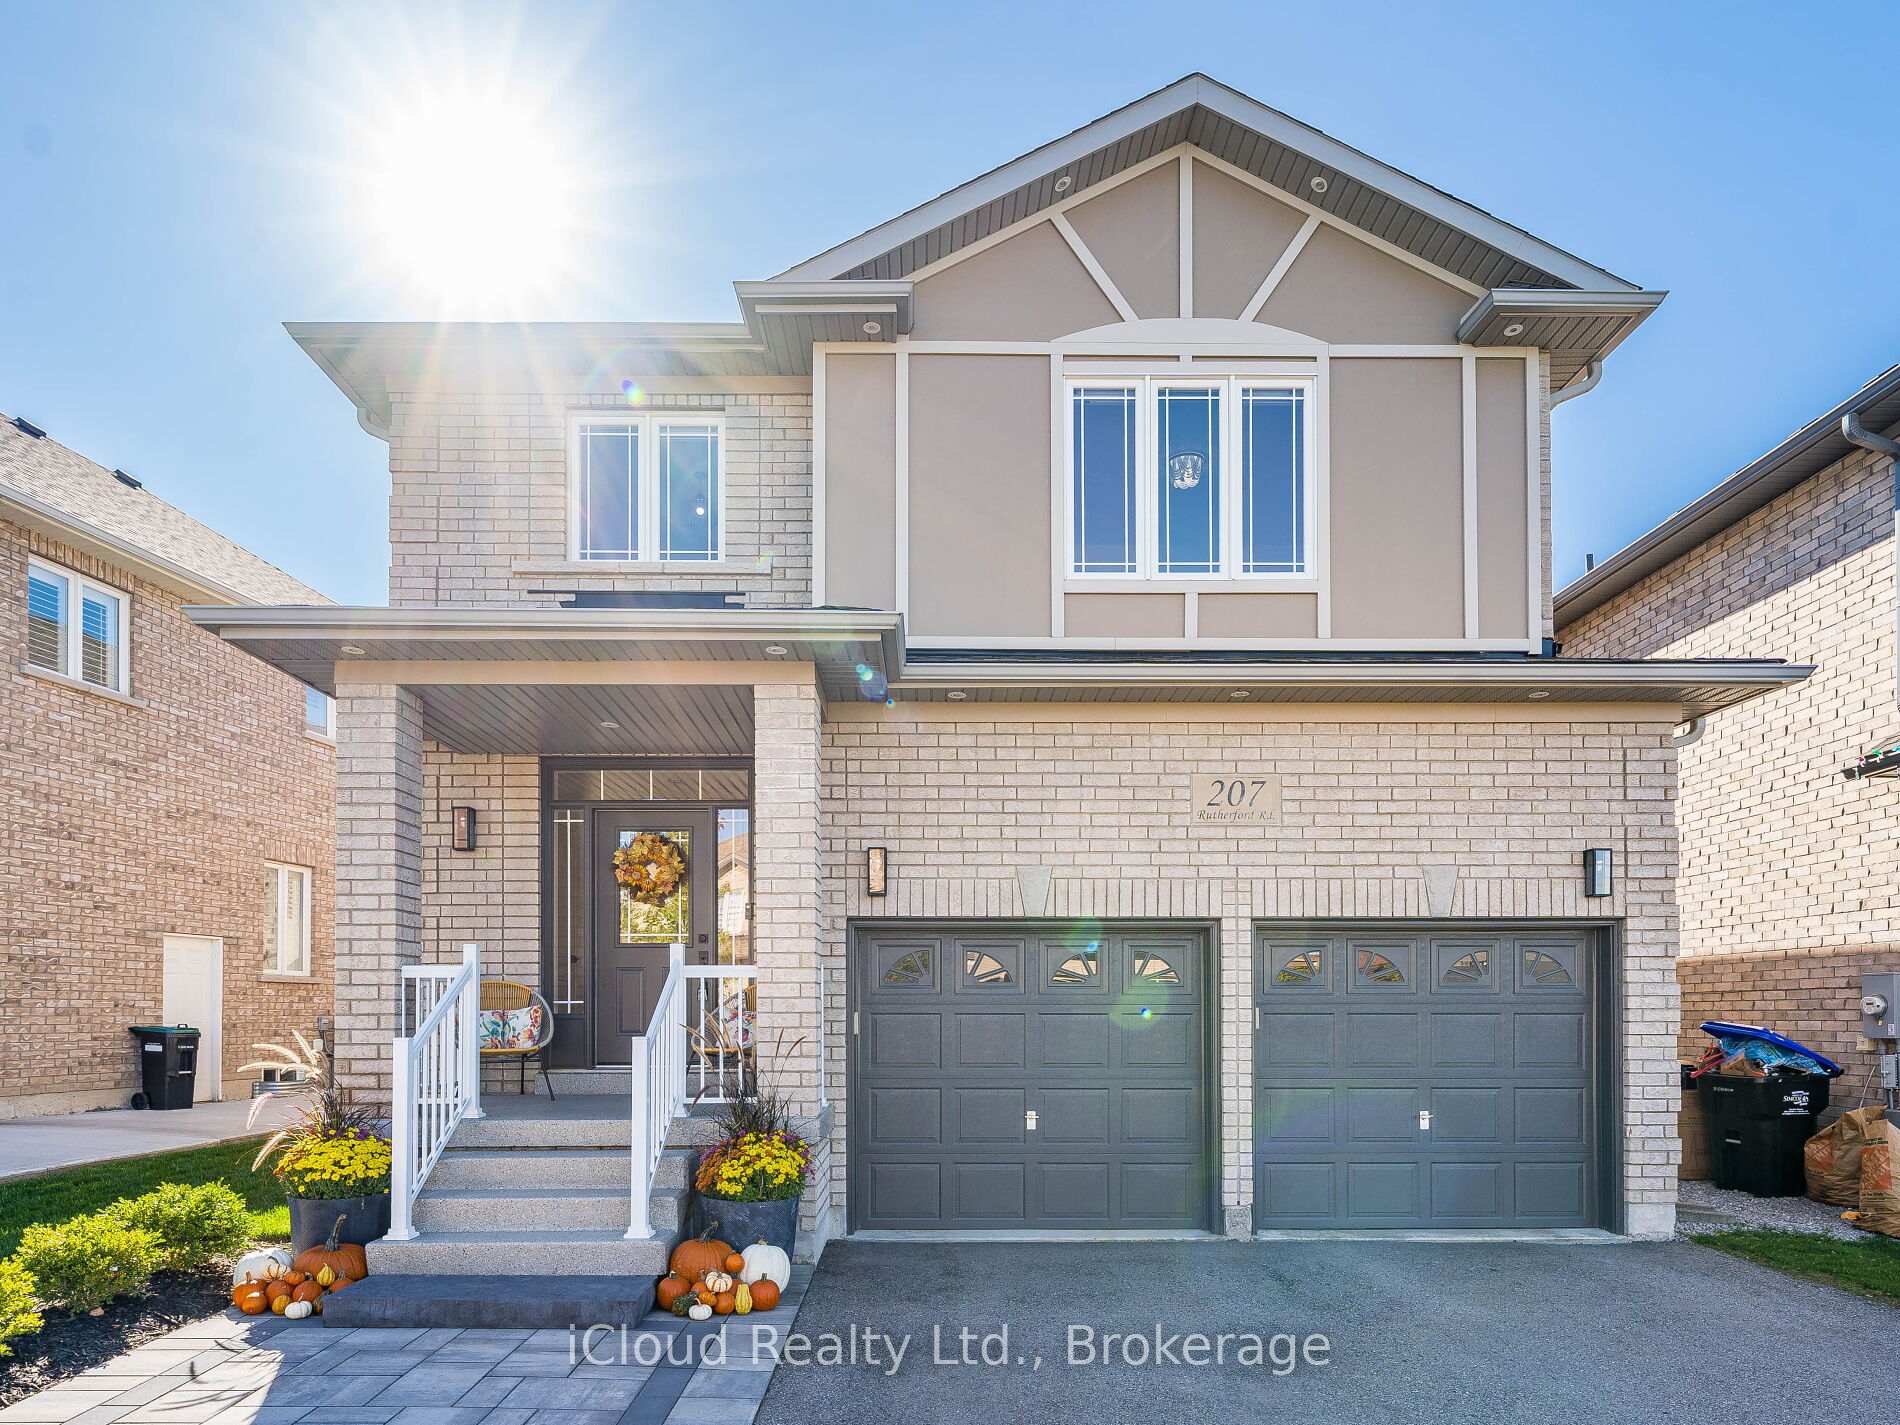
207 Rutherford Road
207 Rutherford Road
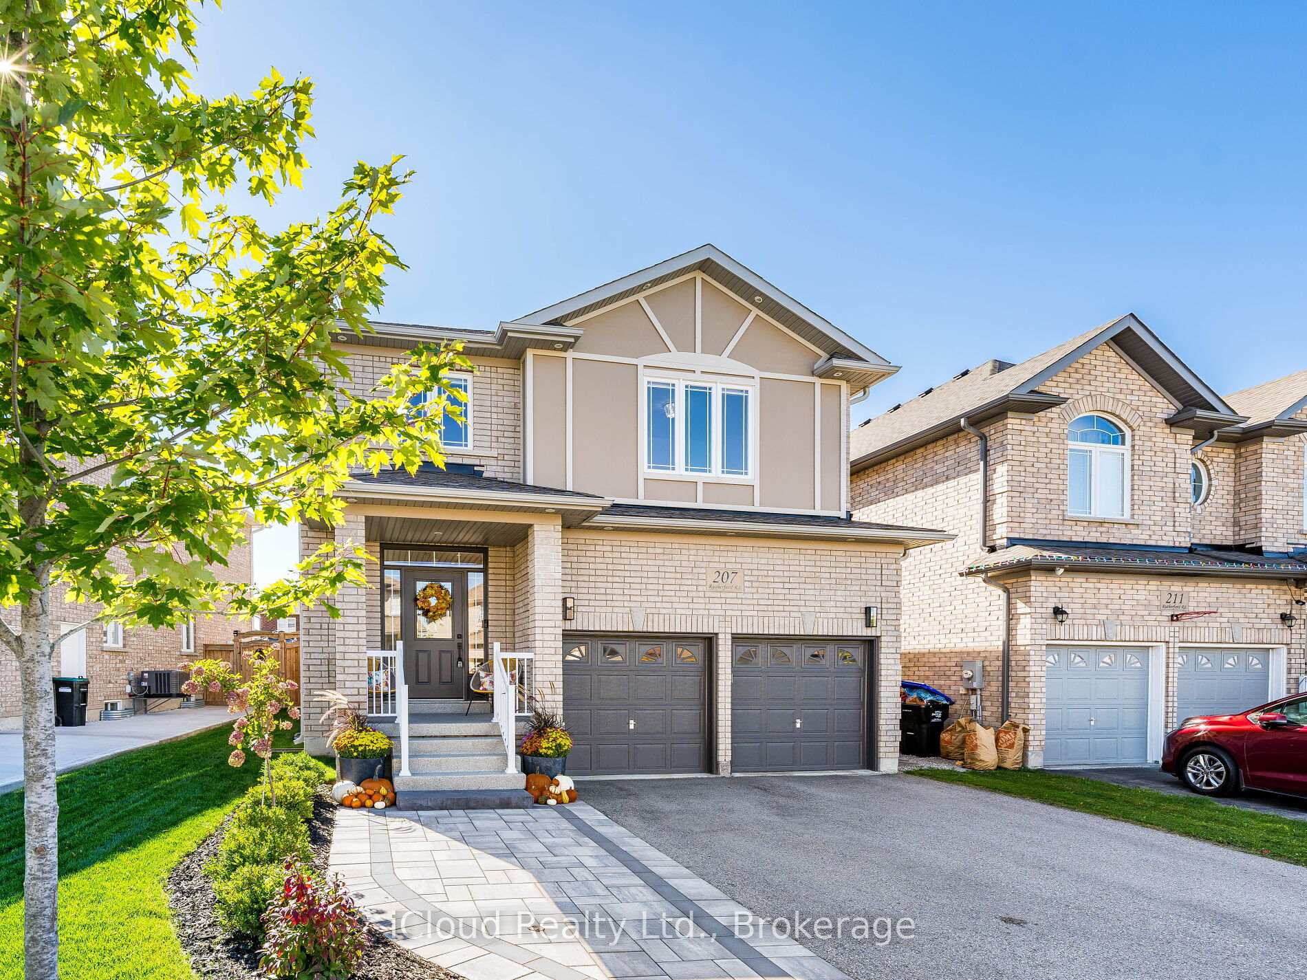
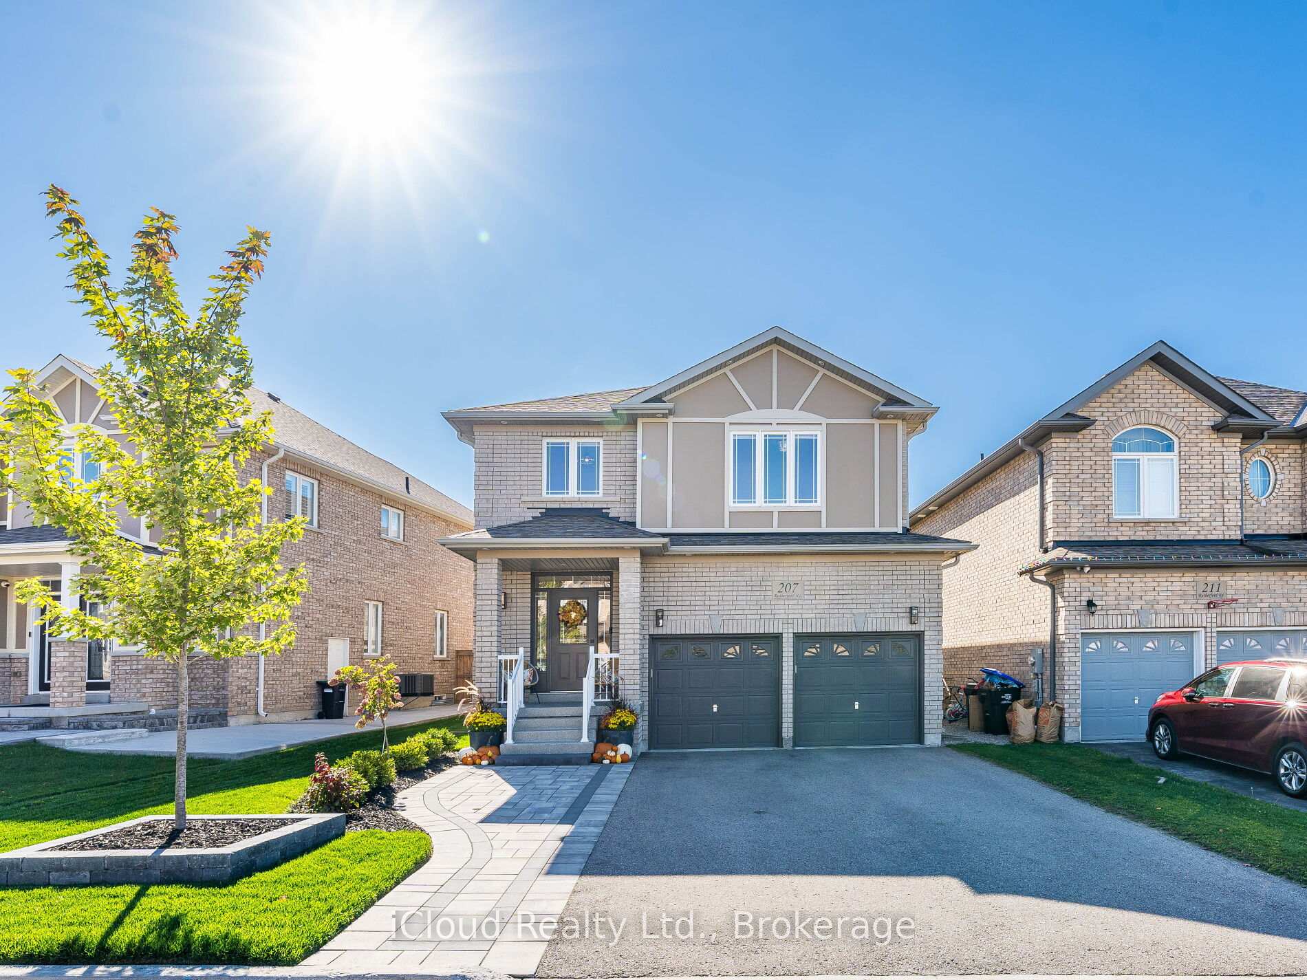
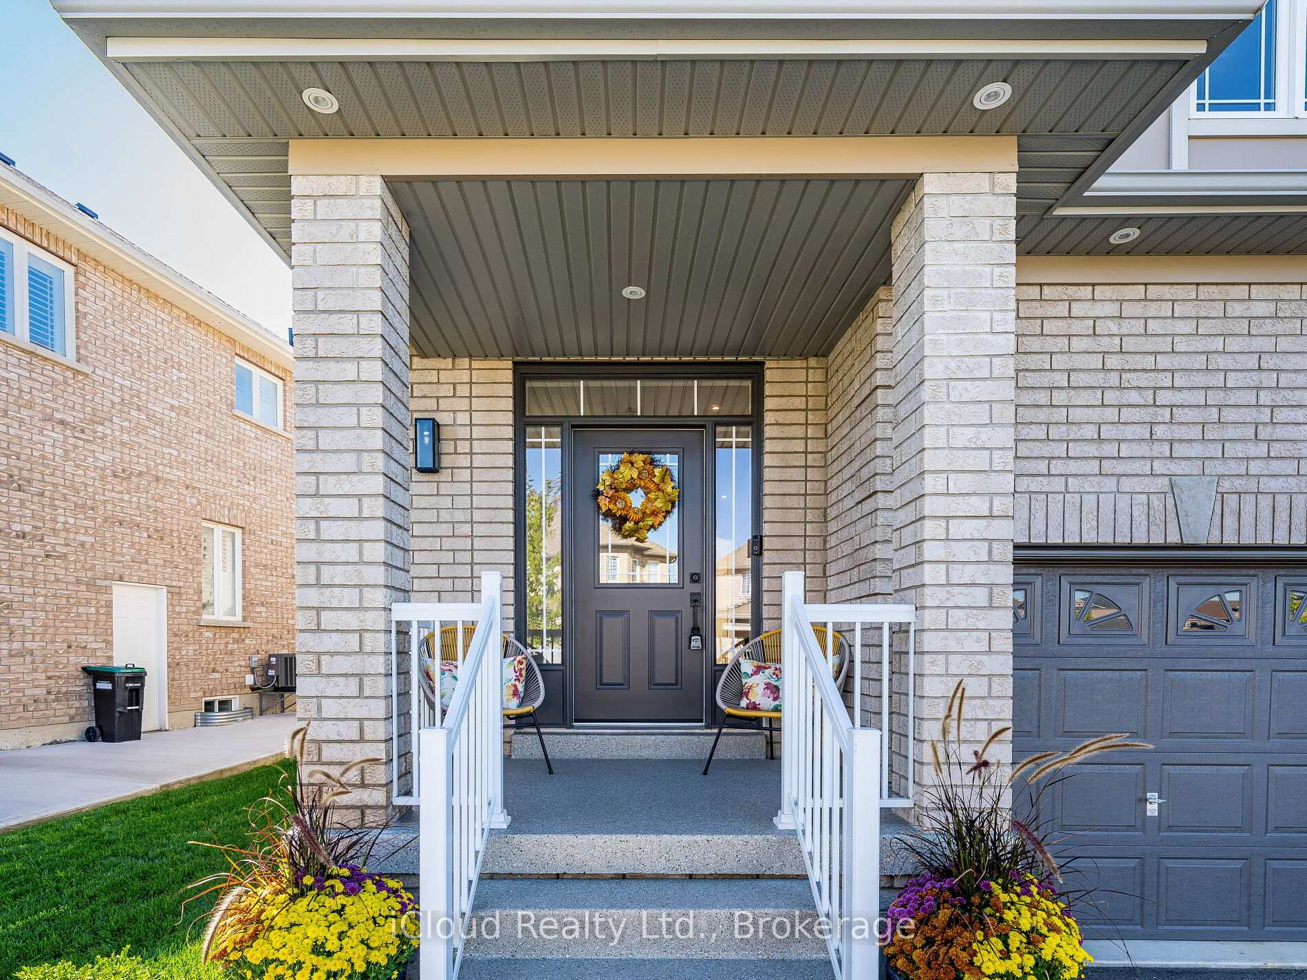
 See all 49 photos
Property history
Facts and features
- BasementFull
- Water, sewerMunicipal
- Lot shapeIrregular
- HeatingForced air
- Fireplace
- Central air
The homeDetached, 2-storey, 2,000–2,500 sq ft
- Type: Detached
- Style: 2-storey
- Living space: 2,000–2,500 sq ft
- Basement: Full
InsideFireplace Yes, Upper level, Air exchanger, auto garage door remote, carpet free
- Fireplace: Yes
- Laundry: Upper level
- Features: Air exchanger, auto garage door remote, carpet free
- Rooms above ground: 8
- Bedrooms: 4
- Bathrooms: 3
- Kitchens: 1
Outside and lotBrick, Asphalt shingle, Poured concrete
- Exterior: Brick
- Roof: Asphalt shingle
- Foundation: Poured concrete
- Size: 43.75 × 115.65 ft
- Shape: Irregular
Parking2 Garage, Built-in
- Spaces: 2 Garage
- Garage: Built-in
Heating, water and powerForced air, gas, Central air, Municipal water
- Heating: Forced air, gas
- Cooling: Central air
- Water: Municipal water
- Sewer: Municipal sewer
Costs and taxesTaxes $5,930 a year, HST No HST, Hwt and water softener
- Taxes, 2024: $5,930 a year
- HST: No HST
- Rental items: Hwt and water softener
Included in the saleThe chef-inspired kitchen features a 10-ft quartz island, custom copper sink with blanco faucet, soft-close cabinetry, and 2024 ge café appliances including the fridge, stove, range hood, and dishwasher. the open-concept main floor offers engineered hardwood, smooth ceilings throughout, pot lights, and a gas fireplace with a quartz surround. spa-like bathrooms include custom vanities, quartz counters, spanish handmade porcelain tiles in the main shower, and terrazzo tiles in the ensuite with a japanese soaker tub, double sinks, and a floor-mounted faucet. additional highlights include upper-floor laundry with a new washer and dryer, direct garage access, basement rough-in, 9-ft ceilings, 7-car parking, jack & jill bathroom, humidifier, window blinds, all light fixtures, gdo with remotes, central vacuum rough-in, water softener, and 240v ev charger.
- Included: The chef-inspired kitchen features a 10-ft quartz island, custom copper sink with blanco faucet, soft-close cabinetry, and 2024 ge café appliances including the fridge, stove, range hood, and dishwasher. the open-concept main floor offers engineered hardwood, smooth ceilings throughout, pot lights, and a gas fireplace with a quartz surround. spa-like bathrooms include custom vanities, quartz counters, spanish handmade porcelain tiles in the main shower, and terrazzo tiles in the ensuite with a japanese soaker tub, double sinks, and a floor-mounted faucet. additional highlights include upper-floor laundry with a new washer and dryer, direct garage access, basement rough-in, 9-ft ceilings, 7-car parking, jack & jill bathroom, humidifier, window blinds, all light fixtures, gdo with remotes, central vacuum rough-in, water softener, and 240v ev charger.
Listing detailsN12557892, Sold, Nov 19, 2025
- MLS® number: N12557892
- Status: Sold
- Listed on: Nov 19, 2025
- Days on market: 25
- Updated: Dec 14, 2025
- Possession: Flexible
- Occupied by: Owner
- Listing brokerage: iCloud Realty Ltd.
About this home
207 Rutherford Road, Bradford West Gwillimbury (Bradford), ON L3X 0X5
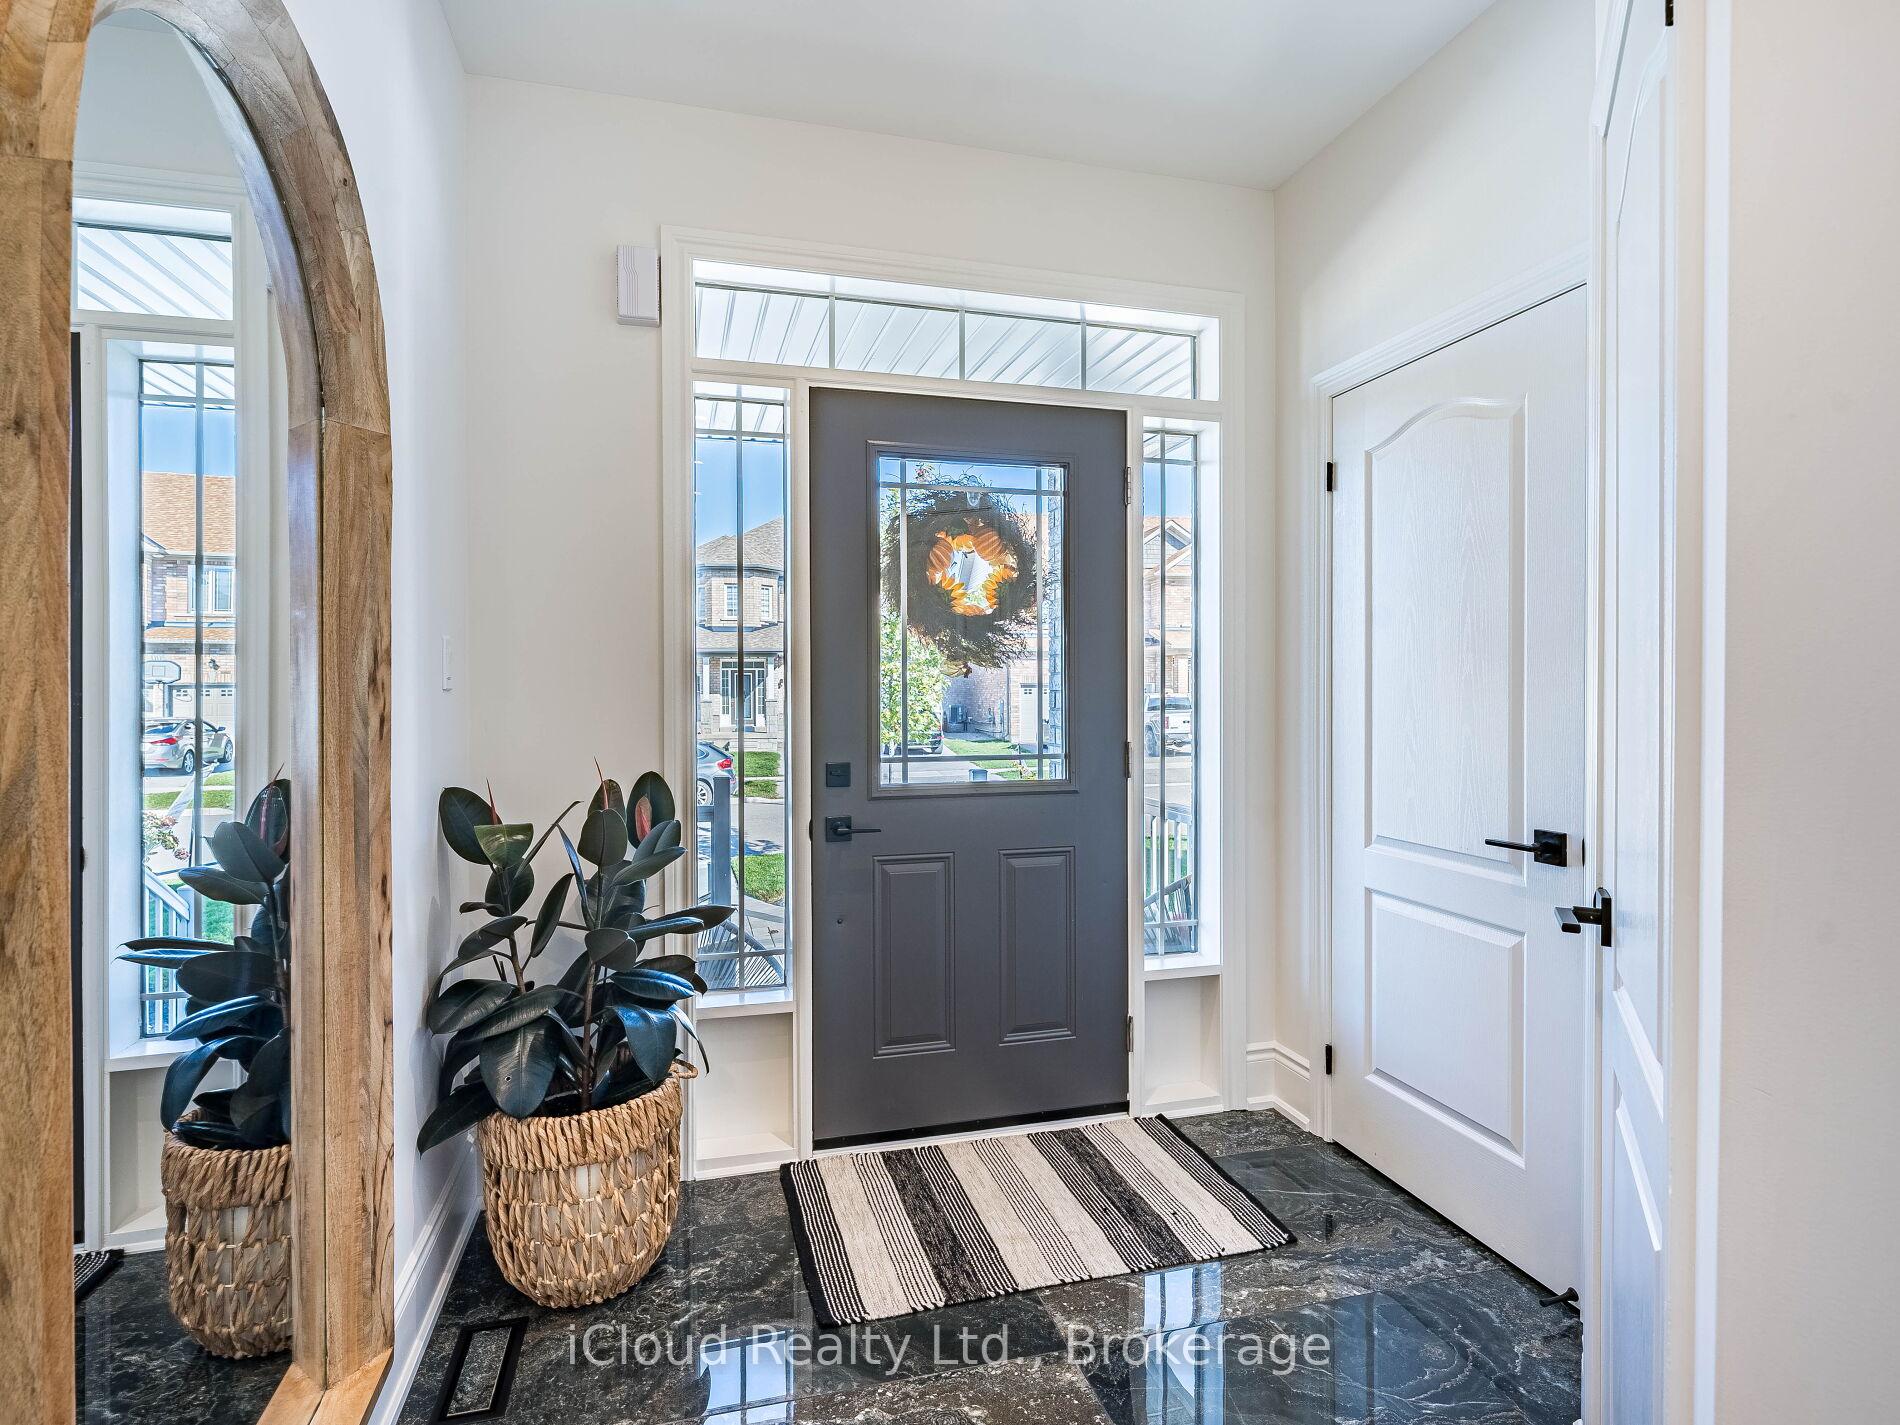
Step inside 207 Rutherford Road, a truly one-of-a-kind home. Only 8 years old and extensively renovated in 2024. Sellers have spent over 1/4 Million Dollars in Renovations and Upgrades. This property showcases a seamless blend of luxury, craftsmanship, and thoughtful design. Upgraded with high-end finishes-from engineered hardwood flooring throughout, smooth ceilings, and pot lights, to custom kitchen, washrooms, and laundry room cabinetry complemented by top-of-the-line appliances, quartz countertops, and matching quartz backsplashes. The interior is elevated even further with imported oversized porcelain tiles in the washrooms, foyer, and laundry room, adding a refined, contemporary touch.Outdoors, the upgrades continue with a professionally landscaped front interlock walkway and a rear patio complete with a fire pit-perfect for relaxing or entertaining. Even the entire property's sod has been replaced, ensuring a pristine, fresh appearance.For nature lovers, walking trails are directly across the street, and a park with a splash pad is just at the corner. School bus stops for Bradford's two newest schools are conveniently located at the top of the road.Every detail in this home has been carefully considered, and you won't find anything else like it on the market. If you're looking for true high-end luxury-far beyond basic builder-grade finishes-without the luxury price tag, this home is for you.
Ask about this home
A HOMEH agent will answer your questions about this home.
Around this home
Daily convenience, out of 100, from the distances below
Schools nearby
School rating, out of 10.
Helpful calculators
Your HOMEH agent

"I would see it this week."