

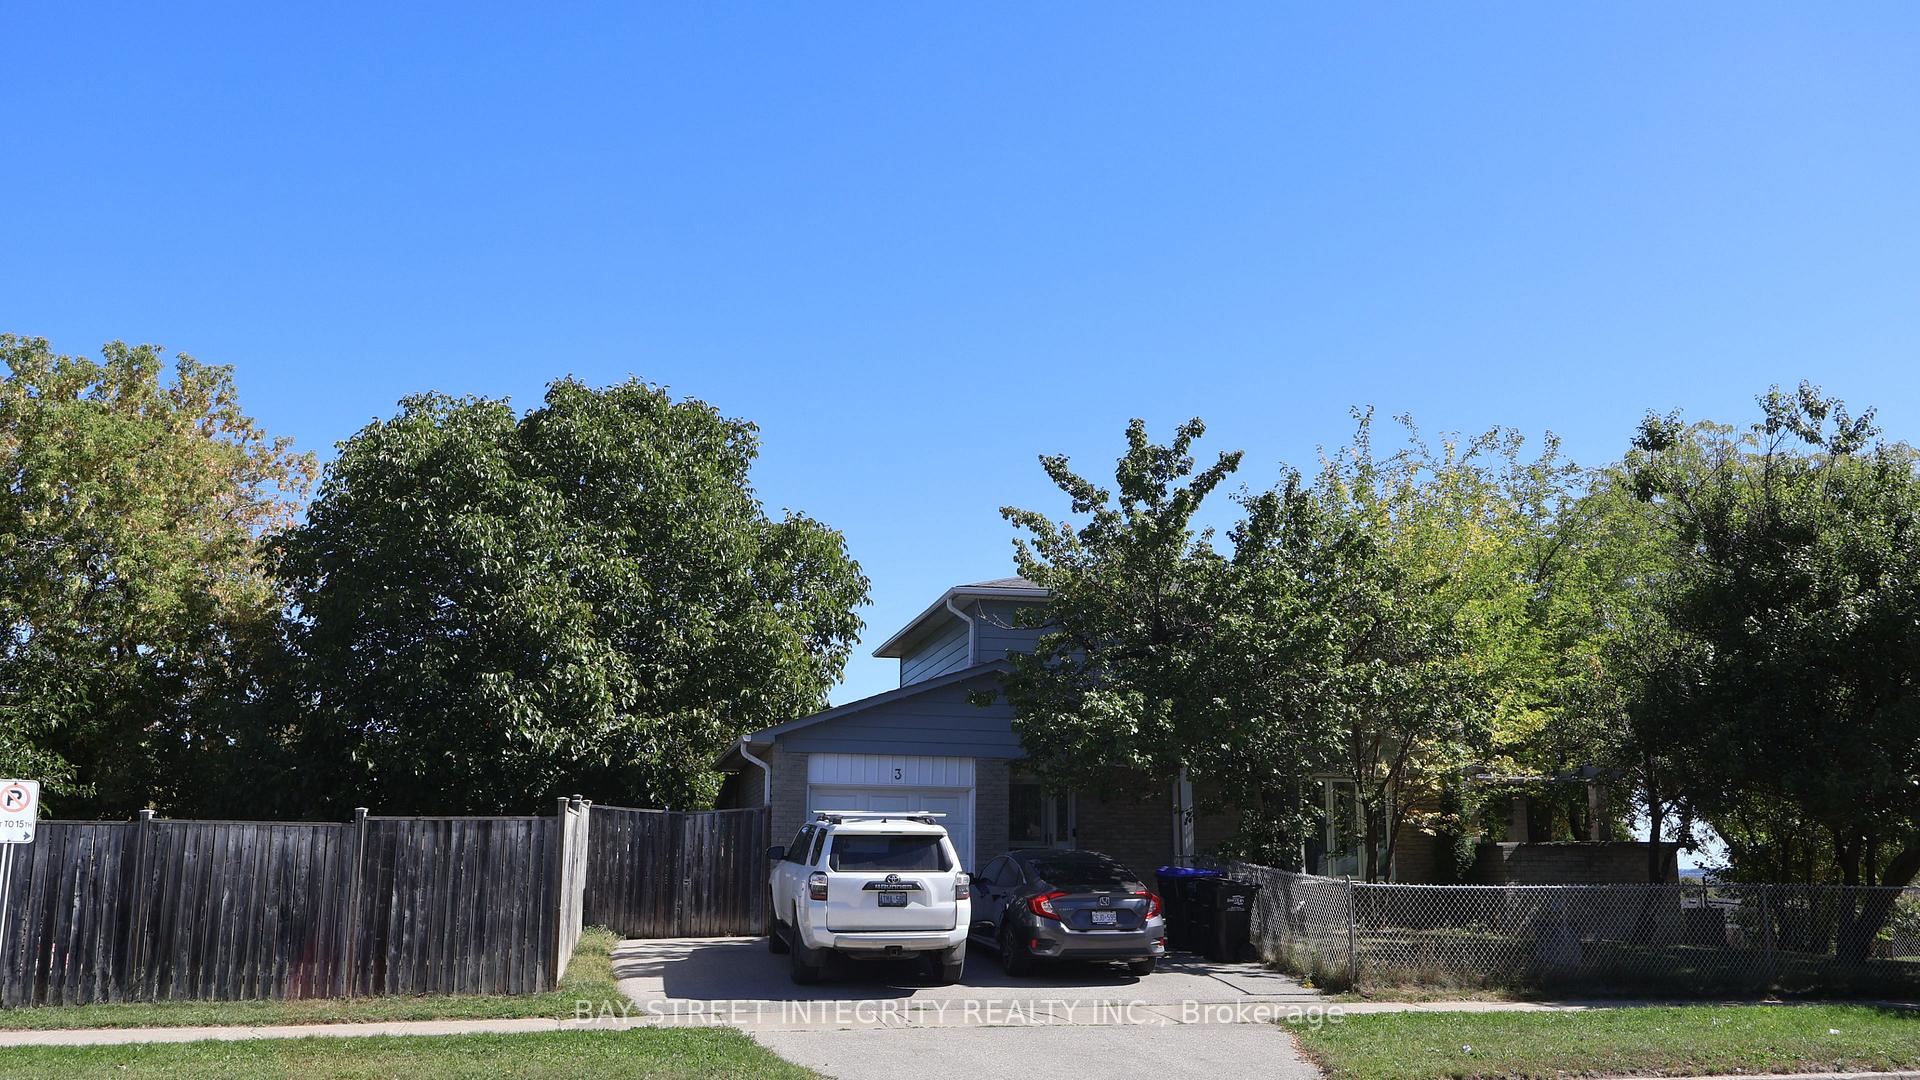
3 Maplegrove Avenue
Detached Terminated
1/293 Maplegrove Avenue
Detached Terminated
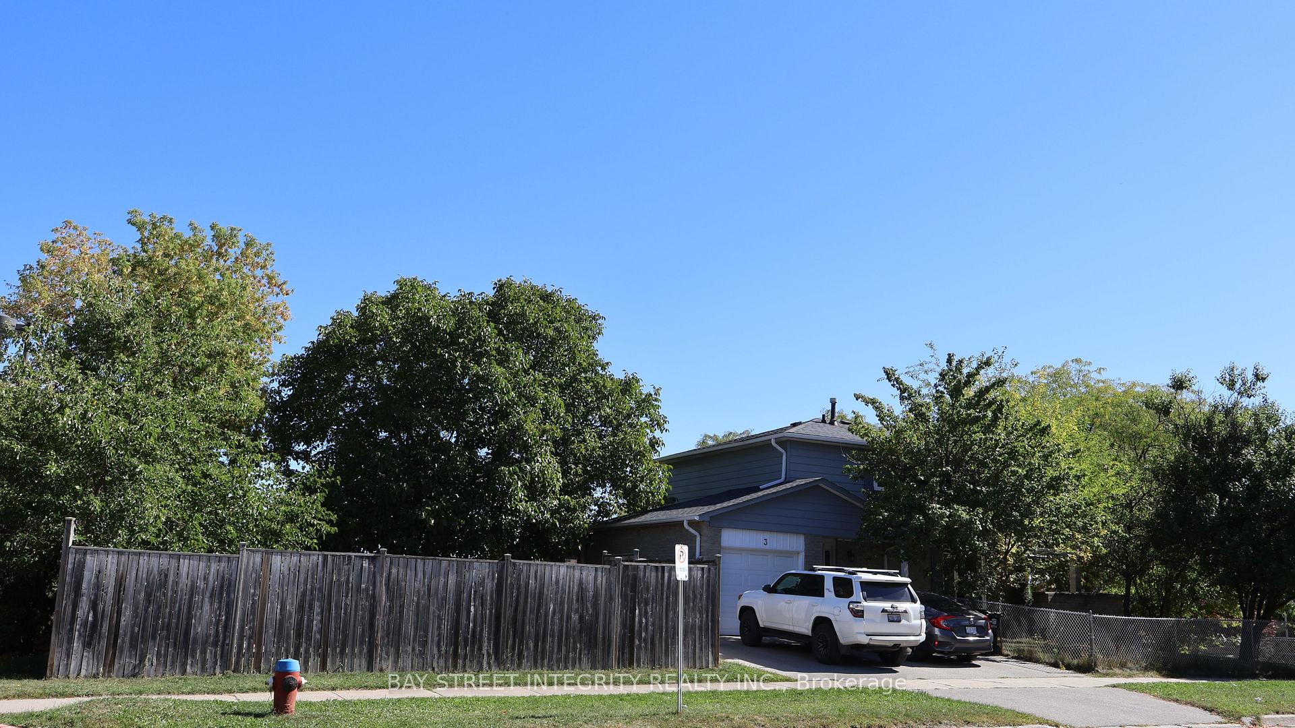
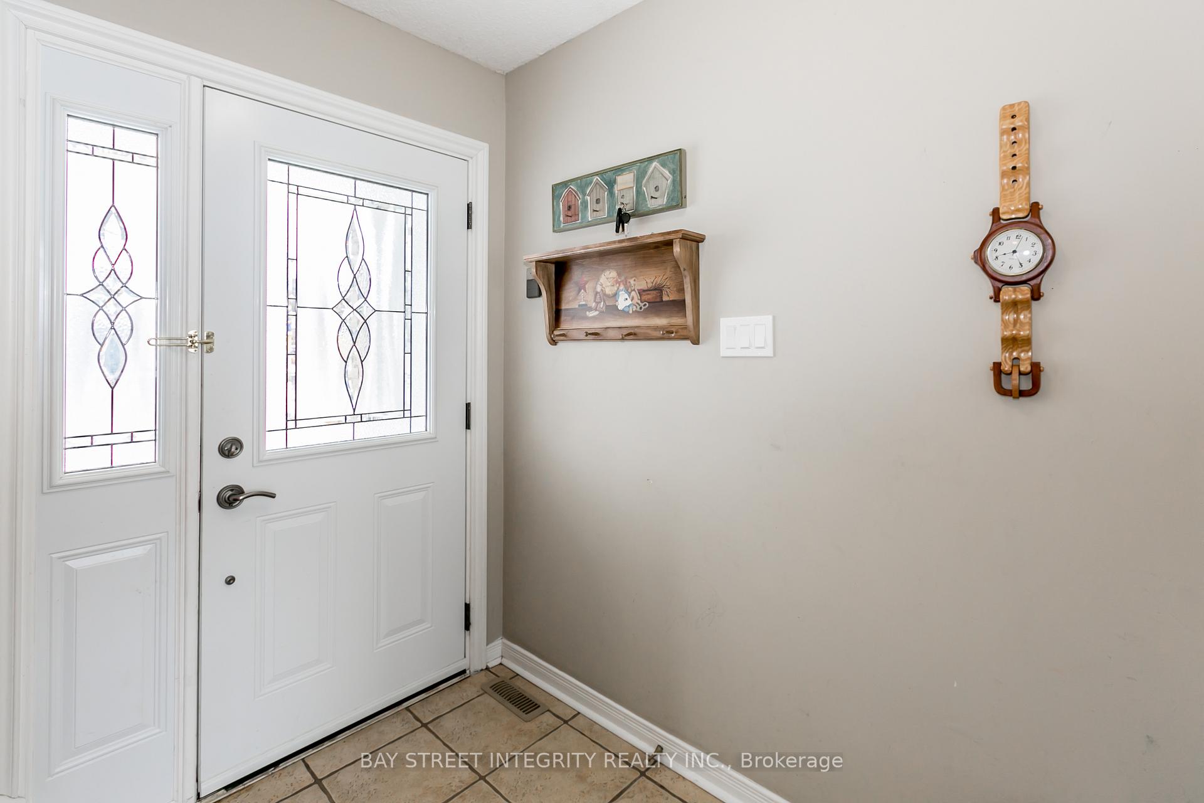
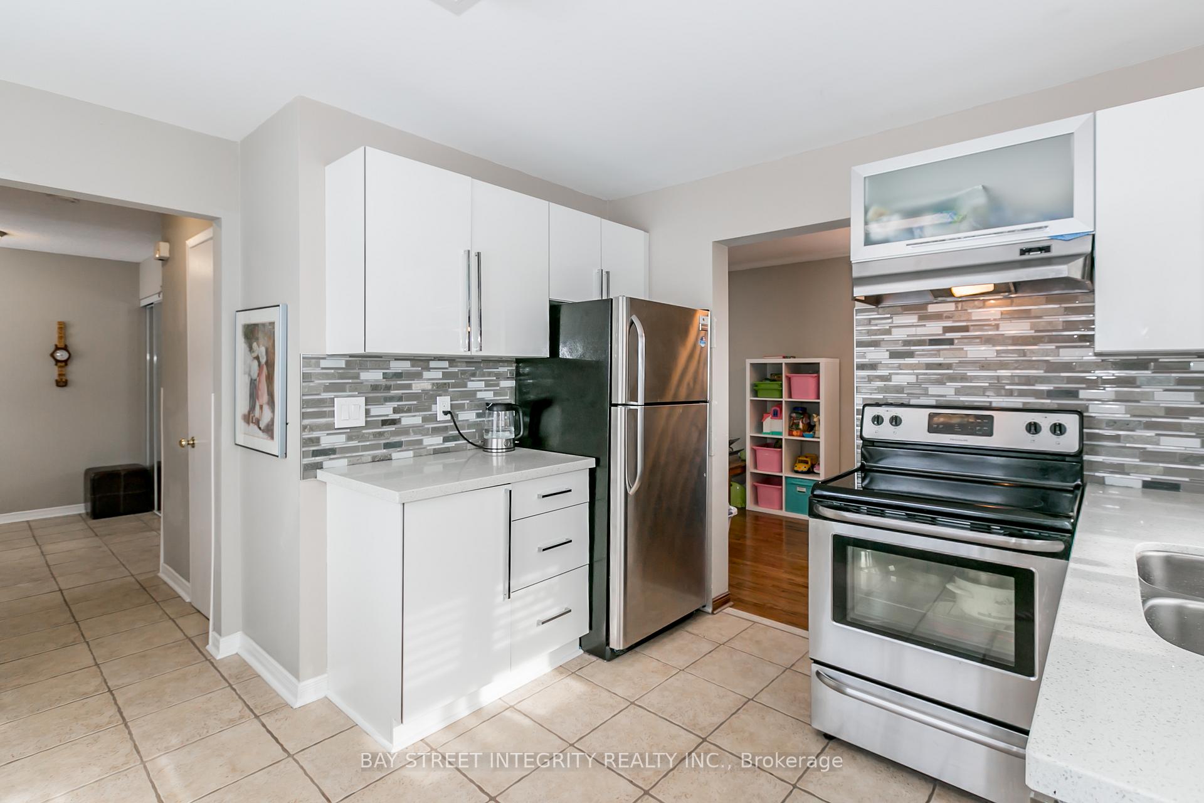
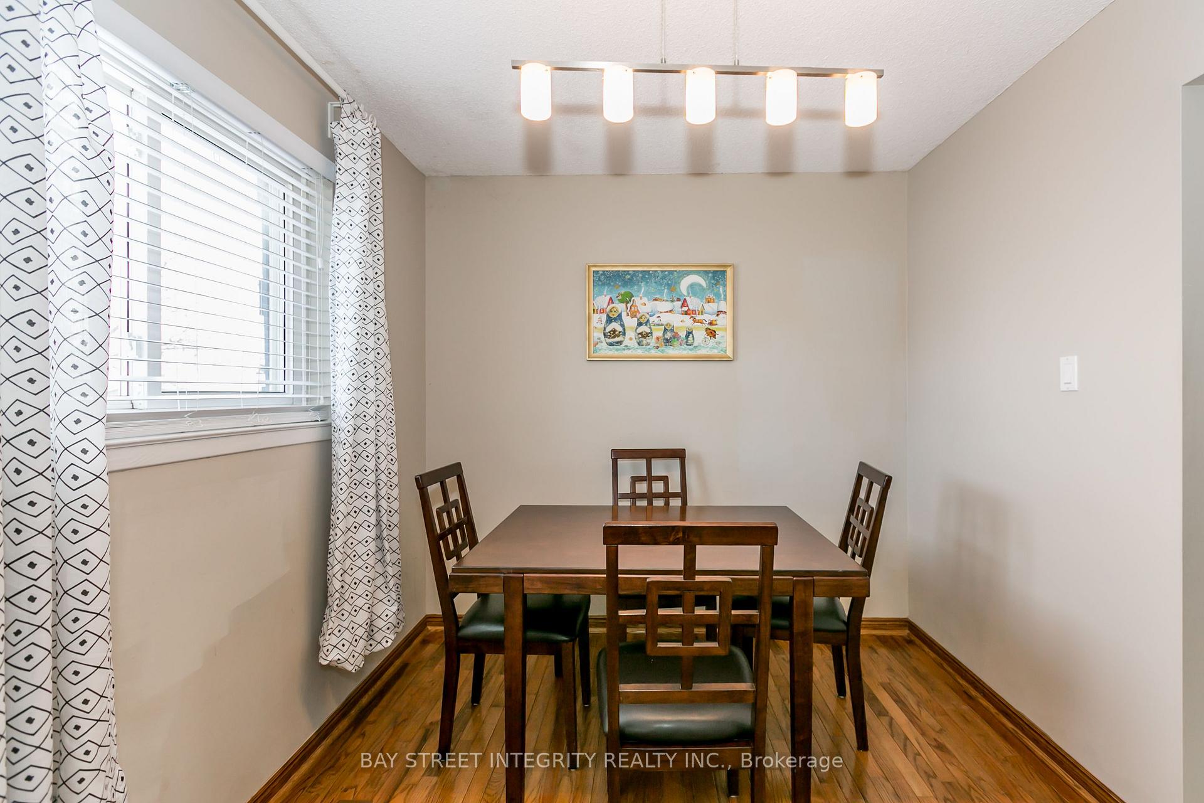 See all 29 photos
3 Bedrooms
3 Bathrooms
1 Garage
1.1K–1.5K sq.ft
Entire Home
— Unit
Property history
- $2,850TerminatedList: 2025-10-10|End: 2025-12-02|53 daysN12459232
Facts and features
- BasementApartment
- Lot size110 × 60 ft
- Lease term12 months
- FurnishedUnfurnished
What stands out
- Central air
The homeDetached, 2-storey, 1,100–1,500 sq ft
- Type: Detached
- Style: 2-storey
- Living space: 1,100–1,500 sq ft
- Basement: Finished, apartment
InsideIn basement, laundry room, lower level, Carpet free, Rooms above ground 8
- Laundry: In basement, laundry room, lower level
- Features: Carpet free
- Rooms above ground: 8
- Bedrooms: 3
- Bathrooms: 3
- Kitchens: 1
- Family room: Yes
Outside and lotBrick, Asphalt shingle, Block
Outside
- Exterior: Brick
- Roof: Asphalt shingle
- Foundation: Block
- Size: 110 × 60 ft
Parking1 Garage, Attached
- Spaces: 1 Garage
- Garage: Attached
Heating, water and powerForced air, gas, Central air, Municipal water
- Heating: Forced air, gas
- Cooling: Central air
- Water: Municipal water
- Sewer: Municipal sewer
- Natural gas: Yes
- Hydro: Yes
- Cable: Yes
- Telephone: Yes
Rent and termsRent $2,850 a month, Entire property, Unfurnished
- Rent: $2,850 a month
- Space for rent: Entire property
- Furnished: Unfurnished
- Lease: 12 months
- Paid: Monthly
- Deposit: Required
- Credit check: Required
- Employment letter: Required
- Rental application: Required
- References: Required
Listing detailsN12459232, Terminated, Oct 10, 2025
- MLS® number: N12459232
- Status: Terminated
- Listed on: Oct 10, 2025
- Days on market: 53
- Updated: Dec 2, 2025
- Possession: 2025-11-01 / Other
- Occupied by: Tenant
- Listing brokerage: BAY STREET INTEGRITY REALTY INC.
About this home
3 Maplegrove Avenue, Bradford West Gwillimbury (Bradford), ON L3Z 1R9
Carpet Free
Great family area. Walk to Go train station, schools, and all amenities. Close to highway 400. Large Yard and patio. New tankless water heater and air conditioner.
Read more
Ask about this home
A HOMEH agent will answer your questions about this home.
Ask a question
Around this home
Collings Ave & Maplegove Ave
Errands
Parks
Schools
Daily convenience, out of 100, from the distances below
ParkFuller Heights · 10 within 1 km6 min walk357 m
GroceryMac's2 min walk95 m
SchoolSt Jean de Brebeuf Separate School9 min walk530 m
PharmacyShoppers Drug Mart1 min walk71 m
Cafés & foodPizza Pizza · 15 within 1 km2 min walk103 m
Gym & rec centreRebel Fit Gym2 min walk107 m
LibraryBradford West Gwillimbury Public Library18 min walk1.1 km
WalkDriveStraight-line distance, open map data
Grocery0.1 km
Park0.4 km
Coffee0.4 km
Dining0.1 km
Gym0.1 km
Schools nearby
School rating, out of 10.
St Jean de Brebeuf Separate Schoolelementary · Private · 0.5 km
4.7/10Low
Chris Hadfield Public Schoolelementary · Public · 0.7 km
6.3/10Fair
W. H. Day Elementary Schoolelementary · Public · 0.8 km
5.0/10Fair
Contact agent
Helpful calculators
Rent vs buy
Affordability
Mortgage
Down payment
Stress test
CMHC insurance
Your HOMEH agent

KimHOMEH agent · Bradford West Gwillimbury
"I would see it this week."
Ask Kim