

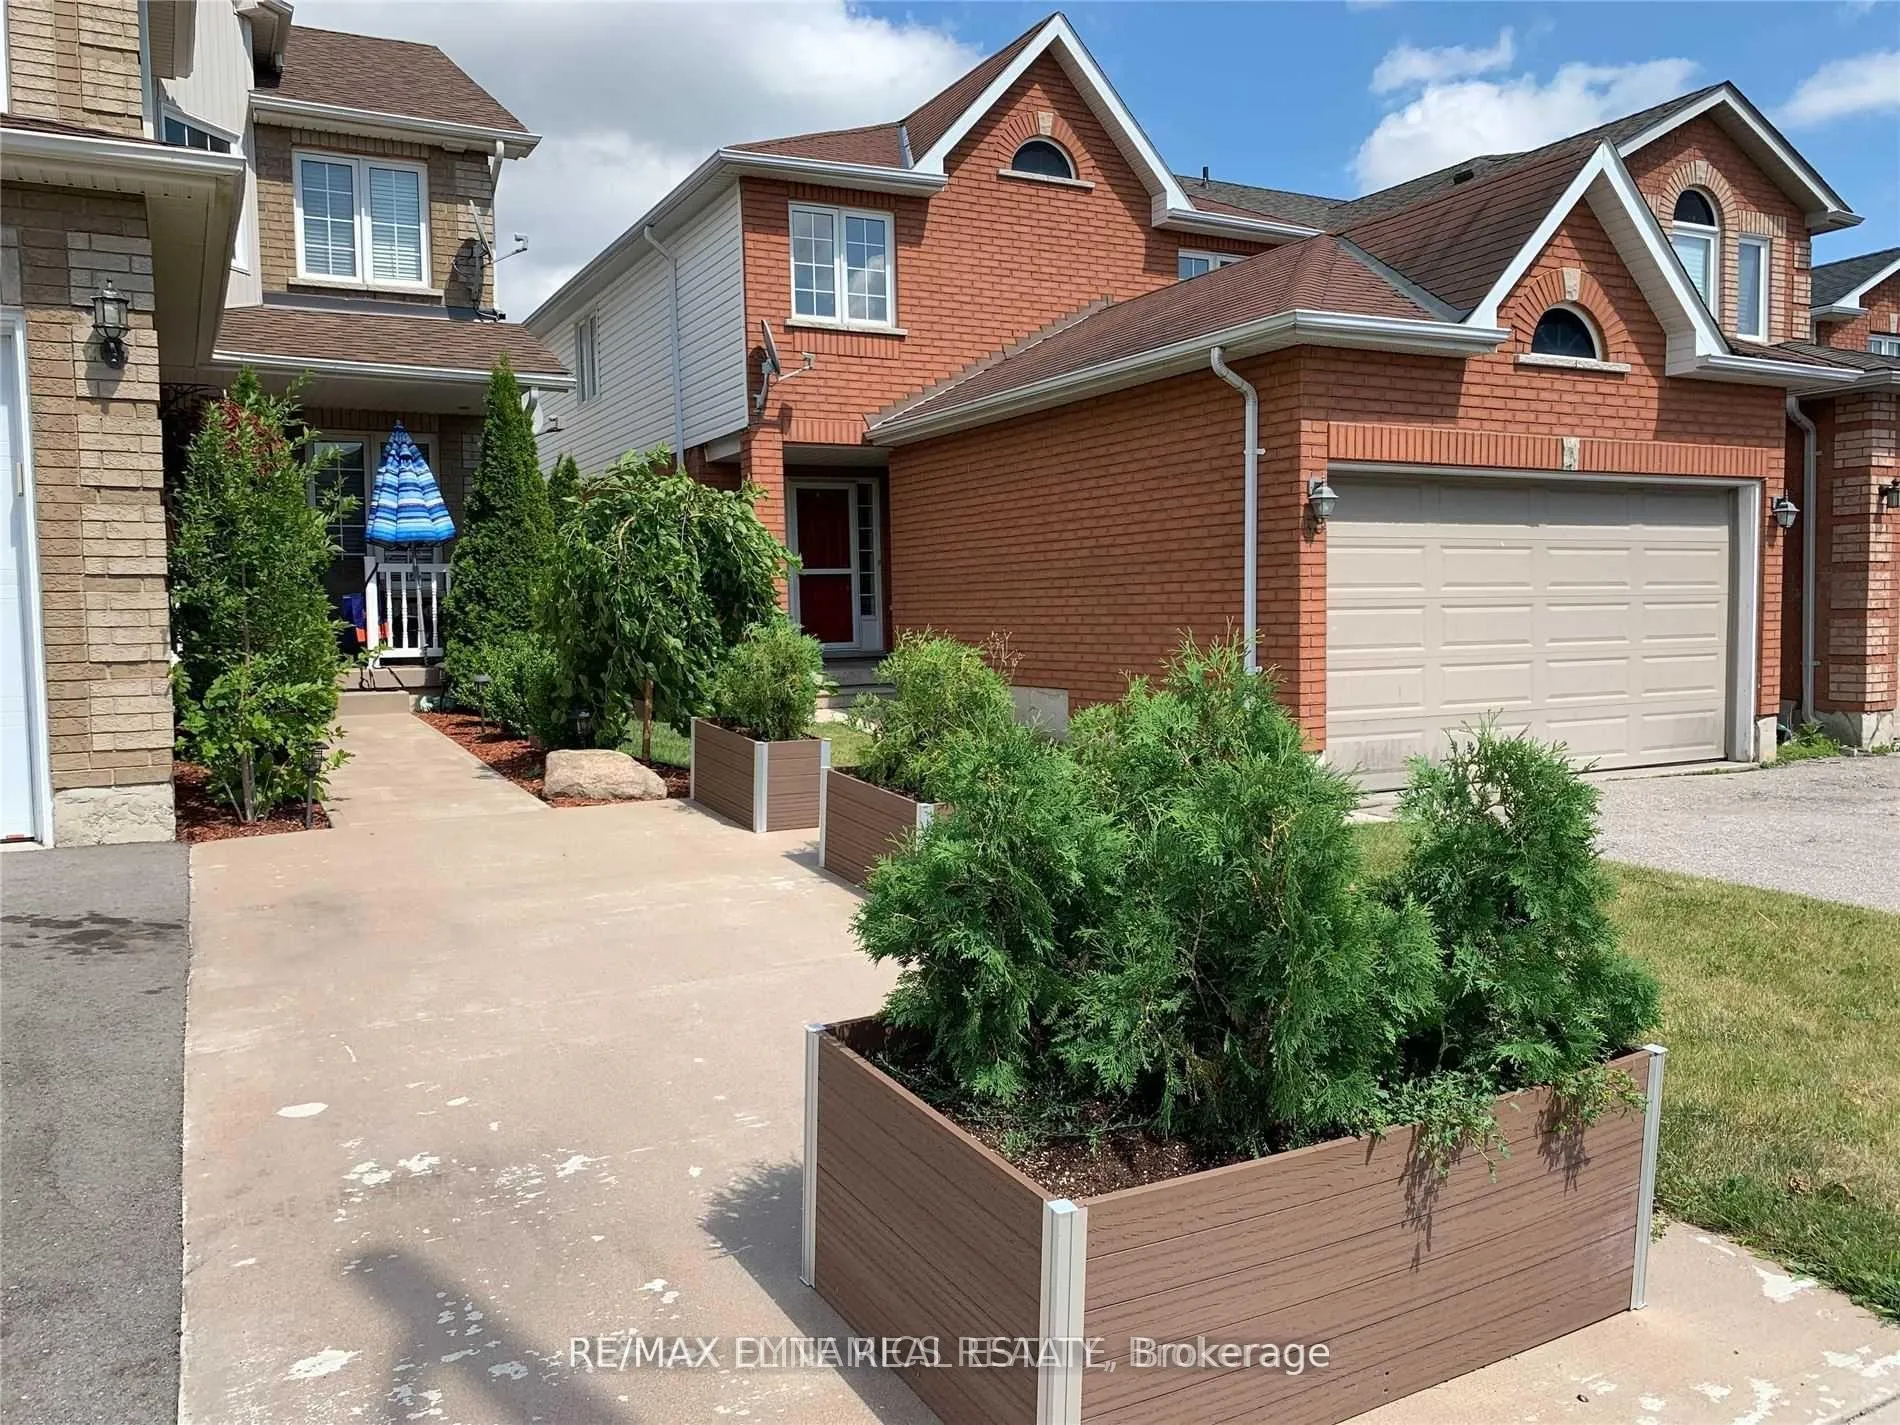
Bsmt, 59 Adams Street
Detached Expired
1/12Bsmt, 59 Adams Street
Detached Expired
 See all 12 photos
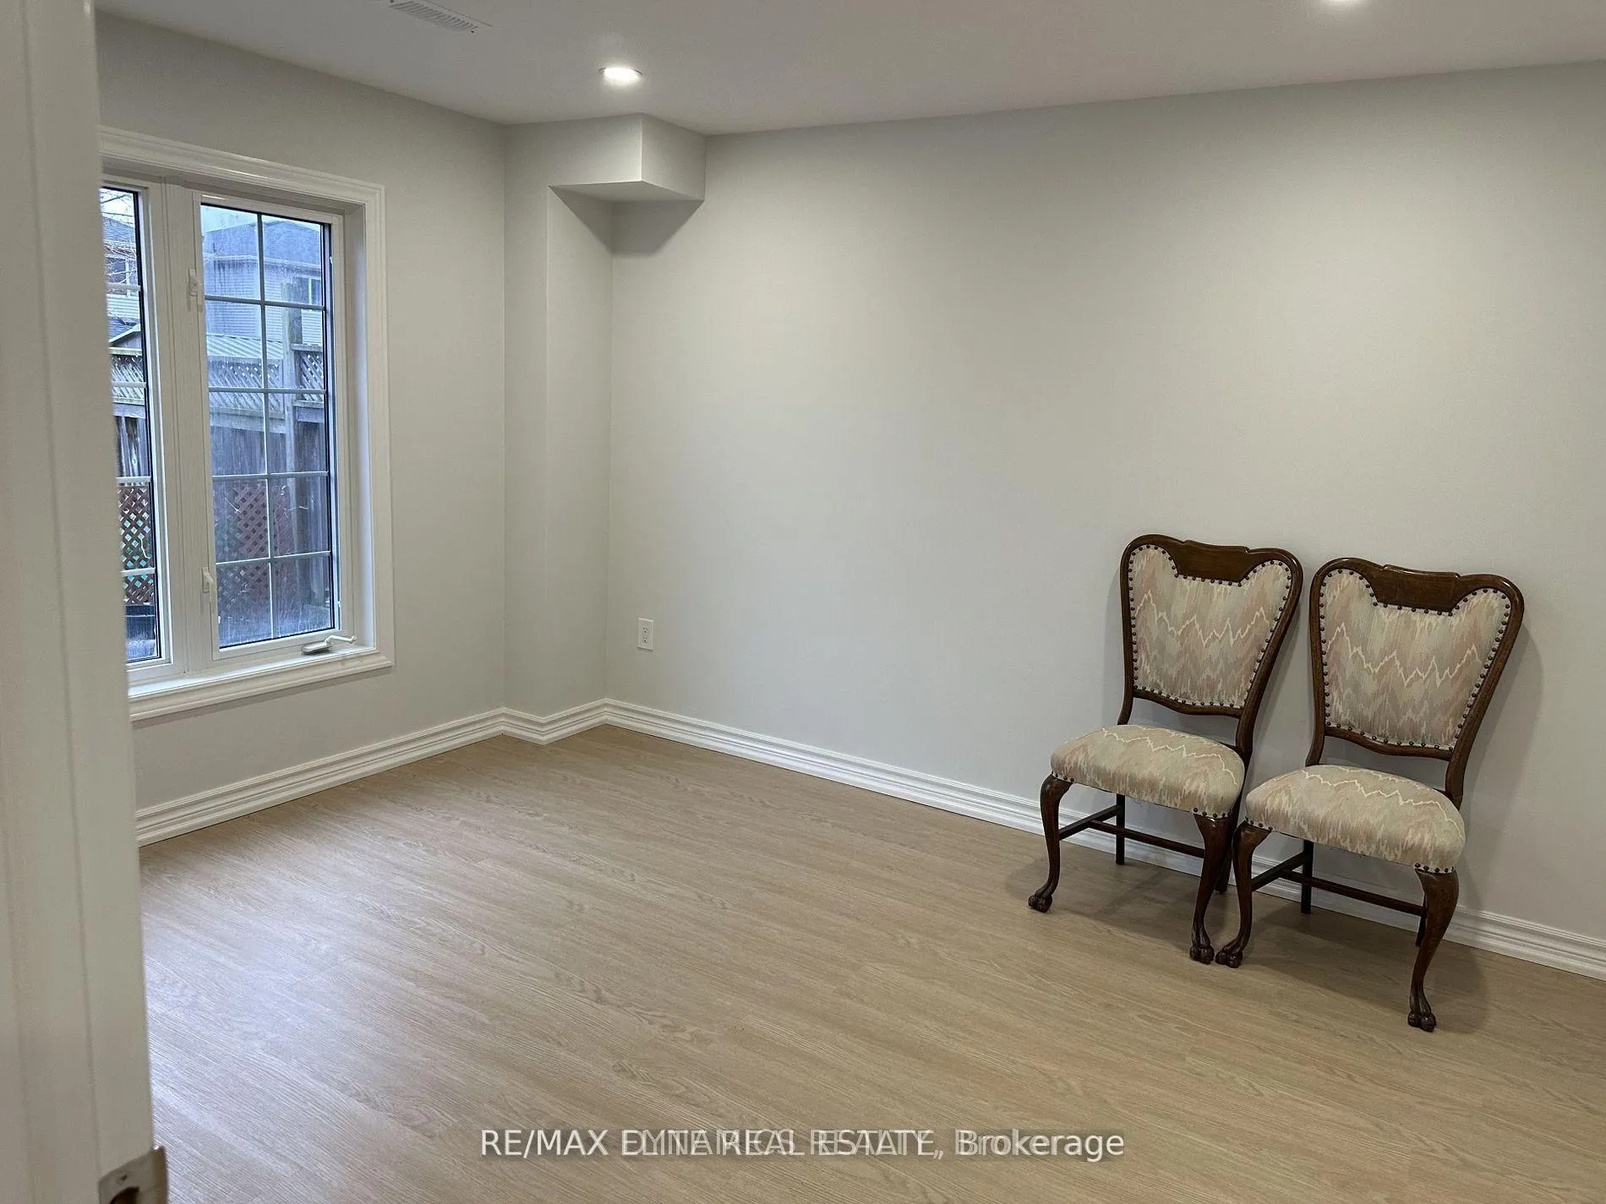
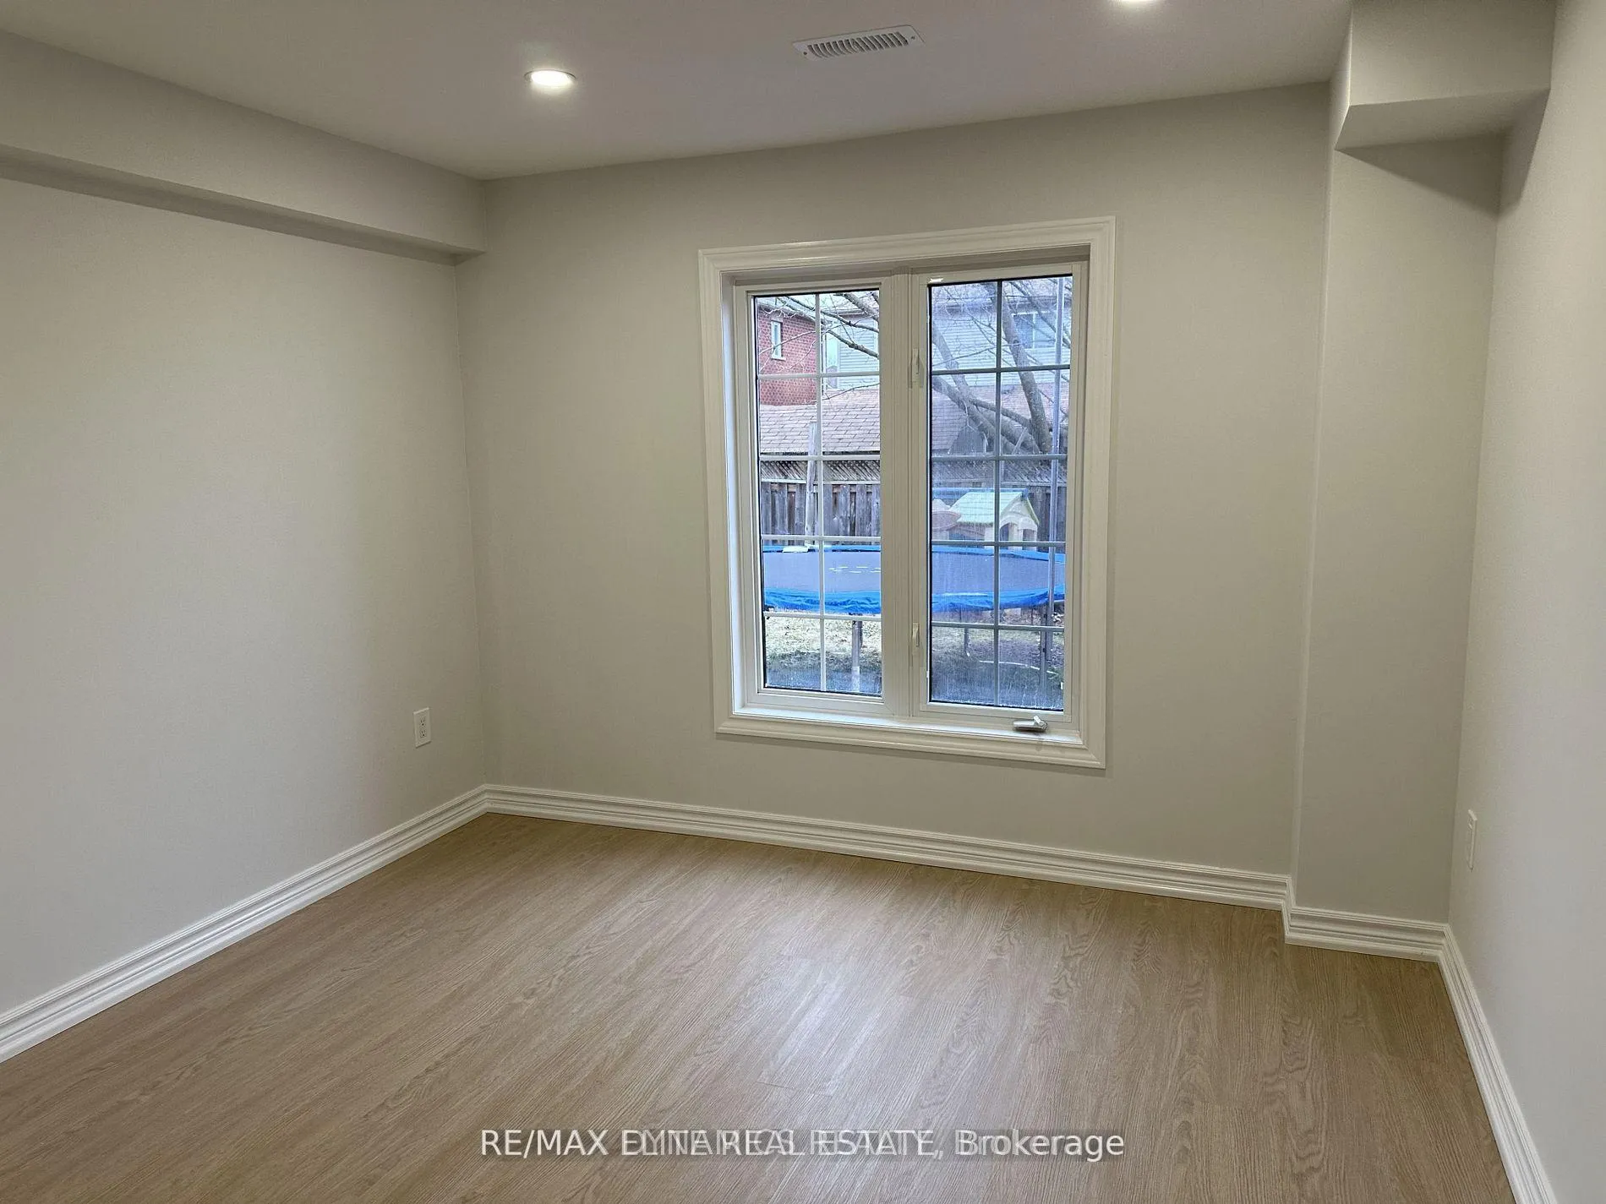
1 Bedroom
1 Bathroom
0 Garage
700–1.1K sq.ft
Basement
— Unit
Property history
- $1,500ExpiredList: 2026-07-04|End: 2026-10-03|91 daysN13522640
- $1,500ExpiredList: 2026-04-01|End: 2026-07-02|92 daysN12947272
Facts and features
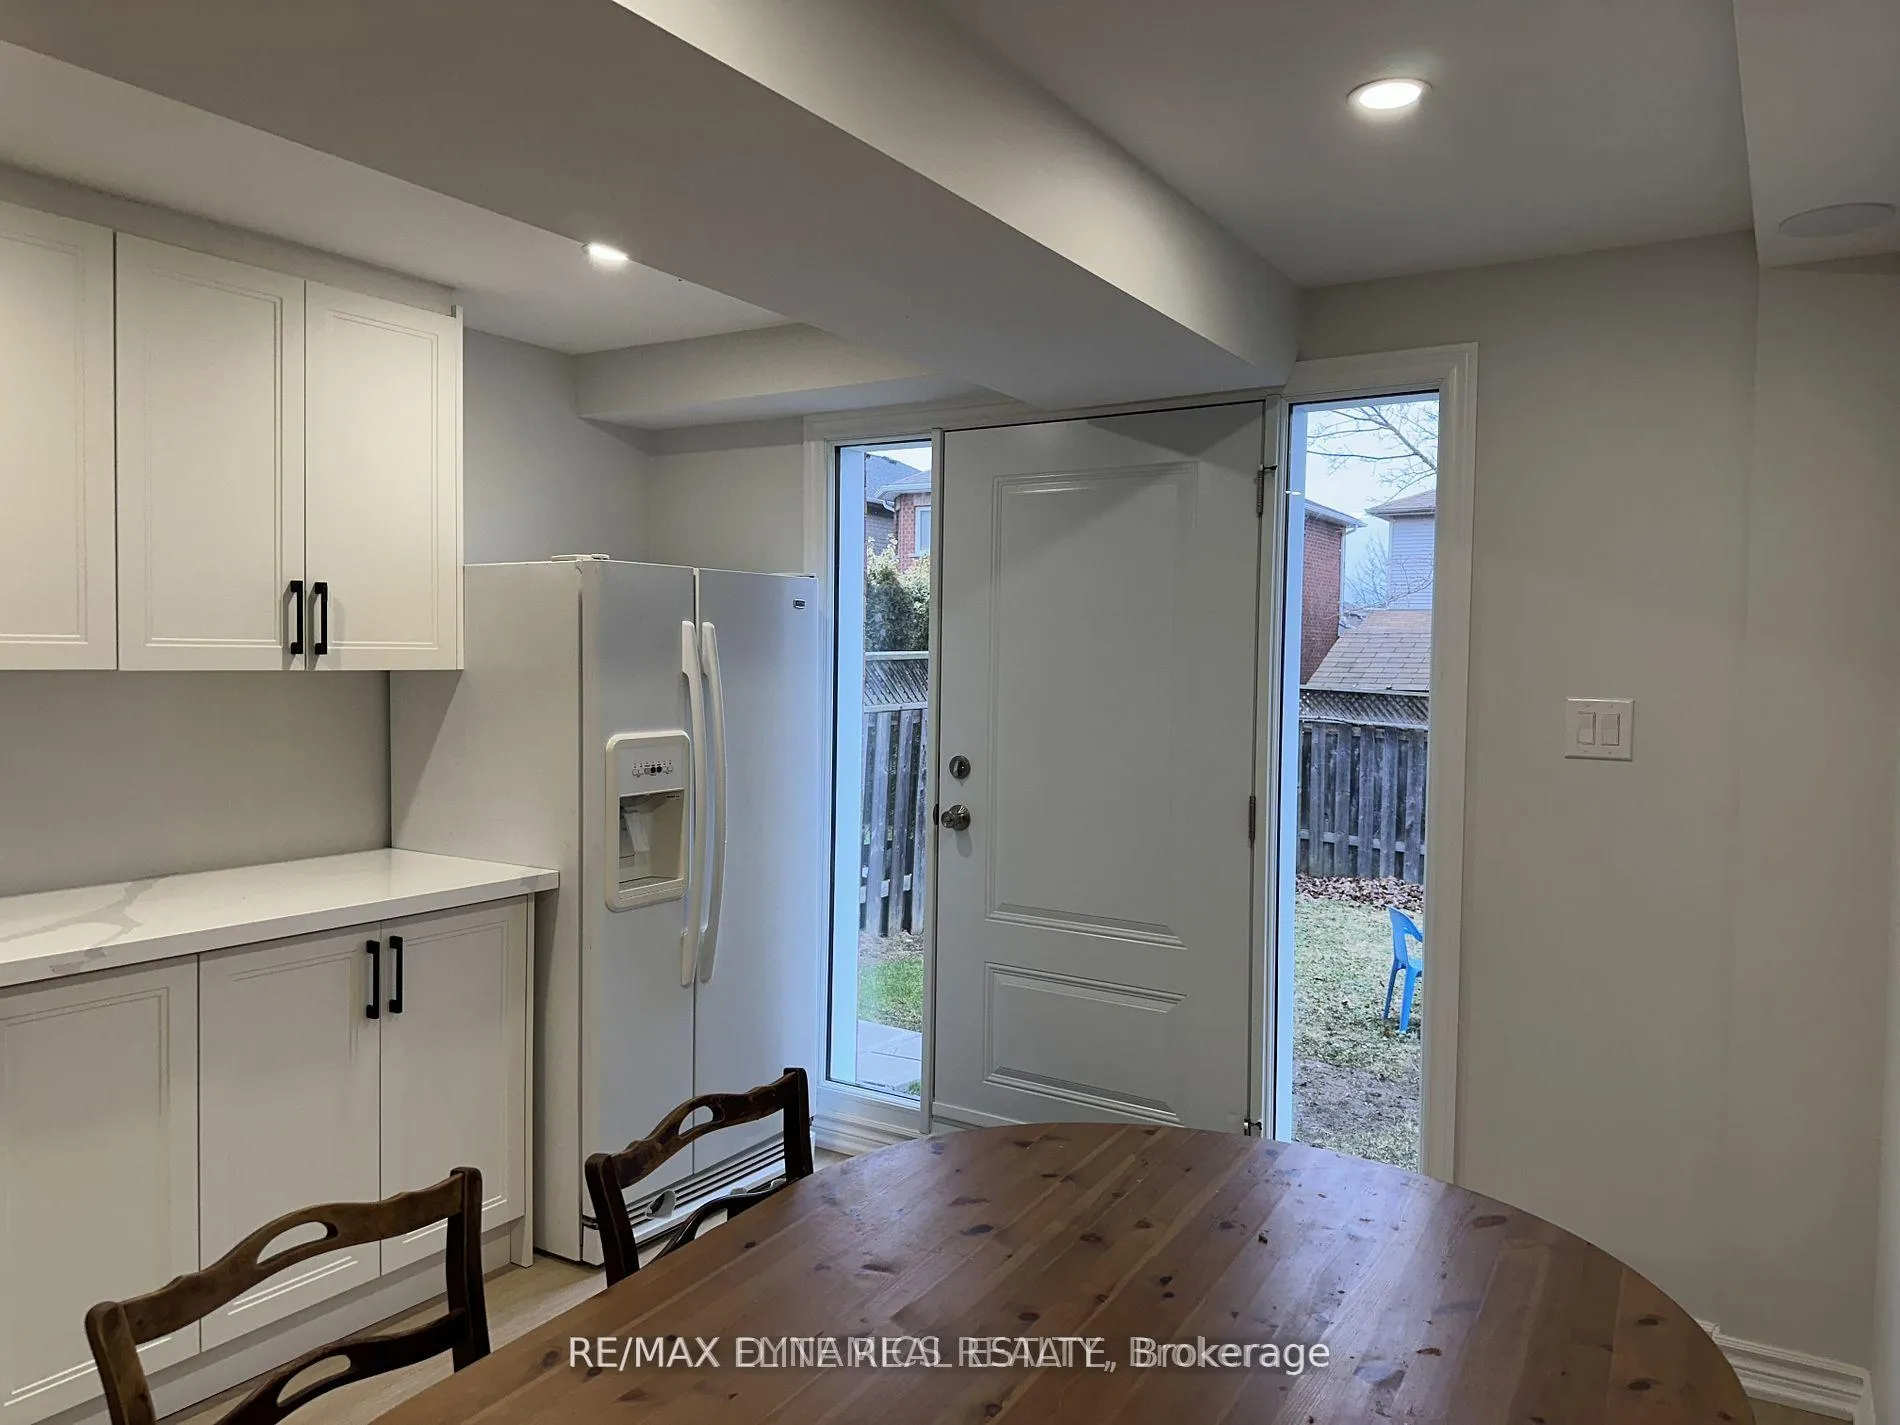
- BasementWalk-out
- Lot size30 × 112 ft
- Lease term12 months
- FurnishedPartially
What stands out
- Central air
The homeDetached, 2-storey, 700–1,100 sq ft
- Type: Detached
- Style: 2-storey
- Living space: 700–1,100 sq ft
- Basement: Walk-out
InsideEnsuite, lower level, Rooms above ground 3, Bedrooms 1
- Laundry: Ensuite, lower level
- Rooms above ground: 3
- Bedrooms: 1
- Bathrooms: 1
- Kitchens: 1
- Family room: Yes
Outside and lotBrick, Asphalt rolled, Brick
Outside
- Exterior: Brick
- Roof: Asphalt rolled
- Foundation: Brick
- Size: 29.53 × 111.55 ft
Parking1 Parking, Attached, Available
- Spaces: 1 Parking
- Garage: Attached
- Driveway: Available
Heating, water and powerForced air, gas, Central air, Municipal water
- Heating: Forced air, gas
- Cooling: Central air
- Water: Municipal water
- Sewer: Municipal sewer
Rent and termsRent $1,500 a month, Basement, Partially
- Rent: $1,500 a month
- Space for rent: Basement
- Furnished: Partially
- Lease: 12 months
- Paid: Monthly
- Deposit: Required
- Credit check: Required
- Employment letter: Required
- Rental application: Required
- References: Required
IncludedFridge, stove, washer & dryer, tenant pay for 1/3 of all utilities. free internet.
- Included: Fridge, stove, washer & dryer, tenant pay for 1/3 of all utilities. free internet.
Listing detailsN12947272, Expired, Apr 1, 2026
- MLS® number: N12947272
- Status: Expired
- Listed on: Apr 1, 2026
- Days on market: 92
- Updated: Jul 2, 2026
- Possession: 2026-05-01 / 30-59 days
- Occupied by: Tenant
- Listing brokerage: RE/MAX ELITE REAL ESTATE
About this home
Bsmt, 59 Adams Street, Bradford West Gwillimbury (Bradford), ON L3Z 3E2
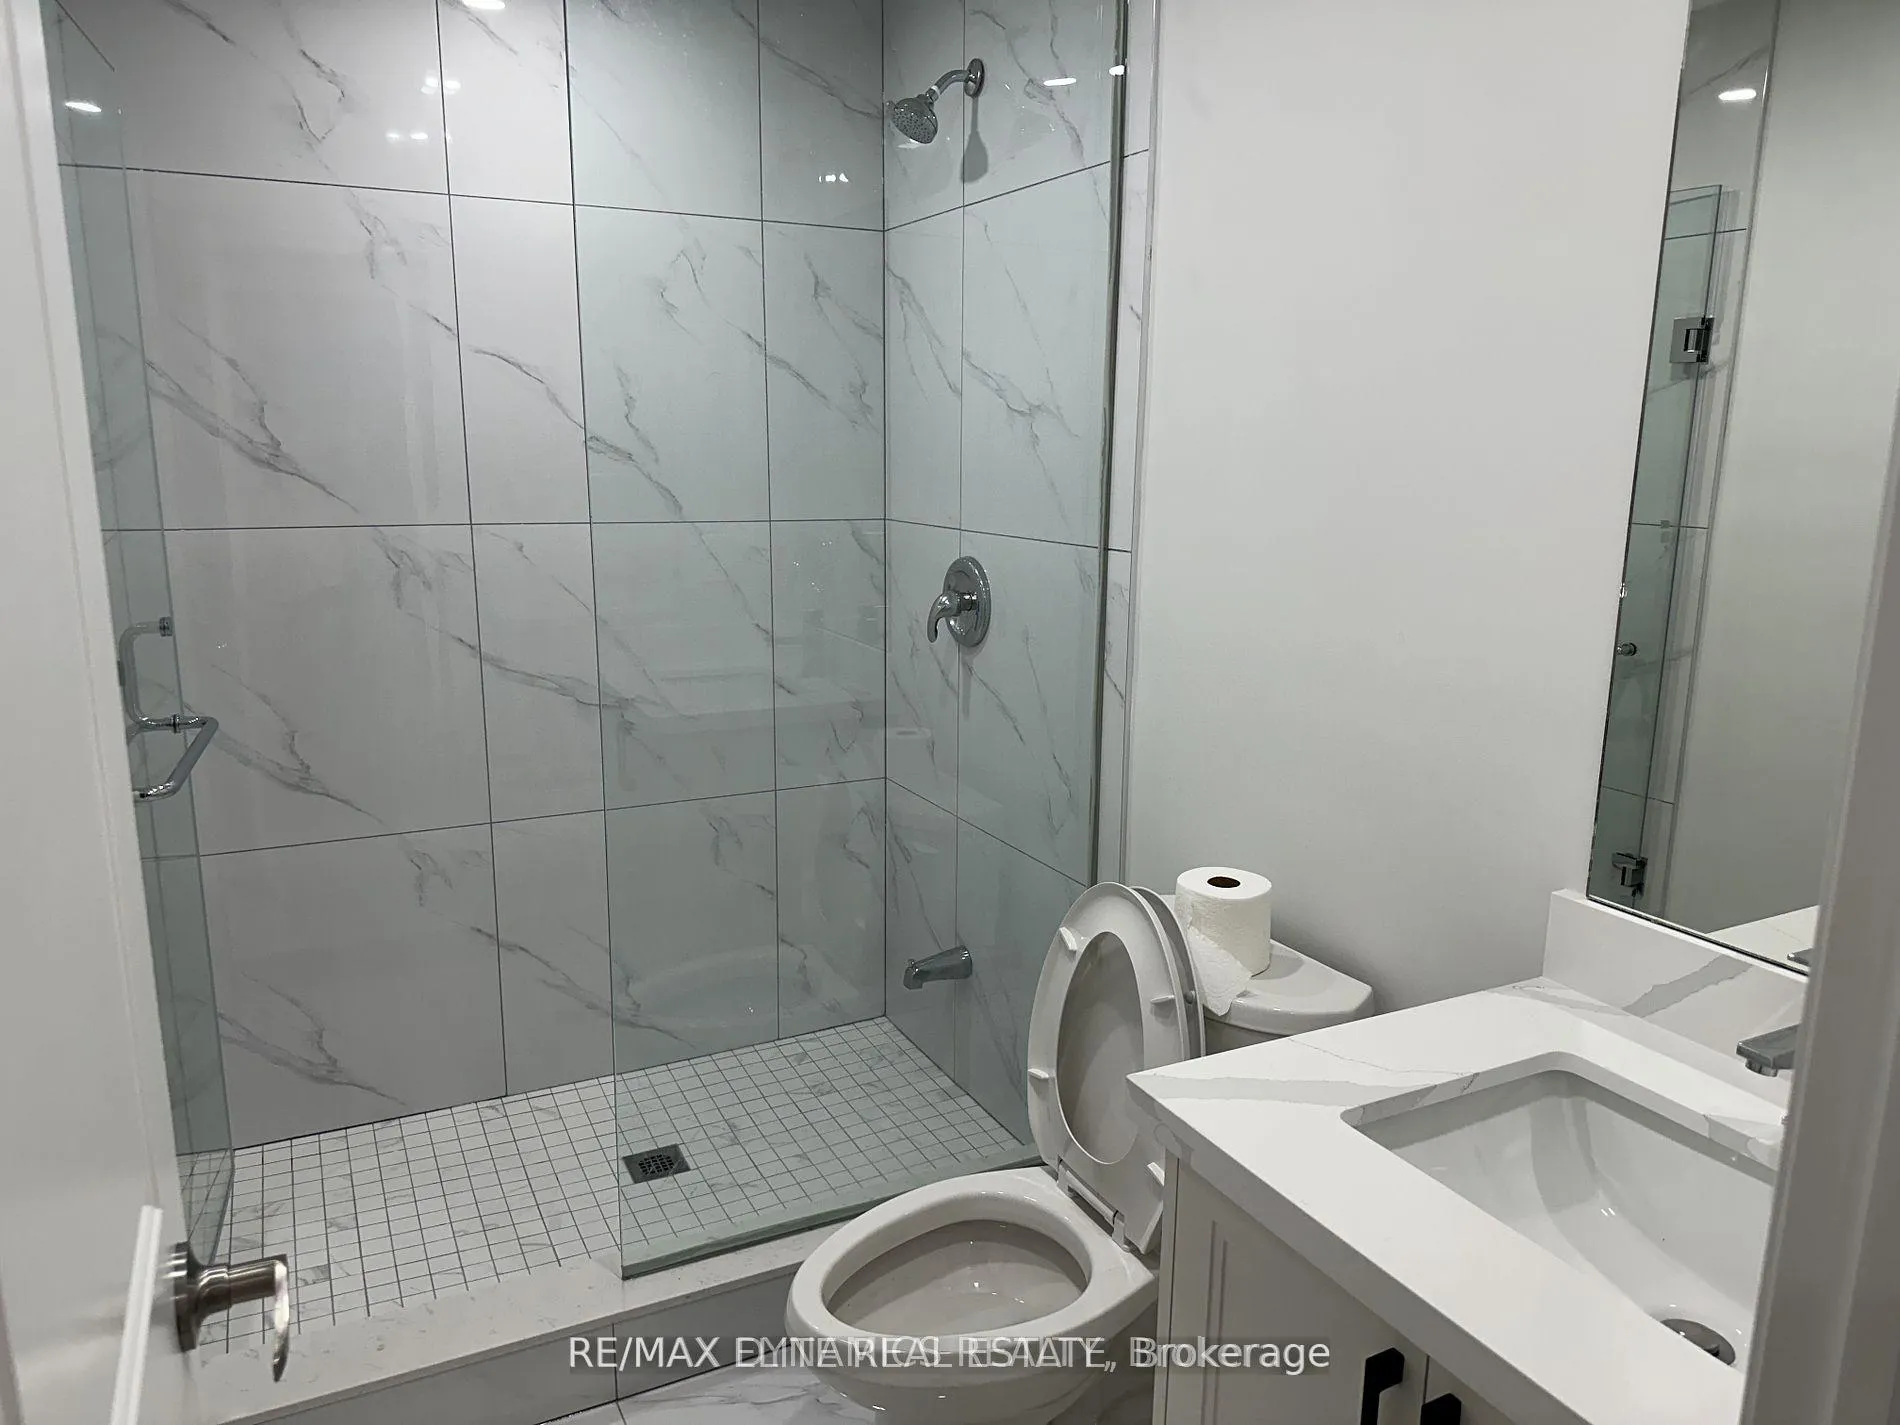
Client RemarksNew renovated detached house basement for rent. Beautiful 1 Bedroom,1*3 piece washroom, luxury kitchen, 1 parking spot, walk out basement with all bright room windows. independent laundry room. open concept living/dining room, kitchen, smooth ceiling with lots of pot lights. Home Located In Lovely Bradford Community!! Design Your Own Custom Layout! Excellent School District Elementary/High Schools. Gorgeous Fully Fenced Private Backyard. welcome single family and student!
Read more
Ask about this home
A HOMEH agent will answer your questions about this home.
Ask a question
Around this home
Wharf St/Adams St
Errands
Parks
Schools
Daily convenience, out of 100, from the distances below
ParkAshford Playground · 10 within 1 km4 min walk270 m
GroceryFrank's Convenience15 min walk932 m
SchoolSt Angela Merici Catholic Elementary School9 min walk560 m
PharmacyI.D.A.16 min walk975 m
Cafés & foodMary Brown's · 7 within 1 km15 min walk927 m
Gym & rec centrehot yoga bradford15 min walk929 m
LibraryBradford West Gwillimbury Public Library18 min walk1.1 km
WalkDriveStraight-line distance, open map data
Grocery0.9 km
Park0.3 km
Coffee1.0 km
Dining0.9 km
Gym0.9 km
Schools nearby
School rating, out of 10.
St Angela Merici Catholic Elementary Schoolelementary · Catholic · 0.6 km
6.5/10Good
Holy Trinity Catholic High Schoolsecondary · Catholic · 0.7 km
5.2/10Fair
W. H. Day Elementary Schoolelementary · Public · 0.9 km
5.0/10Fair
Contact agent
Helpful calculators
Rent vs buy
Affordability
Mortgage
Down payment
Stress test
CMHC insurance
Your HOMEH agent

NimaHOMEH agent · Bradford West Gwillimbury
"I would see it this week."
Ask Nima