

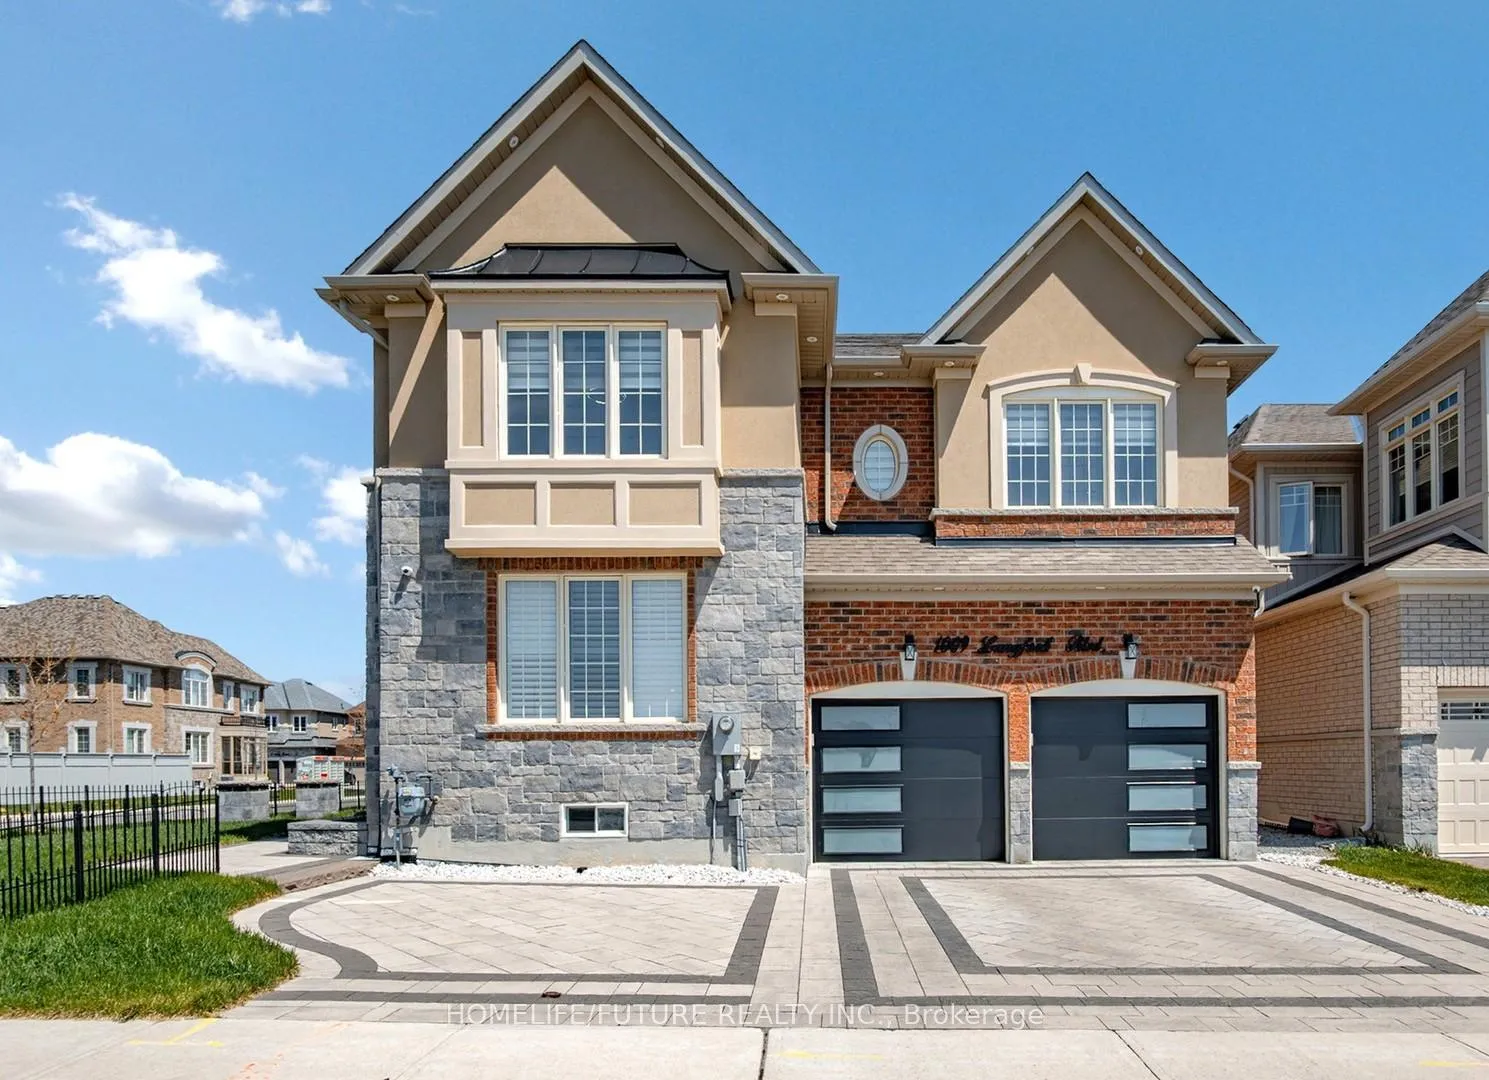
1009 Langford Boulevard
1009 Langford Boulevard
 See all 50 photos
Property history
Facts and features
- BasementFinished
- Water, sewerMunicipal
- Lot shapeIrregular
- HeatingForced air
- Second kitchen
- Hardwood floors
- Fireplace
- Central air
The homeDetached, 2-storey, 3,000–3,500 sq ft
- Type: Detached
- Style: 2-storey
- Living space: 3,000–3,500 sq ft
- Basement: Finished
InsideFireplace Yes, Hardwood, Vinyl, Main level
- Fireplace: Yes
- Flooring: Hardwood, Vinyl
- Laundry: Main level
- Features: Auto garage door remote, carpet free
- Security: Security system
- Rooms above ground: 10
- Rooms in the basement: 3
- Bedrooms: 5 + 2 in the basement
- Bathrooms: 5
- Kitchens: 2
- Family room: Yes
Outside and lotBrick, stone, Asphalt shingle, Poured concrete
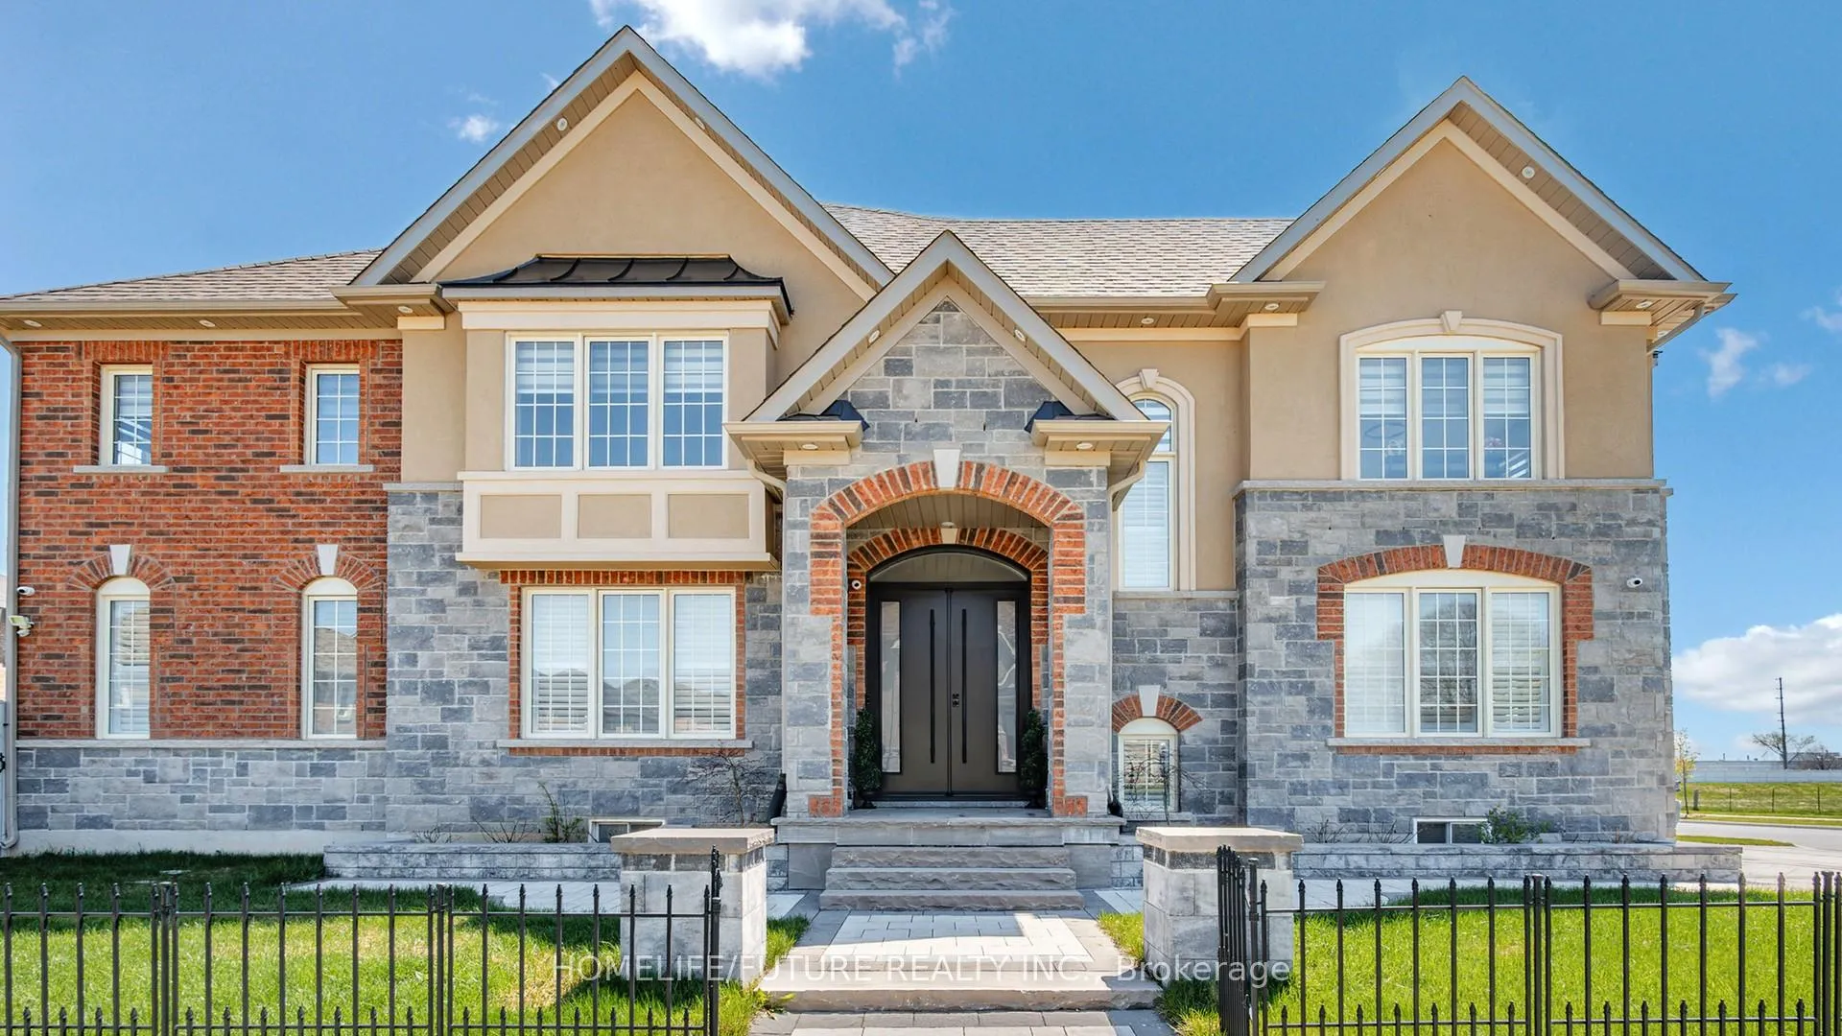
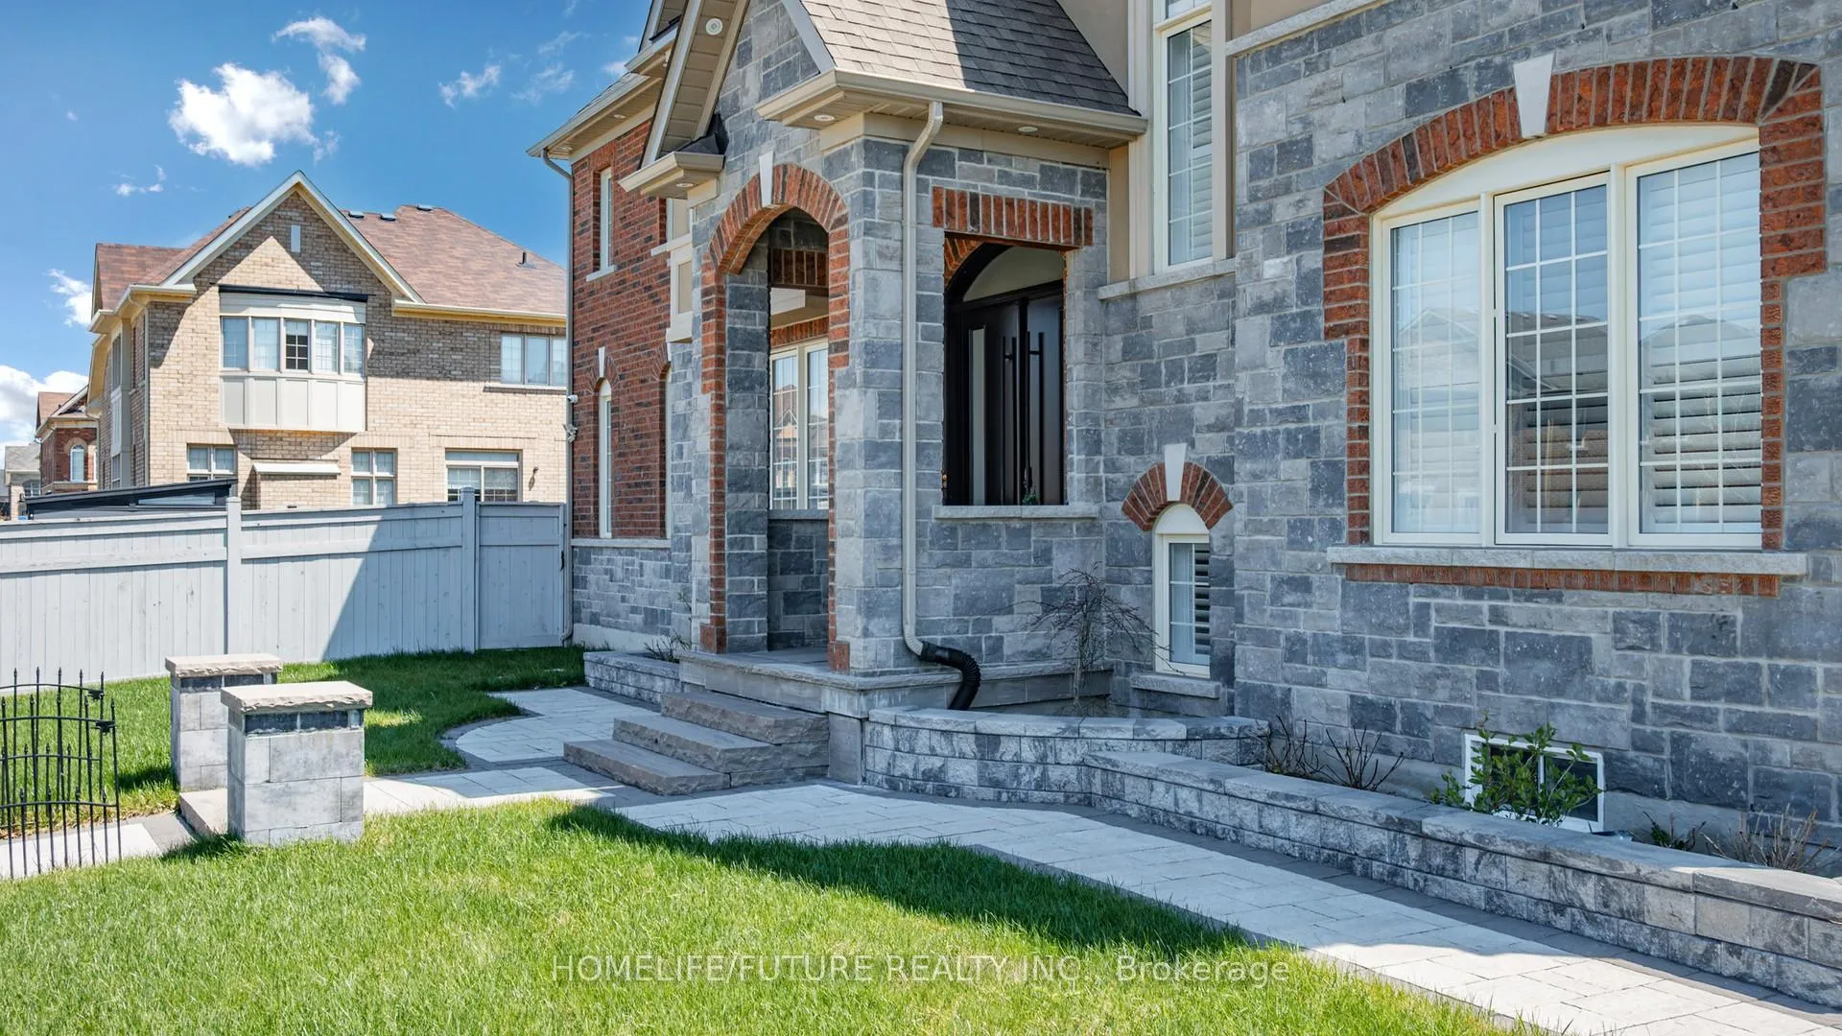
- Exterior: Brick, stone
- Roof: Asphalt shingle
- Foundation: Poured concrete
- Size: 43.54 × 104.91 ft
- Shape: Irregular
Parking2 Garage, Built-in, Private
- Spaces: 2 Garage
- Garage: Built-in
- Driveway: Private
Heating, water and powerForced air, gas, Central air, Municipal water
- Heating: Forced air, gas
- Cooling: Central air
- Water: Municipal water
- Sewer: Municipal sewer
Costs and taxesTaxes $7,875 a year, HST included in the price, Hot water tank, ring doorbell/alarm system if needed.
- Taxes, 2025: $7,875 a year
- HST: HST included in the price
- Rental items: Hot water tank, ring doorbell/alarm system if needed.
Included in the saleAll electrical light fixtures, window coverings, all kitchen appliances, washer & dryer, garage door opener & remote, shed in the yard., All tv's, dining room ceiling light (closer to the front entrace)
- Included: All electrical light fixtures, window coverings, all kitchen appliances, washer & dryer, garage door opener & remote, shed in the yard.
- Not included: All tv's, dining room ceiling light (closer to the front entrace)
NearbyFenced yard
- Close to: Fenced yard
Listing detailsN12950244, Sold, Apr 2, 2026
- MLS® number: N12950244
- Status: Sold
- Listed on: Apr 2, 2026
- Days on market: 82
- Updated: Jun 23, 2026
- Possession: 30-59 days
- Occupied by: Vacant
- Listing brokerage: HOMELIFE/FUTURE REALTY INC.
About this home
1009 Langford Boulevard, Bradford West Gwillimbury (Bradford), ON L3Z 4K9
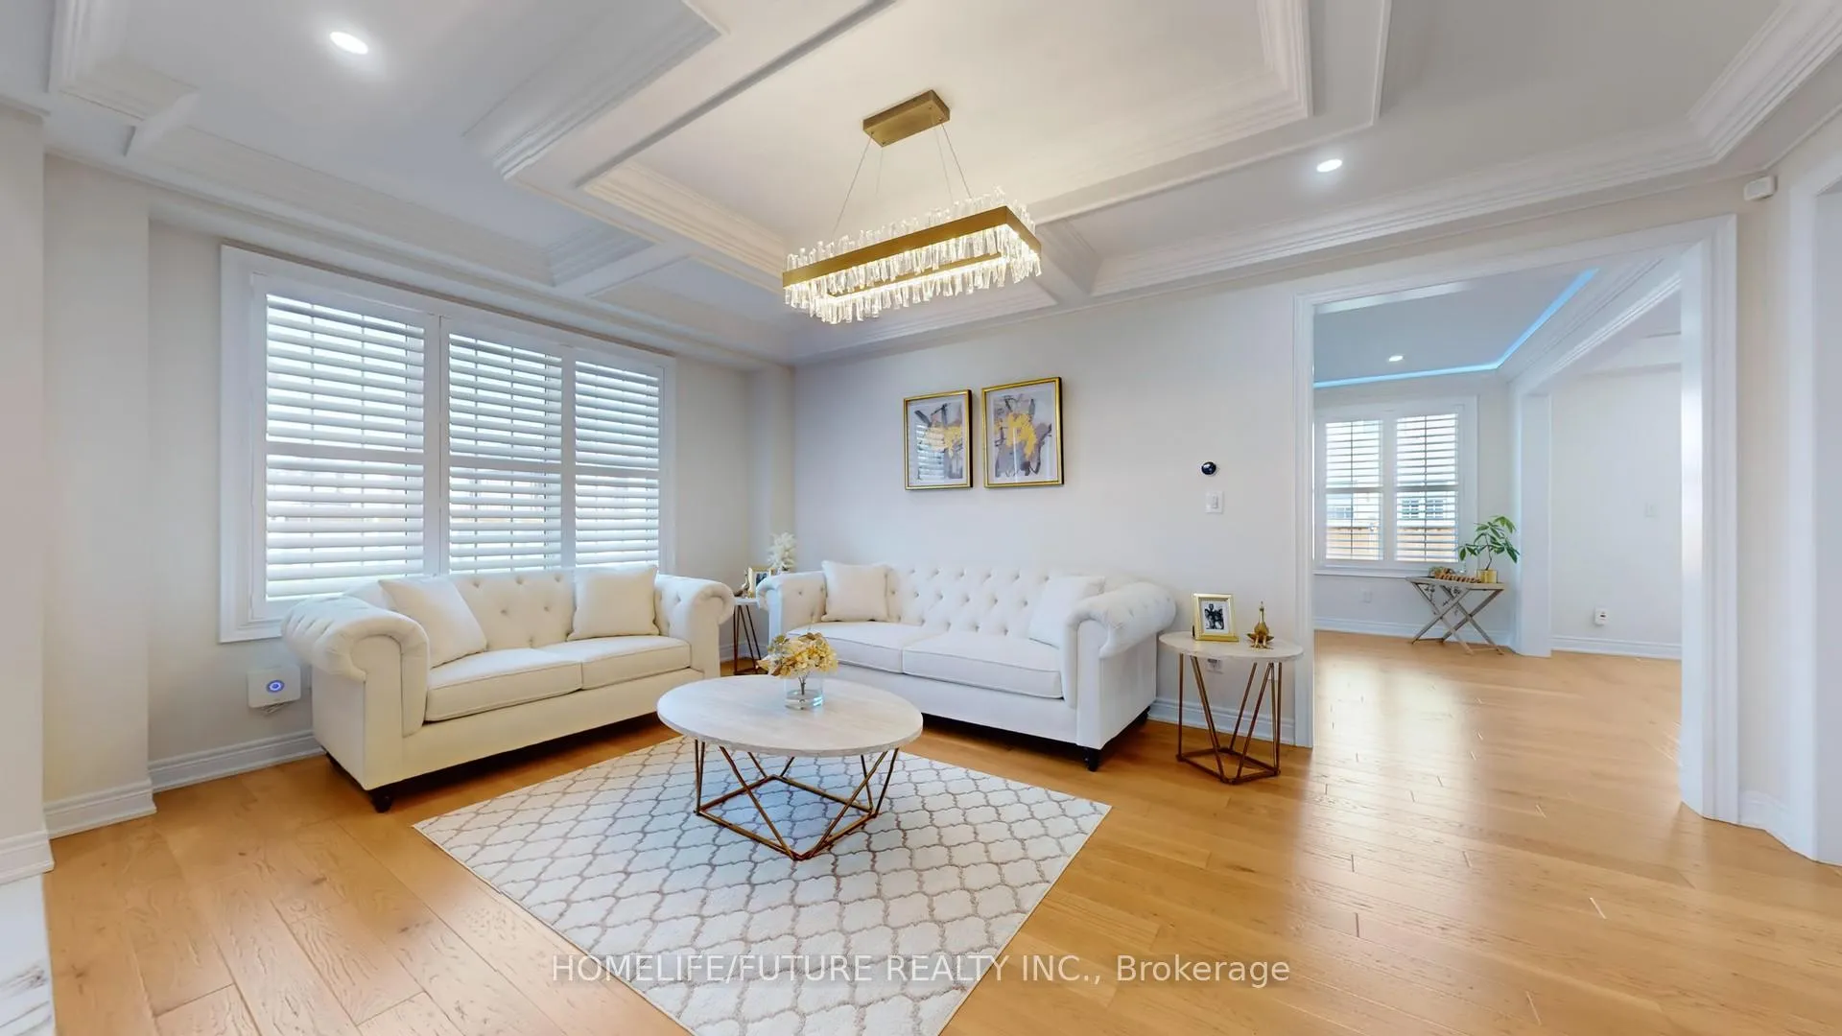
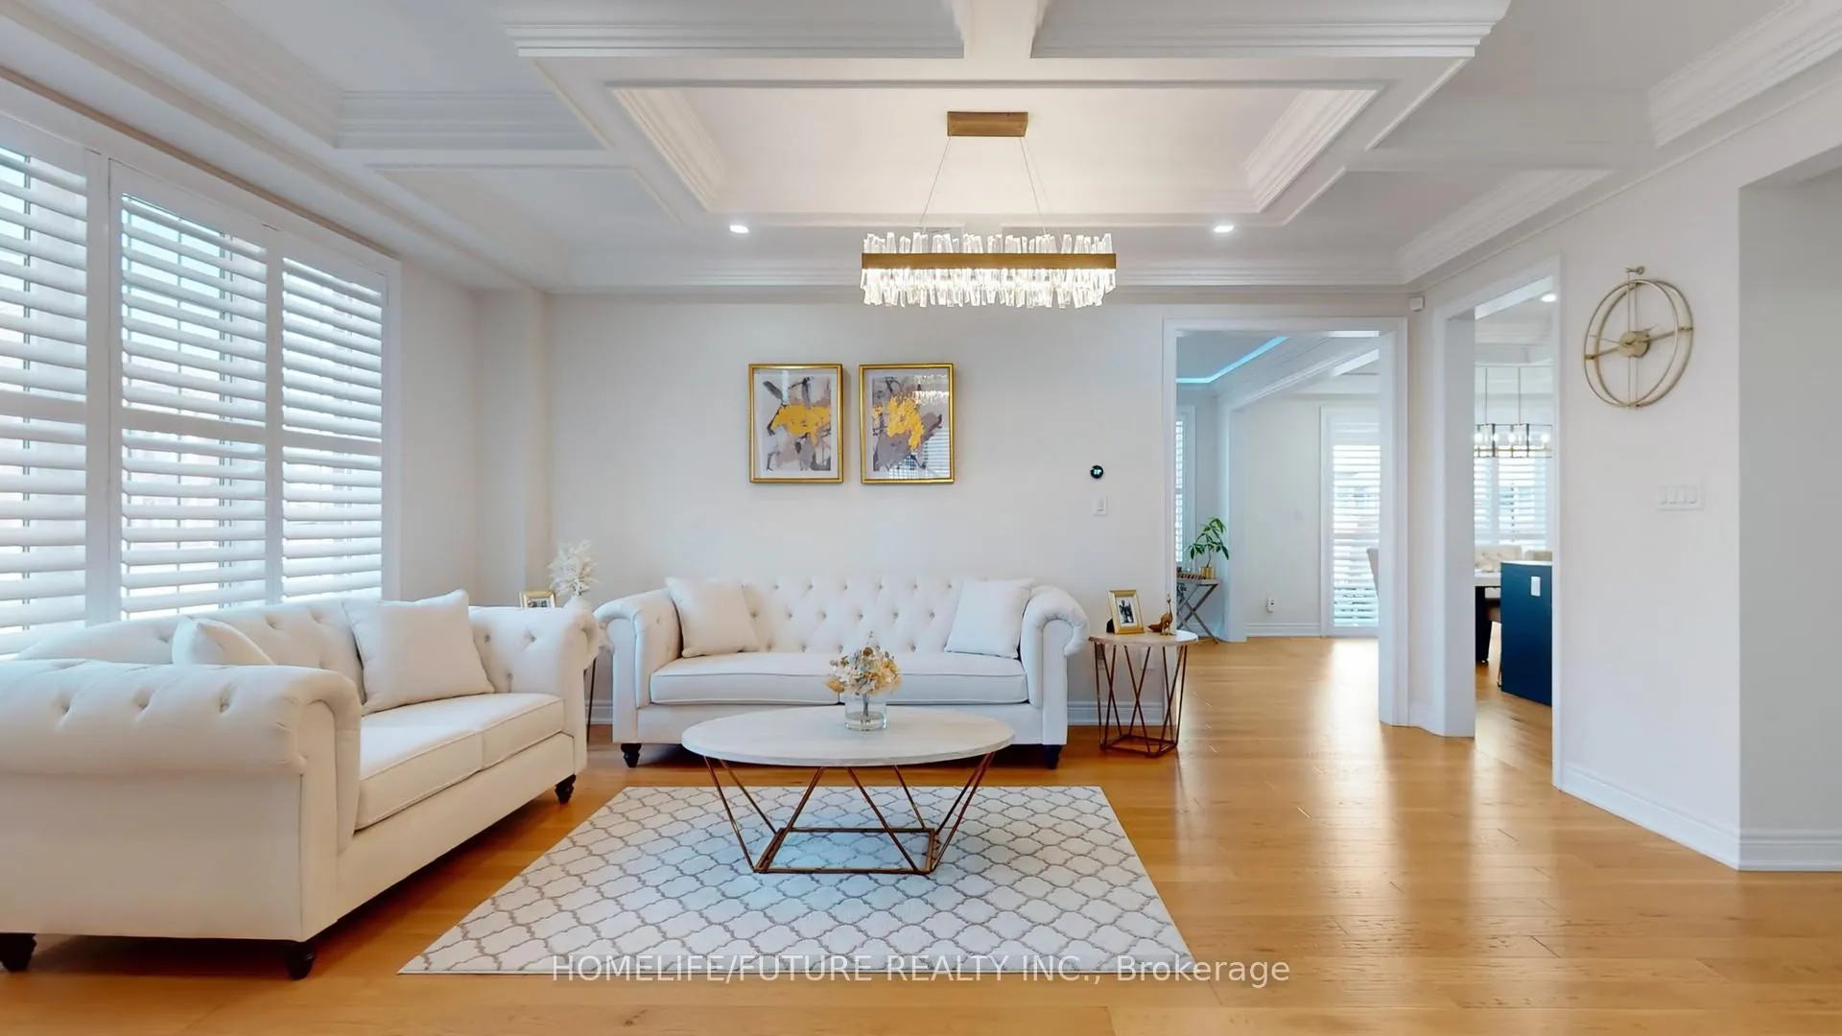
Welcome To This Stunning 5-Bedroom Family Home Located In The Highly Desirable Bradford, West Gwillimbury, Community. Thoughtfully Designed With Upgrades Throughout, This Home Offers A Perfect Blend Of Comfort, Style, And Functionality. The Main Floor Features 9-Foot Ceilings, 8-Foot Doors, Rich Hardwood Flooring, Elegant California Shutters, And Energy-Efficient LED Pot Lights That Brighten Every Corner. Family Room And Living Room Featuring Elegant Crown Moulding With Integrated LED Lighting. Coffered Ceilings In The Dining, Kitchen, And Breakfast Areas Add A Sophisticated Touch, While The Kitchen Boasts Quartz Countertops, A Porcelain Island, Soft-Closing Cabinets, And Ample Space For Entertaining. Upstairs, You'll Find Upgraded Laminate Flooring, Zebra Blinds, Three Full Bathrooms, And Spacious Bedrooms With Modified Closets. The Luxurious Master Bedroom Is A True Retreat, Complete With His And Hers Closets, Heated Floors, A Smart Toilet, And A Dedicated Makeup Area. The Foyer Also Features Heated Flooring For A Warm Welcome. The Fully Finished Basement Adds Even More Living Space With Two Additional Rooms, A Full Bathroom, Vinyl Flooring, LED Pot Lights, And A Custom Closet In One Of The Rooms-Ideal For Guests, And The 2nd Room Is Ideal For An Office Or A Gym. This Home Is Equipped With A Ring Doorbell/Alarm System And Surveillance Cameras, Providing 24-Hour Security And Peace Of Mind, Step Outside To A Well-Maintained Backyard, Perfect For Entertaining, Featuring An Interlocking Stone Patio, Built-In BBQ Gas Line, Ideal For Summer Gatherings And Outdoor Dining. Perfectly Situated Close To Schools, Shopping Centers, And Parks, And With Quick Access To Highway 400, This Move-In-Ready Home Offers Everything Your Family Needs In A Thriving, Family-Friendly Neighborhood. Some Staging Items Have Been Removed.
Ask about this home
A HOMEH agent will answer your questions about this home.
Around this home
Daily convenience, out of 100, from the distances below
Schools nearby
School rating, out of 10.
Helpful calculators
Your HOMEH agent

"I would see it this week."