

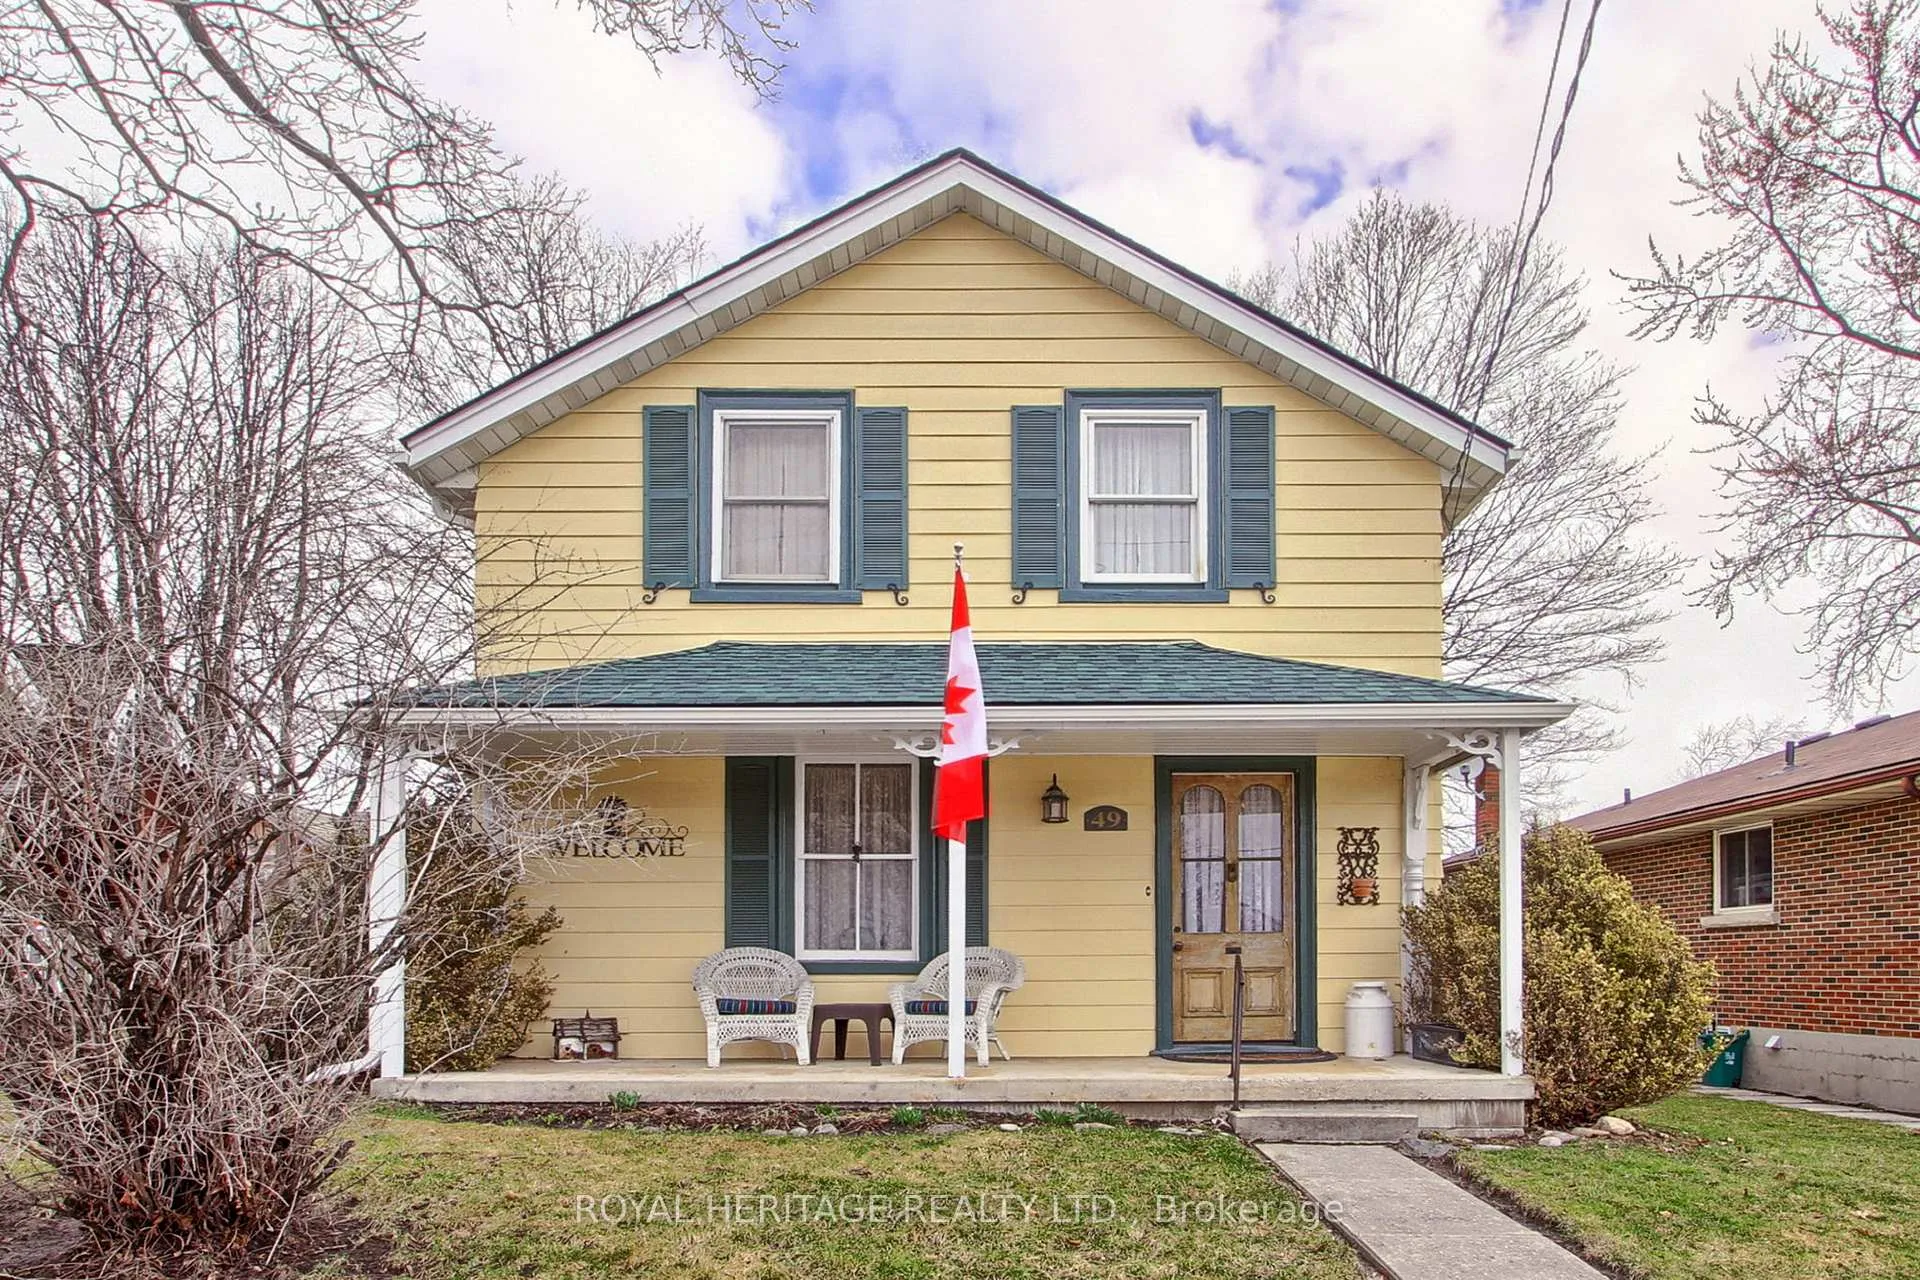
49 John Street E
49 John Street E
 See all 49 photos
Property history
Facts and features
- BasementApartment
- Age of home100+
- Water, sewerMunicipal
- Lot shapeRectangular
- Second kitchen
- Separate entrance
- Hardwood floors
- Fireplace
The homeDetached, 1 1/2 storey, 100+
- Type: Detached
- Style: 1 1/2 storey
- Age: 100+
- Living space: 1,500–2,000 sq ft
- Basement: Apartment, separate entrance, full, exposed rock, partially finished
- Special designation: Heritage
InsideFireplace Yes, electric, family room, Hardwood, Heated, Broadloom, Tile, Built-in oven, central vacuum, countertop range, in-law suite, propane tank, sewage pump, sump pump, water heater, water treatment
- Fireplace: Yes, electric, family room
- Flooring: Hardwood, Heated, Broadloom, Tile
- Features: Built-in oven, central vacuum, countertop range, in-law suite, propane tank, sewage pump, sump pump, water heater, water treatment
- Rooms above ground: 7
- Rooms in the basement: 3
- Bedrooms: 3 + 1 in the basement
- Bathrooms: 3
- Kitchens: 2
- Family room: Yes
Outside and lotAluminum siding, wood, Asphalt shingle, Block, concrete, stone
- Exterior: Aluminum siding, wood
- Roof: Asphalt shingle
- Foundation: Block, concrete, stone
- Other structures: Garden shed, shed
- Size: 50 × 148.6 ft
- Shape: Rectangular
Parking2 Garage, Detached
- Spaces: 2 Garage
- Garage: Detached
Heating, water and powerRadiant, propane, Wall unit(s), Municipal water
- Heating: Radiant, propane
- Cooling: Wall unit(s)
- Water: Municipal water
- Sewer: Municipal sewer
- Natural gas: No
- Hydro: Yes
- Cable: Available
- Telephone: Yes
Costs and taxesTaxes $4,349 a year, HST included in the price, N/a
- Taxes, 2025: $4,349 a year
- HST: HST included in the price
- Rental items: N/a
Included in the saleAll window coverings, sub-zero fridge, kitchen aid double wall oven, miele dishwasher, ge profile electric cooktop, sub-zero drawer freezer, panasonic microwave, lg thinq washer, samsung dryer, frigidaire fridge, frigidaire stove, kitchen aid microwave, fagor washer/dryer combo (not hooked up). custom oak armoire in family room., Flag pole and canadian flag on front of house, cabinets in detached garage
- Included: All window coverings, sub-zero fridge, kitchen aid double wall oven, miele dishwasher, ge profile electric cooktop, sub-zero drawer freezer, panasonic microwave, lg thinq washer, samsung dryer, frigidaire fridge, frigidaire stove, kitchen aid microwave, fagor washer/dryer combo (not hooked up). custom oak armoire in family room.
- Not included: Flag pole and canadian flag on front of house, cabinets in detached garage
NearbyLevel, library, park, place of worship, public transit, rec./commun.centre
- Close to: Level, library, park, place of worship, public transit, rec./commun.centre
Listing detailsN12952830, Sold Conditionally, Apr 2, 2026
- MLS® number: N12952830
- Status: Sold Conditionally
- Listed on: Apr 2, 2026
- Days on market: 204
- Updated: Oct 23, 2026
- Possession: Flexible
- Occupied by: Owner
- Listing brokerage: ROYAL HERITAGE REALTY LTD.
About this home
49 John Street E, Bradford West Gwillimbury (Bradford), ON L3Z 1G3
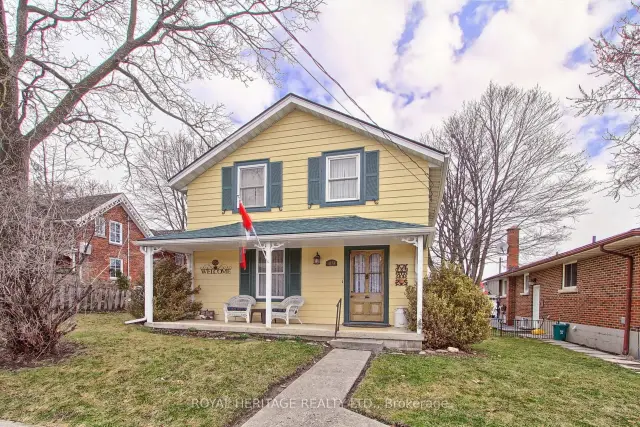
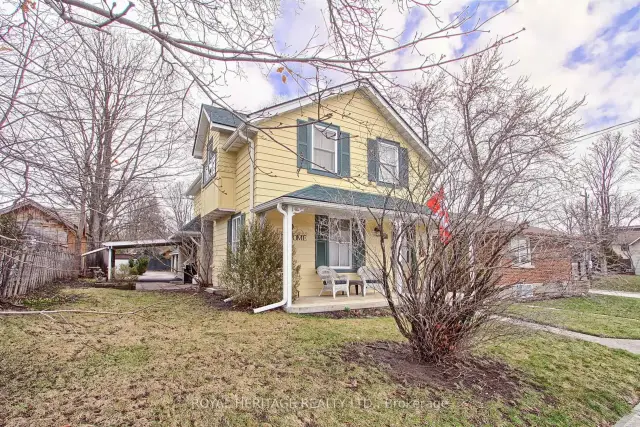
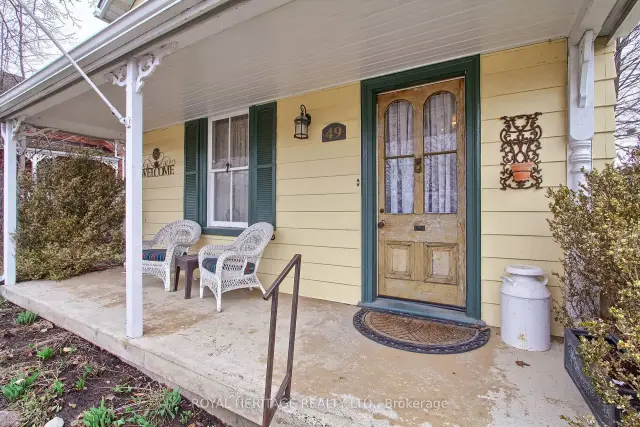
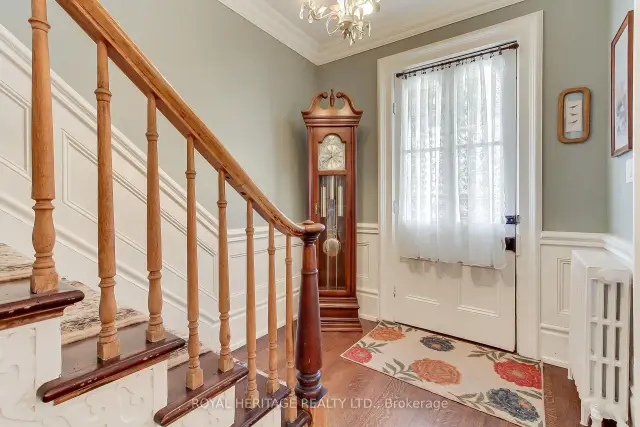
Welcome to 49 John St. E. in Bradford. A fully updated century home conveniently located close to, school, transit, restaurant, grocery stores and cultural amenities. 3+1 bedroom and 3 baths. Partially finished basement with a second kitchen, living area, and one bedroom. Ideal for grown kids or nanny/in laws. Situalted on a rare 50ft. x 149 ft. in-town lot with a fully insulated and heated detached two car garage. Easy access to Highways 404 and 400 for commuters. New roof (2023), new furnace (2023), new eavestroughs (2024) and fresh exterior paint (2023). Cozy electric fireplace with mantel in the family room. Heated floors in laundry/mud room, and two bathrooms. Hardwood floors throughout main and second floors. Custom kitchen with granite countertops and large island with seating for 4. Plenty of parking for the whole family.
Ask about this home
A HOMEH agent will answer your questions about this home.
Around this home
Daily convenience, out of 100, from the distances below
Schools nearby
School rating, out of 10.
Helpful calculators
Your HOMEH agent

"I would see it this week."