

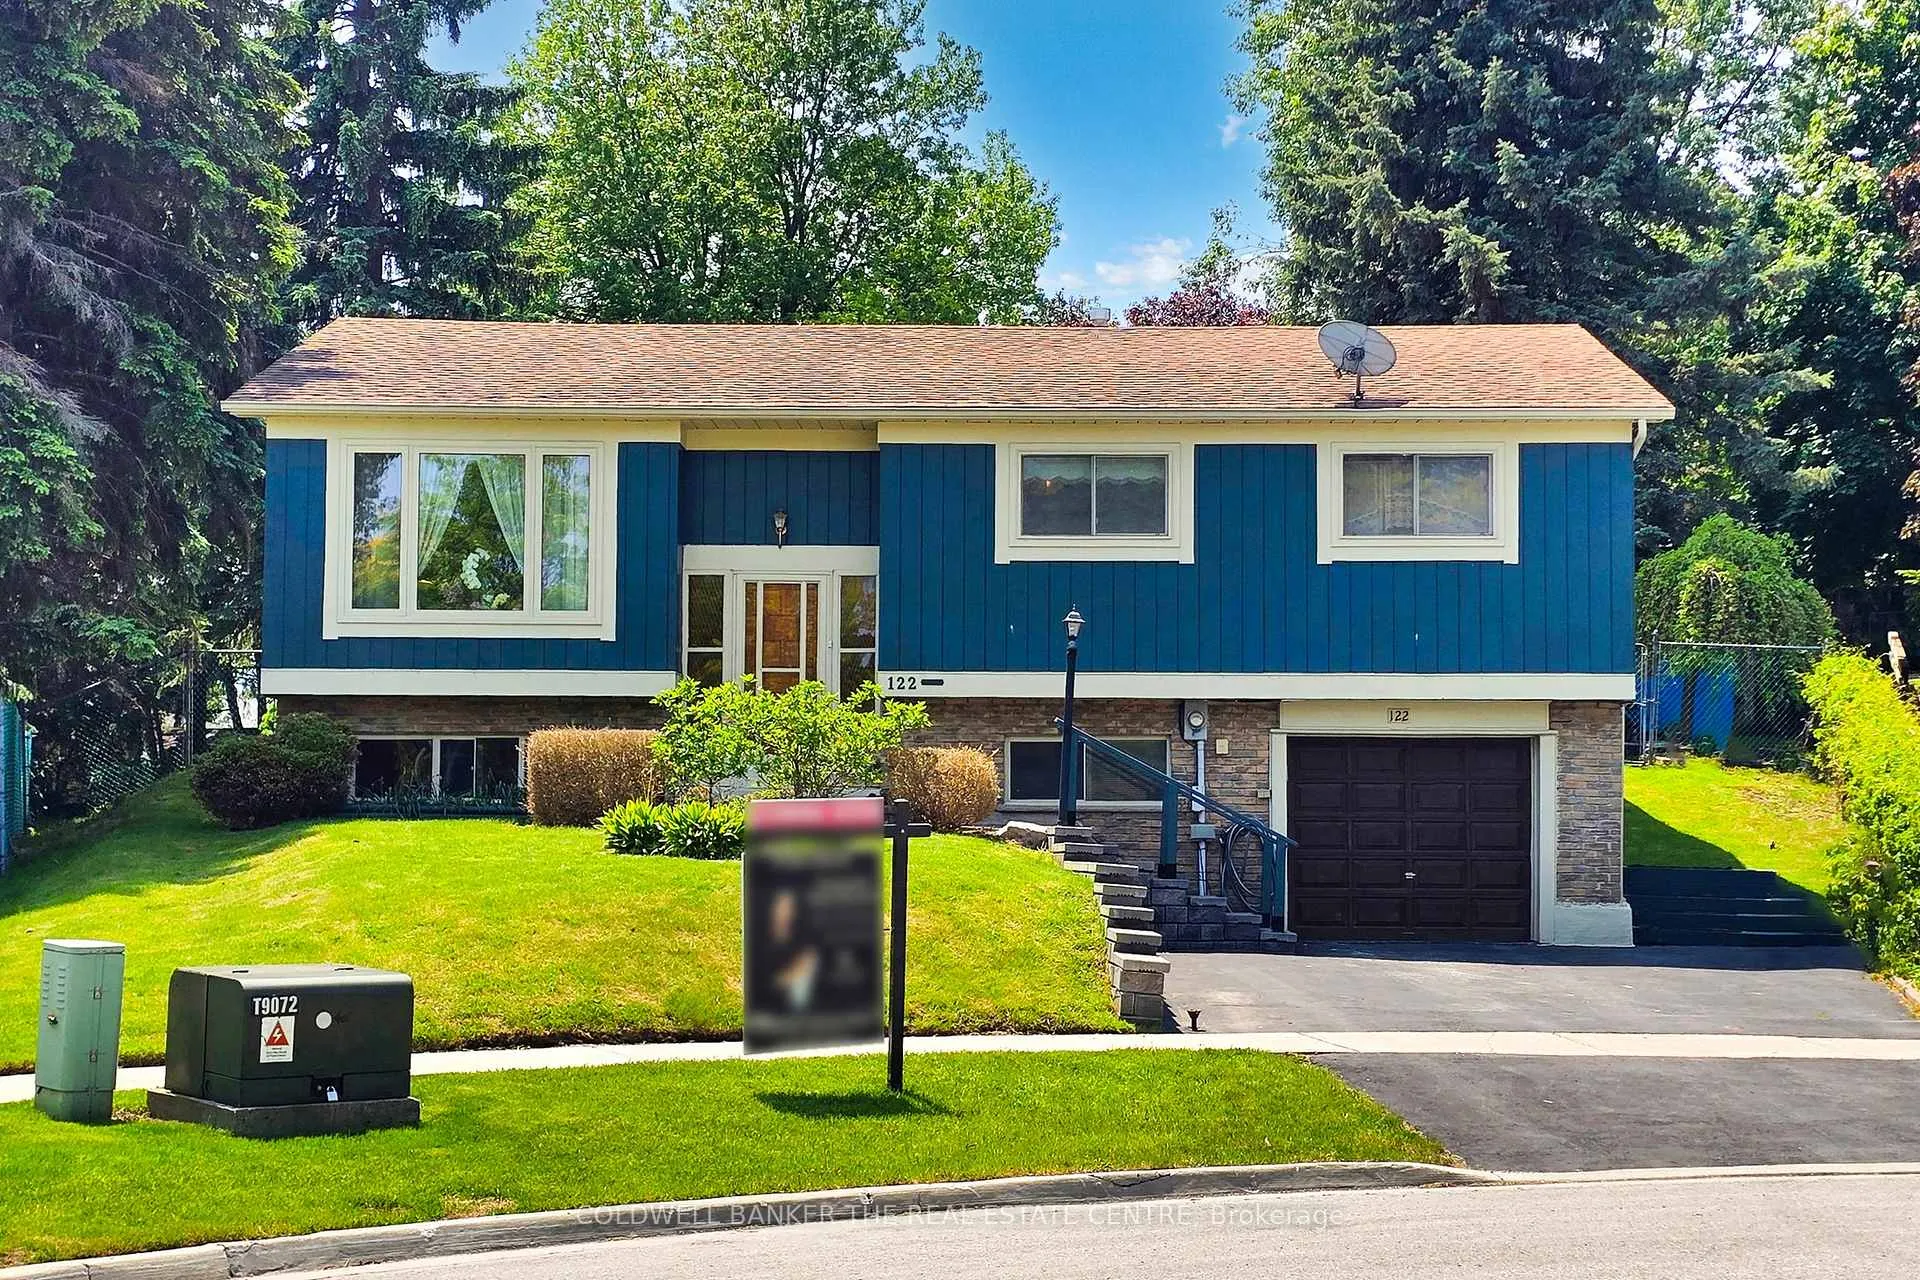
122 Valleyview Crescent W
122 Valleyview Crescent W
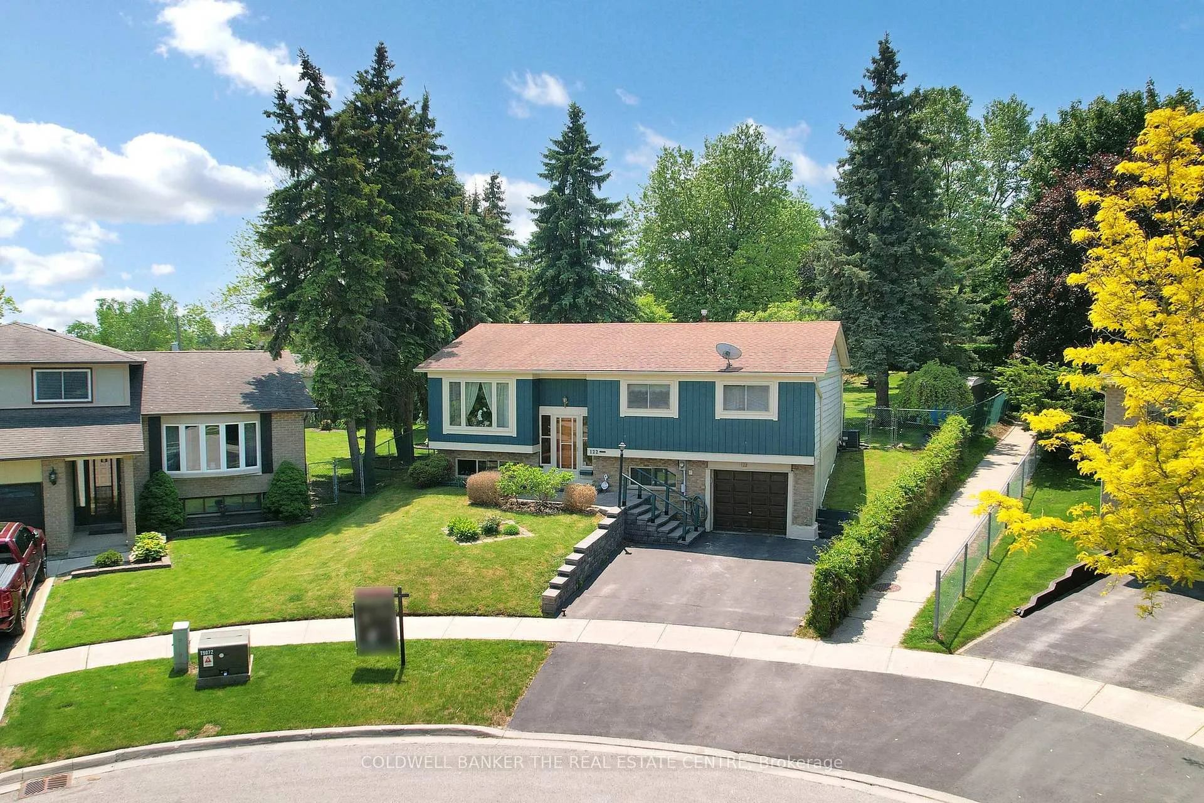
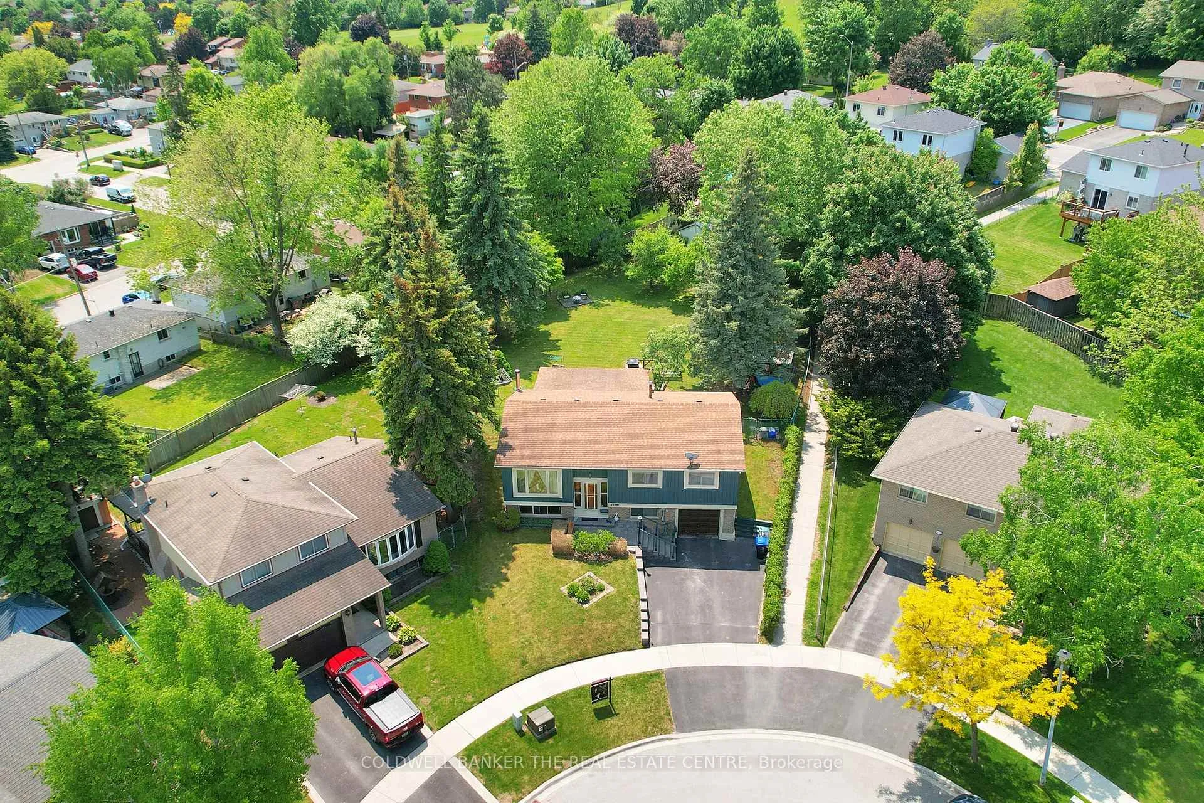
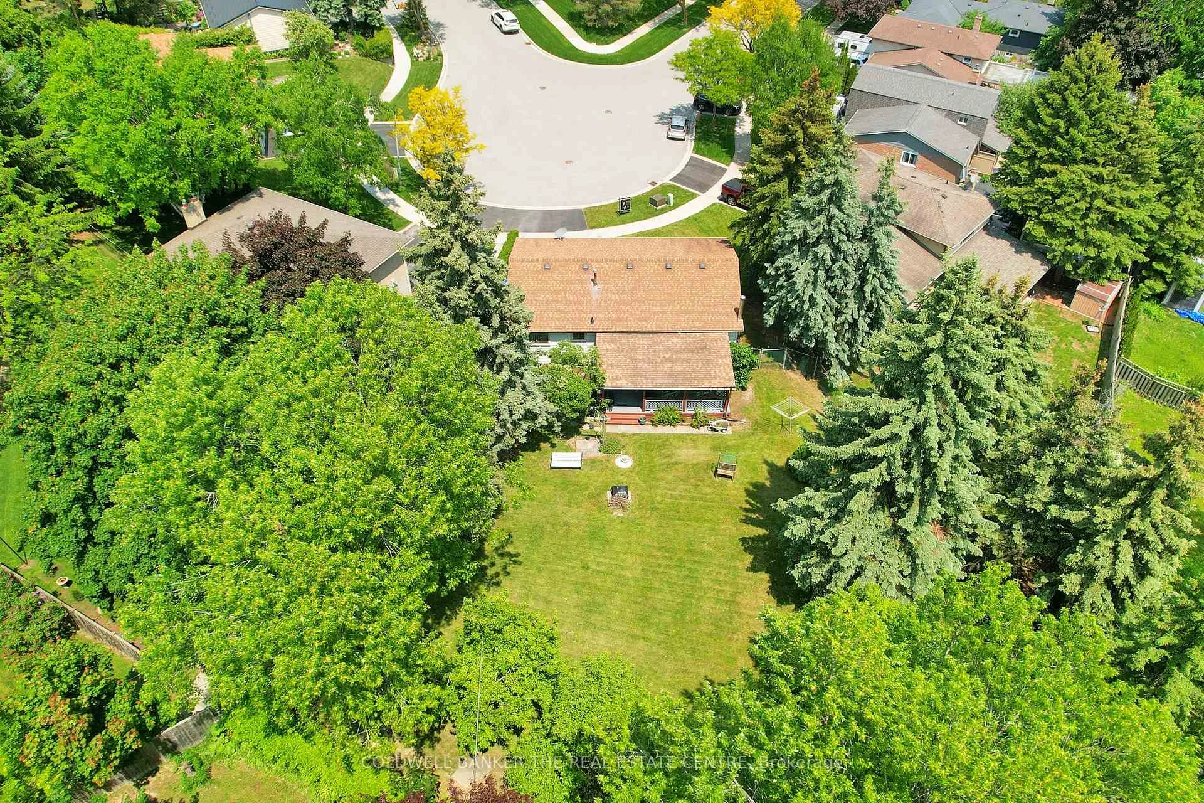
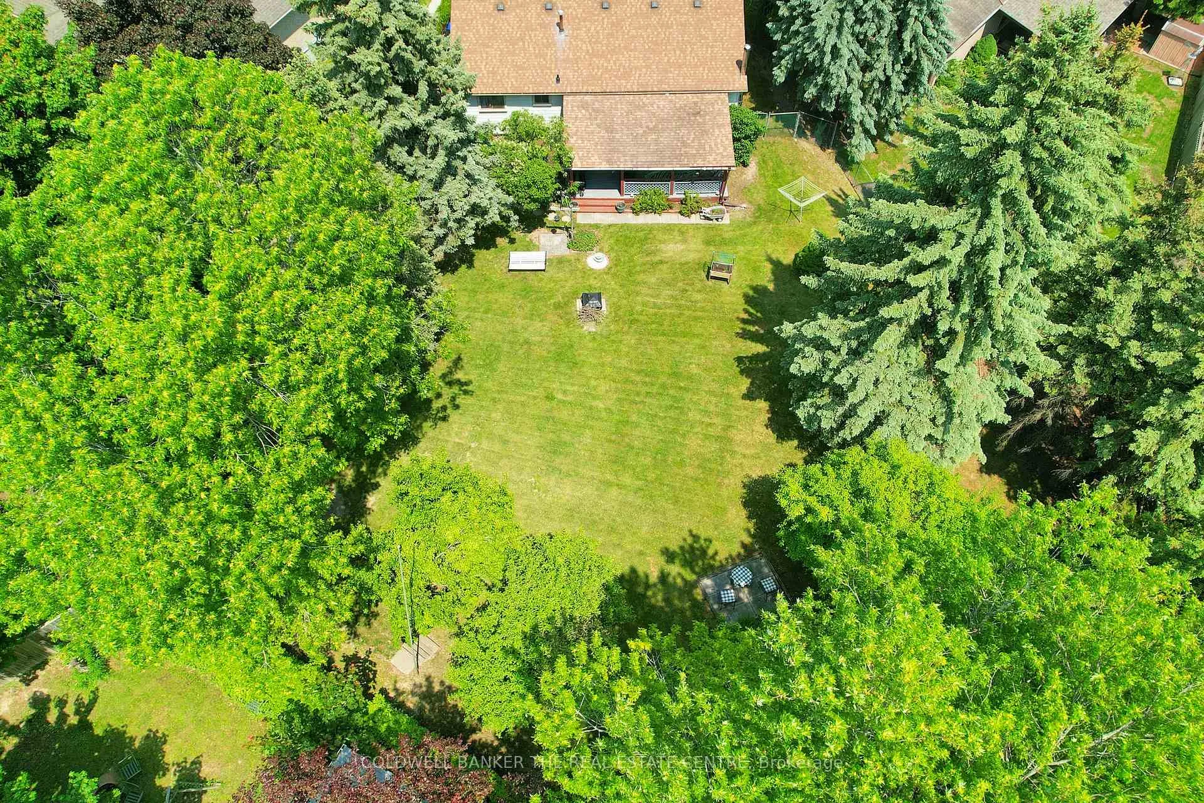 See all 27 photos
Property history
Facts and features
- BasementFinished
- Age of home31–50 years
- Water, sewerMunicipal
- Lot shapeIrregular
- Fireplace
- Central air
The homeDetached, Bungalow-raised, Age 31–50 years
- Type: Detached
- Style: Bungalow-raised
- Age: 31–50 years
- Living space: 1,100–1,500 sq ft
- Basement: Finished
- View: Garden
InsideFireplace Yes, wood stove, Tile, Lower level
- Fireplace: Yes, wood stove
- Flooring: Tile
- Laundry: Lower level
- Features: Water heater owned
- Rooms above ground: 6
- Rooms in the basement: 2
- Bedrooms: 3
- Bathrooms: 2
- Kitchens: 1
- Family room: Yes
Outside and lotBrick, vinyl siding, Asphalt shingle, Concrete
- Exterior: Brick, vinyl siding
- Roof: Asphalt shingle
- Foundation: Concrete
- Size: 40.24 × 139.94 ft
- Shape: Irregular
- Zoning: residential
Parking1 Garage, Attached
- Spaces: 1 Garage
- Garage: Attached
Heating, water and powerForced air, gas, Central air, Municipal water
- Heating: Forced air, gas
- Cooling: Central air
- Water: Municipal water
- Sewer: Municipal sewer
- Natural gas: Yes
- Hydro: Yes
- Cable: Available
- Telephone: Available
Costs and taxesTaxes $4,445 a year, HST included in the price
- Taxes, 2025: $4,445 a year
- HST: HST included in the price
Listing detailsN12953488, Sold, Apr 1, 2026
- MLS® number: N12953488
- Status: Sold
- Listed on: Apr 1, 2026
- Days on market: 69
- Updated: Jun 9, 2026
- Possession: 2026-07-30 / 60-89 days
- Occupied by: Owner
- Listing brokerage: COLDWELL BANKER THE REAL ESTATE CENTRE
About this home
122 Valleyview Crescent W, Bradford West Gwillimbury (Bradford), ON L3Z 1S7
Opportunity Knocks in the Heart of Bradford! Located in one of Bradford's most sought-after neighbourhoods, this solid 3-bedroom raised bungalow sits on a rare oversized 0.29-acre lot (approx. 12,700 sq ft) - nearly double the size of many typical in-town properties.The irregular, pie-shaped lot offers exceptional depth, mature trees, and a private backyard setting - a perfect canvas for outdoor living, expansion, or future customization.Inside, the home features a functional layout with generously sized principal rooms and a walkout from the kitchen to the yard. While the interior is dated and ready for updates, the structure is solid and full of potential.Ideal for renovators, investors, or end-users looking to create a personalized home in a prime location.Just minutes to schools, parks, shops, and transit - all while tucked away on a quiet, family-friendly street.
Ask about this home
A HOMEH agent will answer your questions about this home.
Around this home
Daily convenience, out of 100, from the distances below
Schools nearby
School rating, out of 10.
Helpful calculators
Your HOMEH agent

"I would see it this week."