

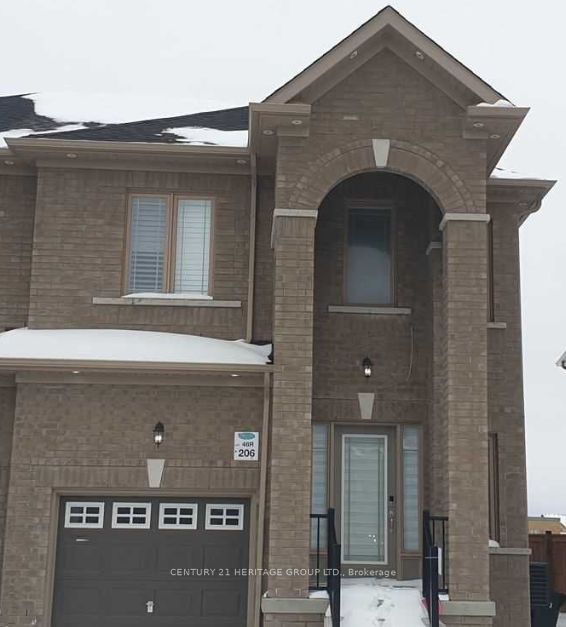
206 Sutherland Avenue
Semi-Detached Rented
1/1206 Sutherland Avenue
Semi-Detached Rented
4 Bedrooms
2 Bathrooms
1 Garage
1.5K–2K sq.ft
Entire Home
— Unit
Property history
Facts and features
- BasementUnfinished
- Lease term12 months
- FurnishedUnfurnished
- LaundryIn building
What stands out
- Central air
The homeSemi-Detached, 2-storey, 1,500–2,000 sq ft
- Type: Semi-Detached
- Style: 2-storey
- Living space: 1,500–2,000 sq ft
- Basement: Unfinished
InsideIn building, Rooms above ground 11, Bedrooms 4
- Laundry: In building
- Rooms above ground: 11
- Bedrooms: 4
- Bathrooms: 2
- Kitchens: 1
- Family room: Yes
Outside and lotBrick, Asphalt rolled, Concrete
- Exterior: Brick
- Roof: Asphalt rolled
- Foundation: Concrete
Parking1 Garage, Attached, Available
- Spaces: 1 Garage
- Garage: Attached
- Driveway: Available
Heating, water and powerForced air, gas, Central air, Municipal water
- Heating: Forced air, gas
- Cooling: Central air
- Water: Municipal water
- Sewer: Municipal sewer
Rent and termsRent $2,800 a month, Entire property, Unfurnished
- Rent: $2,800 a month
- Space for rent: Entire property
- Furnished: Unfurnished
- Lease: 12 months
- Rent includes: Central air conditioning, heat, hydro
- Rental items: Water heater
Listing detailsN12968160, Rented, Apr 7, 2026
- MLS® number: N12968160
- Status: Rented
- Listed on: Apr 7, 2026
- Days on market: 15
- Updated: Apr 22, 2026
- Possession: 2026-05-01 / Flexible
- Occupied by: Vacant
- Listing brokerage: CENTURY 21 HERITAGE GROUP LTD.
About this home
206 Sutherland Avenue, Bradford West Gwillimbury (Bradford), ON L3Z 4H7
Beautiful 2-year-new full home offering 4 bedrooms and 3 bathrooms in a highly sought-after Bradford location. Conveniently located within walking distance to schools and everyday amenities, with quick access to Highways 400 and 404. This property showcases granite countertops, extended kitchen cabinetry, 9-foot ceilings, pot lights, elegant oak staircases, hardwood flooring, and a variety of impressive quality upgrades throughout.
Read more
Ask about this home
A HOMEH agent will answer your questions about this home.
Ask a question
Around this home
Holland St / Westpark
Errands
Parks
Schools
Daily convenience, out of 100, from the distances below
ParkAshford Playground · 6 within 1 km2 min walk112 m
GroceryFrank's Convenience12 min walk725 m
SchoolSt Angela Merici Catholic Elementary School6 min walk380 m
PharmacyI.D.A.12 min walk757 m
Cafés & foodMary Brown's · 15 within 1 km12 min walk725 m
Gym & rec centrehot yoga bradford12 min walk724 m
LibraryBradford West Gwillimbury Public Library15 min walk939 m
WalkDriveStraight-line distance, open map data
Grocery0.7 km
Park0.1 km
Coffee0.8 km
Dining0.7 km
Gym0.7 km
Schools nearby
School rating, out of 10.
St Angela Merici Catholic Elementary Schoolelementary · Catholic · 0.4 km
6.5/10Good
Holy Trinity Catholic High Schoolsecondary · Catholic · 0.7 km
5.2/10Fair
St Jean de Brebeuf Separate Schoolelementary · Private · 0.9 km
4.7/10Low
Contact agent
Helpful calculators
Rent vs buy
Affordability
Mortgage
Down payment
Stress test
CMHC insurance
Your HOMEH agent

KimHOMEH agent · Bradford West Gwillimbury
"I would see it this week."
Ask Kim