

103 Compton Crescent
103 Compton Crescent
 See all 49 photos
Property history
Facts and features
- BasementPart finished
- Age of home31–50 years
- Water, sewerMunicipal
- Lot shapeIrregular
- Hardwood floors
- Fireplace
- Central air
The homeDetached, 2-storey, Age 31–50 years
- Type: Detached
- Style: 2-storey
- Age: 31–50 years
- Living space: 2,000–2,500 sq ft
- Basement: Full, partially finished
InsideFireplace Yes, wood, living room, Hardwood, Main level
- Fireplace: Yes, wood, living room
- Flooring: Hardwood
- Laundry: Main level
- Features: Bar fridge, central vacuum, rough-in bath, workbench
- Security: Alarm system
- Rooms above ground: 11
- Bedrooms: 4
- Bathrooms: 3
- Kitchens: 1
- Family room: Yes
Outside and lotBrick, Asphalt shingle, Concrete
- Exterior: Brick
- Roof: Asphalt shingle
- Foundation: Concrete
- Features: Deck, landscape lighting, landscaped, lawn sprinkler system, lighting, porch, year round living
- Other structures: Garden shed
- Size: 48.42 × 147.96 ft
- Shape: Irregular
Parking2 Garage, Attached, Private
- Spaces: 2 Garage
- Garage: Attached
- Driveway: Private
Heating, water and powerForced air, gas, Central air, Municipal water
- Heating: Forced air, gas
- Cooling: Central air
- Water: Municipal water
- Sewer: Municipal sewer
- Natural gas: Yes
- Hydro: Yes
- Cable: Yes
- Telephone: Yes
Costs and taxesTaxes $6,026 a year, HST included in the price, Hot water tank (approximately $45 a month)
- Taxes, 2025: $6,026 a year
- HST: HST included in the price
- Rental items: Hot water tank (approximately $45 a month)
- Under contract: Hot water tank-gas
Included in the saleLg fridge, bosch induction cooktop, kitchen aid wall oven, built-in kitchen aid microwave, hoodfan, bosch dishwasher, bar fridge, washer, dryer, electronic light fixtures, window coverings, & garden shed., All tv's, expresso machine, microwave in the wine room, all audio/visual equipment, tools in the workshop, ev charger, and all other items belonging to the seller.
- Included: Lg fridge, bosch induction cooktop, kitchen aid wall oven, built-in kitchen aid microwave, hoodfan, bosch dishwasher, bar fridge, washer, dryer, electronic light fixtures, window coverings, & garden shed.
- Not included: All tv's, expresso machine, microwave in the wine room, all audio/visual equipment, tools in the workshop, ev charger, and all other items belonging to the seller.
NearbyElectric car charger, fenced yard, place of worship, public transit, rec./commun.centre, school
- Close to: Electric car charger, fenced yard, place of worship, public transit, rec./commun.centre, school
Listing detailsN12969198, Sold, Apr 8, 2026
- MLS® number: N12969198
- Status: Sold
- Listed on: Apr 8, 2026
- Days on market: 5
- Updated: Apr 13, 2026
- Possession: Flexible
- Occupied by: Owner
- Listing brokerage: eXp Realty
About this home
103 Compton Crescent, Bradford West Gwillimbury (Bradford), ON L3Z 2X7
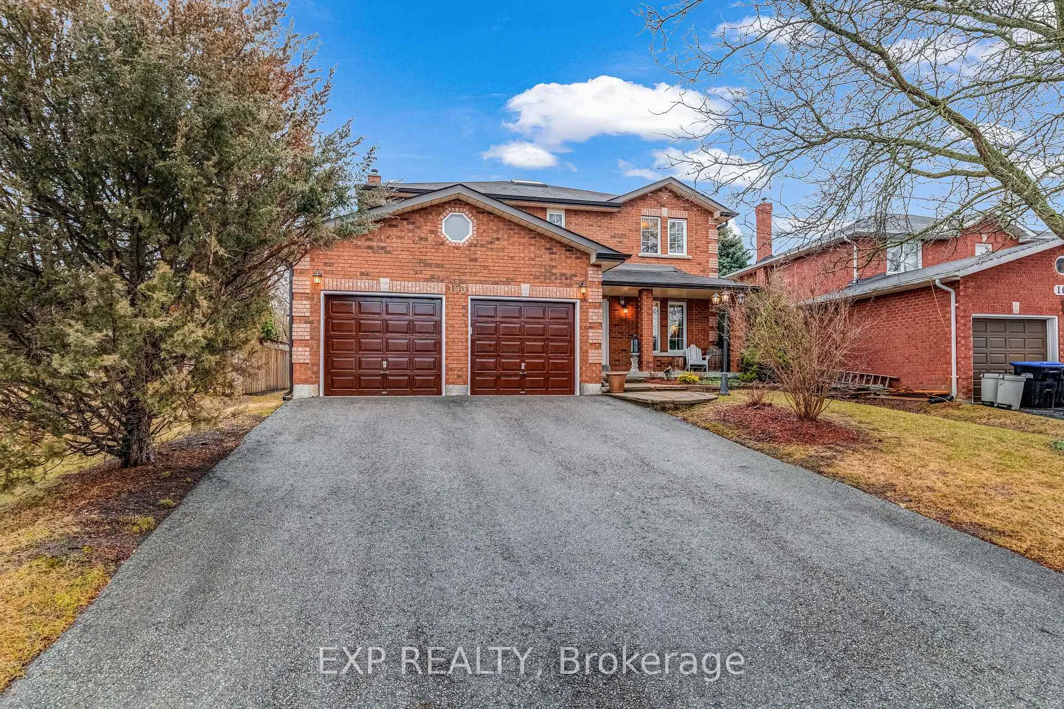
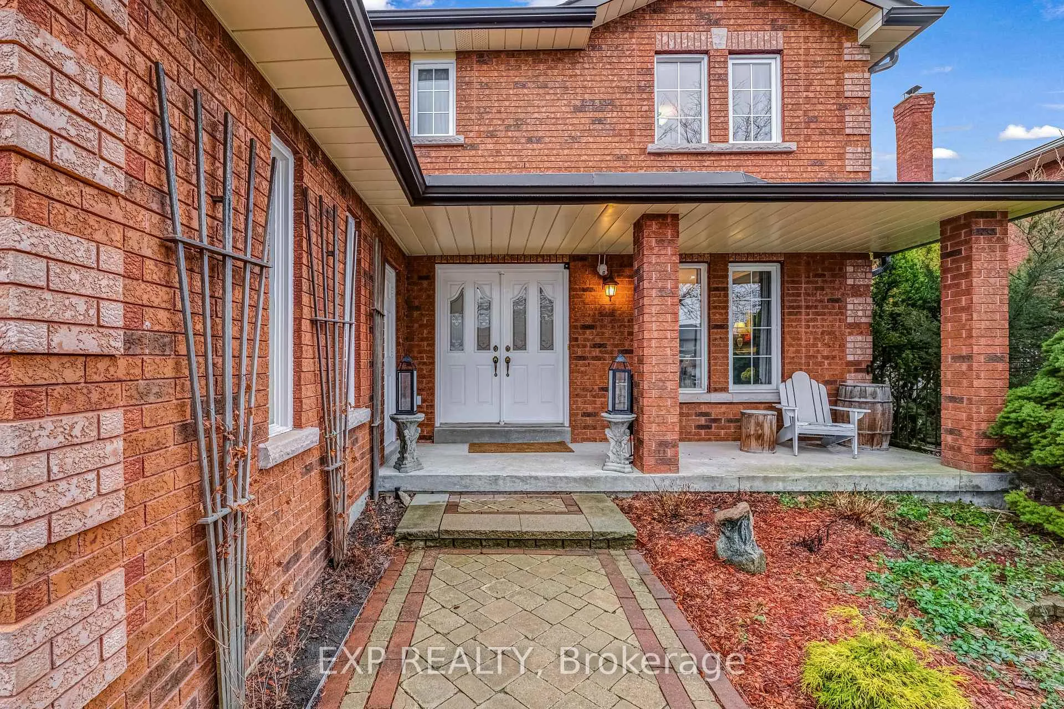
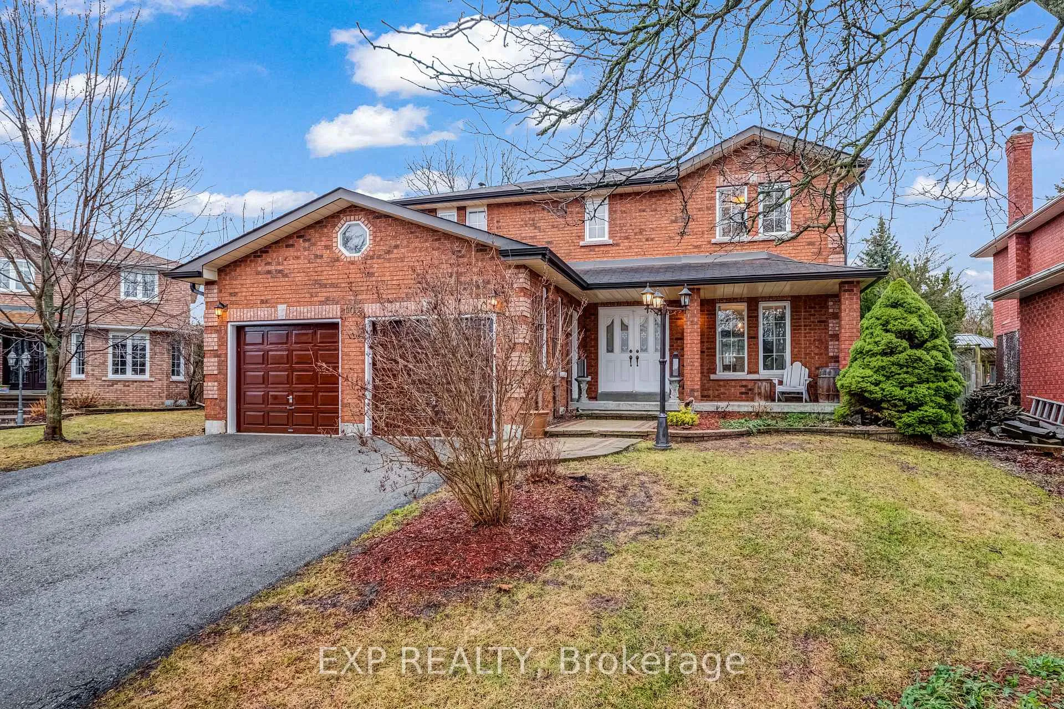
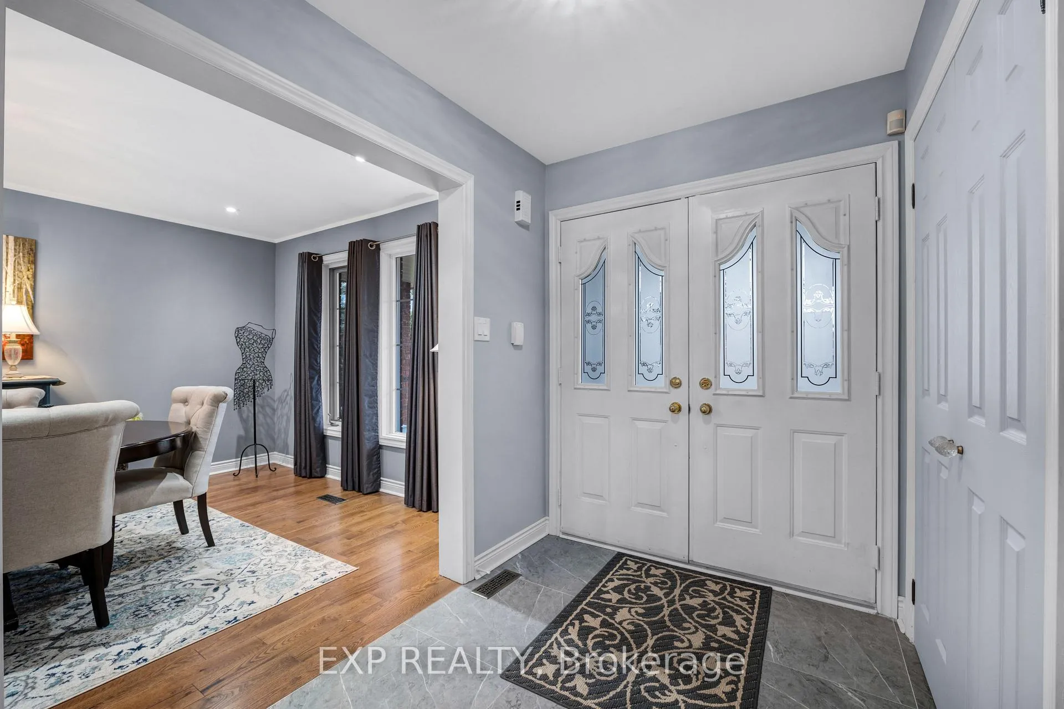
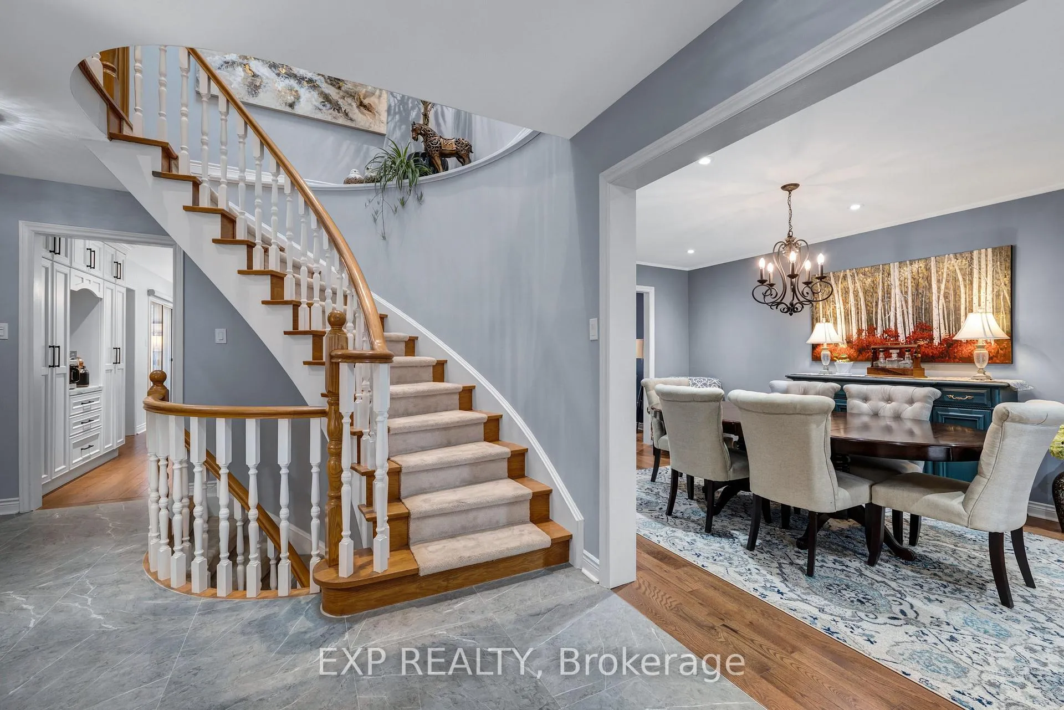
For the first time ever, welcome to 103 Compton Cres-proudly offered by its original owners & set on a quiet street in one of Bradford's most desirable family-friendly communities. This beautifully renovated 4-bedroom, 3-bathroom home offers approximately 2,355 sqft of refined, move-in-ready living space. From the moment you arrive, the interlocked front entry & covered front porch set the tone. Inside, you're greeted by a bright & spacious layout featuring stunning new solid hardwood floors, new porcelain tiles, fresh paint & sleek pot lights throughout. The showpiece of the home is the fully renovated designer white kitchen-a true chef's dream, thoughtfully crafted for everyday living & entertaining, with stainless steel appliances, a grand island, solid maple cabinetry, a pantry with a bar fridge, & abundant storage. The inviting living room is anchored by a timeless brick wood-burning fireplace perfect for enjoying cozy evenings in. The family room overlooks the lush backyard & flows seamlessly into the dining room-ideal for hosting unforgettable gatherings. Upstairs, a striking new skylight fills the home with natural light. The oversized primary retreat features a walk-in closet with built-in shelving & a spa-inspired 5-piece ensuite. Three additional bedrooms offer flexible space for a home office, nursery, or guest room. All bathrooms have been upgraded with modern finishes. The basement adds incredible bonus space with a wine room, workshop & two bathroom rough-ins-ready for your future vision. Step outside to your private, premium pool-sized backyard complete with a deck-ideal for summer entertaining-plus an 8x12 garden shed for extra storage. The extended driveway fits 4 vehicles, along with a 2-car garage equipped with EV charging port. Located minutes to top-rated schools, parks, churches, shopping, transit, Bradford's vibrant main street & the future Hwy 413-this is a rare opportunity to own a truly special home to call your new beginning.
Ask about this home
A HOMEH agent will answer your questions about this home.
Around this home
Daily convenience, out of 100, from the distances below
Schools nearby
School rating, out of 10.
Helpful calculators
Your HOMEH agent

"I would see it this week."